
Seller Financing
Address
4507 Bridgevillage Drive, Spring, TX
Price
$ 249,820
Property Attributes
- MLS#10865855
- TypeSingle Family
- Listing Status Active
- CountyHarris
- CitySpring
- Area12 Spring East
- NeighborhoodVillages Spring Oaks
- Zip77373
- Style
- Year Built2002
- Taxes$ 6158
- Price$ 249,820
- Bedrooms3
- Full Bathrooms2
- Half Bathrooms0
- Sqr Footage1767
- Lot Size0.1553 Acres
Data Source:
Houston Association of REALTORS® (HAR)
Property Description
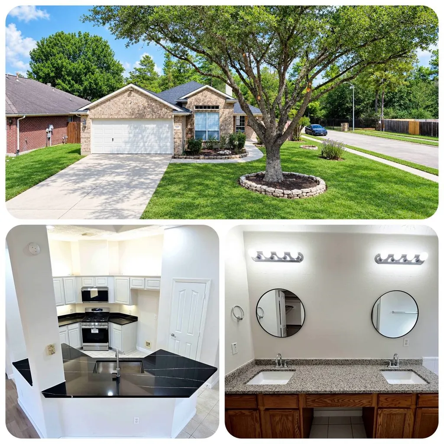
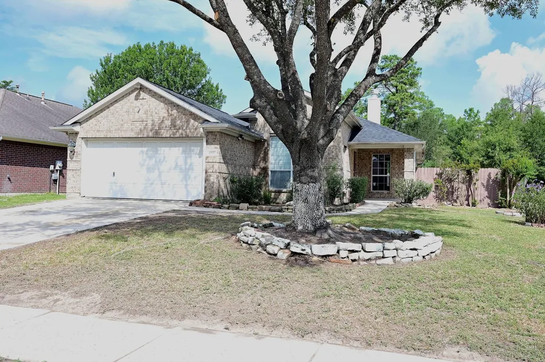
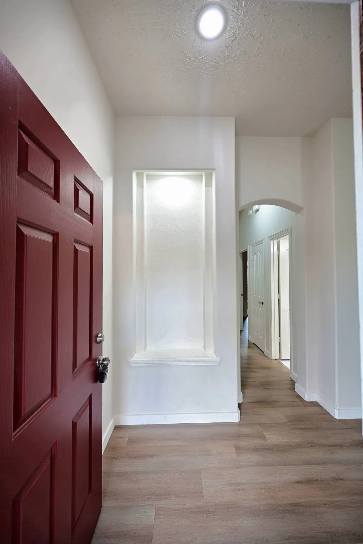
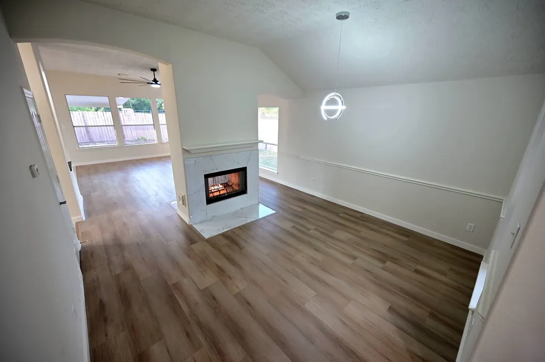
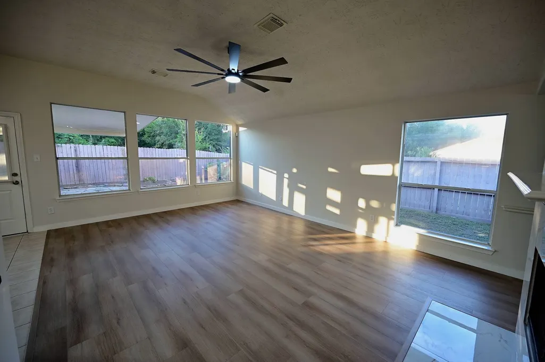
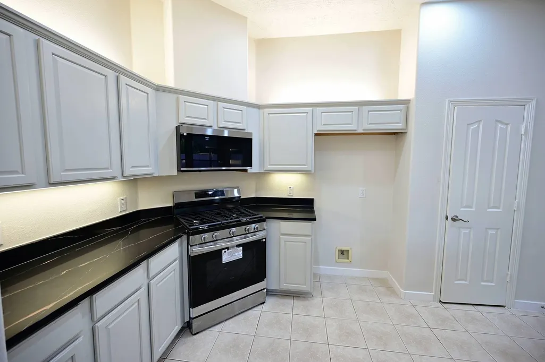
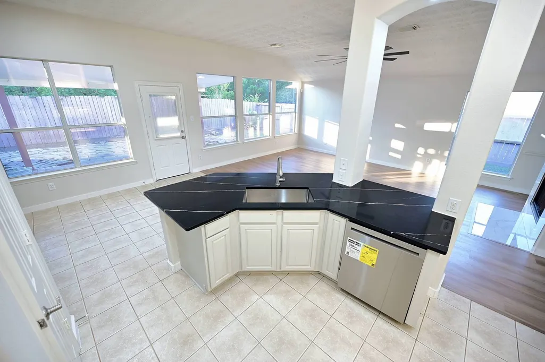
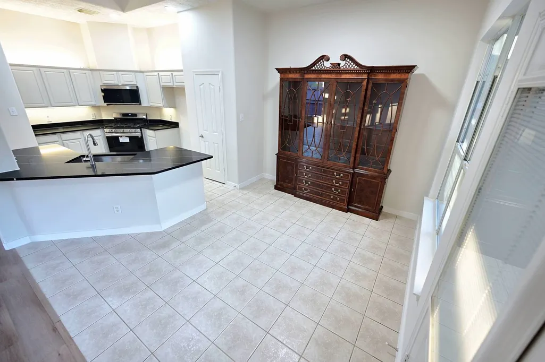
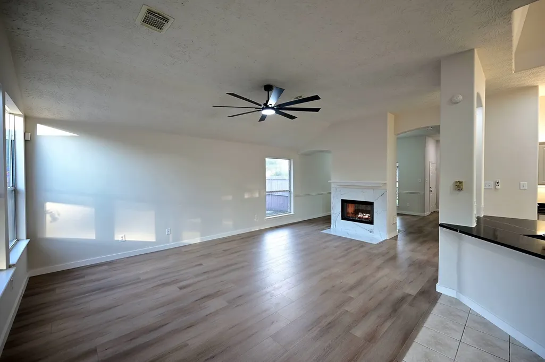
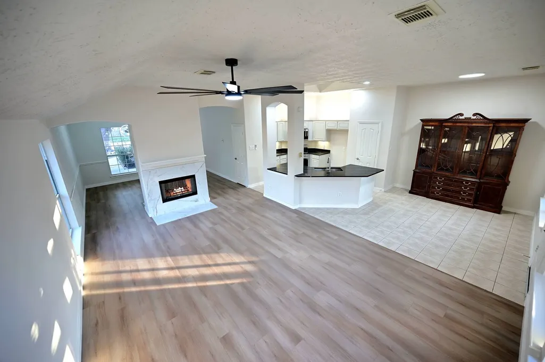
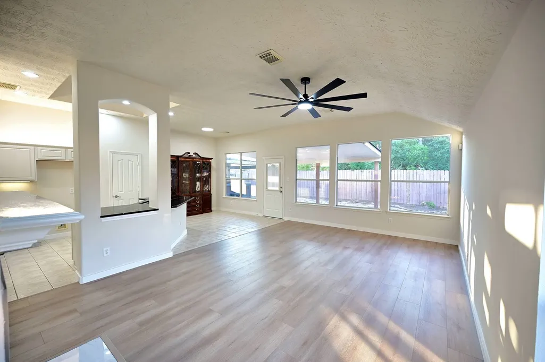
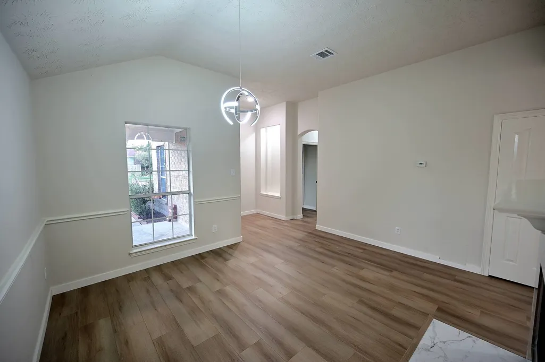
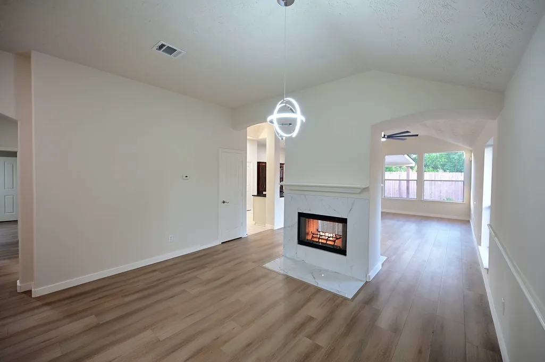
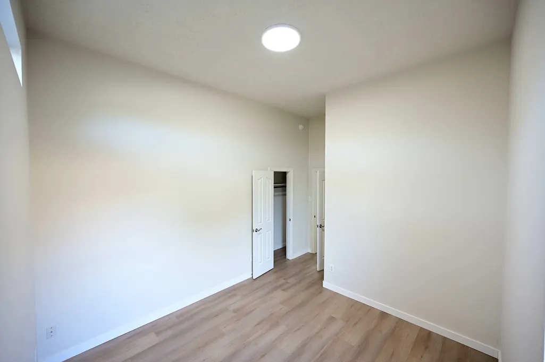
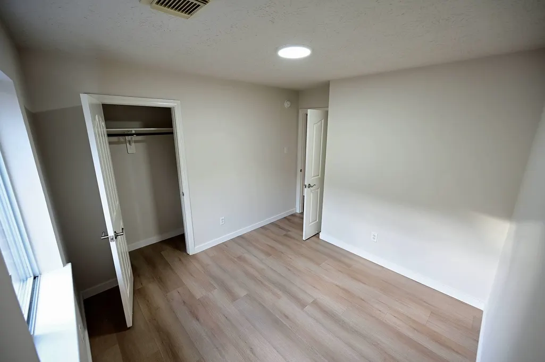
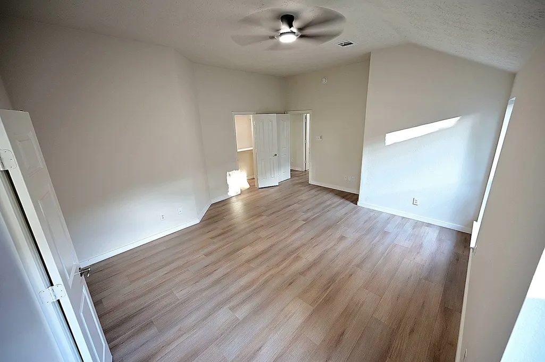
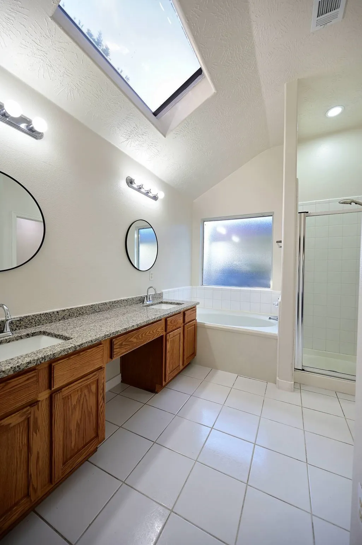
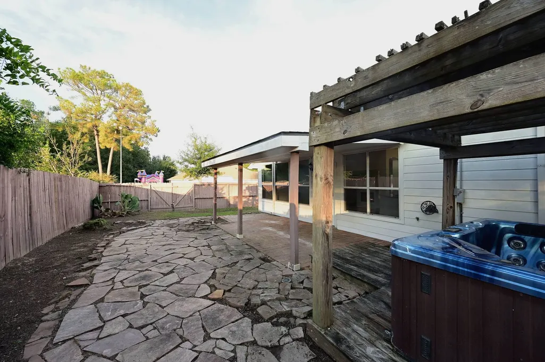
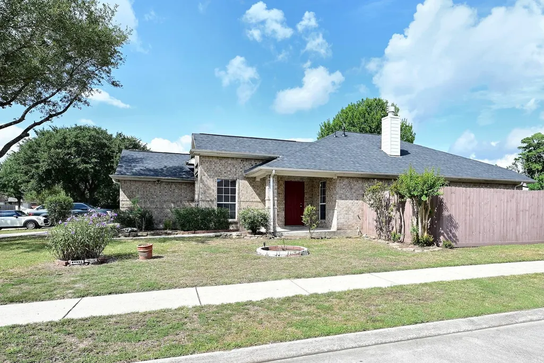
Quartz countertops so fresh, they practically deserve their own listing. Brand new upgraded appliances and skylights in both the kitchen and primary bathroom add even more appeal, while brand new waterproof laminate flooring throughout keeps the home looking sharp and ready for real life. There’s also a brand-new roof, so you can enjoy the peace of mind that comes with avoiding maintenance headaches (or potentially higher insurance premiums) that can come with an aging roof. The double-sided fireplace brings the cozy factor to both the dining and family rooms, while the covered patio extends the living space outside. And that corner lot comes with a double gate opening to the backyard, making access easy for vehicles, trailers, lawn equipment, toys—or whatever else you’d rather not squeeze through the front door. Bonus: existing backyard Jacuzzi tub conveys in its present, as-is condition. Fresh, upgraded and move-in ready. Take a look at the pictures…
| Elementary School | Middle School | High School |
|---|---|---|
| CHET BURCHETT ELEMENTARY SCHOOL Elementary School | DUEITT MIDDLE SCHOOL Middle School | SPRING HIGH SCHOOL High School |
| Price History | |
|---|---|
| 9/7/2026 | Listed $249,820 |
General Features
| Country | US |
|---|---|
| Sewer | Public Sewer |
| Heating | Central,Gas |
| Cooling | Central Air,Electric |
| Roof | Composition |
| Appliances | Dishwasher,Free-Standing Range,Disposal,Gas Oven,Gas Range,Microwave,ENERGY STAR Qualified Appliances |
| HOA Fee | 375 |
| Garage Spaces | 2 |
| Association Fee Includes | Common Areas,Recreation Facilities |
| Patio/Porch Features | Covered,Deck,Patio,Porch |
| Architectural Style | Contemporary/Modern |
| Pool Features | Association |
| Security Features | Prewired,Smoke Detector(s) |
| Construction Materials | Brick,Cement Siding,Wood Siding |
| Exclusions | Furniture, Tools, etc. in garage |
| Year Built | 2002 |
| Stories Count | 1 |
| Levels | One |
| Property Subtype | Detached |
| Tax Year | 2025 |
| Ownership | Full Ownership |
| Community Features | Community Pool |
| Assoc Fee Paid Per | Annually |
| County | Harris |
| New Construction | false |
| Property Type | Residential |
| Association Amenities | Clubhouse,Playground,Pool |
| HOA | true |
| Attached Garage | true |
| Energy Efficient | Appliances,Insulation,Lighting,Thermostat |
| Subdivision Name | Villages Spring Oaks |
| Facing Direction | Southeast |
| Garage Y/N | true |
| Green Indoor Air Quality | Ventilation |
| Total Rooms | 7 |
| Full Baths | 2 |
| Status | Active |
| Directions | From I-45 or Aldine Westfield go east onto Cypresswood Dr, then R onto Forest Dr, R onto Forest Hurst Glen, L onto Bentgate Dr, R on Edgegate Dr/Floragate Dr, R onto Bridgevillage Dr. |
| ModificationTimestamp | 2026-09-08T09:02:01.637-00:00 |
| High School | SPRING HIGH SCHOOL |
| City | Spring |
| Disclosures | Municipal Utility District Disclosure,None,Seller Disclosure |
| Association Name | Birnham Wood III CAI |
| High School District | 48 - Spring |
| MLS Area | 12 |
| Lot Size Units | Square Feet |
| Carport Y/N | true |
| Elementary School | CHET BURCHETT ELEMENTARY SCHOOL |
| Tax Annual Amount | 6158 |
| Middle/Junior High School | DUEITT MIDDLE SCHOOL |
| MLS Area Minor | Spring East |
| Lease Considered Y/N | false |
| Builder Name | Choice Homes |
| Standard Status | Active |
| Occupancy Type | Vacant |
| Middle/Junior School District | 48 - Spring |
| Elementary School District | 48 - Spring |
| Year Built Source | Public Records |
| PostalCity | Spring |
| Legal Description | LT 46 BLK 1 VILLAGES OF SPRING OAKS SEC 2 |
Interior Features
| Interior Amenities | All Bedrooms Down,Breakfast Bar,Double Vanity,Granite Counters,High Ceilings,Pantry,Quartz Counters,Separate Shower,Tub Shower,Walk-In Closet(s),Ceiling Fan(s),Kitchen/Dining Combo,Programmable Thermostat |
|---|---|
| Flooring | Laminate,Tile |
| Total Fireplaces | 1 |
| Fireplace Features | Free Standing,Gas,Gas Log |
| Air Conditioning Y/N | true |
| Heating Y/N | true |
| Fireplace Y/N | true |
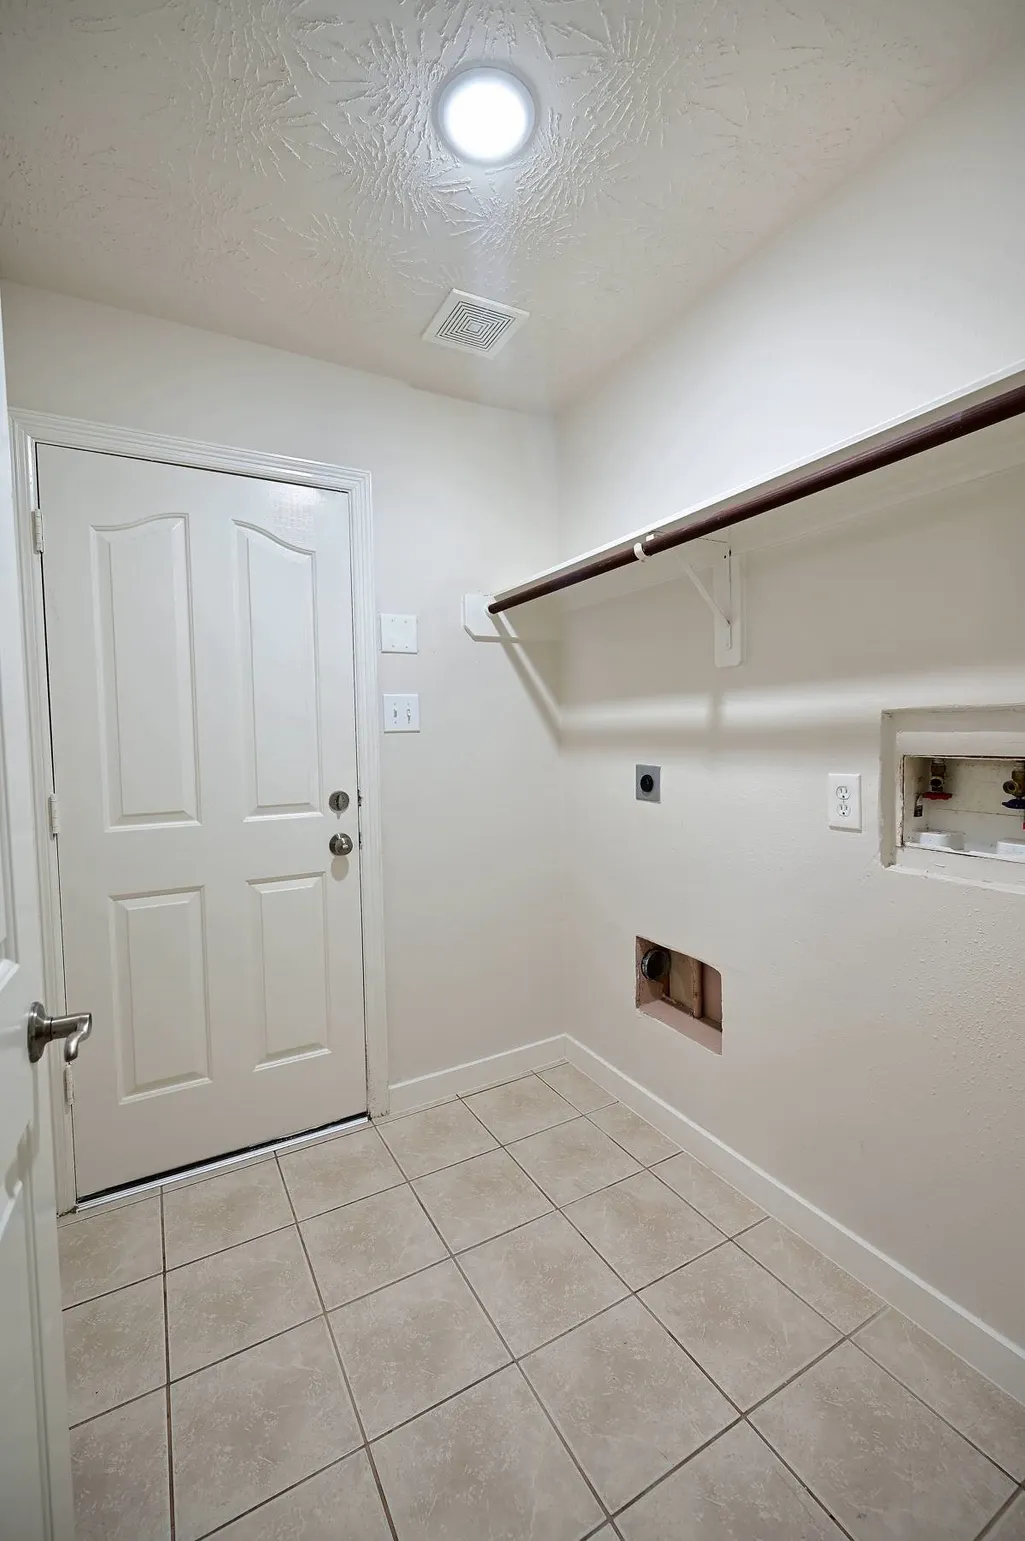
| Laundry Features | Washer Hookup,Electric Dryer Hookup,Gas Dryer Hookup |
| Total Bedrooms | 3 |
| Room Type | Kitchen,Living Room,Utility Room |
| LivingAreaSource | Appraiser |
| Total Baths | 2 |
| Bedrooms Possible | 3 |
Exterior Features
| Exterior Amenities | Covered Patio,Fence,Porch,Patio |
|---|---|
| Fencing | Back Yard |
| Parking Features | Attached Carport,Attached,Detached Carport,Garage,Garage Door Opener |
| Lot Features | Subdivision |
| Water Source | Public |
| Lot Size Area | 6766 |
| Foundation Details | Slab |
| Building Area Total | 1767 |
| Lot Dimensions | 60x115 |
| Lot Size Acres | 0.1553 |
| Road Surface Type | Concrete |
| Lot Size Source | Appraiser |
| Private Pool | false |
Amenities
- Foreclosure
- Views
- Short Sale
- New Construction
- Adult 55+
- Lease To Own
- No HOA Fees
- Furnished
- Primary On Main
- Air Conditioning
- Seller Finance
- Green
- Fixer Upper
- Horse
- Golf
- Fireplace
- Deck
- Garage
- Basement
- Pool
Property vs Single Family Average in 77373
Price
Taxes
Year Built
 The information being provided by Houston Association of REALTORS, Inc. is for the consumer's personal, non-commercial use and may not be used for any purpose other than to identify prospective properties consumers may be interested in purchasing. Any information relating to real estate for sale referenced on this web site comes from the Internet Data Exchange (IDX) program of the Houston Association of REALTORS, Inc. This web site may reference real estate listing(s) held by a brokerage firm other
