
Eco Friendly
Address
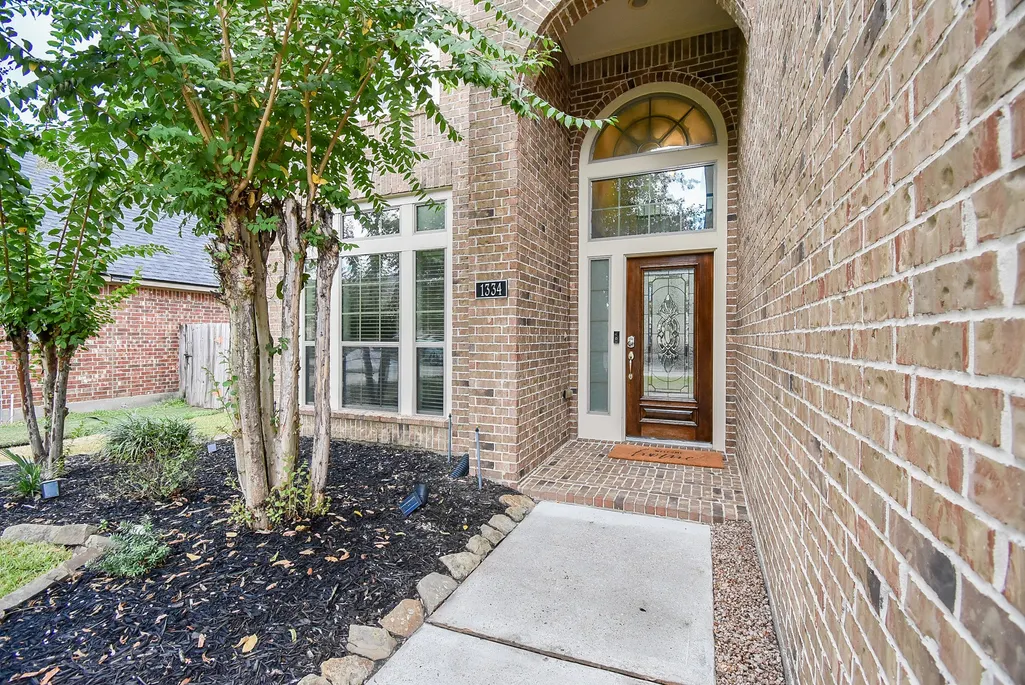
1334 Laura Hills Lane, Spring, TX
Price
$ 479,900
Property Attributes
- MLS#11359961
- TypeSingle Family
- Listing Status Active
- CountyMontgomery
- CitySpring
- Area40 Spring Northeast
- NeighborhoodSpring Trails
- Zip77386
- Style
- Year Built2010
- Taxes$ 9908
- Price$ 479,900
- Bedrooms4
- Full Bathrooms3
- Half Bathrooms1
- Sqr Footage2828
- Lot Size0.1475 Acres
Data Source:
Houston Association of REALTORS® (HAR)
Property Description
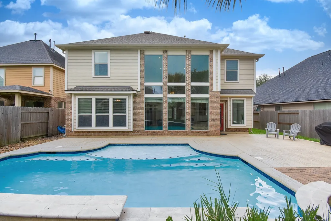
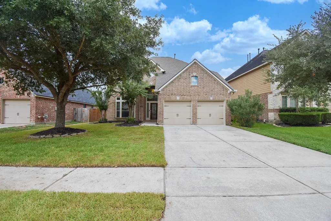
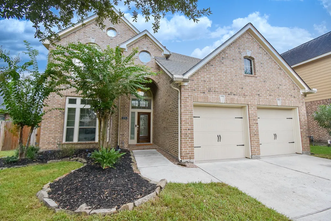
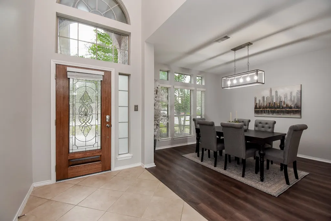
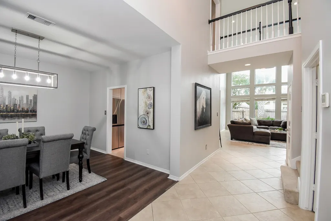
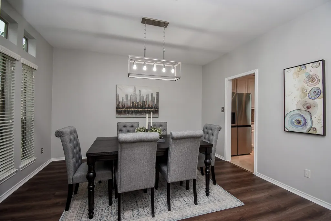
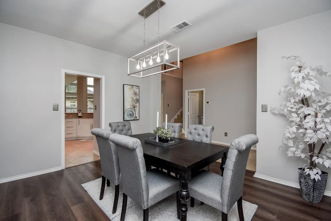
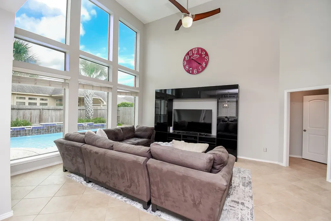
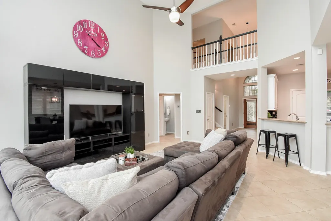
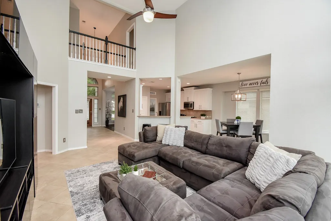
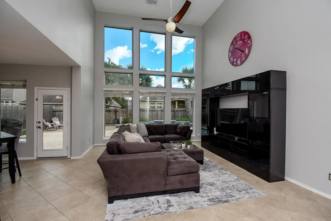
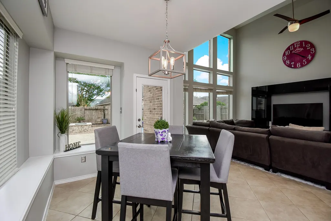
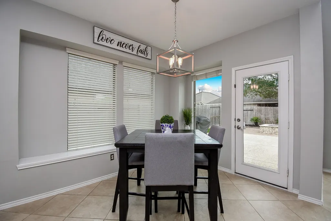
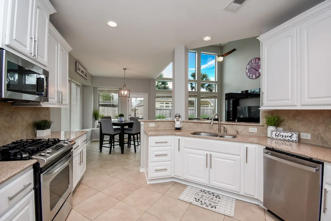
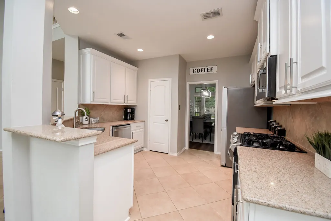
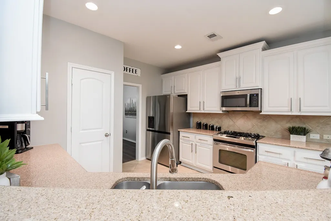
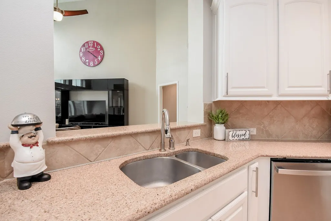
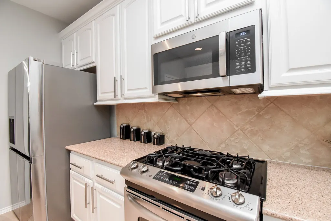
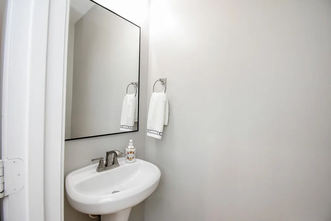
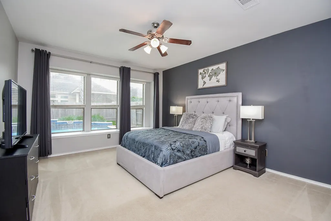
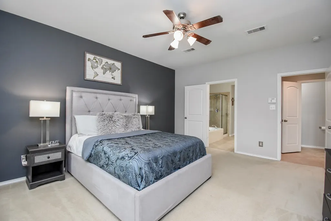
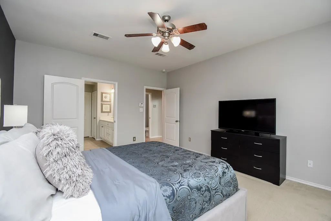
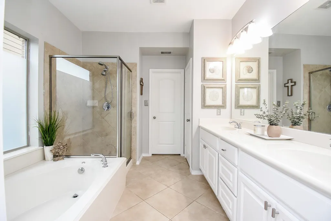
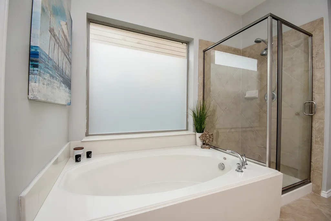
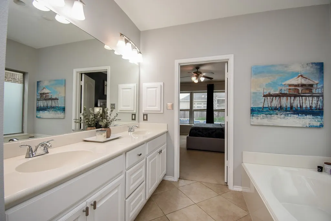
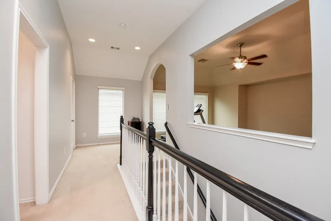
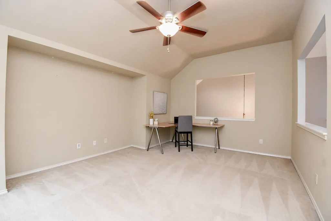
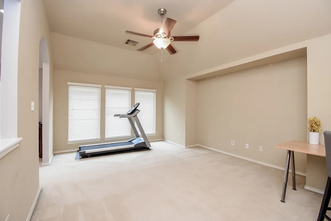
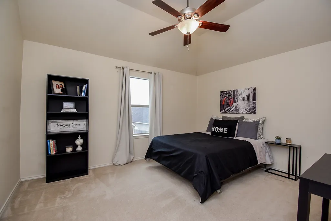
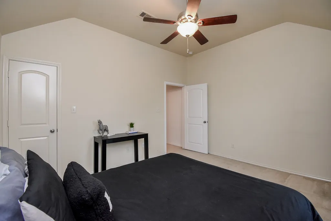
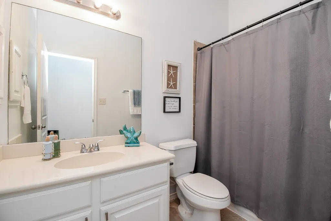
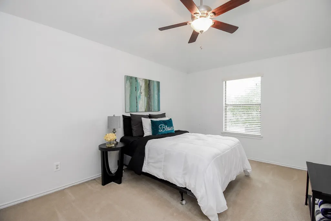
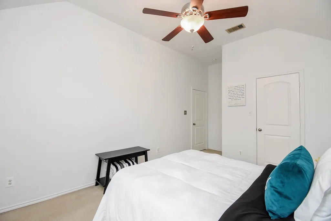
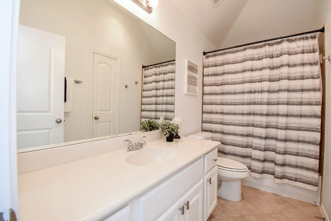
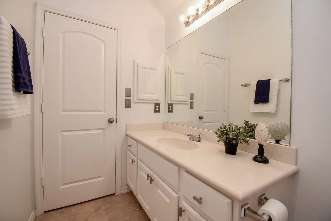
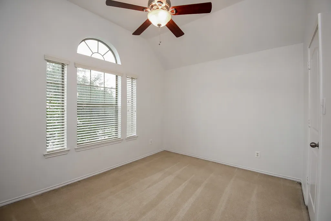
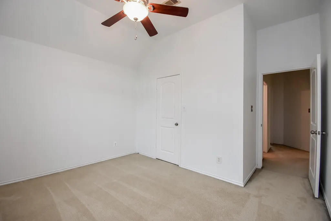
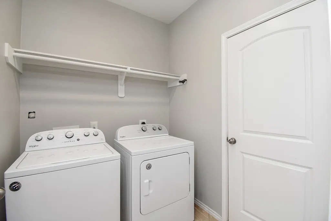
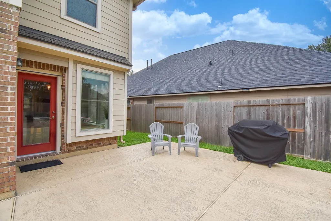
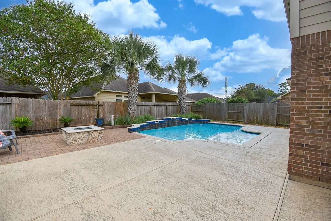
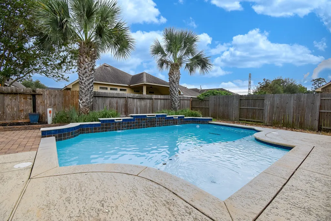
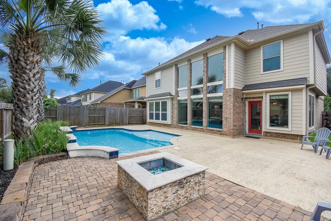
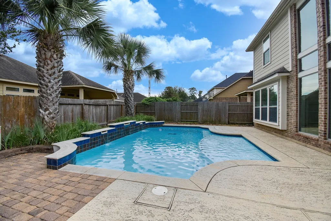
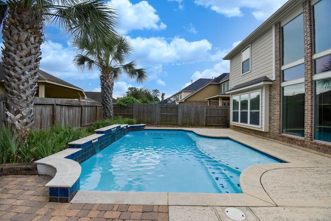
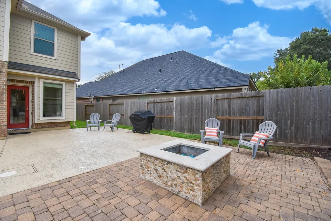
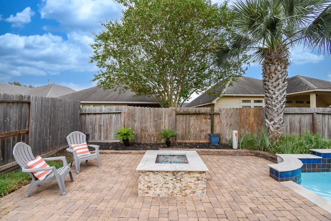
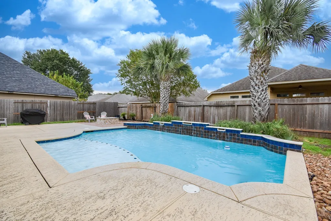
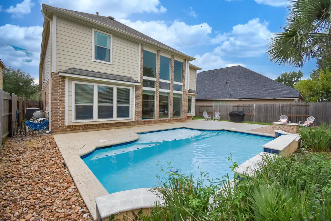
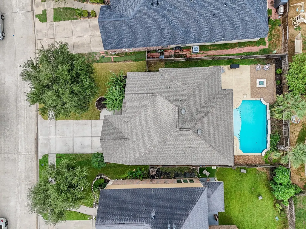
BACKYARD OASIS + NEW ROOF in desirable Spring Trails! Perry showcase offers 4 spacious bedrooms/3.5 baths, fresh paint thru-out & impressive updates. NEW ROOF Sept 2026! Fresh sod adds curb appeal. Formal dining w/new vinyl plank flooring. Renovated kitchen boasts of crisp white cabinets, brushed nickel hardware, gas range, new microwave, recent dishwasher & garbage disposal + walk-in pantry. Dramatic 2-story living w/wall of windows overlooks sparkling pool! Private owner's retreat offers sitting area w/views of pool + ensuite bath w/DBL sinks, garden tub, separate shower & large WIC. Upstairs highlights big game room, 3 bdrms w/sizable WICs & 2 full baths. Resort-style backyard for entertaining! Pool w/relaxing water features, extensive cool deck & fire pit w/gas line. Polaris booster pump replaced! New Hunter sprinkler control panel + replaced sprinkler heads. Updated fixtures! NEVER FLOODED! High-rated schools! Amenities for ALL ages + EZ access to Grand Pkwy, Hardy Toll Rd & I-45.
| Elementary School | Middle School | High School |
|---|---|---|
| BROADWAY ELEMENTARY SCHOOL Elementary School | YORK JUNIOR HIGH SCHOOL Middle School | GRAND OAKS HIGH SCHOOL High School |
| Price History | |
|---|---|
| 9/16/2026 | Listed $479,900 |
General Features
| Country | US |
|---|---|
| Sewer | Public Sewer |
| Heating | Central,Gas,Zoned |
| Cooling | Central Air,Electric,Zoned |
| Roof | Composition |
| Appliances | Dishwasher,Disposal,Gas Oven,Gas Range,Microwave,ENERGY STAR Qualified Appliances |
| HOA Fee | 805 |
| Garage Spaces | 2 |
| Patio/Porch Features | Deck,Patio |
| Architectural Style | Other |
| Pool Features | Gunite,In Ground,Association |
| Security Features | Security System Owned,Smoke Detector(s) |
| Construction Materials | Brick |
| Year Built | 2010 |
| Stories Count | 2 |
| Levels | Two |
| Property Subtype | Detached |
| Tax Year | 2026 |
| Community Features | Community Pool,Master Planned Community,Curbs,Gutter(s) |
| Assoc Fee Paid Per | Annually |
| County | Montgomery |
| New Construction | false |
| Property Type | Residential |
| Association Amenities | Basketball Court,Clubhouse,Sport Court,Fitness Center,Meeting/Banquet/Party Room,Party Room,Picnic Area,Playground,Pickleball,Park,Pool,Tennis Court(s),Trail(s),Trash |
| HOA | true |
| Attached Garage | true |
| Energy Efficient | Radiant Attic Barrier,Appliances,HVAC,Insulation,Thermostat,Windows |
| Subdivision Name | Spring Trails |
| Facing Direction | West |
| Garage Y/N | true |
| Green Indoor Air Quality | Ventilation |
| Total Rooms | 9 |
| Full Baths | 3 |
| Status | Active |
| Directions | From 99, Right- Spring Trails Ridge, Right- Spring Trails Bend, Right- Vanessa Hills Dr, Right- Laura Hills Ln, |
| ModificationTimestamp | 2026-09-16T09:06:17.307-00:00 |
| High School | GRAND OAKS HIGH SCHOOL |
| City | Spring |
| Disclosures | Municipal Utility District Disclosure |
| Association Name | Goodwin & Co |
| High School District | 11 - Conroe |
| MLS Area | 40 |
| Lot Size Units | Square Feet |
| Green Building Verification Type | ENERGY STAR Certified Homes |
| Elementary School | BROADWAY ELEMENTARY SCHOOL |
| Tax Annual Amount | 9908 |
| Middle/Junior High School | YORK JUNIOR HIGH SCHOOL |
| MLS Area Minor | Spring Northeast |
| Lease Considered Y/N | false |
| Virtual Tour | https://www.youtube.com/watch?v=3PYr0JrE3Gs |
| Builder Name | Perry Homes |
| Standard Status | Active |
| Middle/Junior School District | 11 - Conroe |
| Elementary School District | 11 - Conroe |
| Year Built Source | Public Records |
| PostalCity | Spring |
| Legal Description | S901413 - SPRING TRAILS 13, BLOCK 5, LOT 10 |
Interior Features
| Interior Amenities | Breakfast Bar,Crown Molding,Double Vanity,Entrance Foyer,En Suite Bathroom,Granite Counters,High Ceilings,Kitchen/Family Room Combo,Bath in Primary Bedroom,Main Level Primary,Soaking Tub,Separate Shower,Tub Shower,ThreeBedroomsUp,Vanity,Walk-In Pantry,Walk-In Closet(s),Window Treatments,Ceiling Fan(s),Programmable Thermostat |
|---|---|
| Flooring | Carpet,Tile |
| Air Conditioning Y/N | true |
| Heating Y/N | true |
| Window Features | Low-Emissivity Windows,Window Coverings |
| Half Baths | 1 |
| Laundry Features | Washer Hookup,Electric Dryer Hookup,Gas Dryer Hookup |
| Total Bedrooms | 4 |
| Room Type | Breakfast Room/Nook,Dining Room,Family Room,Game Room,Utility Room,Half Bath |
| LivingAreaSource | Appraiser |
| Total Baths | 4 |
Exterior Features
| Exterior Amenities | Deck,Fence,Sprinkler/Irrigation,Patio,Tennis Court(s) |
|---|---|
| Fencing | Back Yard |
| Parking Features | Attached,Garage,Garage Door Opener |
| Lot Features | Cul-De-Sac,Subdivision |
| Water Source | Public |
| Lot Size Area | 6425 |
| Foundation Details | Slab |
| Building Area Total | 2828 |
| Lot Dimensions | 120x55 |
| Lot Size Acres | 0.1475 |
| Road Surface Type | Concrete |
| Lot Size Source | Appraiser |
| Private Pool | true |
Amenities
- Foreclosure
- Views
- Short Sale
- New Construction
- Adult 55+
- Lease To Own
- No HOA Fees
- Furnished
- Primary On Main
- Air Conditioning
- Seller Finance
- Green
- Fixer Upper
- Horse
- Golf
- Fireplace
- Deck
- Garage
- Basement
- Pool
Property vs Single Family Average in 77386
Price
Taxes
Year Built
 The information being provided by Houston Association of REALTORS, Inc. is for the consumer's personal, non-commercial use and may not be used for any purpose other than to identify prospective properties consumers may be interested in purchasing. Any information relating to real estate for sale referenced on this web site comes from the Internet Data Exchange (IDX) program of the Houston Association of REALTORS, Inc. This web site may reference real estate listing(s) held by a brokerage firm other
