
Golf Course




Address
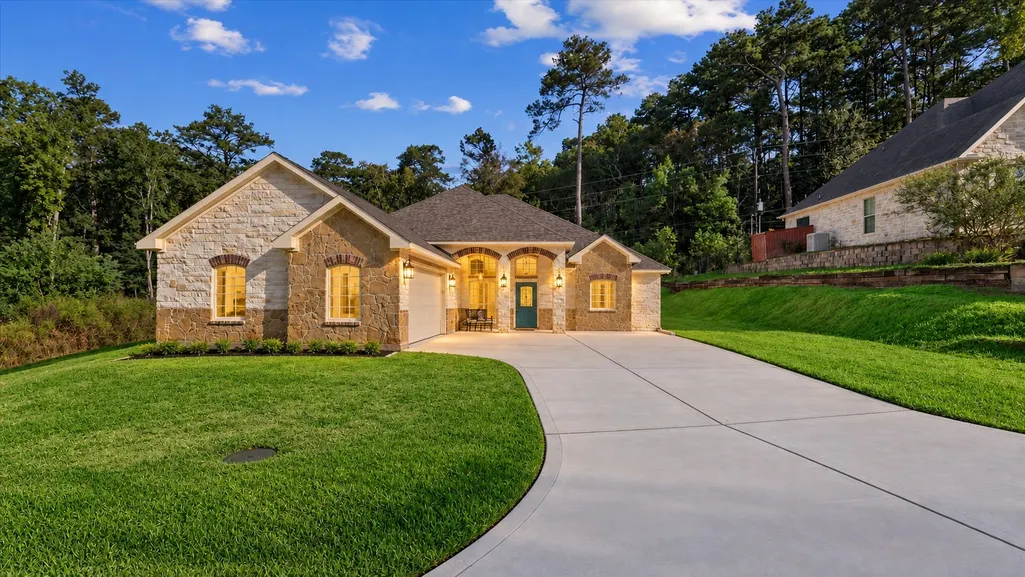
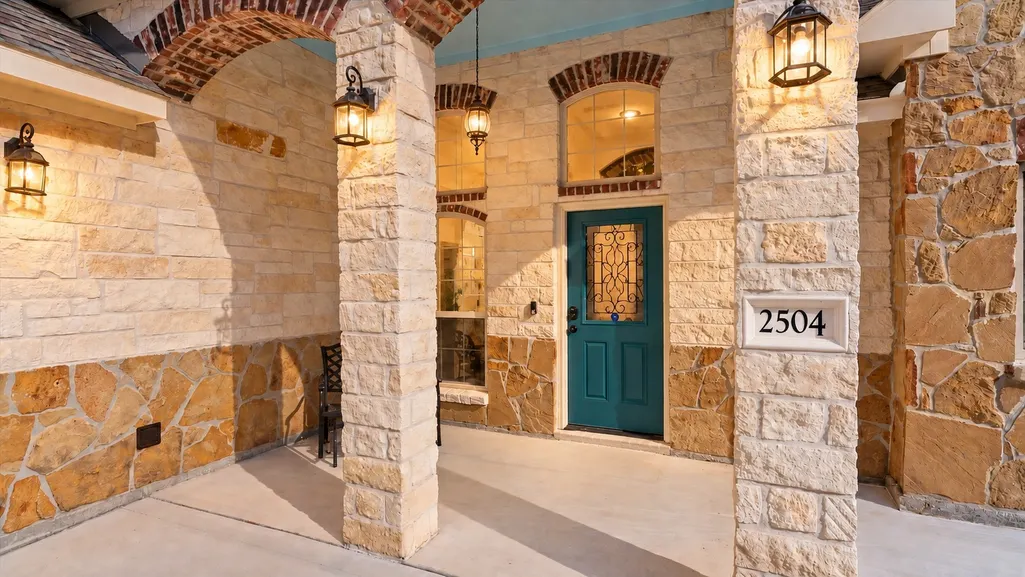
2504 W Green Briar Drive, Huntsville, TX
Price
$ 459,000
Property Attributes
- MLS#20284444
- TypeSingle Family
- Listing Status Active
- CountyWalker
- CityHuntsville
- Area43 Huntsville Area
- NeighborhoodElkins Lake - Sec 3A
- Zip77340
- Style
- Year Built2021
- Taxes$ 7504
- Price$ 459,000
- Bedrooms3
- Full Bathrooms2
- Half Bathrooms1
- Sqr Footage2384
- Lot Size0.2638 Acres
Data Source:
Houston Association of REALTORS® (HAR)
Property Description
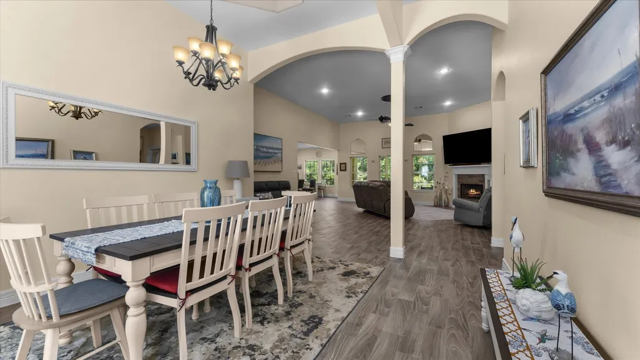
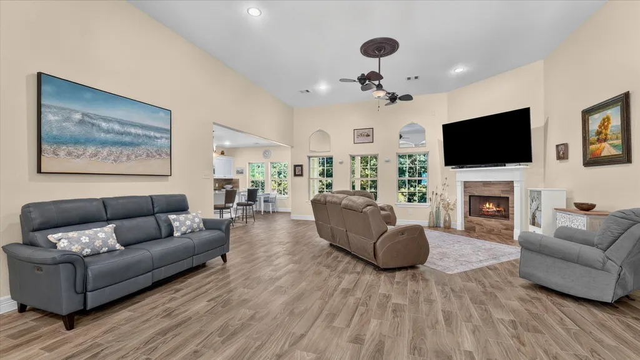
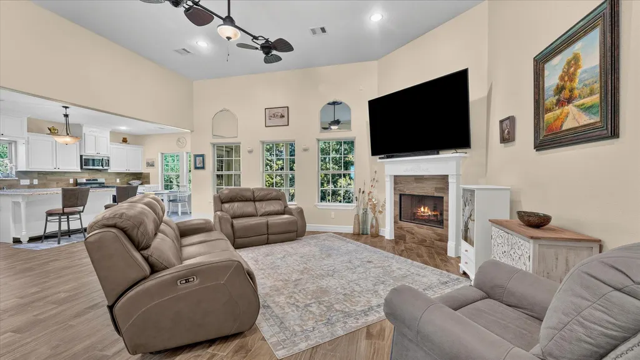
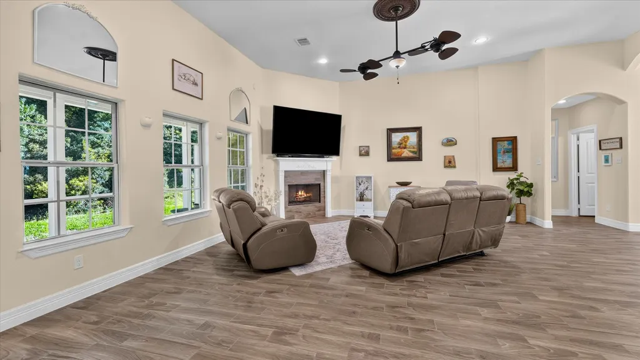
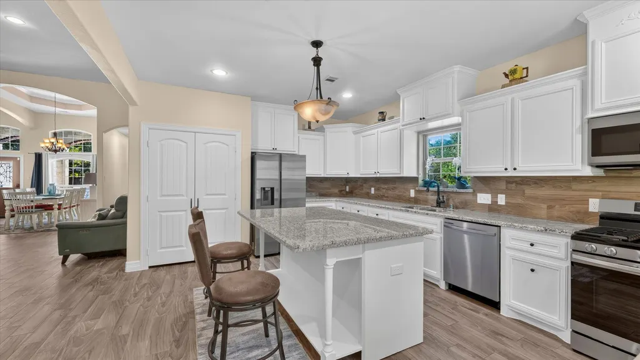
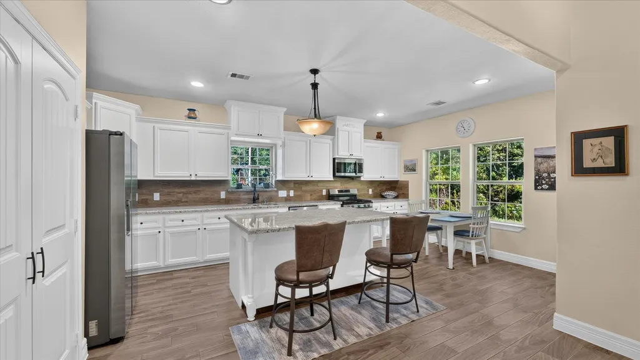
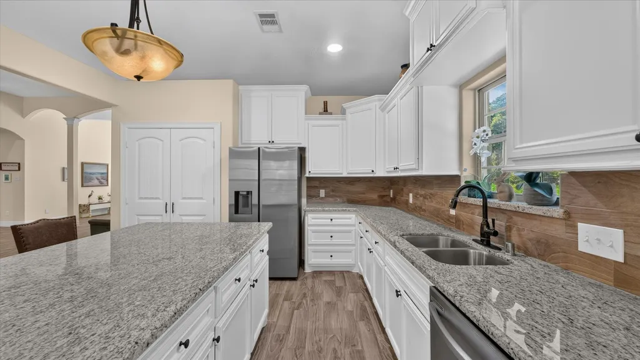
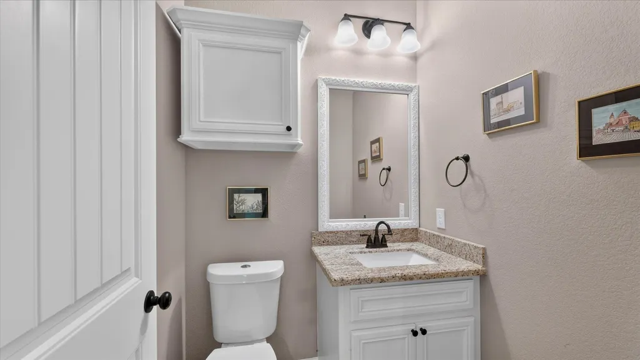
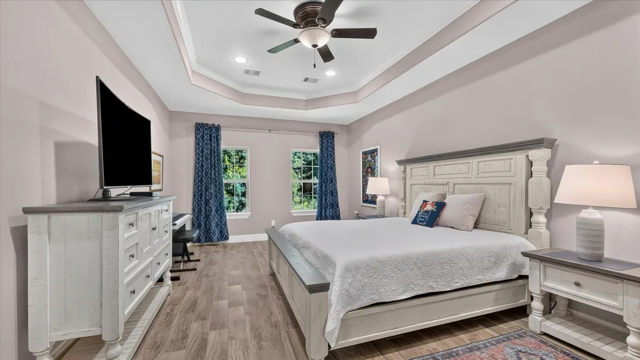
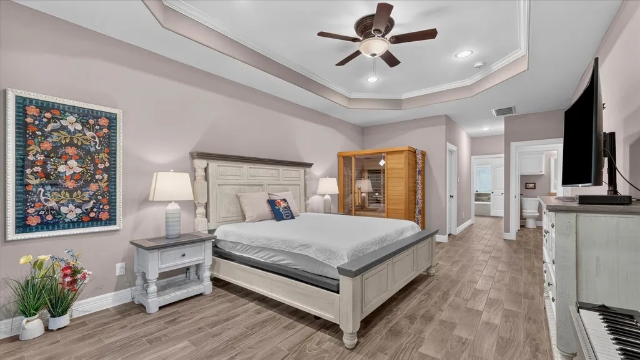
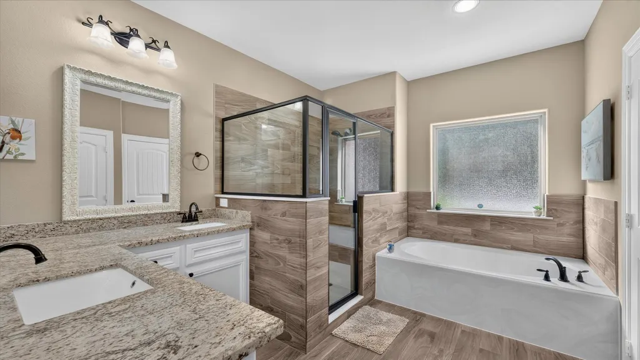
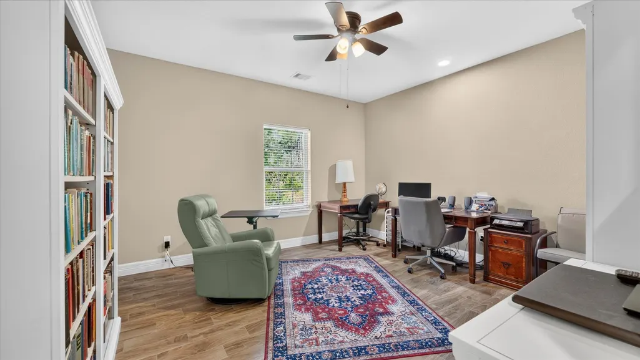
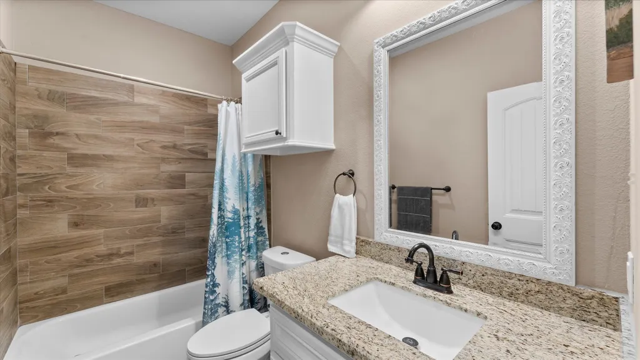
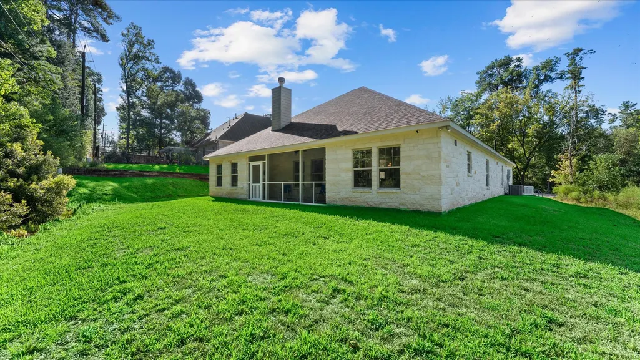
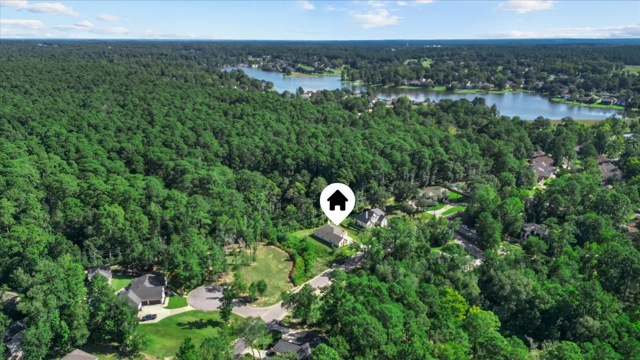
Tucked along the edge of Sam Houston National Forest, this immaculate Elkins Lake home offers trayed ceilings with fans, crown molding, wood-look tile throughout, granite countertops, and a spacious primary suite complete with his-and-her closets and a large walk-in shower and separate water closet. This home is 3- bedrooms, 2.5 baths, and thoughtful finishes make this home beautiful. Out back, your screened-in porch becomes a front-row seat to nature — morning coffee with birdsong, evenings as the deer wander through from the forest behind. A whole-home GENERAC generator means you're never without power, and a few exceptional extras — an infrared sauna and swim spa — are available for separate purchase. Beyond your doorstep, Elkins Lake's private country club lifestyle awaits: 27 holes of golf, 2-pools, parks, a bark park, and a community that truly has it all. Homes like this don't come along often — schedule your showing today.
| Elementary School | Middle School | High School |
|---|---|---|
| ESTELLA STEWART ELEMENTARY SCHOOL Elementary School | MANCE PARK MIDDLE SCHOOL Middle School | HUNTSVILLE HIGH SCHOOL High School |
| Price History | |
|---|---|
| 9/25/2026 | Listed $459,000 |
General Features
| Country | US |
|---|---|
| Sewer | Public Sewer |
| Heating | Central,Gas |
| Cooling | Central Air,Electric,Attic Fan |
| Roof | Composition |
| Appliances | Dishwasher,Gas Cooktop,Disposal,Gas Oven,Microwave,Oven |
| HOA Fee | 250 |
| Garage Spaces | 2 |
| Association Fee Includes | Clubhouse,Common Areas,Recreation Facilities |
| Patio/Porch Features | Covered,Deck,Patio,Porch,Screened |
| Architectural Style | Traditional |
| Pool Features | Association |
| Security Features | Security System Owned,Smoke Detector(s) |
| Construction Materials | Brick,Stone |
| Exclusions | Spa and Sauna |
| Year Built | 2021 |
| Electric | Generator |
| Stories Count | 1 |
| Levels | One |
| Property Subtype | Detached |
| Tax Year | 2026 |
| Ownership | Full Ownership |
| Community Features | Community Pool,Golf |
| Accessibility | Accessible Bedroom,Accessible Closets |
| Assoc Fee Paid Per | Monthly |
| County | Walker |
| New Construction | false |
| Property Type | Residential |
| Association Amenities | Basketball Court,Boat Ramp,Clubhouse,Dog Park,Golf Course,Meeting/Banquet/Party Room,Party Room,Picnic Area,Playground,Pickleball,Park,Pool,RV/Boat Storage,Tennis Court(s),Trail(s) |
| HOA | true |
| Attached Garage | true |
| Energy Efficient | Radiant Attic Barrier,HVAC,Insulation,Thermostat,Windows |
| Subdivision Name | Elkins Lake - Sec 3A |
| Garage Y/N | true |
| Total Rooms | 9 |
| Full Baths | 2 |
| Status | Active |
| Directions | Enter From Veteran's Memorial, turn into neighborhood, go through the stop sign, turn R onto River Oaks at soccer fields, turn R onto West Green Briar - property on right with sign in yard. |
| ModificationTimestamp | 2026-09-25T16:41:49.757-00:00 |
| High School | HUNTSVILLE HIGH SCHOOL |
| City | Huntsville |
| Association Name | Elkins Lake Recor |
| High School District | 64 - Huntsville |
| MLS Area | 43 |
| Lot Size Units | Square Feet |
| Elementary School | ESTELLA STEWART ELEMENTARY SCHOOL |
| Tax Annual Amount | 7504 |
| Middle/Junior High School | MANCE PARK MIDDLE SCHOOL |
| MLS Area Minor | Huntsville Area |
| Lease Considered Y/N | false |
| Virtual Tour | https://tours.picturethisproperty.com/tours/YRq8o1mHB |
| Builder Name | ADAC Homes |
| Standard Status | Active |
| Middle/Junior School District | 64 - Huntsville |
| Elementary School District | 64 - Huntsville |
| Year Built Source | Public Records |
| PostalCity | Huntsville |
| Legal Description | ELKINS LAKE - SEC 3A, BLOCK 37, LOT 19 |
Interior Features
| Interior Amenities | All Bedrooms Down,Crown Molding,Double Vanity,Entrance Foyer,Full Bath on Main Level,Granite Counters,High Ceilings,Kitchen Island,Bath in Primary Bedroom,Pantry,Soaking Tub,Separate Shower,Tub Shower,Ceiling Fan(s),Programmable Thermostat |
|---|---|
| Flooring | Tile |
| Total Fireplaces | 1 |
| Fireplace Features | Gas,Wood Burning |
| Air Conditioning Y/N | true |
| Heating Y/N | true |
| Window Features | Low-Emissivity Windows |
| Fireplace Y/N | true |
| Half Baths | 1 |
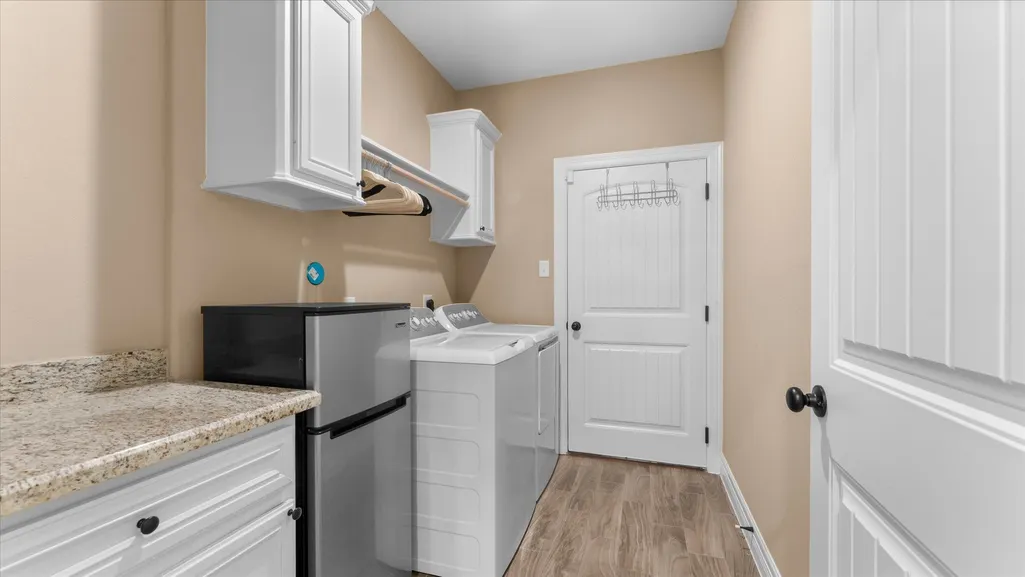
| Laundry Features | Electric Dryer Hookup,Gas Dryer Hookup |
| Total Bedrooms | 3 |
| Room Type | Living Room,Utility Room,Half Bath |
| LivingAreaSource | Appraiser |
| Total Baths | 3 |
Exterior Features
| Exterior Amenities | Covered Patio,Enclosed Porch,Sprinkler/Irrigation,Patio,Private Yard,Tennis Court(s) |
|---|---|
| Fencing | None |
| Parking Features | Attached,Driveway,Garage,Garage Door Opener,RV Access/Parking |
| Lot Features | Cleared,Near Golf Course,Subdivision,Backs to Greenbelt/Park,Pond on Lot,Side Yard |
| Water Source | Public |
| Lot Size Area | 11489 |
| Foundation Details | Slab |
| Building Area Total | 2384 |
| Lot Size Acres | 0.2638 |
| Road Surface Type | Asphalt |
| Lot Size Source | Appraiser |
| Private Pool | false |
Amenities
- Foreclosure
- Views
- Short Sale
- New Construction
- Adult 55+
- Lease To Own
- No HOA Fees
- Furnished
- Primary On Main
- Air Conditioning
- Seller Finance
- Green
- Fixer Upper
- Horse
- Golf
- Fireplace
- Deck
- Garage
- Basement
- Pool
Property vs Single Family Average in 77340
Price
Taxes
Year Built
 The information being provided by Houston Association of REALTORS, Inc. is for the consumer's personal, non-commercial use and may not be used for any purpose other than to identify prospective properties consumers may be interested in purchasing. Any information relating to real estate for sale referenced on this web site comes from the Internet Data Exchange (IDX) program of the Houston Association of REALTORS, Inc. This web site may reference real estate listing(s) held by a brokerage firm other
