
New Construction
Address
21110 Aspen Adela Cove, Magnolia, TX
Price
$ 466,590
Property Attributes
- MLS#22926228
- TypeSingle Family
- Listing Status Active
- CountyMontgomery
- CityMagnolia
- Area15 Magnolia/1488 West
- NeighborhoodEmory Glen
- Zip77355
- Style
- Year Built2026
- Price$ 466,590
- Bedrooms5
- Full Bathrooms5
- Half Bathrooms0
- Sqr Footage3023
- Lot Size0.135 Acres
Data Source:
Houston Association of REALTORS® (HAR)
Property Description
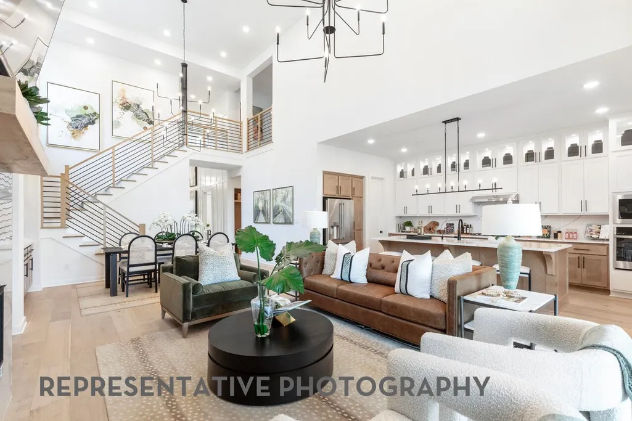
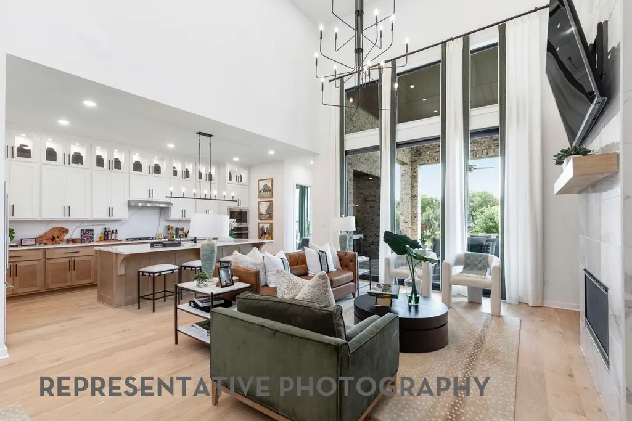
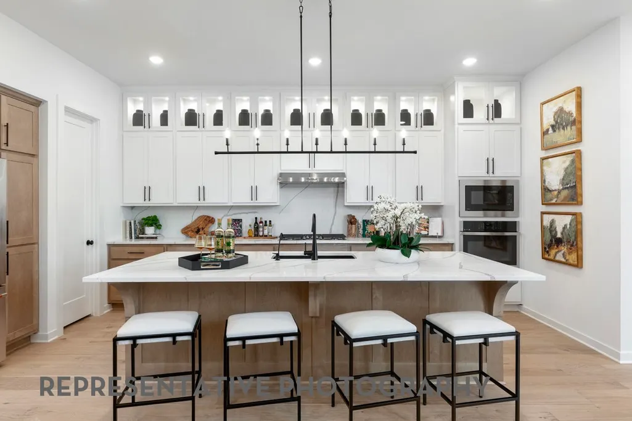
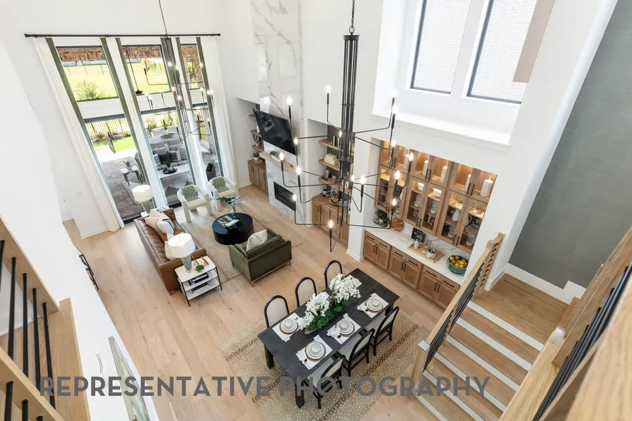
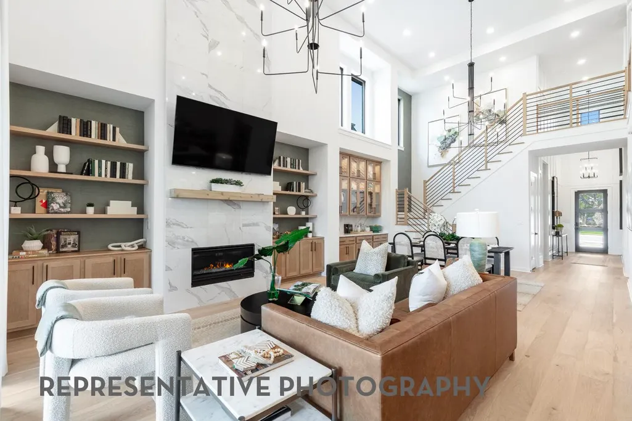
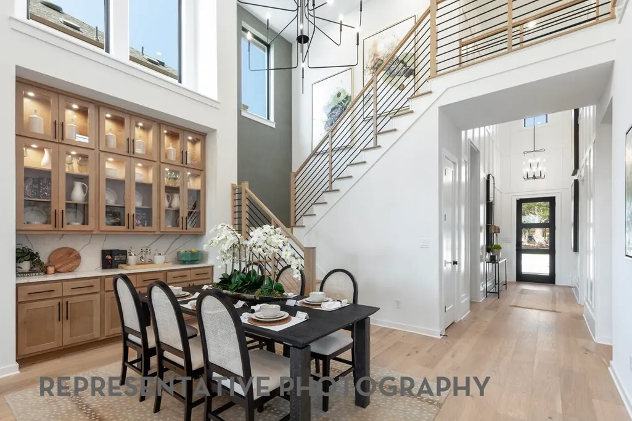
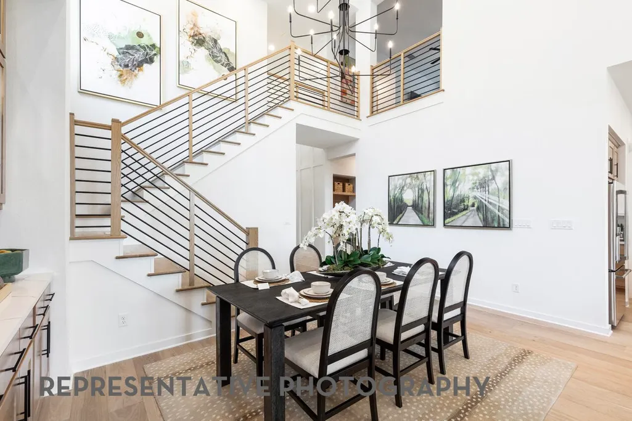
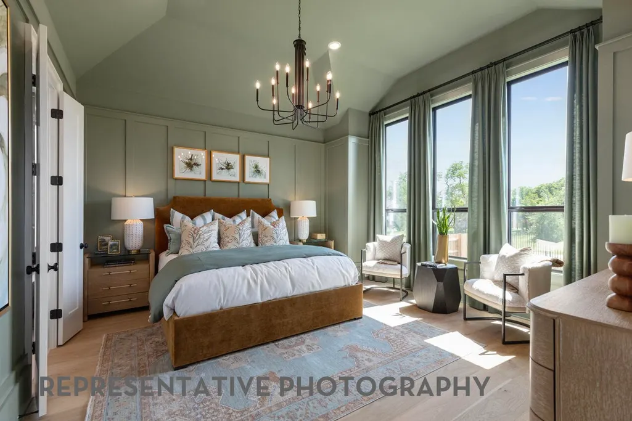
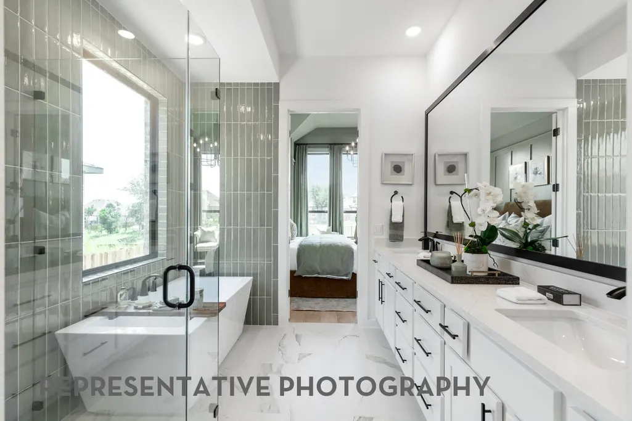
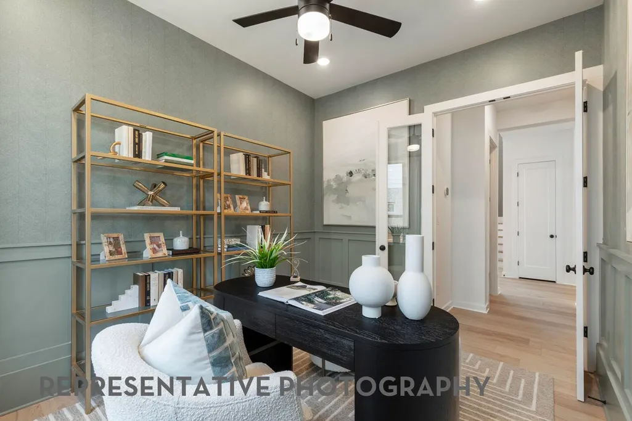
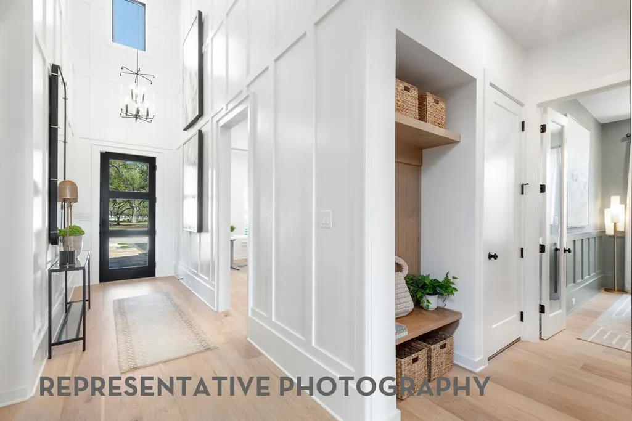
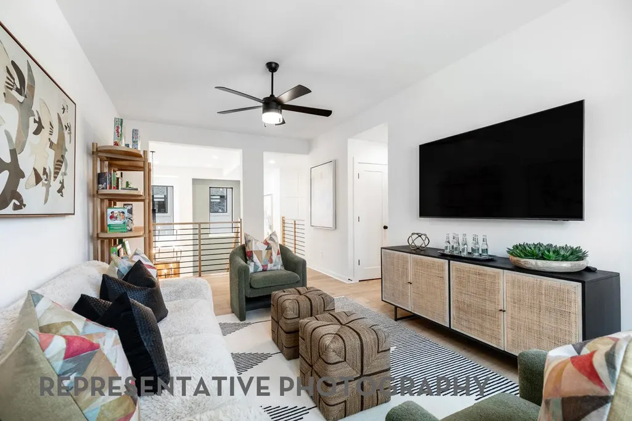
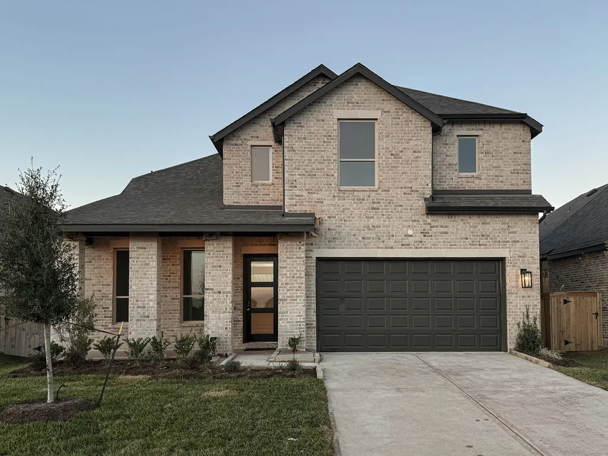
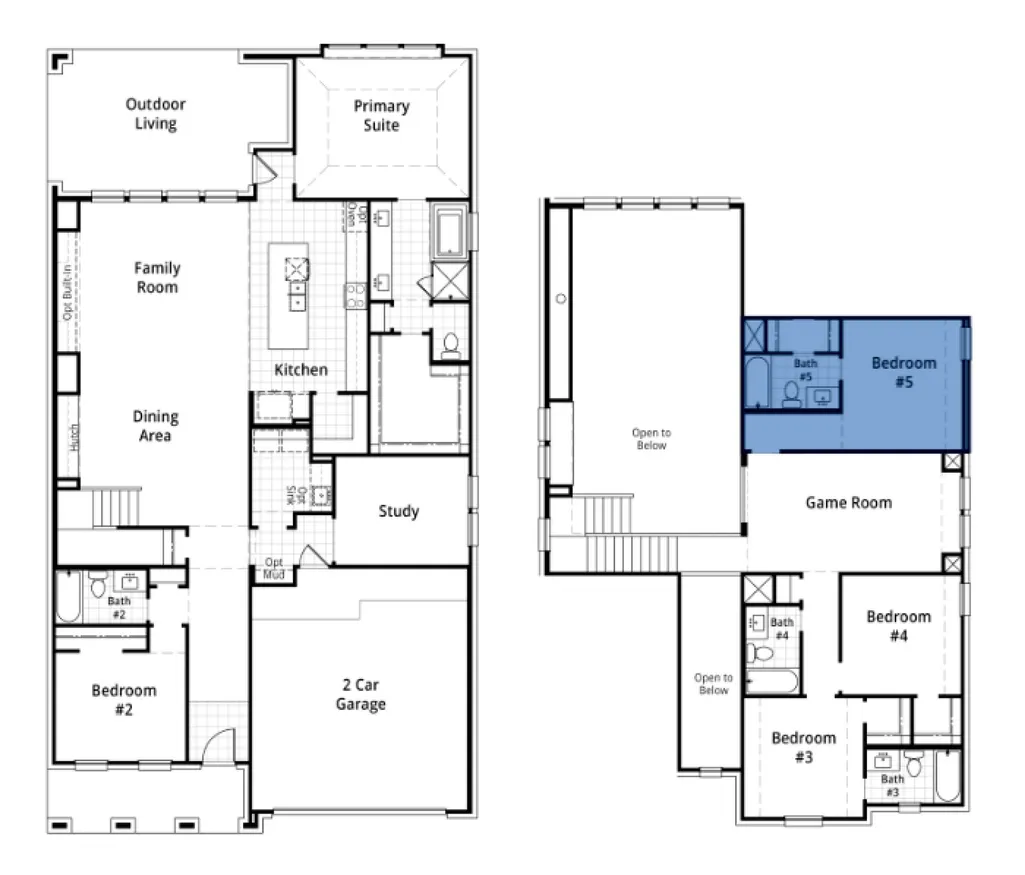
**Estimated Completion - December 2026** Brand-new floorplan offering modern open-concept living with soaring 2-story ceilings from the moment you walk in the front door and all the way out to the large covered back patio, stacked windows that flood the home with natural light. The covered back patio with built-in BBQ nook is perfect for a grill. Inside, a kitchen with custom cabinetry, Frigidaire Gallery series appliances, 5 burner gas cooktop, direct hood vent, and pots and pans drawers built in below. A private study tucked away from the main living areas for privacy. The primary suite with an en-suite bathroom and secondary bedroom and additional full bathroom is downstairs. The primary bath features dual sinks, a large shower, soaking tub, private toilet, and a spacious walk-in closet. Upstairs, three bedrooms each include their own bathroom, along with a generous game room. Plus an oversized garage, smart home tech, tankless water heater, full sprinkler system, and more!
| Elementary School | Middle School | High School |
|---|---|---|
| MAGNOLIA ELEMENTARY SCHOOL (MAGNOLIA) Elementary School | MAGNOLIA JUNIOR HIGH SCHOOL Middle School | MAGNOLIA WEST HIGH SCHOOL High School |
| Price History | |
|---|---|
| 7/25/2026 | Listed $466,590 |
General Features
| Country | US |
|---|---|
| Sewer | PublicSewer |
| Heating | Central,Electric,Gas |
| Cooling | CentralAir,Electric,Gas |
| Roof | Composition |
| Appliances | Dishwasher,ElectricOven,GasCooktop,Disposal,Microwave,EnergyStarQualifiedAppliances,TanklessWaterHeater |
| HOA Fee | 800 |
| Garage Spaces | 2 |
| Patio/Porch Features | Covered,Deck,Patio,Porch |
| Architectural Style | ContemporaryModern |
| Security Features | SmokeDetectors |
| Construction Materials | Brick,WoodSiding |
| Year Built | 2026 |
| Stories Count | 2 |
| Levels | Two |
| Property Subtype | Detached |
| Tax Year | 2026 |
| Assoc Fee Paid Per | Annually |
| County | Montgomery |
| New Construction | true |
| Property Type | Residential |
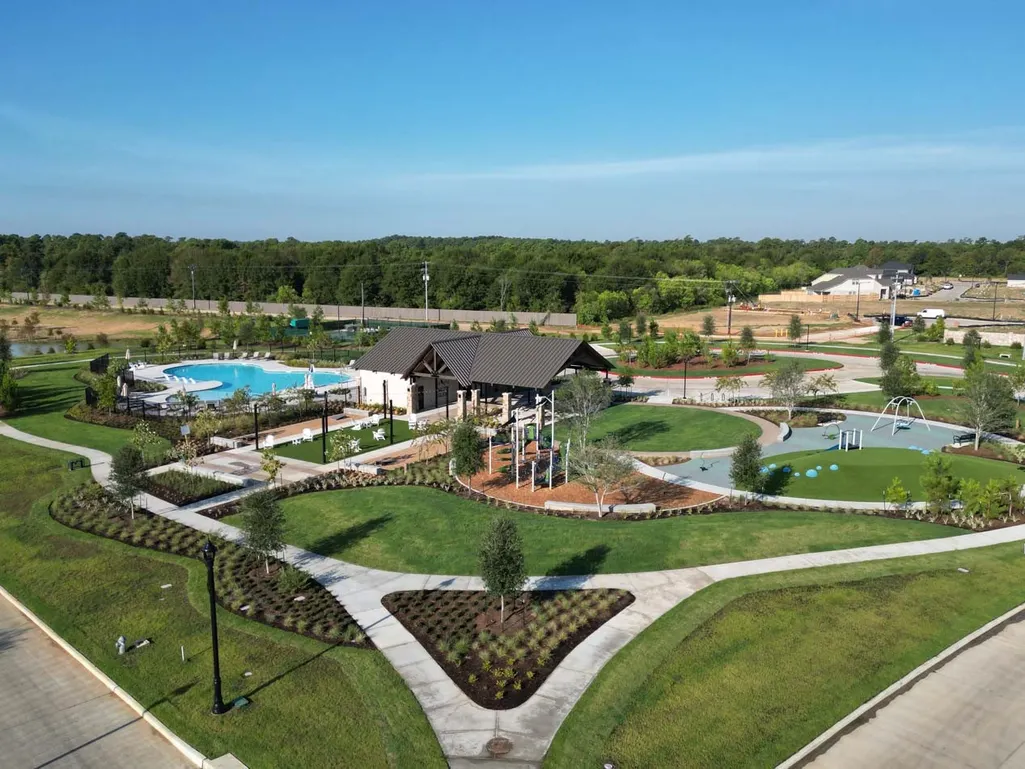
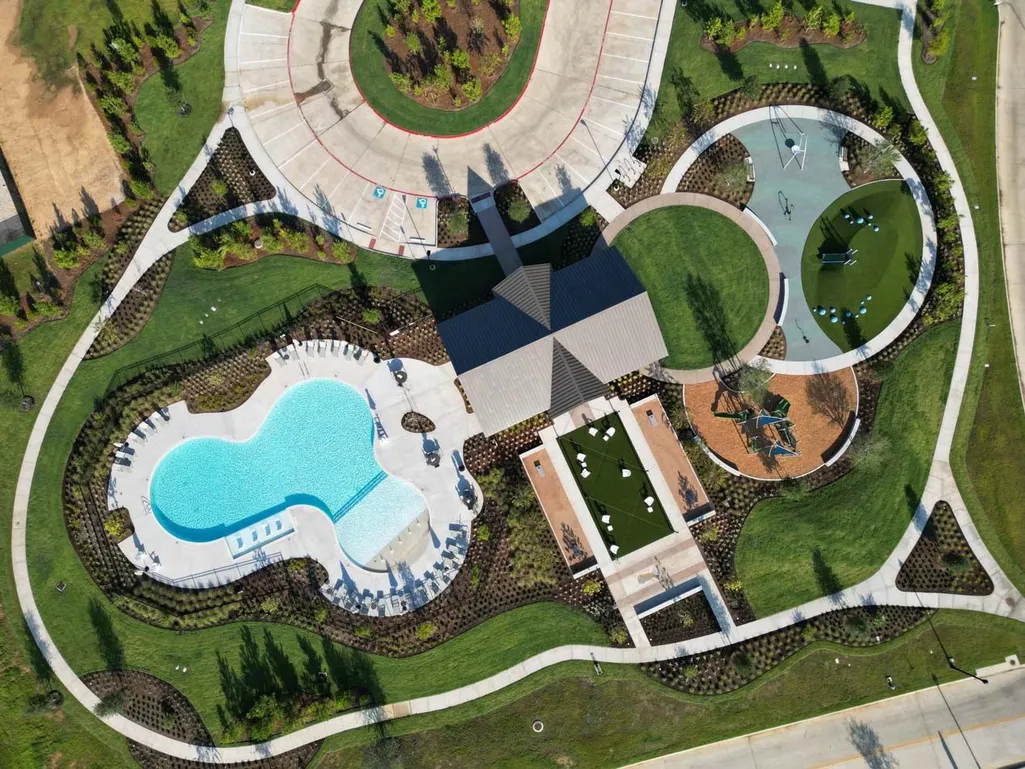
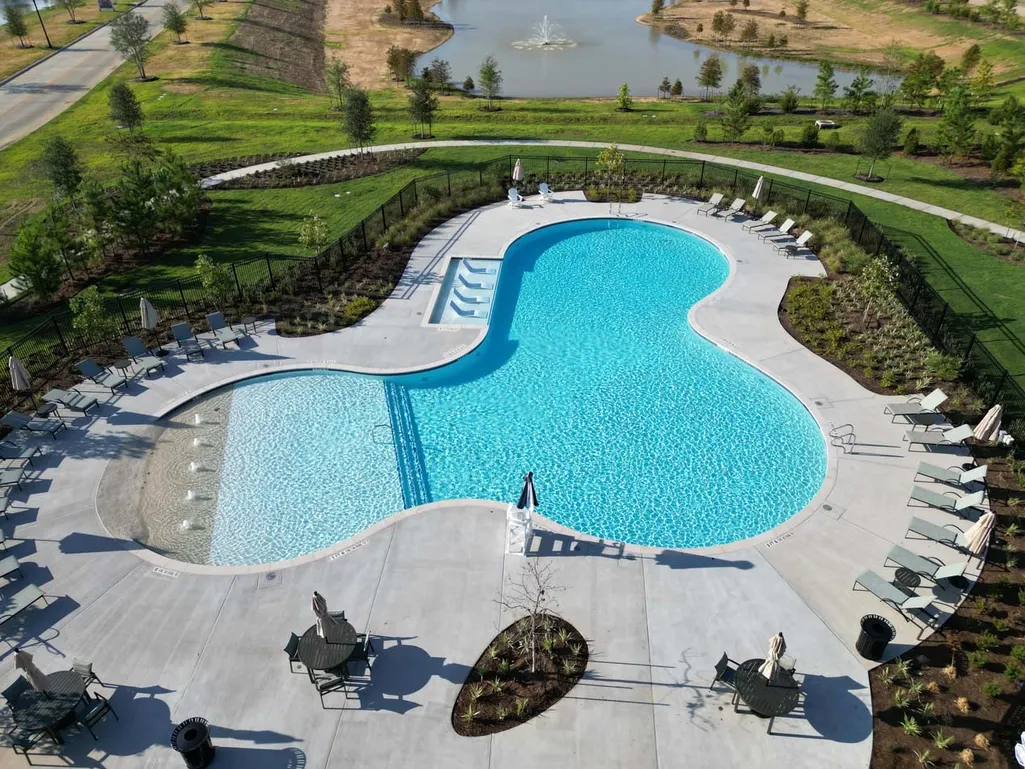
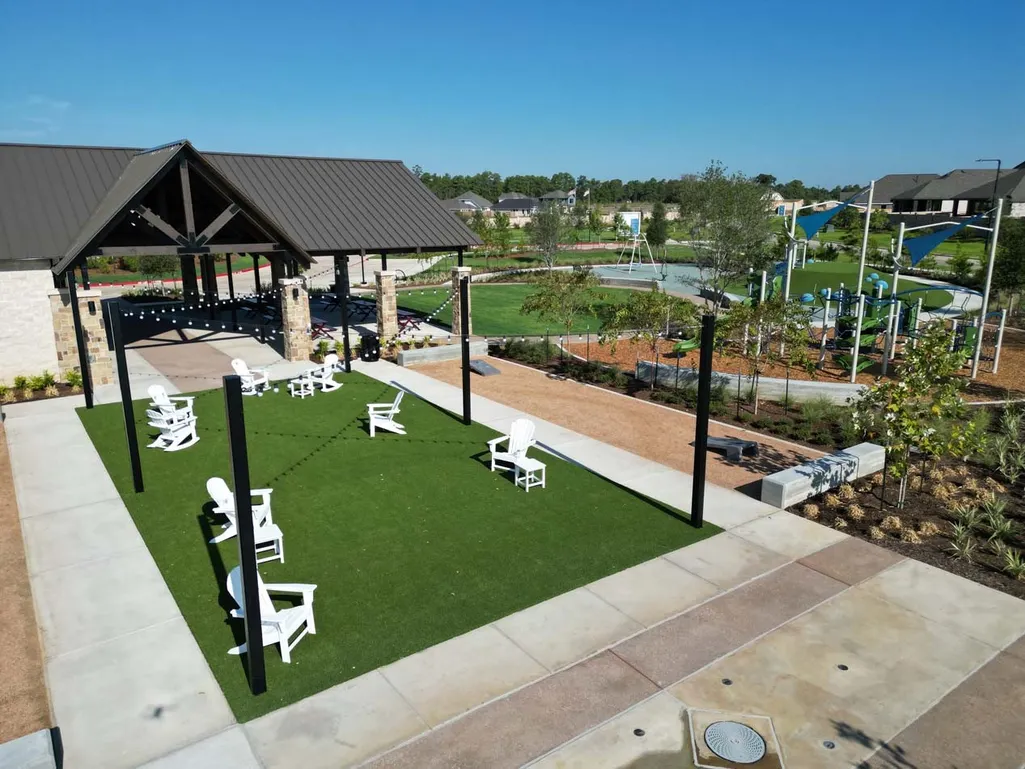
| Association Amenities | PicnicArea,Playground,Trails |
| HOA | true |
| Attached Garage | true |
| Energy Efficient | RadiantAtticBarrier,Appliances,ExposureShade,Hvac,Insulation,Lighting,Other,Roof,WaterHeater,Windows |
| Subdivision Name | Emory Glen |
| Facing Direction | South |
| Garage Y/N | true |
| Total Rooms | 10 |
| Full Baths | 5 |
| Status | Active |
| Directions | Exit FM-1488 Turn Left on FM-1488 Turn Right on Emory Glen Dr Turn Left on Harvest Bloom Dr Turn Right on Flora Springs Ln Turn Left on Olive Heath Ln Sales Center is on Right |
| ModificationTimestamp | 2026-08-15T20:12:29.110-00:00 |
| High School | MAGNOLIA WEST HIGH SCHOOL |
| City | Magnolia |
| Disclosures | MunicipalUtilityDistrictDisclosure,SellerDisclosure |
| Association Name | VanMor Properties |
| High School District | 36 - Magnolia |
| MLS Area | 15 |
| Lot Size Units | SquareFeet |
| Green Building Verification Type | EnergyStarCertifiedHomes,HersIndexScore |
| Elementary School | MAGNOLIA ELEMENTARY SCHOOL (MAGNOLIA) |
| Middle/Junior High School | MAGNOLIA JUNIOR HIGH SCHOOL |
| Property Condition | UnderConstruction |
| MLS Area Minor | Magnolia/1488 West |
| Lease Considered Y/N | false |
| Virtual Tour | https://my.matterport.com/show/?m=fmpxN4dcXWa&mls=1 |
| Builder Name | Highland Homes |
| Standard Status | Active |
| Middle/Junior School District | 36 - Magnolia |
| Elementary School District | 36 - Magnolia |
| Year Built Source | Builder |
| PostalCity | Magnolia |
| Legal Description | Lot31/Block2 |
| AttributionContact | 281-517-9883 |
Interior Features
| Interior Amenities | BedroomOnMainLevel,DoubleVanity,EnSuiteBathroom,FullBathOnMainLevel,HighCeilings,MainLevelPrimary,PotsAndPanDrawers,Pantry,SoakingTub,SeparateShower,TwoBedroomsDown,WalkInPantry,WalkInClosets,CeilingFans |
|---|---|
| Flooring | Carpet,Plank,Tile,Vinyl |
| Air Conditioning Y/N | true |
| Heating Y/N | true |
| Window Features | LowEmissivityWindows |
| Fireplace Y/N | false |
| Laundry Features | WasherHookup,ElectricDryerHookup,GasDryerHookup |
| Total Bedrooms | 5 |
| Room Type | GuestQuarters,Office,UtilityRoom |
| LivingAreaSource | Builder |
| Total Baths | 5 |
Exterior Features
| Exterior Amenities | CoveredPatio,Fence,SprinklerIrrigation,Porch,Patio |
|---|---|
| Fencing | BackYard |
| Parking Features | Attached,Garage,Oversized |
| Lot Features | Subdivision,PondOnLot |
| Water Source | Public |
| Foundation Details | Slab |
| Building Area Total | 3023 |
| Lot Size Acres | 0.135 |
| Private Pool | false |
Amenities
- Foreclosure
- Views
- Short Sale
- New Construction
- Adult 55+
- Lease To Own
- No HOA Fees
- Furnished
- Primary On Main
- Air Conditioning
- Seller Finance
- Green
- Fixer Upper
- Horse
- Golf
- Fireplace
- Deck
- Garage
- Basement
- Pool
Property vs Single Family Average in 77355
Price
Year Built
 The information being provided by Houston Association of REALTORS, Inc. is for the consumer's personal, non-commercial use and may not be used for any purpose other than to identify prospective properties consumers may be interested in purchasing. Any information relating to real estate for sale referenced on this web site comes from the Internet Data Exchange (IDX) program of the Houston Association of REALTORS, Inc. This web site may reference real estate listing(s) held by a brokerage firm other
