
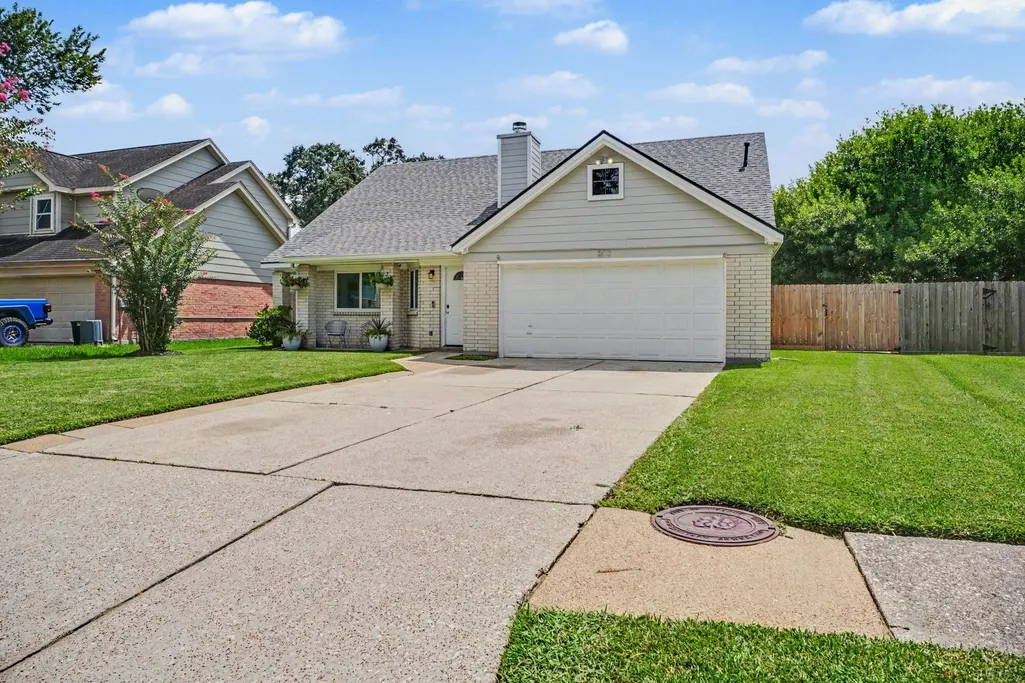
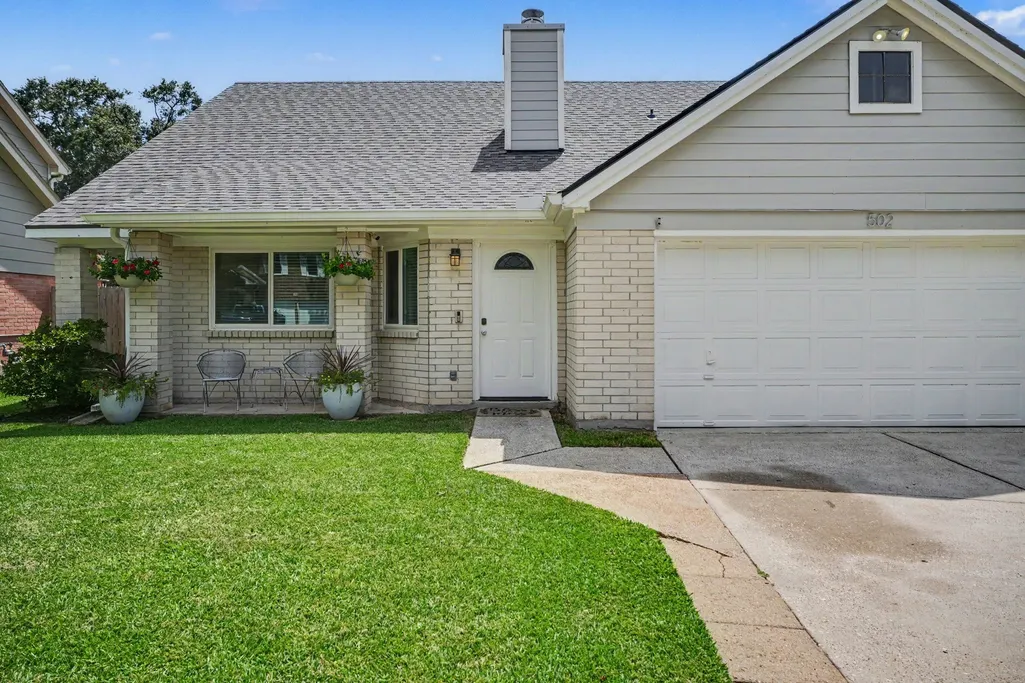
Address
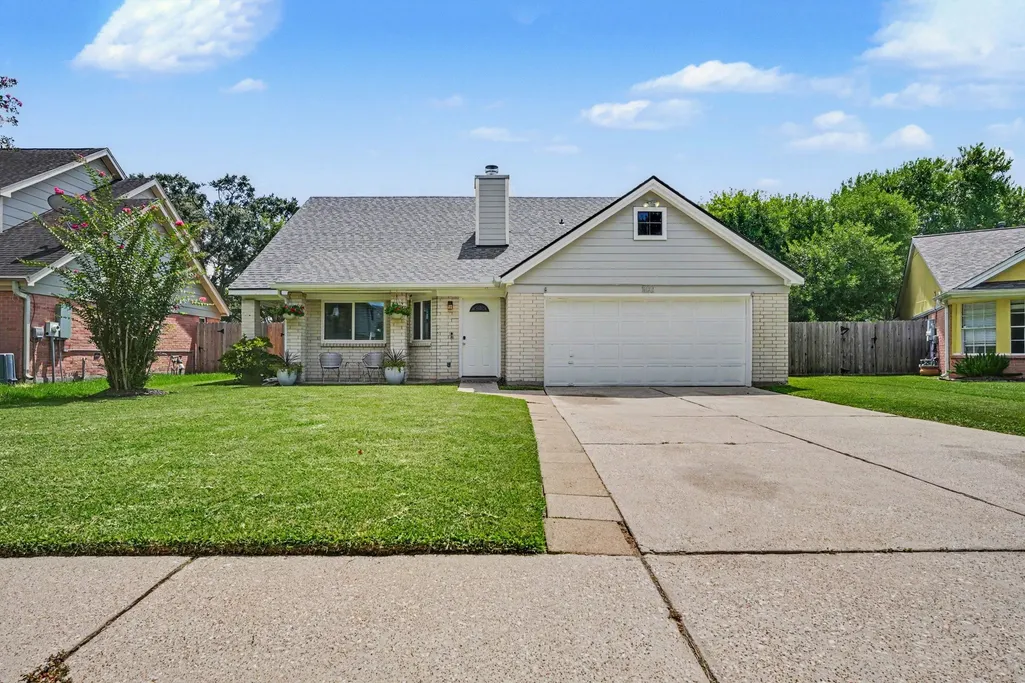
502 Magnolia Circle, League City, TX
Price
$ 320,000
Property Attributes
- MLS#29551215
- TypeSingle Family
- Listing Status Pending
- CountyGalveston
- CityLeague City
- Area33 League City
- NeighborhoodCountryside Sec 4
- Zip77573
- Style
- Year Built1984
- Taxes$ 4834
- Price$ 320,000
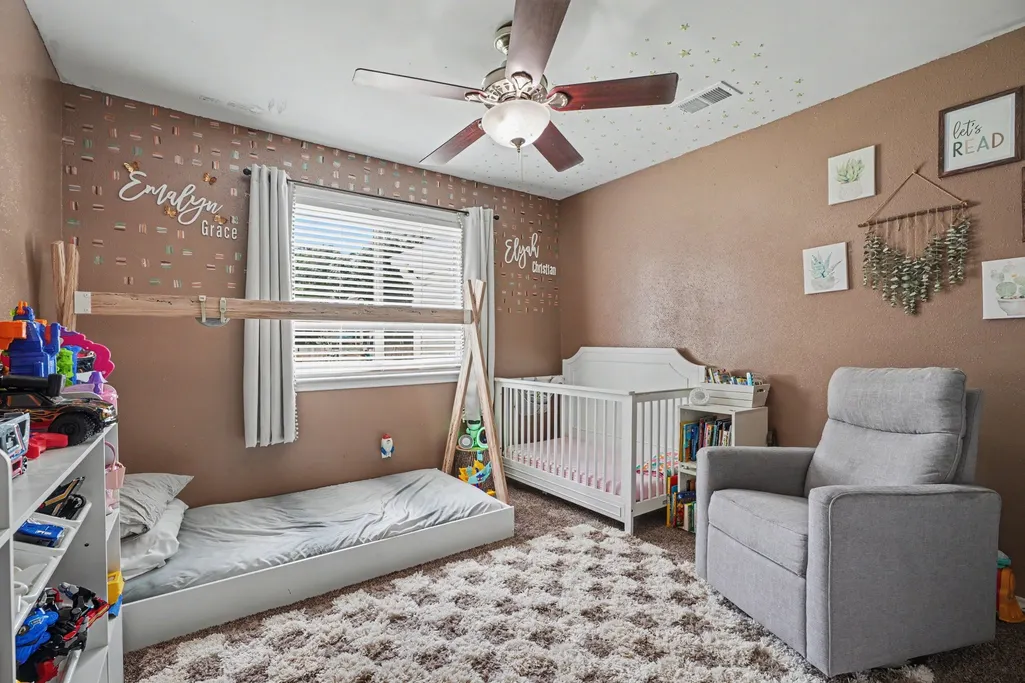
- Bedrooms3
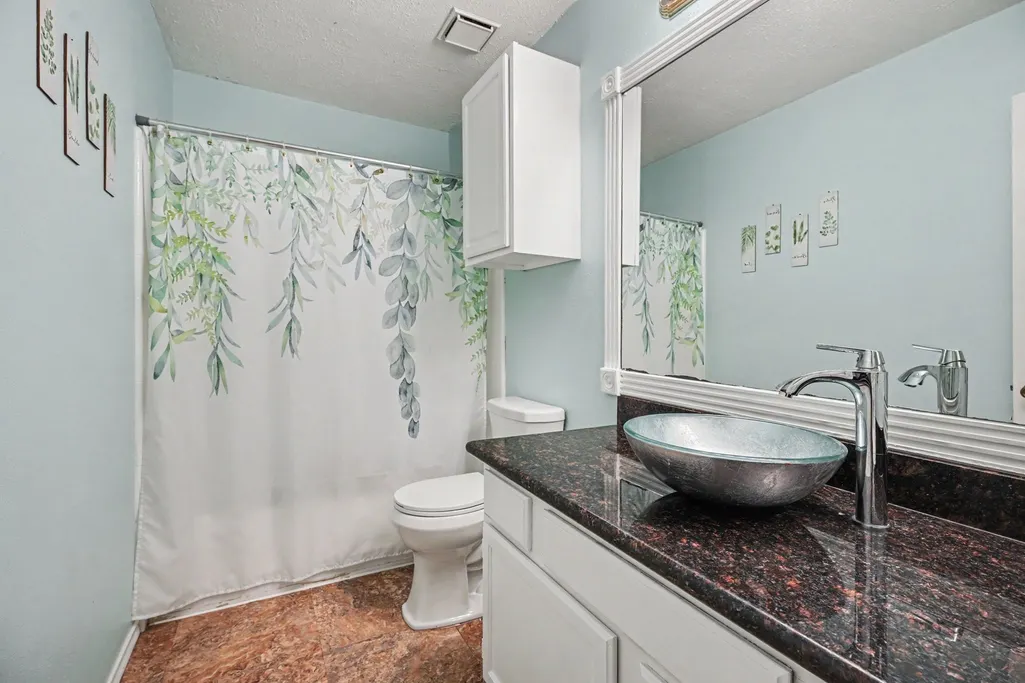
- Full Bathrooms2
- Half Bathrooms0
- Sqr Footage1645
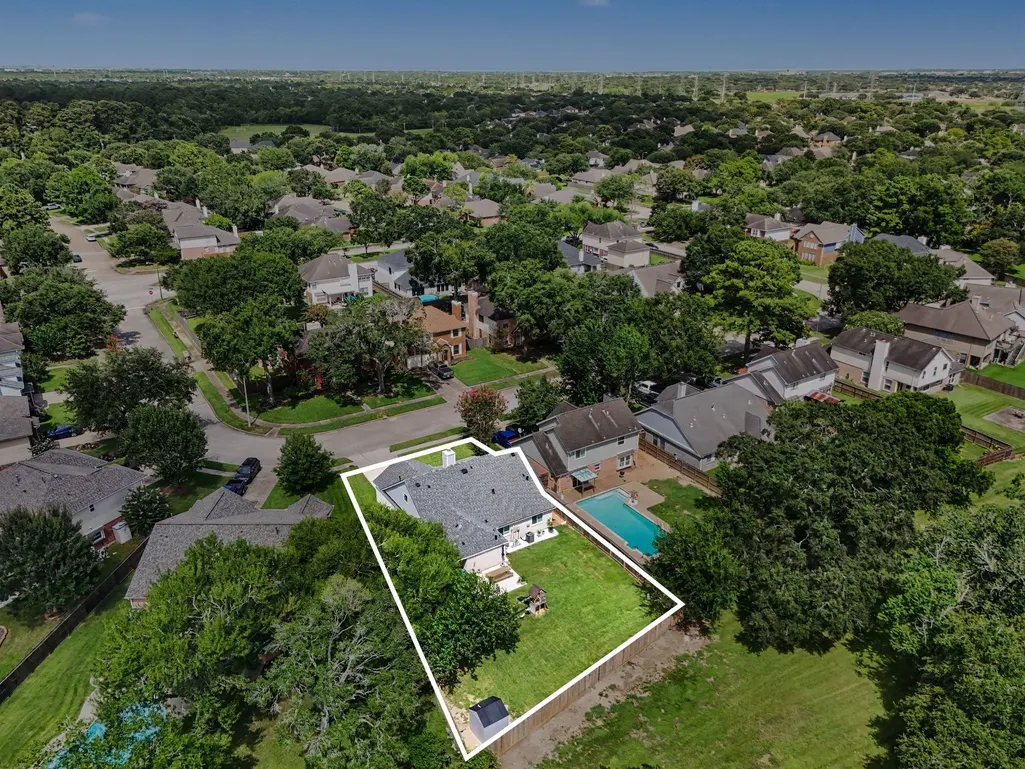
- Lot Size0.216 Acres
Data Source:
Houston Association of REALTORS® (HAR)
Property Description
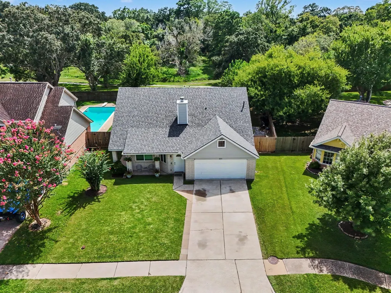
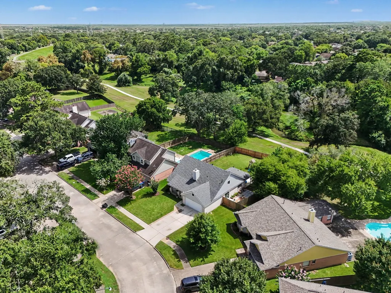
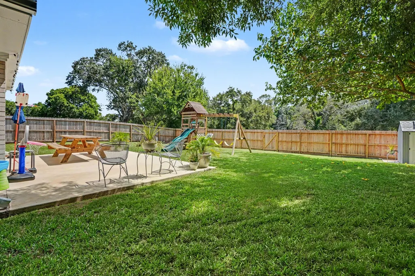
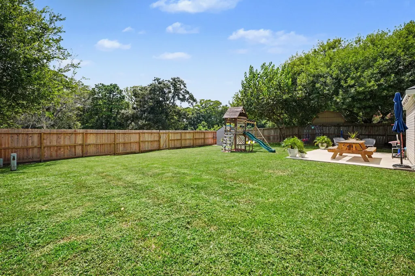
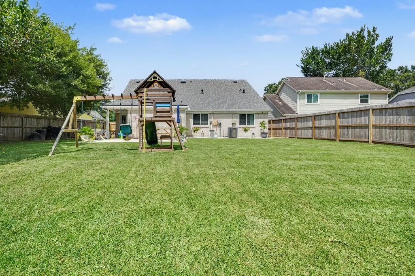
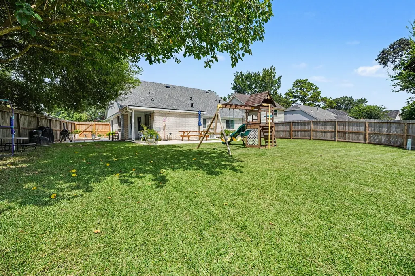
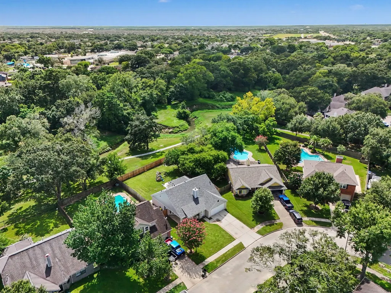
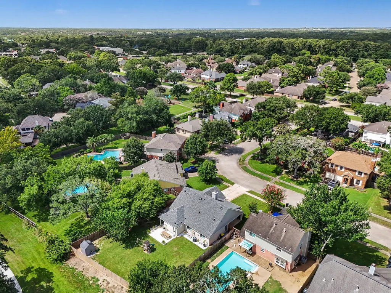
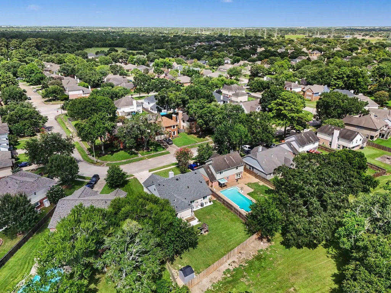
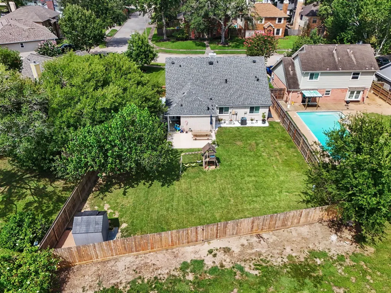
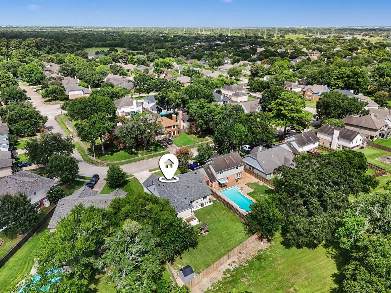
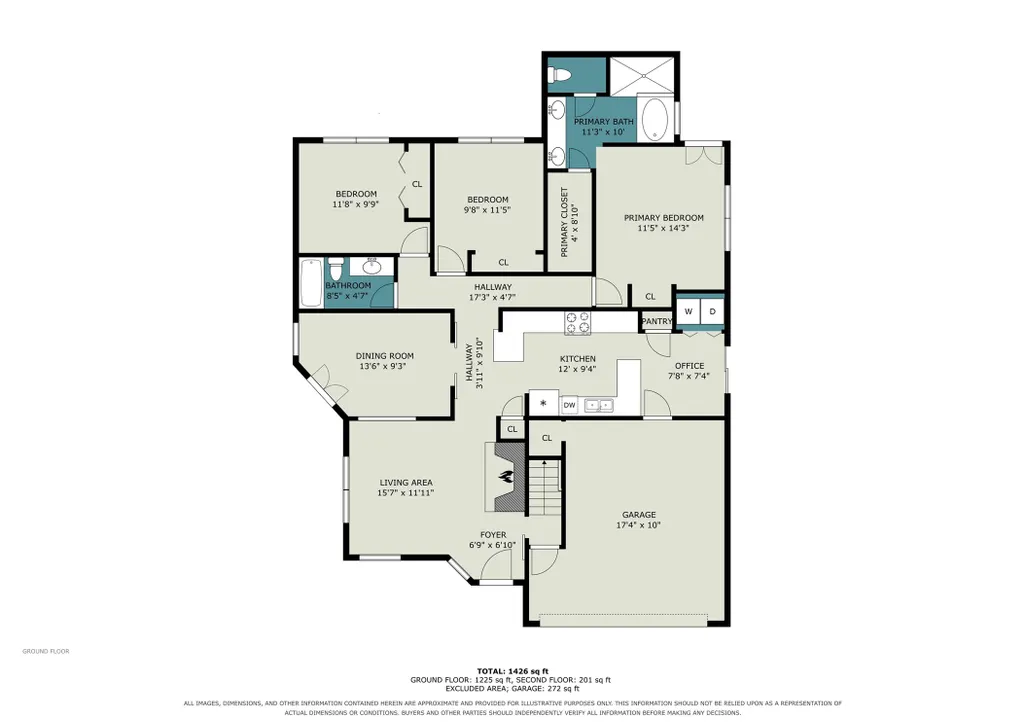
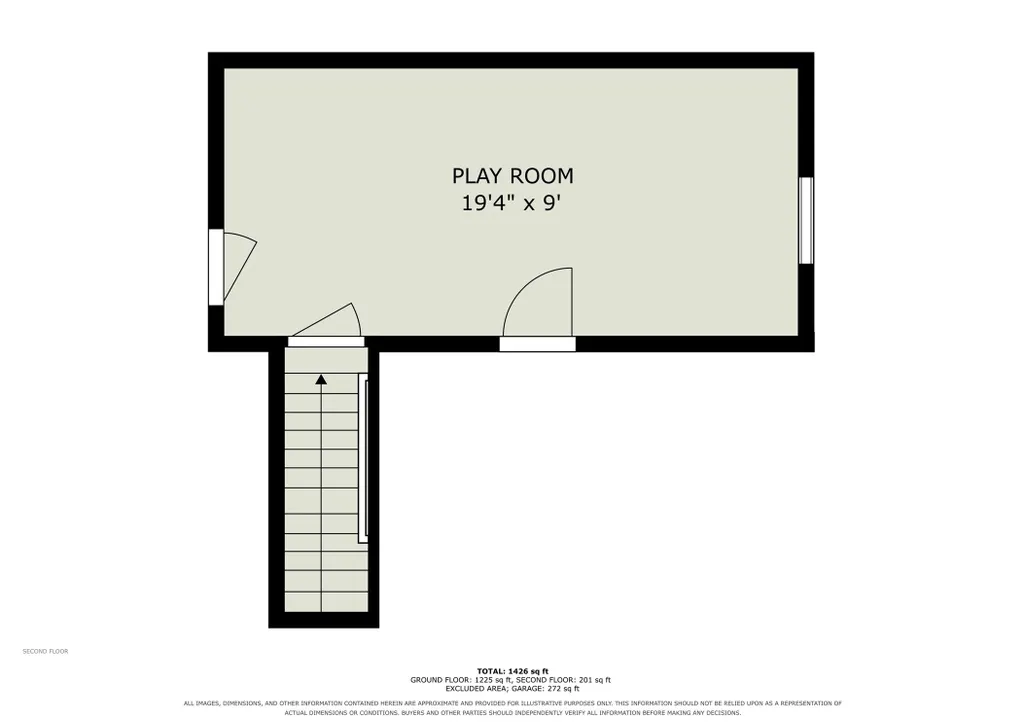
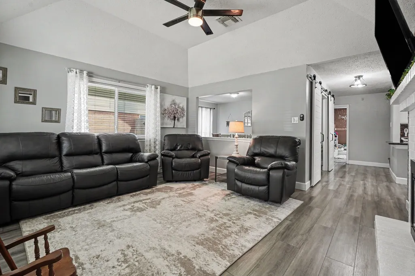
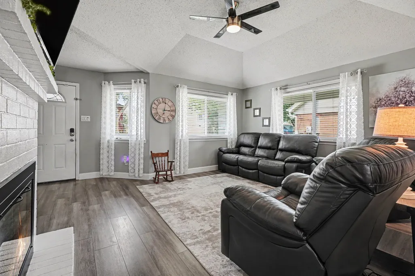
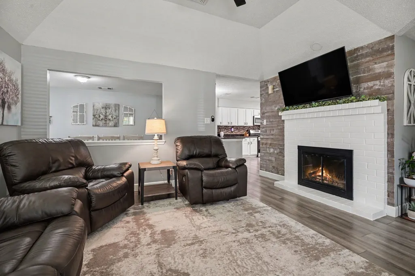
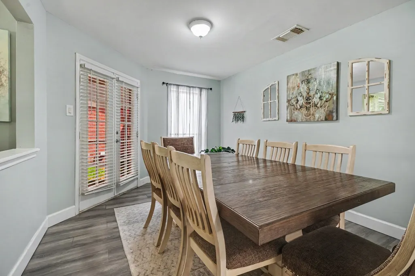
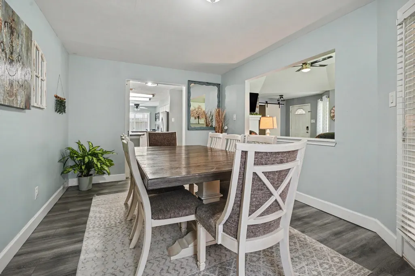
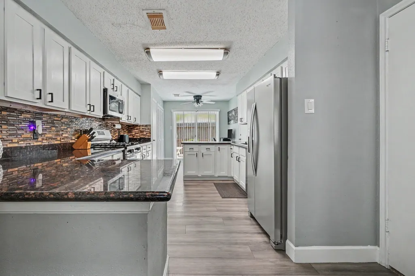
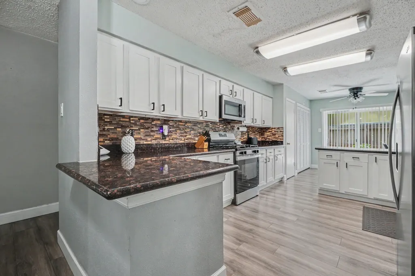
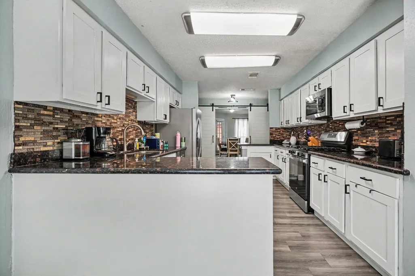
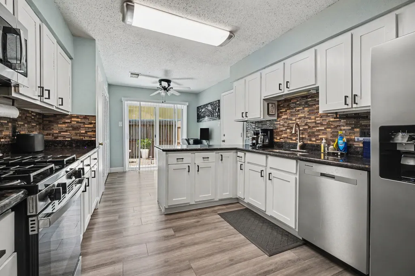
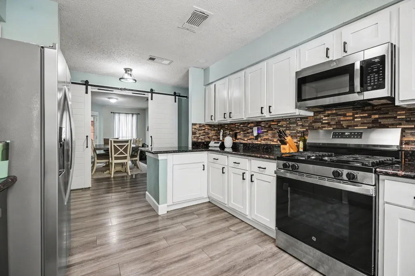
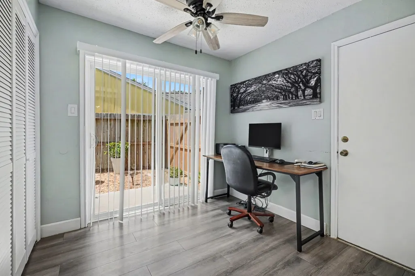
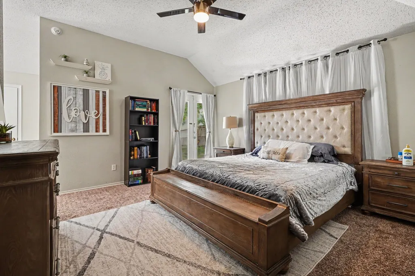
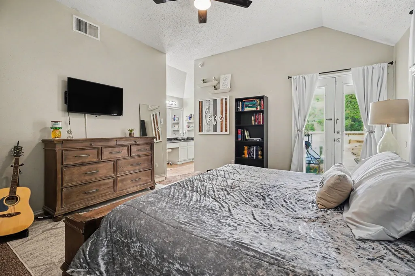
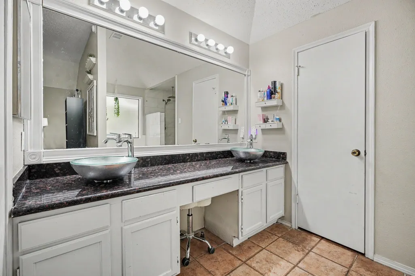
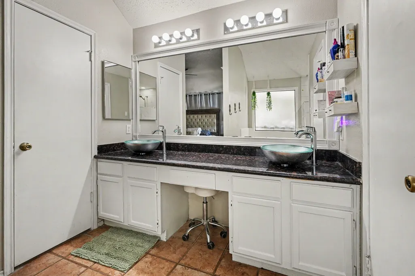
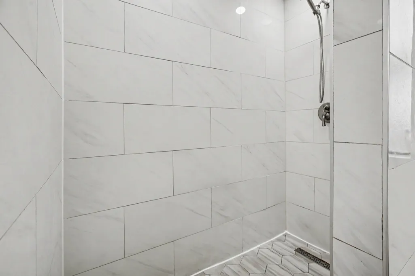
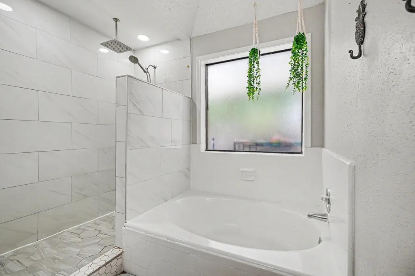
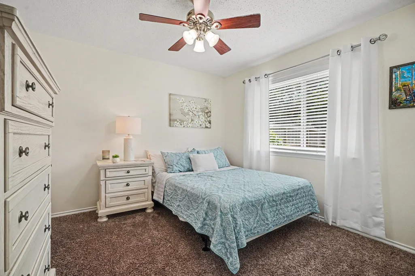
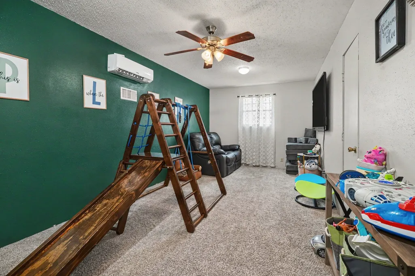
HONEY STOP THE CAR!! This is THE ONE!! Tucked into a lovely neighborhood, this STUNNING 3 bedroom 2 bathroom home with a bonus room is just what you're looking for. Featuring an incredible back yard with NO BACK NEIGHBORS, and a gate that opens up to a beautiful paved walking trail. Close to shopping, restaurants, and more! This home also offers a new roof (March 2026), along with fresh paint, updated doors, updated stainless steel appliances, new privacy fence (2025) some updated windows (2025) and updated HVAC (2021). You do not want to miss out on this one! Call TODAY for your private tour!! Some doors are on back order but should be updated before closing.
| Elementary School | Middle School | High School |
|---|---|---|
| HALL ELEMENTARY SCHOOL Elementary School | CREEKSIDE INTERMEDIATE SCHOOL Middle School | CLEAR SPRINGS HIGH SCHOOL High School |
| Price History | |
|---|---|
| 7/30/2026 | Listed $320,000 |
General Features
| Country | US |
|---|---|
| Sewer | Public Sewer |
| Heating | Central,Gas |
| Cooling | Central Air,Electric |
| Roof | Composition |
| HOA Fee | 385 |
| Garage Spaces | 2 |
| Architectural Style | Traditional |
| Construction Materials | Brick |
| Year Built | 1984 |
| Levels | One and One Half |
| Property Subtype | Detached |
| Tax Year | 2025 |
| Assoc Fee Paid Per | Annually |
| County | Galveston |
| New Construction | false |
| Property Type | Residential |
| HOA | true |
| Attached Garage | true |
| Subdivision Name | Countryside Sec 4 |
| Garage Y/N | true |
| Total Rooms | 4 |
| Full Baths | 2 |
| Status | Pending |
| Directions | Take 96 (League City Parkway) west to Bay Area Blvd. Right on Bay Area. Take a left of Magnolia Circle. House is on the right after the curve. |
| ModificationTimestamp | 2026-09-11T00:31:21.703-00:00 |
| High School | CLEAR SPRINGS HIGH SCHOOL |
| City | League City |
| Disclosures | Seller Disclosure |
| Association Name | Rustic Oak HOA |
| High School District | 9 - Clear Creek |
| MLS Area | 33 |
| Lot Size Units | Square Feet |
| Elementary School | HALL ELEMENTARY SCHOOL |
| Tax Annual Amount | 4834 |
| Middle/Junior High School | CREEKSIDE INTERMEDIATE SCHOOL |
| MLS Area Minor | League City |
| Lease Considered Y/N | false |
| Standard Status | Pending |
| Middle/Junior School District | 9 - Clear Creek |
| Elementary School District | 9 - Clear Creek |
| Year Built Source | Public Records |
| PostalCity | League City |
| Legal Description | ABST 9 J DICKINSON SUR LOT 7 BLK 1 COUNTRYSIDE SEC 4 |
Interior Features
| Interior Amenities | All Bedrooms Down |
|---|---|
| Air Conditioning Y/N | true |
| Heating Y/N | true |
| BuyerOfficeEmail | james@closedwiththechief.com |
| Total Bedrooms | 3 |
| Room Type | Game Room |
| LivingAreaSource | Appraiser |
| Total Baths | 2 |
Exterior Features
| Parking Features | Attached,Garage |
|---|---|
| Lot Features | Cleared,Corner Lot |
| Water Source | Public |
| Lot Size Area | 9409 |
| Foundation Details | Slab |
| Building Area Total | 1645 |
| Lot Size Acres | 0.216 |
| Lot Size Source | Appraiser |
| Private Pool | false |
Amenities
- Foreclosure
- Views
- Short Sale
- New Construction
- Adult 55+
- Lease To Own
- No HOA Fees
- Furnished
- Primary On Main
- Air Conditioning
- Seller Finance
- Green
- Fixer Upper
- Horse
- Golf
- Fireplace
- Deck
- Garage
- Basement
- Pool
Property vs Single Family Average in 77573
Price
Taxes
Year Built
 The information being provided by Houston Association of REALTORS, Inc. is for the consumer's personal, non-commercial use and may not be used for any purpose other than to identify prospective properties consumers may be interested in purchasing. Any information relating to real estate for sale referenced on this web site comes from the Internet Data Exchange (IDX) program of the Houston Association of REALTORS, Inc. This web site may reference real estate listing(s) held by a brokerage firm other
