
Golf Course
Address
20637 Eagle Wood Trace Drive, Porter, TX
Price
$ 725,000
Property Attributes
- MLS#34248231
- TypeSingle Family
- Listing Status Active Under Contract
- CountyMontgomery
- CityPorter
- Area40 Kingwood NW/Oakhurst
- NeighborhoodEaglewood At Oakhurst 01
- Zip77365
- Style
- Year Built2006
- Taxes$ 18863
- Price$ 725,000
- Bedrooms4
- Full Bathrooms4
- Half Bathrooms1
- Sqr Footage4840
- Lot Size0.3242 Acres
Data Source:
Houston Association of REALTORS® (HAR)
Property Description
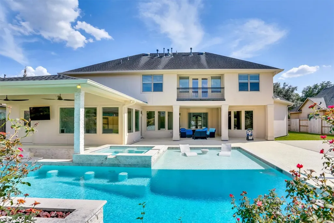
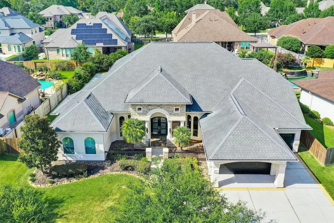
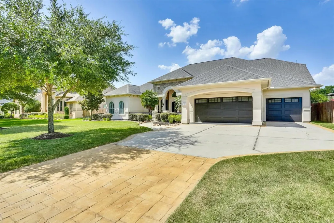
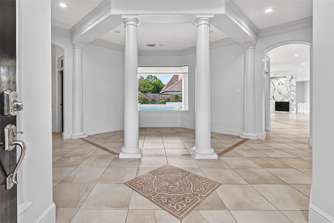
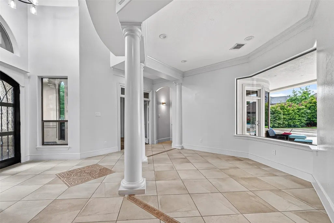
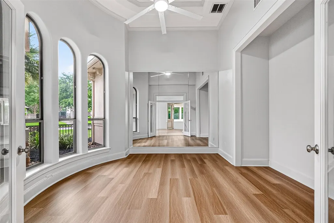
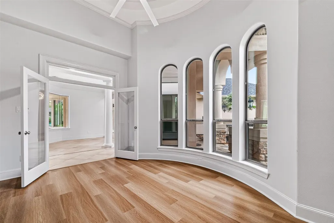
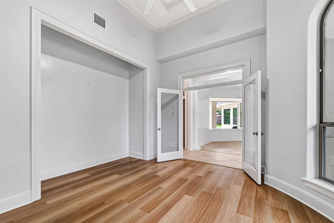
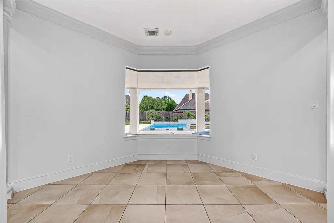
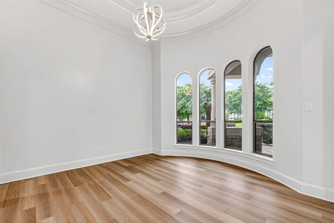
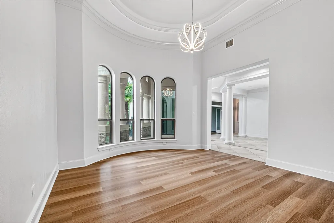
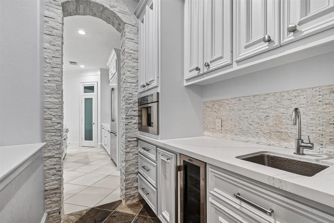
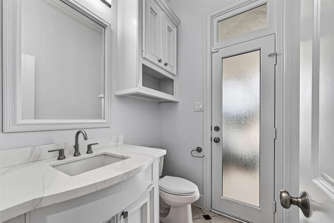
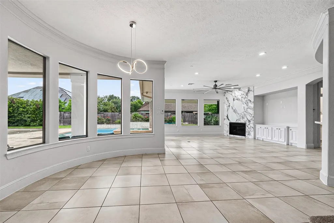
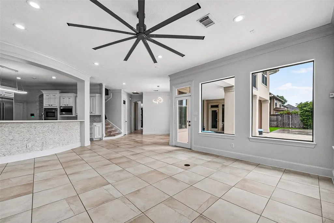
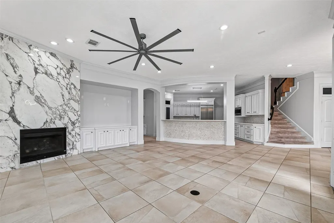
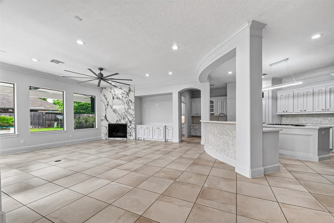
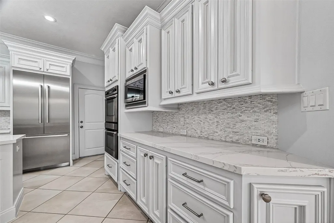
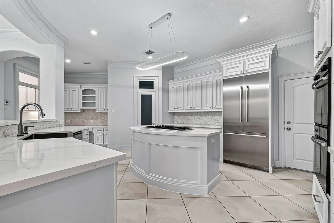
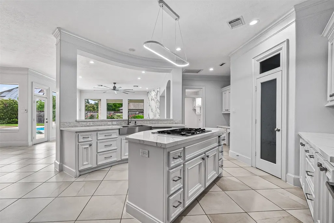
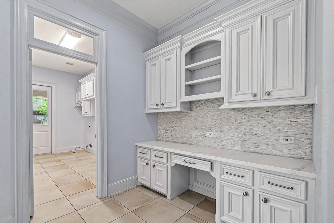
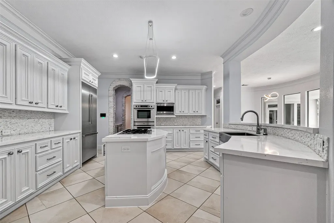
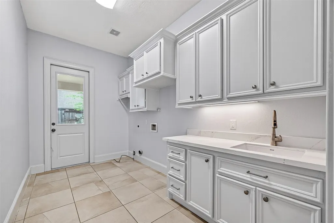
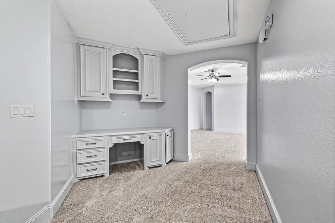
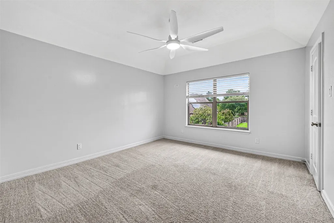
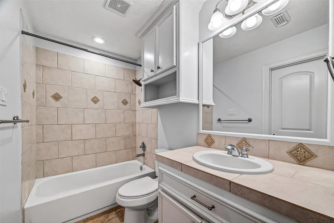
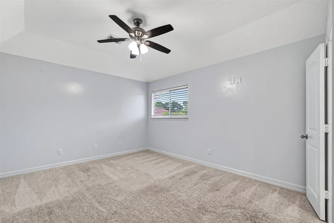
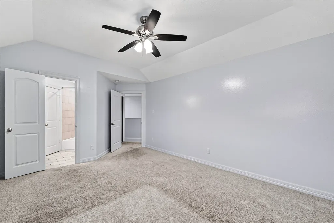
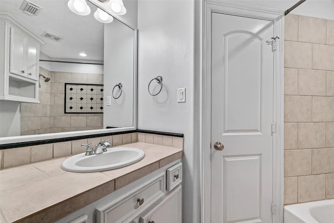
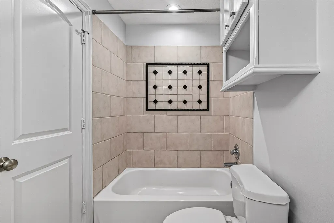
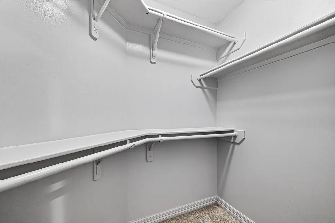
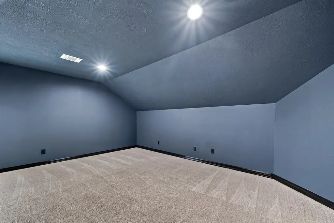
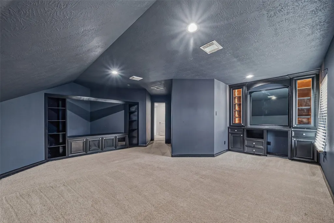
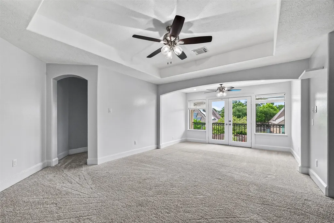
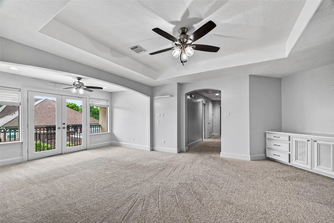
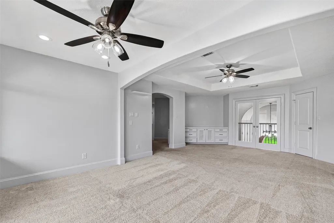
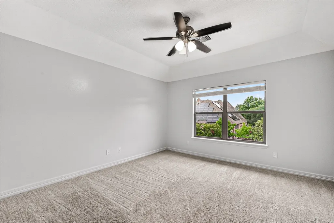
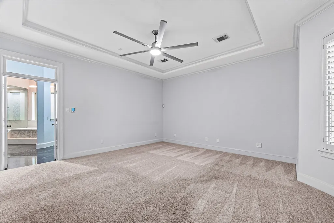
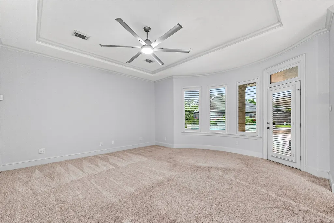
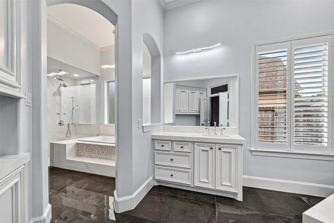
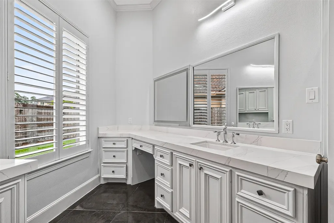
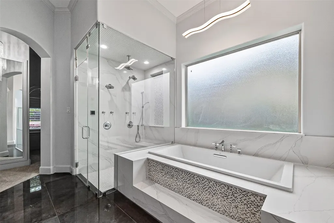
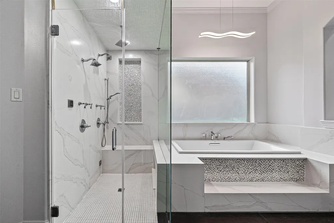
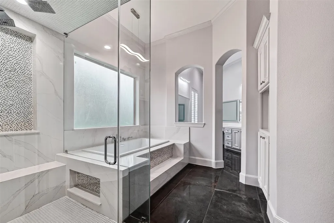
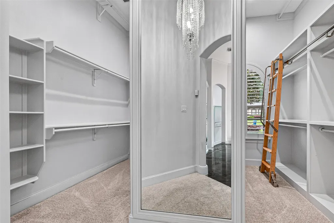
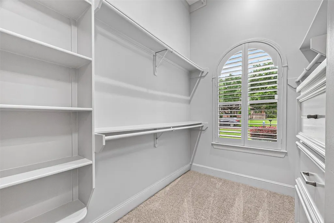
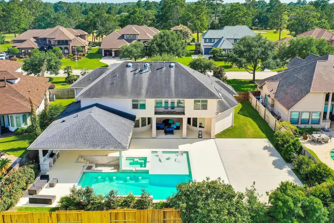
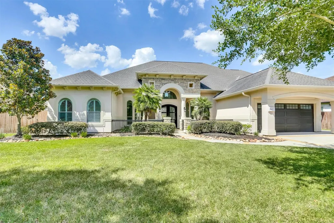
Stunning home featuring 4 bedrooms and 4.5 bathrooms. The open-concept floor plan includes a gourmet kitchen with modern appliances, a large living area perfect for entertaining, a formal dining room, and a built-in coffee machine in the service area. Each bedroom is generously sized, offering ample closet space, and the bathrooms are beautifully appointed with luxurious fixtures. The master suite includes a walk-in closet and an en-suite bathroom with dual vanities, a soaking tub, and a sauna in the walk-in shower. Outside, the property features a well-maintained yard with a pool, swim-up bar, and a sump, providing an ideal space for relaxation and outdoor activities. This home offers both comfort and style in a serene and picturesque setting. This home has a built-in generator. The sunken kitchen is equipped with a draining ice cooler and a service bar for your pool party! Is also equipped with an automatic drainage pump for ease and cleanliness.
| Elementary School | Middle School | High School |
|---|---|---|
| BENS BRANCH ELEMENTARY SCHOOL Elementary School | WOODRIDGE FOREST MIDDLE SCHOOL Middle School | WEST FORK HIGH SCHOOL High School |
| Price History | |
|---|---|
| 8/6/2026 | Listed $725,000 |
General Features
| Country | US |
|---|---|
| Sewer | Public Sewer |
| Heating | Central,Gas |
| Cooling | Central Air,Electric |
| Roof | Composition |
| Appliances | Double Oven,Dishwasher,Electric Cooktop,Disposal,Microwave |
| HOA Fee | 600 |
| Garage Spaces | 3 |
| Patio/Porch Features | Deck,Patio |
| Architectural Style | Traditional |
| Pool Features | In Ground |
| Construction Materials | Brick |
| Year Built | 2006 |
| Stories Count | 2 |
| Levels | Two |
| Property Subtype | Detached |
| Tax Year | 2023 |
| Ownership | Full Ownership |
| Community Features | Community Pool,Golf |
| Additional Parcels Description | 44000001000 |
| Assoc Fee Paid Per | Annually |
| County | Montgomery |
| New Construction | false |
| Property Type | Residential |
| HOA | true |
| Attached Garage | true |
| Subdivision Name | Eaglewood At Oakhurst 01 |
| Garage Y/N | true |
| Total Rooms | 7 |
| Full Baths | 4 |
| Status | Active Under Contract |
| Directions | From Hwy 59, head west on Northpark Dr., Turn right at Rock Creek, left at Mills Branch, Right at Oakhurst Forest. Turn left at Southwood Oaks, Right at Eaglewood Trace Dr. The home will be on the left. |
| ModificationTimestamp | 2026-08-24T10:19:39.627-00:00 |
| High School | WEST FORK HIGH SCHOOL |
| City | Porter |
| Disclosures | Municipal Utility District Disclosure,Owner Is Listing Agent,Seller Disclosure |
| Association Name | Oakhurst Estates |
| High School District | 39 - New Caney |
| MLS Area | 40 |
| Lot Size Units | Square Feet |
| Spa Features | Hot Tub |
| Elementary School | BENS BRANCH ELEMENTARY SCHOOL |
| Tax Annual Amount | 18863 |
| Middle/Junior High School | WOODRIDGE FOREST MIDDLE SCHOOL |
| MLS Area Minor | Kingwood NW/Oakhurst |
| Additional Parcels Y/N | true |
| Lease Considered Y/N | false |
| Standard Status | Active Under Contract |
| Middle/Junior School District | 39 - New Caney |
| Elementary School District | 39 - New Caney |
| Year Built Source | Public Records |
| PostalCity | Porter |
| Legal Description | S440000 - EAGLEWOOD AT OAKHURST 01, BLOCK 2, LOT 8 |
Interior Features
| Interior Amenities | Breakfast Bar,Double Vanity,High Ceilings,Jetted Tub,Main Level Primary,Separate Shower,Ceiling Fan(s) |
|---|---|
| Flooring | Carpet,Tile,Wood |
| Total Fireplaces | 1 |
| Fireplace Features | Gas Log |
| Air Conditioning Y/N | true |
| Heating Y/N | true |
| Fireplace Y/N | true |
| Half Baths | 1 |
| BuyerOfficeEmail | texasbroker@pinnaclera.com |
| Total Bedrooms | 4 |
| Room Type | Game Room,Living Room |
| LivingAreaSource | Appraiser |
| Total Baths | 5 |
Exterior Features
| Exterior Amenities | Deck,Fence,Hot Tub/Spa,Outdoor Kitchen,Patio |
|---|---|
| Fencing | Back Yard |
| Parking Features | Attached,Garage |
| Lot Features | Near Golf Course |
| Water Source | Public |
| Lot Size Area | 14122 |
| Foundation Details | Slab |
| Spa | true |
| Building Area Total | 4840 |
| Lot Size Acres | 0.3242 |
| Road Surface Type | Concrete |
| Lot Size Source | Appraiser |
| Private Pool | true |
Amenities
- Foreclosure
- Views
- Short Sale
- New Construction
- Adult 55+
- Lease To Own
- No HOA Fees
- Furnished
- Primary On Main
- Air Conditioning
- Seller Finance
- Green
- Fixer Upper
- Horse
- Golf
- Fireplace
- Deck
- Garage
- Basement
- Pool
Property vs Single Family Average in 77365
Price
Taxes
Year Built
 The information being provided by Houston Association of REALTORS, Inc. is for the consumer's personal, non-commercial use and may not be used for any purpose other than to identify prospective properties consumers may be interested in purchasing. Any information relating to real estate for sale referenced on this web site comes from the Internet Data Exchange (IDX) program of the Houston Association of REALTORS, Inc. This web site may reference real estate listing(s) held by a brokerage firm other
