
Price Reduction

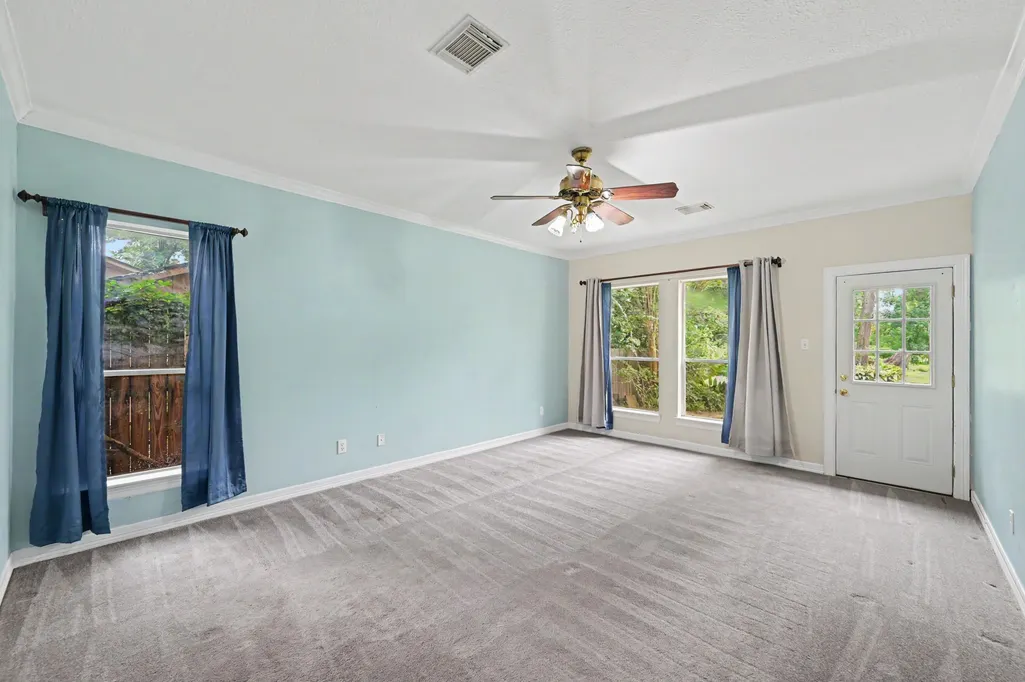
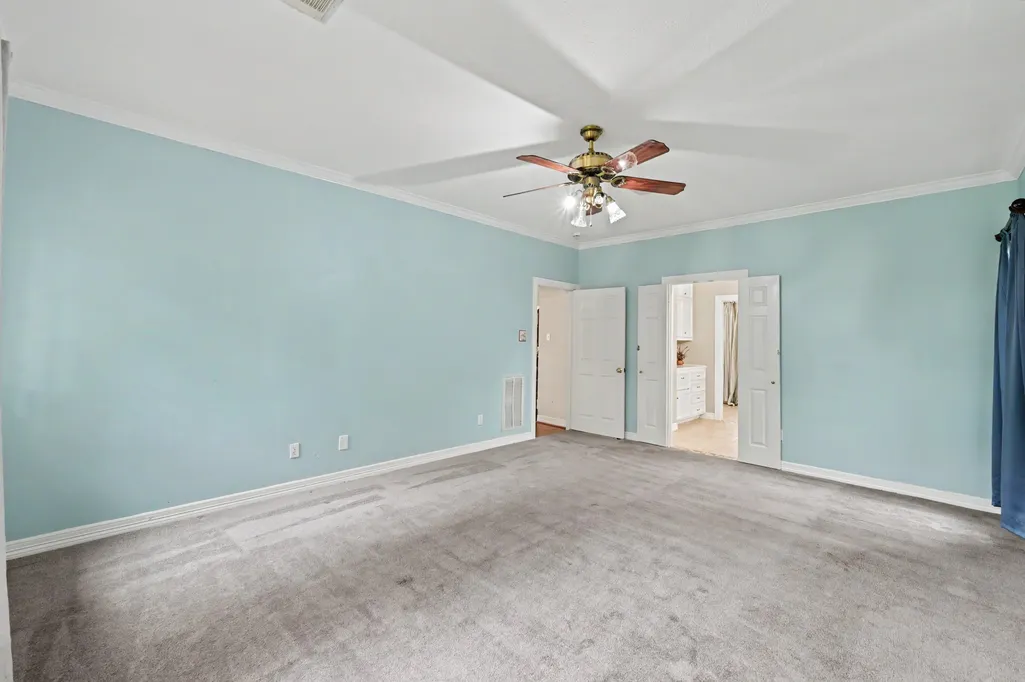
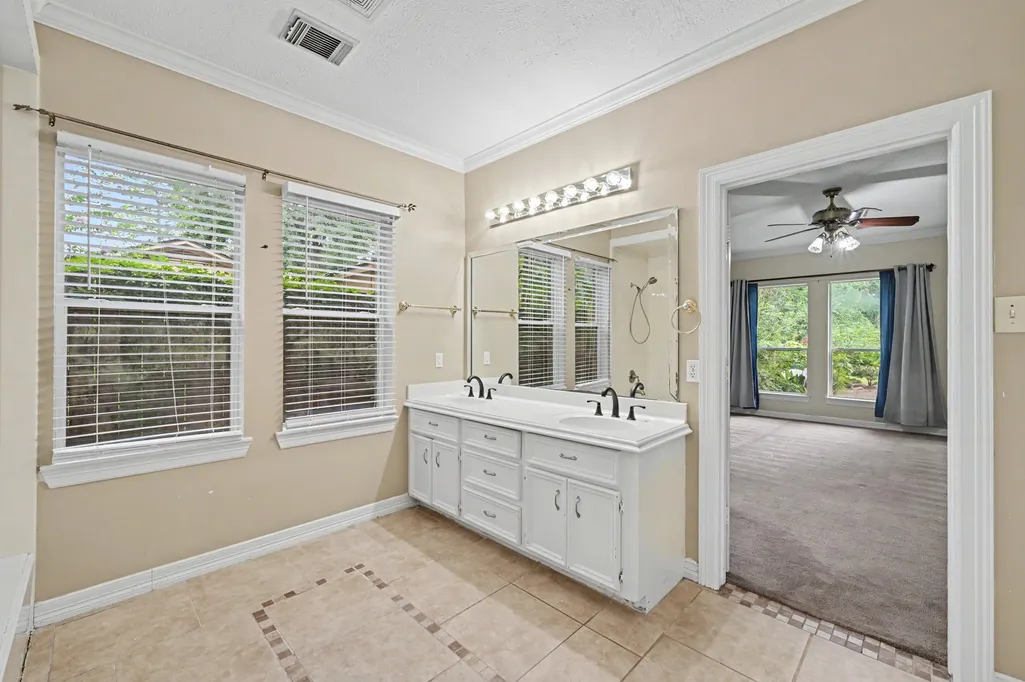
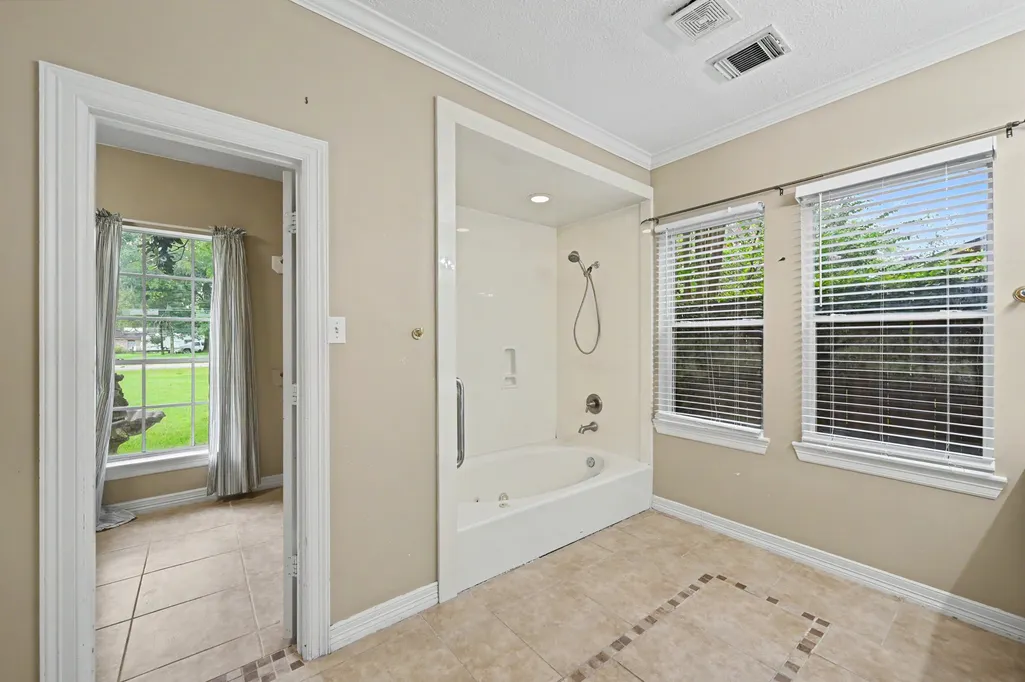
Address
16440 Holly Street, Porter, TX
Price
$ 509,900
Property Attributes
- MLS#43526062
- TypeSingle Family
- Listing Status Active
- CountyMontgomery
- CityPorter
- Area40 Porter/New Caney West
- NeighborhoodGolden Trails
- Zip77365
- Style
- Year Built1997
- Taxes$ 5820
- Price$ 509,900
- Bedrooms4
- Full Bathrooms3
- Half Bathrooms1
- Sqr Footage2533
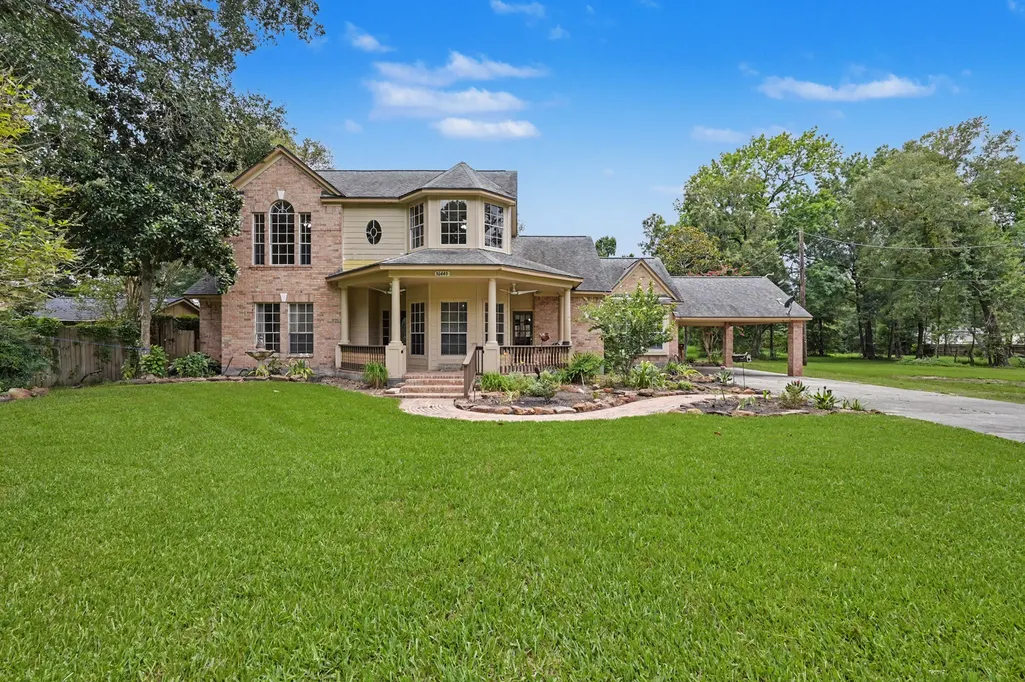
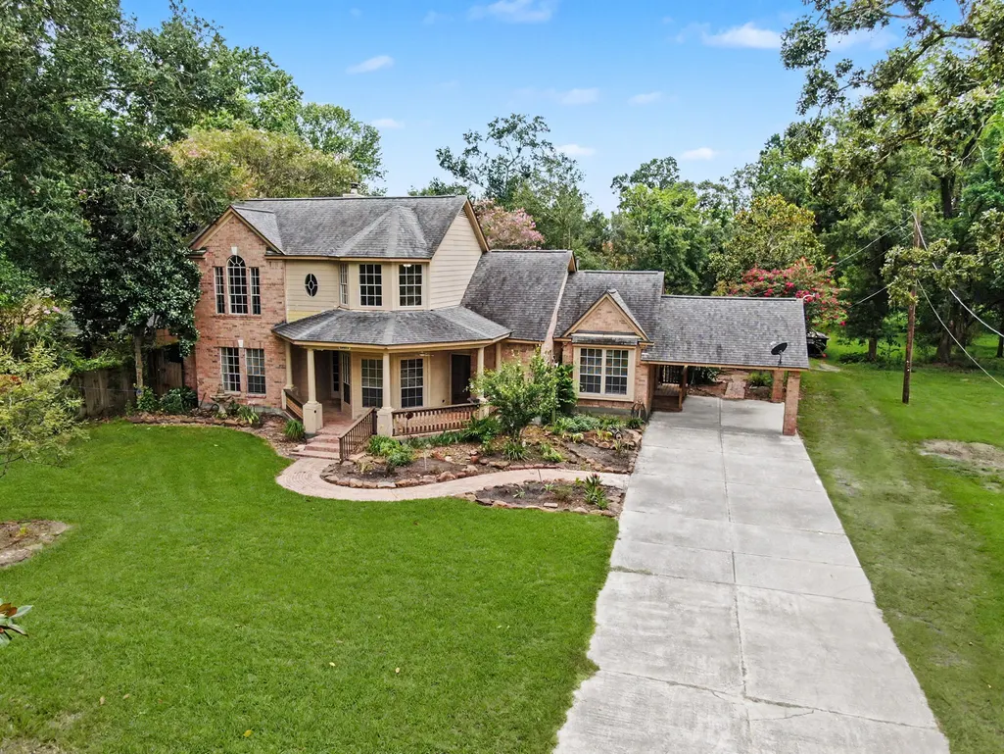
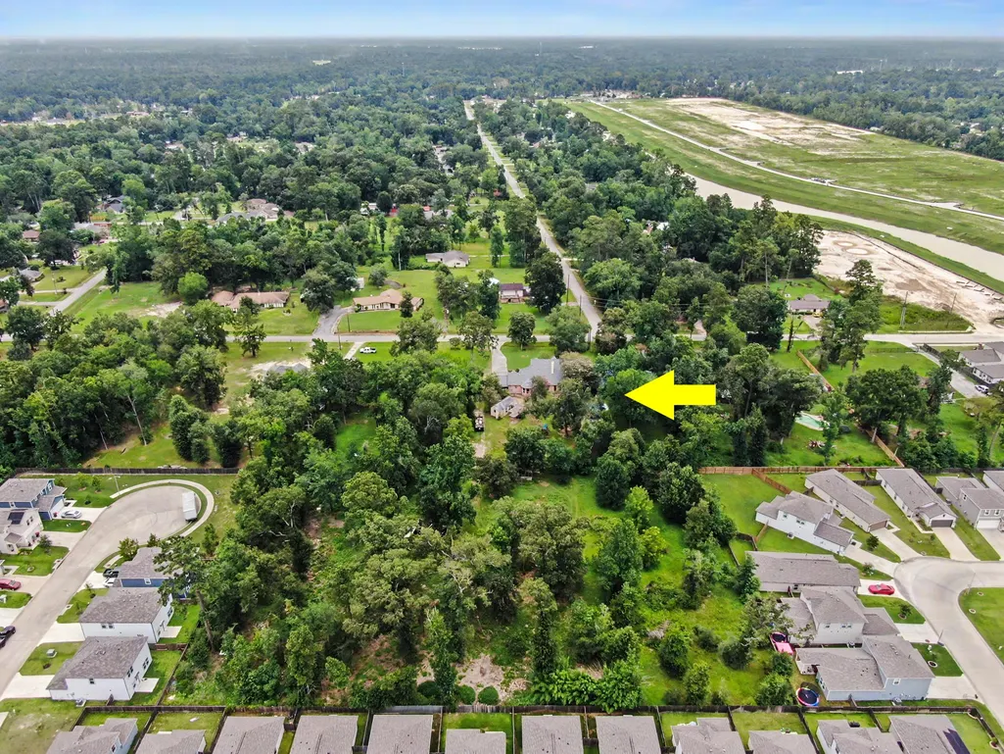
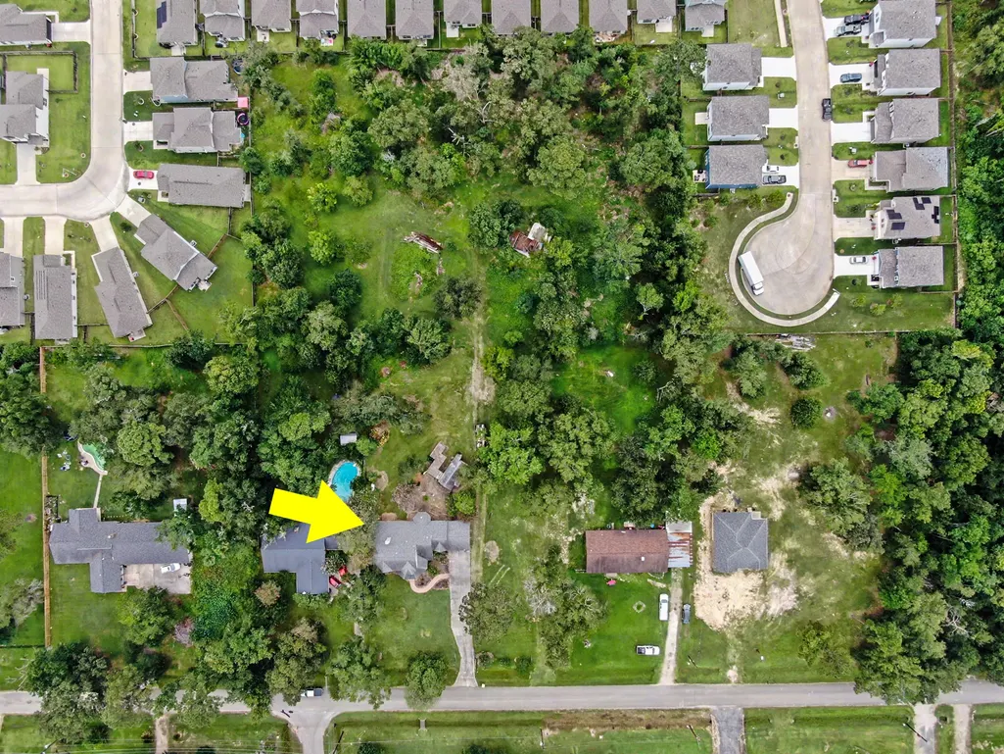
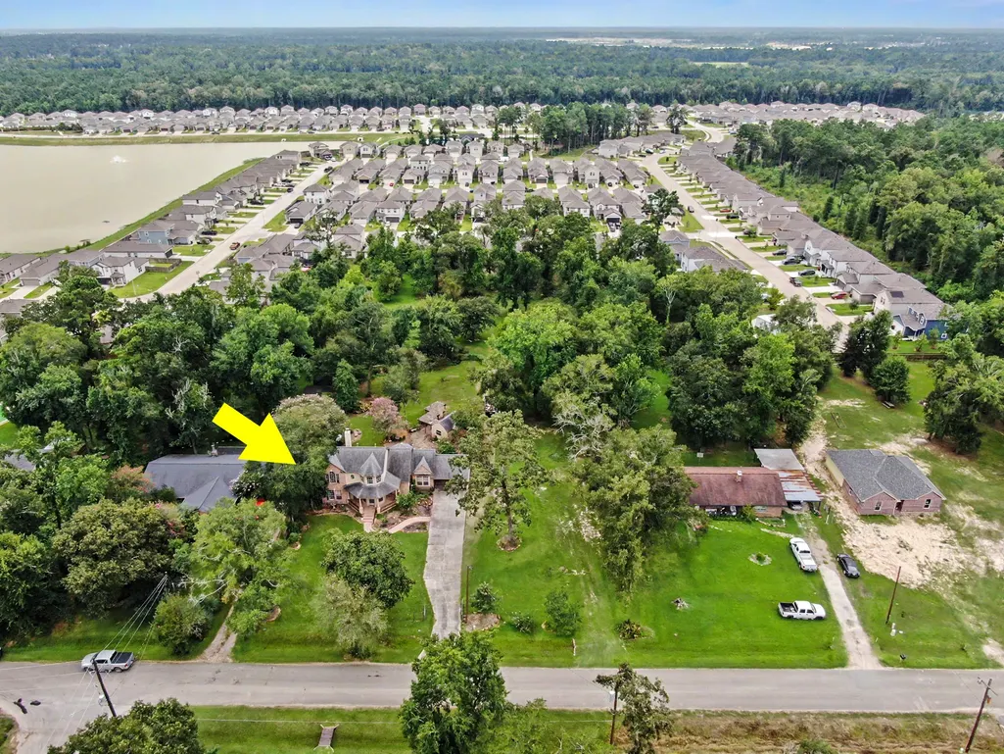
- Lot Size2.6179 Acres
Data Source:
Houston Association of REALTORS® (HAR)
Property Description
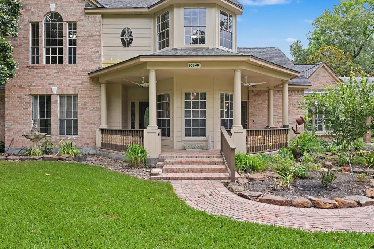
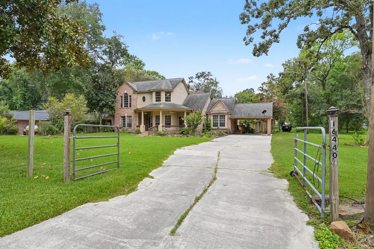
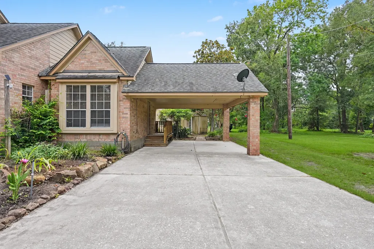
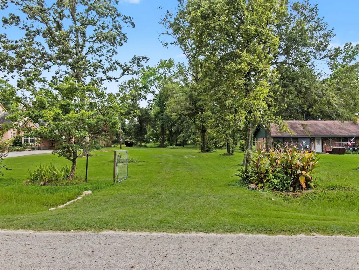
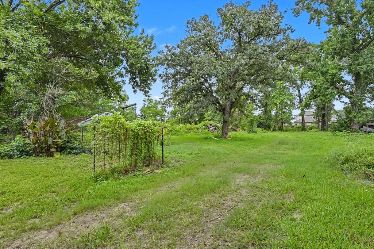
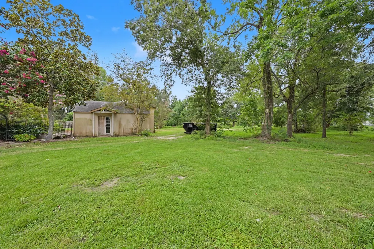
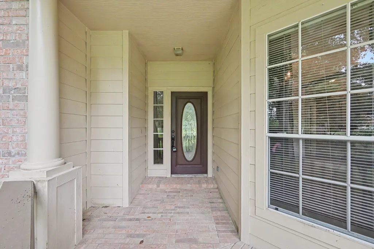
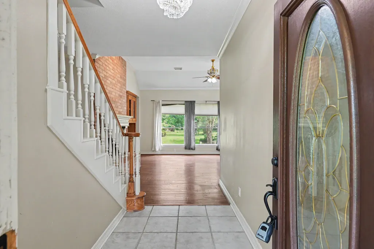
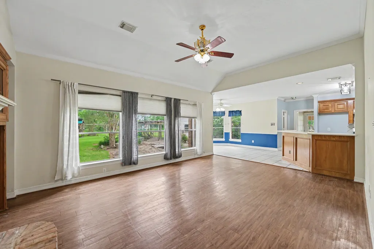
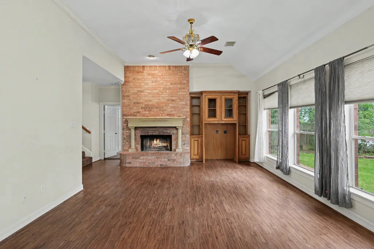
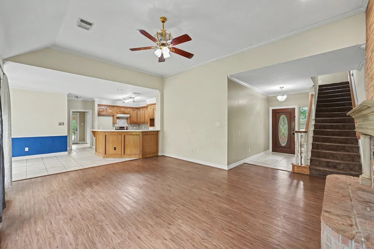
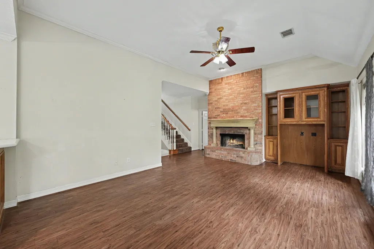
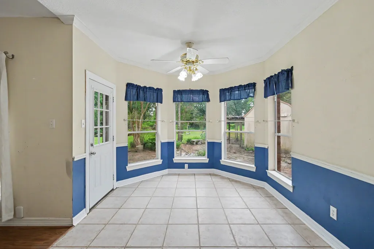
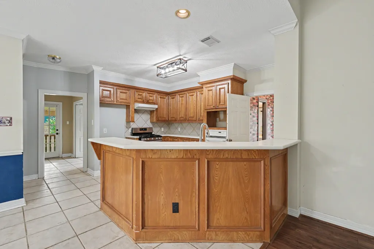
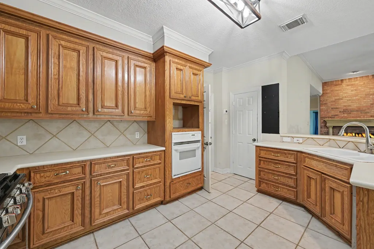
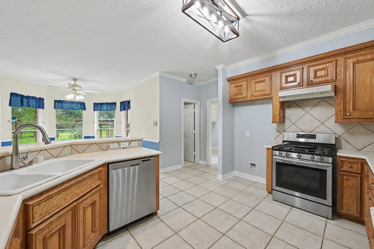
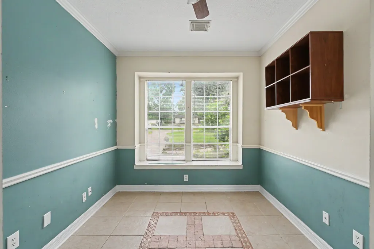
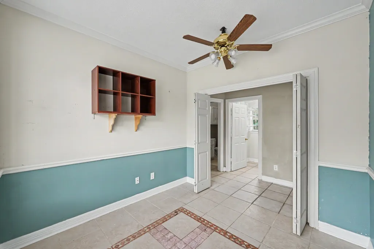
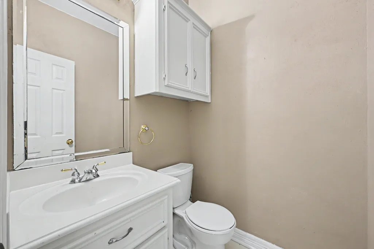
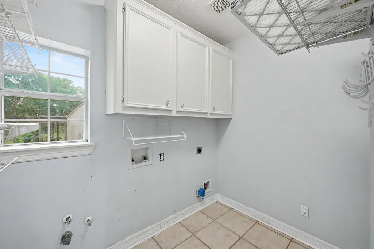
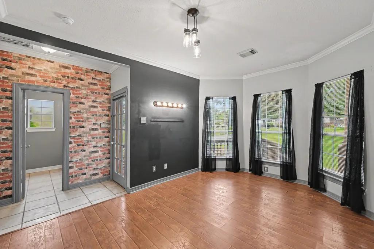
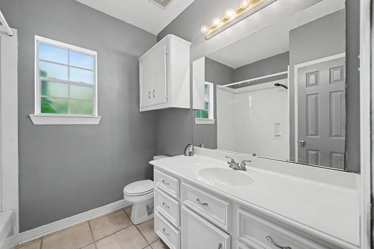
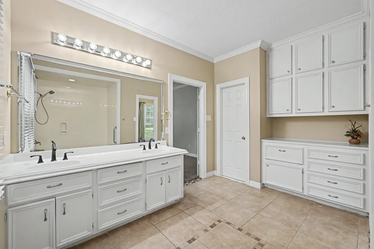
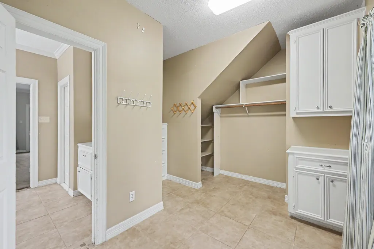
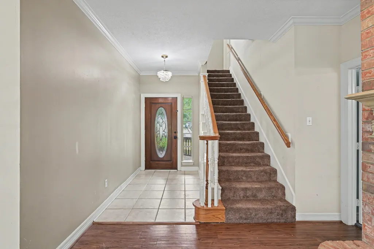
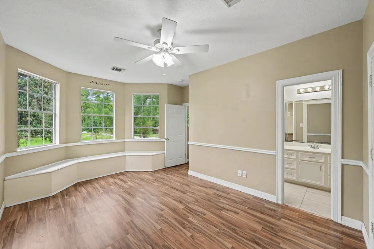
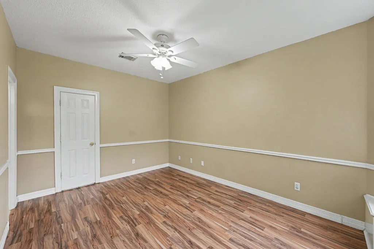
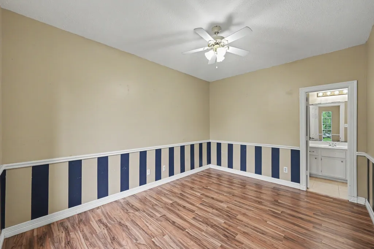
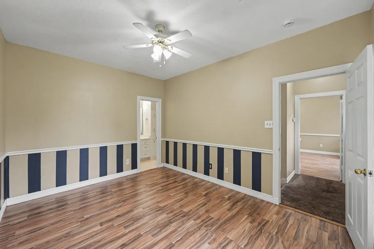
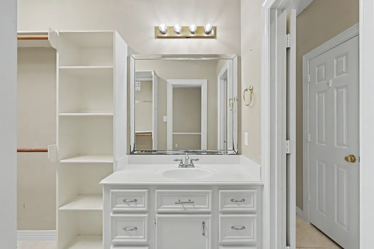
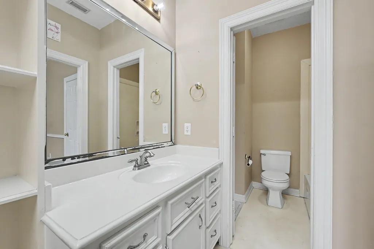
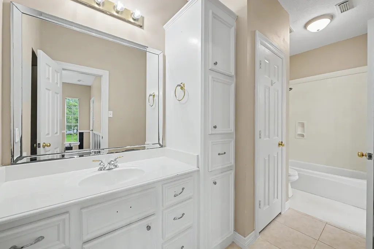
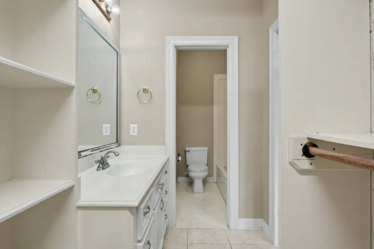
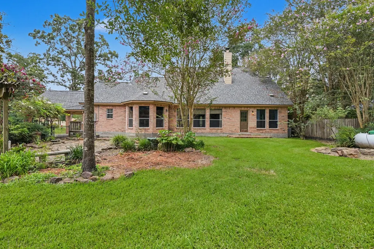
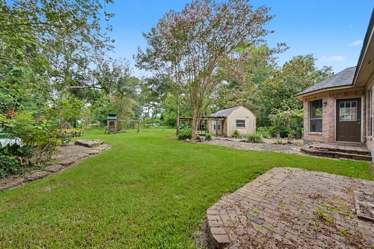
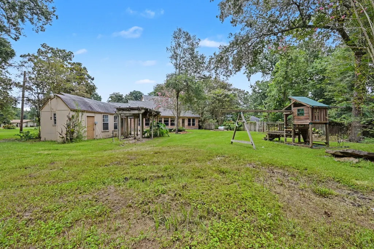
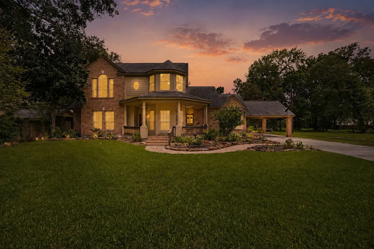
2.6 ACRES • 4 BEDROOMS • 2 PRIMARY BEDROOMS DOWN Space, privacy and flexibility are hard to find—and this property delivers all three. Set on approximately 2.6 acres in Porter, this 4-bedroom, 3½-bath home offers the room to live, work and entertain without giving up convenience. The thoughtfully designed floor plan includes a private mother-in-law suite with its own full bath and walk-in closet, plus a dedicated office for today's work-from-home lifestyle. Outside, mature trees and open space create the privacy buyers are looking for, while the acreage provides room to create the outdoor lifestyle you've always wanted. Room for a workshop, barn, pool or other outdoor improvements—buyer to verify restrictions and feasibility. Conveniently located near shopping, restaurants, family fun and entertainment. Also easy access to highway 59 and 99 Grand Parkway. Schedule your appointment today
| Elementary School | Middle School | High School |
|---|---|---|
| HIGHLANDS ELEMENTARY (NEW CANEY) Elementary School | WHITE OAK MIDDLE SCHOOL (NEW CANEY) Middle School | PORTER HIGH SCHOOL (NEW CANEY) High School |
| Price History | |
|---|---|
| 7/24/2026 | Listed $529,900 |
| 8/21/2026 | 4$509,900 |
General Features
| Country | US |
|---|---|
| Sewer | Public Sewer,Septic Tank |
| Heating | Propane |
| Cooling | Central Air,Electric |
| Roof | Composition |
| Appliances | Dishwasher,Gas Cooktop,Disposal,Gas Oven |
| HOA Fee | 65 |
| Association Fee Includes | Recreation Facilities |
| Patio/Porch Features | Porch |
| Architectural Style | Traditional |
| Security Features | Smoke Detector(s) |
| Construction Materials | Brick,Wood Siding |
| Year Built | 1997 |
| Stories Count | 2 |
| Levels | Two |
| Property Subtype | Detached |
| Tax Year | 2025 |
| Additional Parcels Description | 93853,93854 |
| Assoc Fee Paid Per | Annually |
| County | Montgomery |
| New Construction | false |
| Property Type | Residential |
| Association Amenities | Playground,Park |
| HOA | true |
| Energy Efficient | Insulation |
| Subdivision Name | Golden Trails |
| Garage Y/N | false |
| Other Structures | Garage Apartment,Shed(s),Workshop |
| Total Rooms | 8 |
| Full Baths | 3 |
| Status | Active |
| Directions | Grand Parkway / 99 to FM 1314 and head north. Left on Porter lane. Left on Youpon. Right on Holly. House on left |
| ModificationTimestamp | 2026-09-14T19:54:51.203-00:00 |
| High School | PORTER HIGH SCHOOL (NEW CANEY) |
| City | Porter |
| Disclosures | Seller Disclosure |
| Association Name | Golden Trails HOA |
| High School District | 39 - New Caney |
| MLS Area | 40 |
| Lot Size Units | Square Feet |
| Carport Spaces | 1 |
| Carport Y/N | true |
| Elementary School | HIGHLANDS ELEMENTARY (NEW CANEY) |
| Tax Annual Amount | 5820 |
| Middle/Junior High School | WHITE OAK MIDDLE SCHOOL (NEW CANEY) |
| MLS Area Minor | Porter/New Caney West |
| Additional Parcels Y/N | true |
| Lease Considered Y/N | false |
| Builder Name | JW Smith Custom Homes |
| Standard Status | Active |
| Occupancy Type | Vacant |
| Middle/Junior School District | 39 - New Caney |
| Elementary School District | 39 - New Caney |
| Year Built Source | Public Records |
| PostalCity | Porter |
| Legal Description | A0053 ANDERSON WYATT, TRACT 1A-1, ACRES 1.5 |
Interior Features
| Interior Amenities | Double Vanity,Full Bath on Main Level,High Ceilings,Bath in Primary Bedroom,Main Level Primary,Multiple Primary Suites,Pantry,TwoBedroomsUp,TwoBedroomsDown,Tub Shower,Walk-In Pantry,Walk-In Closet(s),Ceiling Fan(s),Living/Dining Room |
|---|---|
| Flooring | Carpet,Laminate,Tile |
| Total Fireplaces | 1 |
| Fireplace Features | Free Standing,Gas,Wood Burning |
| Air Conditioning Y/N | true |
| Heating Y/N | true |
| Fireplace Y/N | true |
| Half Baths | 1 |
| Laundry Features | Washer Hookup,Electric Dryer Hookup |
| Total Bedrooms | 4 |
| Room Type | Entry/Foyer,Living Room,Office,Utility Room,Half Bath |
| LivingAreaSource | Appraiser |
| Total Baths | 4 |
Exterior Features
| Exterior Amenities | Fence,Porch,Private Yard,Storage |
|---|---|
| Fencing | Partial |
| Parking Features | Attached Carport,Detached Carport,Driveway,None,Porte-Cochere |
| Lot Features | Cleared,Side Yard |
| Water Source | Public |
| Lot Size Area | 113691 |
| Foundation Details | Slab |
| Building Area Total | 2533 |
| Lot Size Acres | 2.6179 |
| Road Surface Type | Asphalt |
| Lot Size Source | Appraiser |
| Other Equipment | Satellite Dish |
| Private Pool | false |
Amenities
- Foreclosure
- Views
- Short Sale
- New Construction
- Adult 55+
- Lease To Own
- No HOA Fees
- Furnished
- Primary On Main
- Air Conditioning
- Seller Finance
- Green
- Fixer Upper
- Horse
- Golf
- Fireplace
- Deck
- Garage
- Basement
- Pool
Property vs Single Family Average in 77365
Price
Taxes
Year Built
 The information being provided by Houston Association of REALTORS, Inc. is for the consumer's personal, non-commercial use and may not be used for any purpose other than to identify prospective properties consumers may be interested in purchasing. Any information relating to real estate for sale referenced on this web site comes from the Internet Data Exchange (IDX) program of the Houston Association of REALTORS, Inc. This web site may reference real estate listing(s) held by a brokerage firm other
