

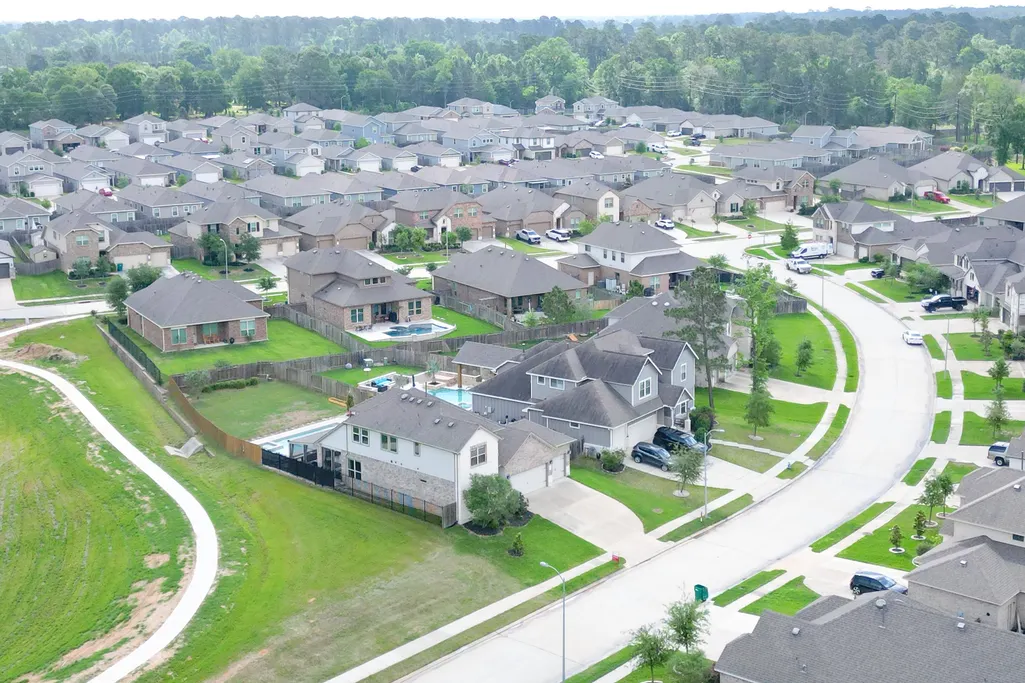
Address
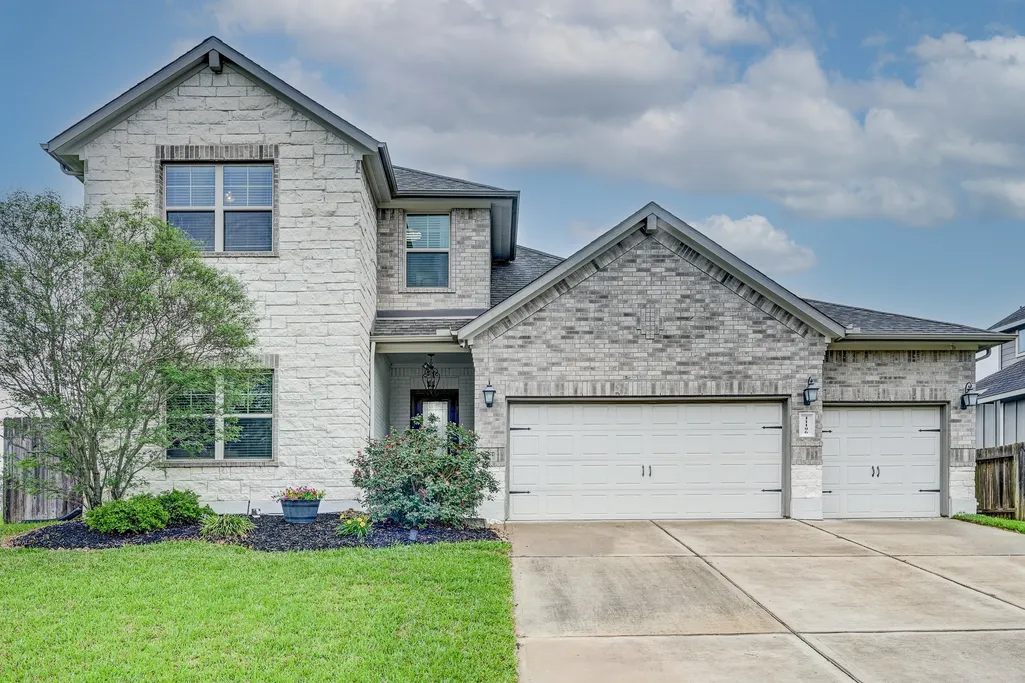
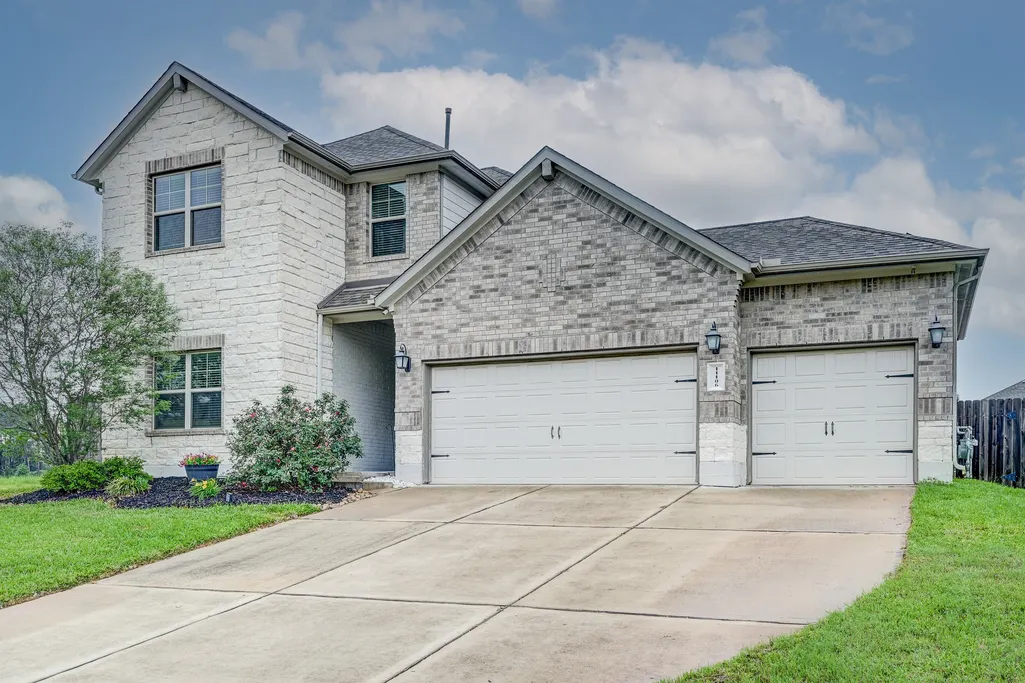
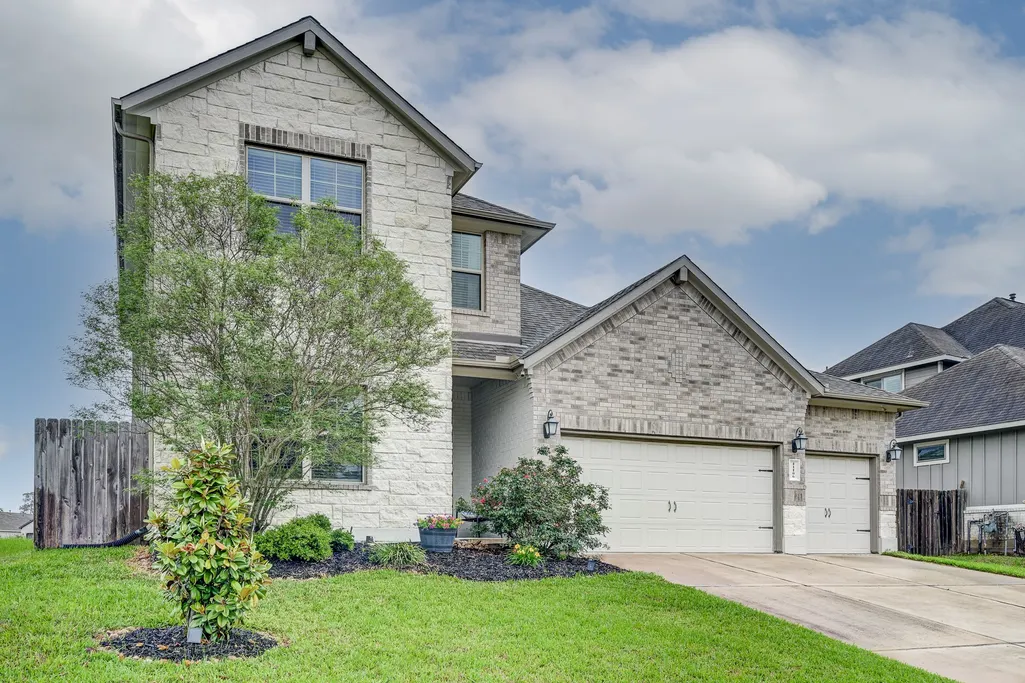
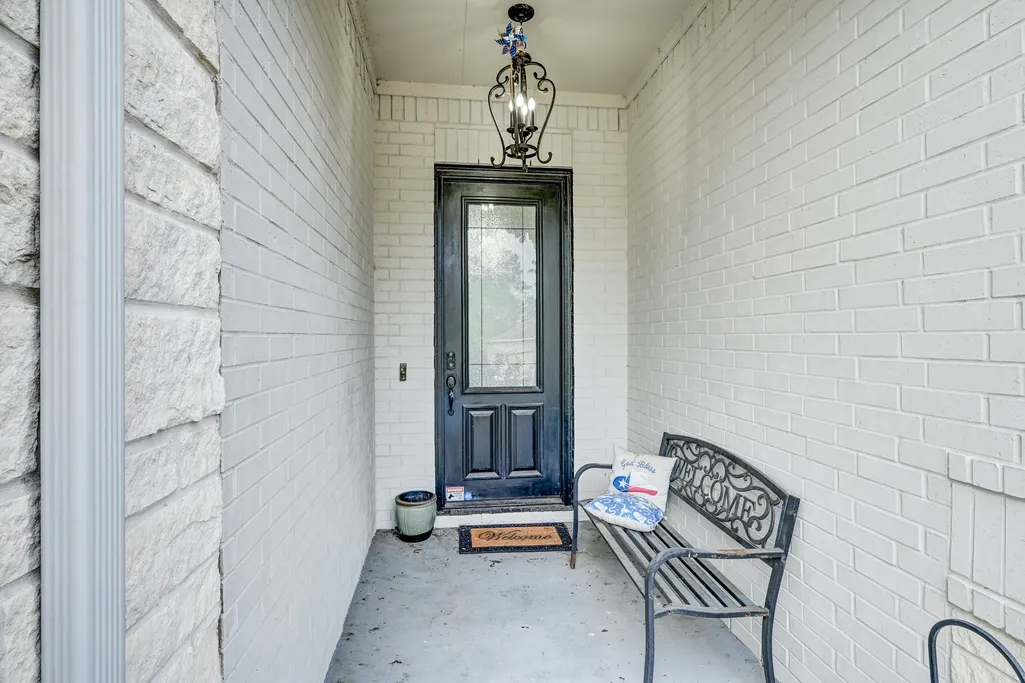
11106 Cunningham Fir Trail, Tomball, TX
Price
$ 515,000
Property Attributes
- MLS#53019694
- TypeSingle Family
- Listing Status Pending
- CountyHarris
- CityTomball
- Area14 Tomball
- NeighborhoodFairway Farms Sec 1 Rep #1
- Zip77375
- Style
- Year Built2020
- Taxes$ 13895
- Price$ 515,000
- Bedrooms5
- Full Bathrooms3
- Half Bathrooms0
- Sqr Footage2483
- Lot Size0.2553 Acres
Data Source:
Houston Association of REALTORS® (HAR)
Property Description
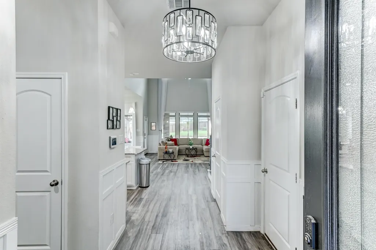
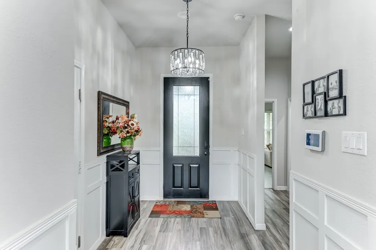
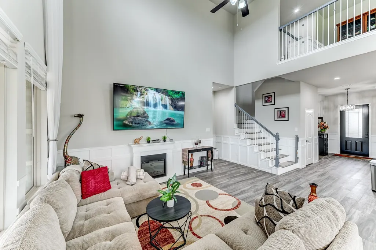
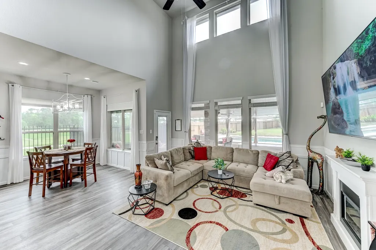
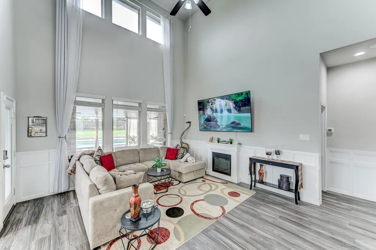
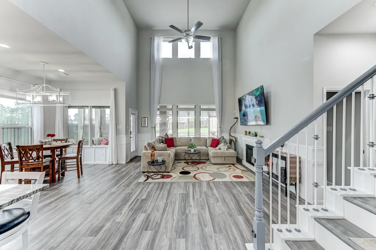
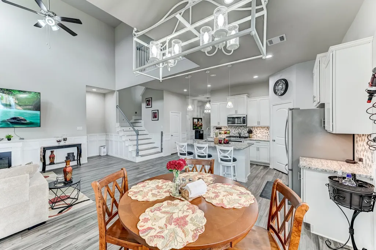
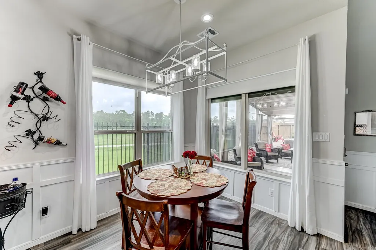
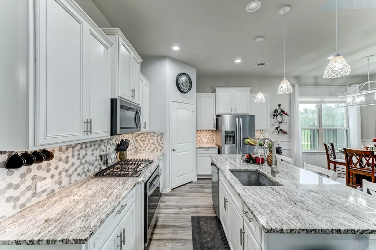
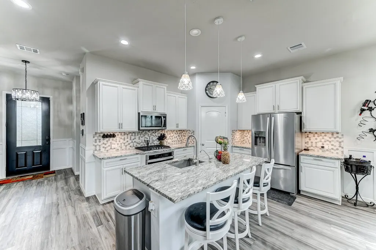
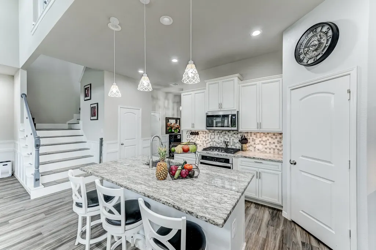
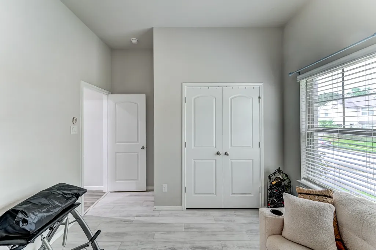
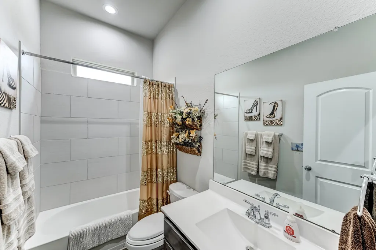
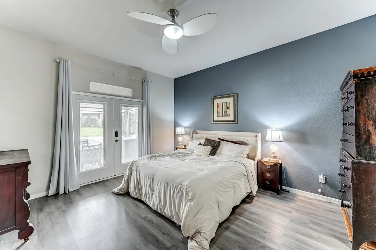
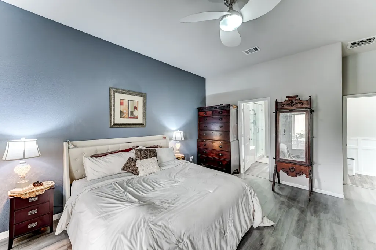
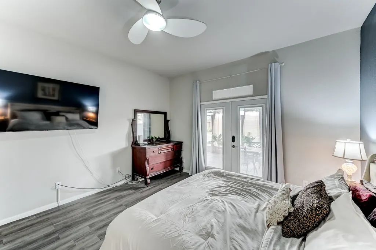
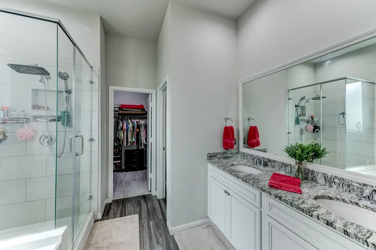
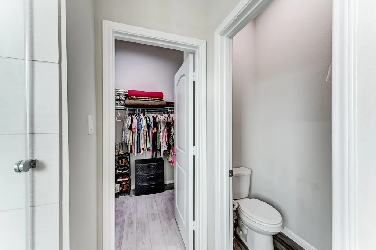
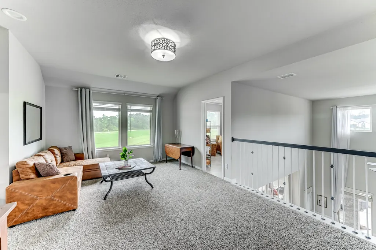
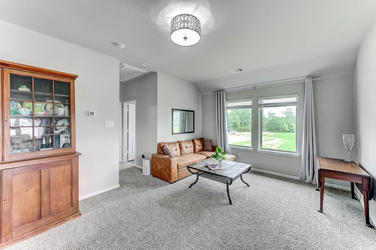
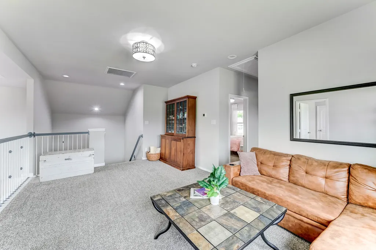
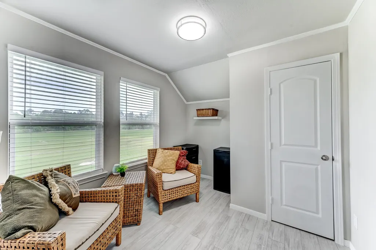
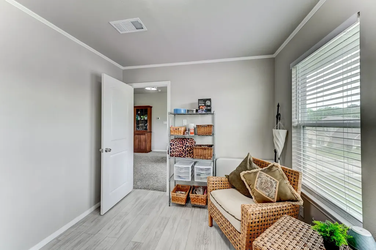
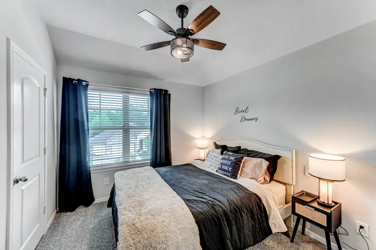
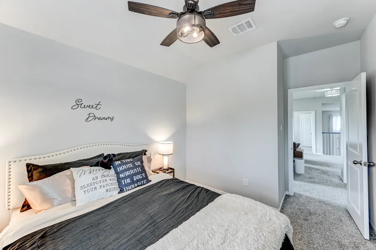
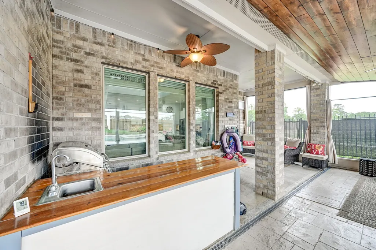
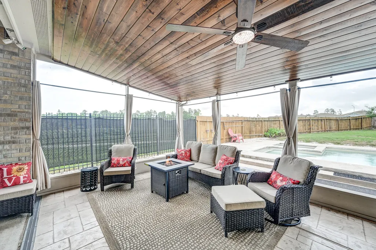
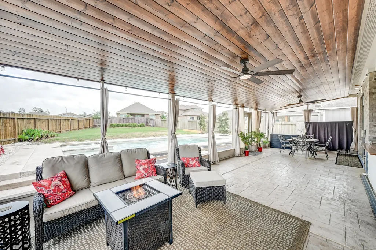
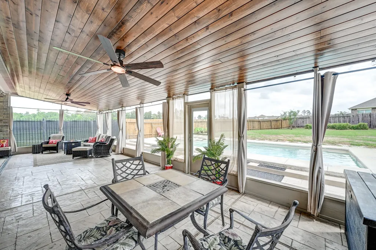
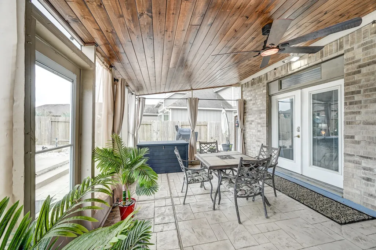
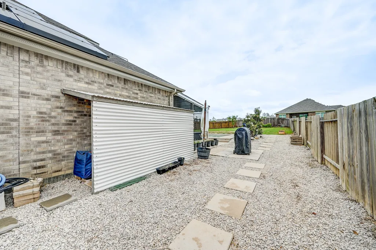
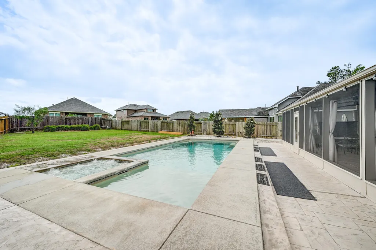
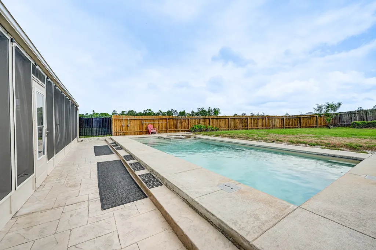
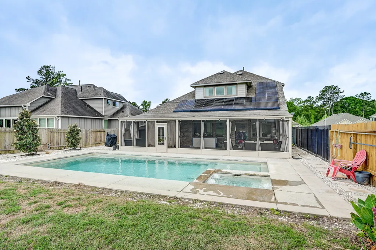
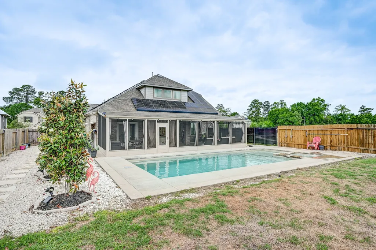
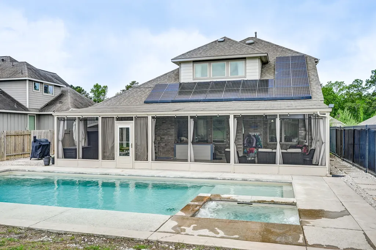
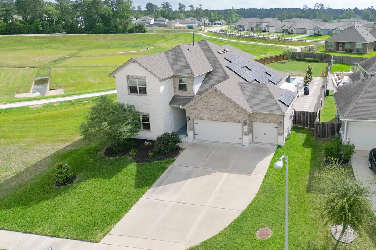
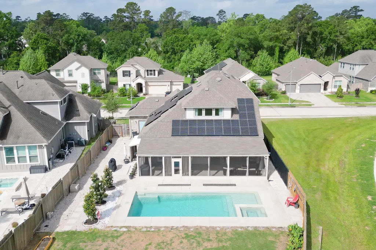
Discover this impressive cul-de-sac home in Fairway Farms, offering 5 well-sized rooms, dedicated spaces, and a living area enhanced by soaring ceilings and expansive windows. You can cook and entertain in the gourmet kitchen featuring a large island with breakfast bar, undercabinet lighting, and a pantry. The primary suite offers backyard views with French door direct access, a relaxing en-suite bath, and a walk-in closet. Step outside to an exceptional backyard that has a spacious screened-in patio with stamped floors, outdoor kitchen, and automatic cafe solar lights, plus a heated saltwater pool with a tanning ledge and spa. Recent updates include solar panels, whole-home generator, rain-sensing irrigation, and smart home features such as smart lights, smart pool pump, security door, automated exterior cameras, and auto recording devices. Located in a desirable community near top-rated schools, parks, shopping, dining, and major roadways, perfect for everyday living at its best!
| Elementary School | Middle School | High School |
|---|---|---|
| TIMBER CREEK ELEMENTARY SCHOOL (Tomball) Elementary School | CREEKSIDE PARK JUNIOR HIGH SCHOOL Middle School | TOMBALL HIGH SCHOOL High School |
| Price History | |
|---|---|
| 7/20/2026 | Listed $515,000 |
General Features
| Country | US |
|---|---|
| Sewer | Public Sewer |
| Heating | Central,Gas |
| Cooling | Central Air,Electric |
| Roof | Composition |
| Appliances | Dishwasher,Disposal,Microwave |
| HOA Fee | 700 |
| Garage Spaces | 3 |
| Architectural Style | Traditional |
| Pool Features | In Ground |
| Security Features | Security System Owned |
| Construction Materials | Brick,Cement Siding,Stone |
| Exclusions | See exclusions list |
| Year Built | 2020 |
| Electric | Generator |
| Stories Count | 2 |
| Levels | Two |
| Property Subtype | Detached |
| Tax Year | 2025 |
| Community Features | Curbs |
| Assoc Fee Paid Per | Annually |
| County | Harris |
| New Construction | false |
| Property Type | Residential |
| HOA | true |
| Attached Garage | true |
| Energy Efficient | Insulation,Solar Panel(s) Leased,Thermostat |
| Subdivision Name | Fairway Farms Sec 1 Rep #1 |
| Garage Y/N | true |
| Total Rooms | 8 |
| Full Baths | 3 |
| Status | Pending |
| Directions | Take TX-249 to Brown Rd in Tomball. Turn right onto Brown Rd and continue onto W Hufsmith Rd. Turn left onto Stanolind Rd, then continue onto Bogs Rd. Turn left onto Pinyon Hill Trail, turn right onto Loblolly Wood Dr, and then turn left onto Cunningham Fir Trail. The home will be on the right. |
| ModificationTimestamp | 2026-09-12T08:39:26.093-00:00 |
| High School | TOMBALL HIGH SCHOOL |
| City | Tomball |
| Disclosures | Municipal Utility District Disclosure,Seller Disclosure |
| Association Name | Fairway Farms Association |
| High School District | 53 - Tomball |
| MLS Area | 14 |
| Lot Size Units | Square Feet |
| Elementary School | TIMBER CREEK ELEMENTARY SCHOOL (Tomball) |
| Tax Annual Amount | 13895 |
| Middle/Junior High School | CREEKSIDE PARK JUNIOR HIGH SCHOOL |
| MLS Area Minor | Tomball |
| Lease Considered Y/N | false |
| Virtual Tour | https://my.matterport.com/show/?m=yMGPiWRojoT |
| Standard Status | Pending |
| Middle/Junior School District | 53 - Tomball |
| Elementary School District | 53 - Tomball |
| Year Built Source | Public Records |
| PostalCity | Tomball |
| Legal Description | LT 33 BLK 1 FAIRWAY FARMS SEC 1 R/P |
Interior Features
| Interior Amenities | Double Vanity,En Suite Bathroom,Granite Counters,Main Level Primary,Soaking Tub,Separate Shower,Tub Shower,Walk-In Closet(s),Window Treatments,Ceiling Fan(s),Programmable Thermostat |
|---|---|
| Flooring | Carpet,Laminate |
| Total Fireplaces | 1 |
| Fireplace Features | Electric |
| Air Conditioning Y/N | true |
| Heating Y/N | true |
| Window Features | Window Coverings |
| Fireplace Y/N | true |
| BuyerOfficeEmail | ben@thewarteam.com |
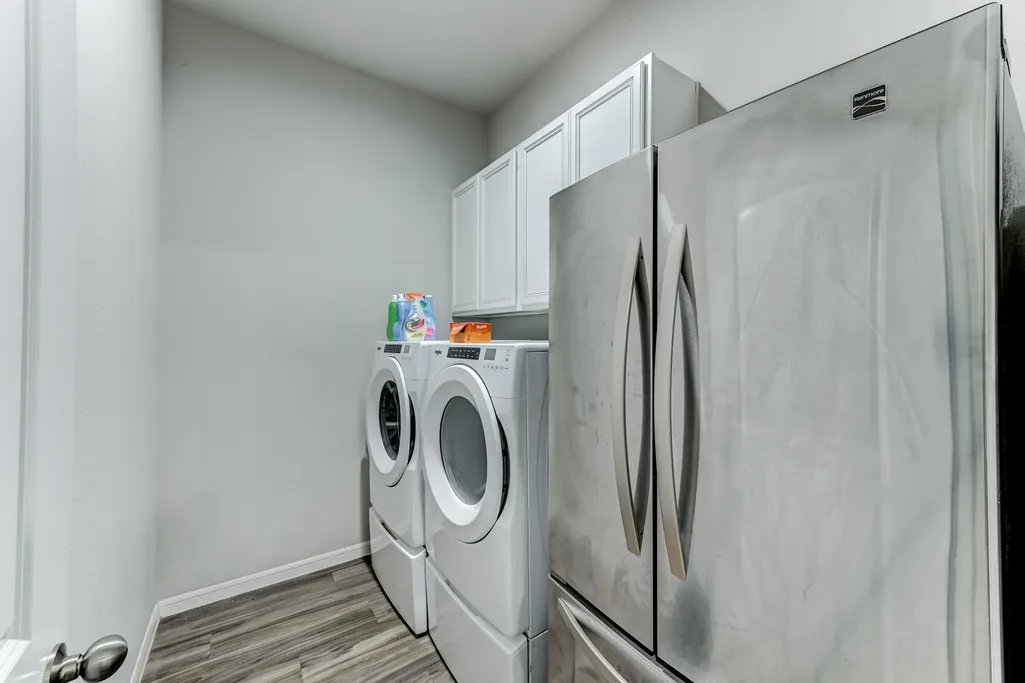
| Laundry Features | Washer Hookup,Electric Dryer Hookup,Gas Dryer Hookup |
| Total Bedrooms | 5 |
| Room Type | Dining Room,Living Room,Utility Room |
| LivingAreaSource | Appraiser |
| Total Baths | 3 |
Exterior Features
| Parking Features | Attached,Driveway,Garage |
|---|---|
| Lot Features | Subdivision |
| Water Source | Public |
| Lot Size Area | 11119 |
| Foundation Details | Slab |
| Building Area Total | 2483 |
| Lot Size Acres | 0.2553 |
| Road Surface Type | Concrete |
| Lot Size Source | Appraiser |
| Private Pool | true |
Amenities
- Foreclosure
- Views
- Short Sale
- New Construction
- Adult 55+
- Lease To Own
- No HOA Fees
- Furnished
- Primary On Main
- Air Conditioning
- Seller Finance
- Green
- Fixer Upper
- Horse
- Golf
- Fireplace
- Deck
- Garage
- Basement
- Pool
Property vs Single Family Average in 77375
Price
Taxes
Year Built
 The information being provided by Houston Association of REALTORS, Inc. is for the consumer's personal, non-commercial use and may not be used for any purpose other than to identify prospective properties consumers may be interested in purchasing. Any information relating to real estate for sale referenced on this web site comes from the Internet Data Exchange (IDX) program of the Houston Association of REALTORS, Inc. This web site may reference real estate listing(s) held by a brokerage firm other
