
Address
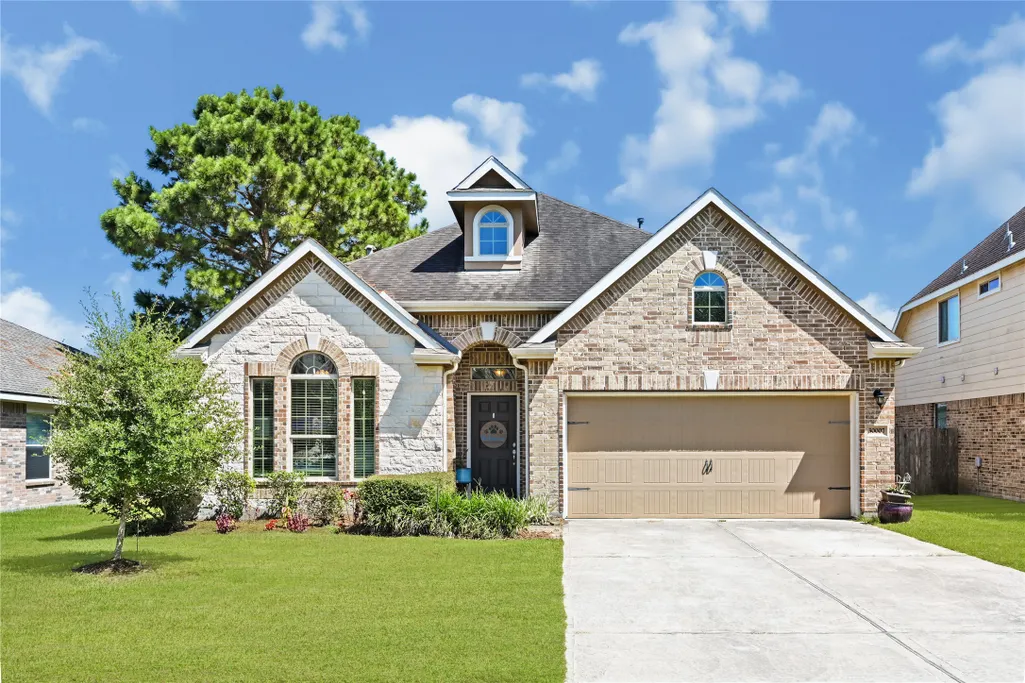
30007 Saw Oaks Drive, Magnolia, TX
Price
$ 289,900
Property Attributes
- MLS#55291291
- TypeSingle Family
- Listing Status Active
- CountyMontgomery
- CityMagnolia
- Area15 Magnolia/1488 West
- NeighborhoodGlen Oaks 02
- Zip77355
- Style
- Year Built2016
- Taxes$ 6955
- Price$ 289,900
- Bedrooms3
- Full Bathrooms2
- Half Bathrooms1
- Sqr Footage2076
- Lot Size0.1514 Acres
Data Source:
Houston Association of REALTORS® (HAR)
Property Description
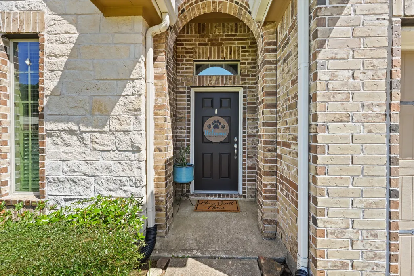
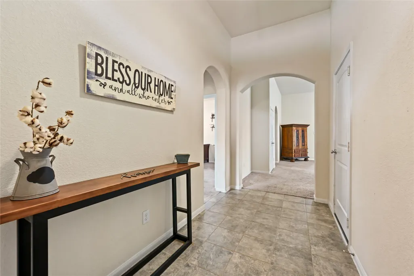
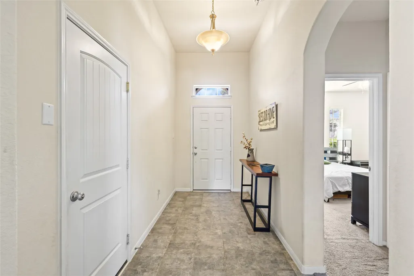
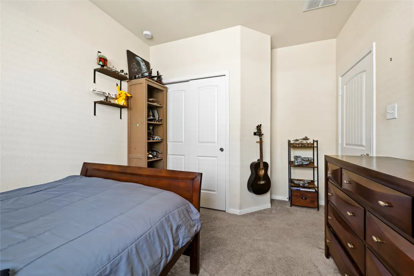
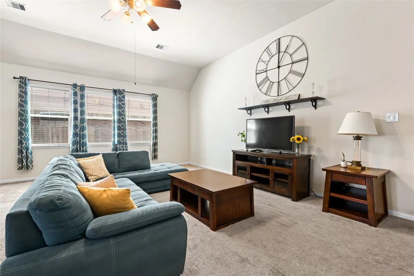
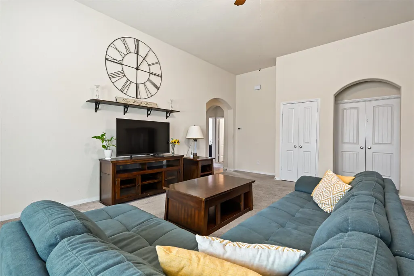
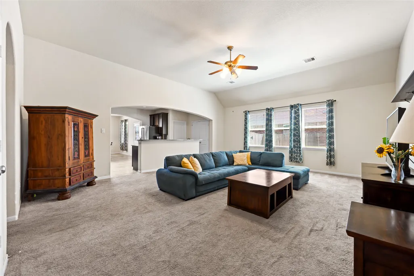
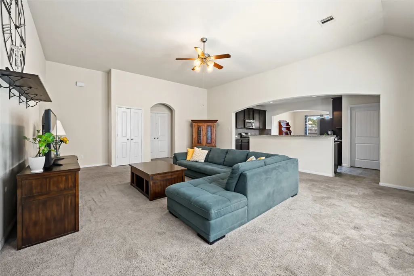
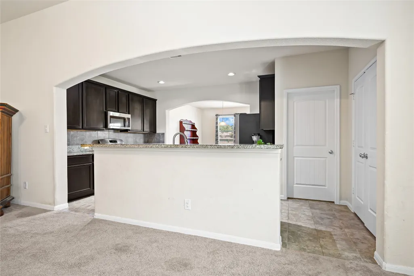
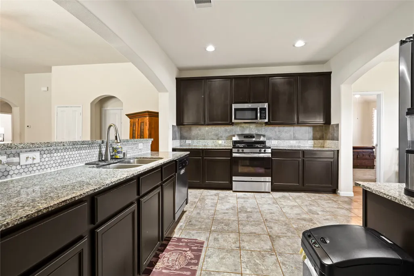
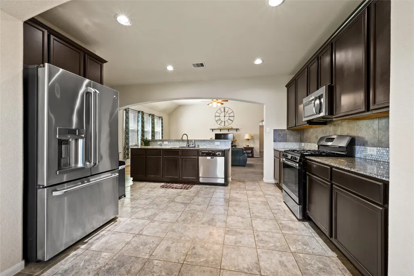
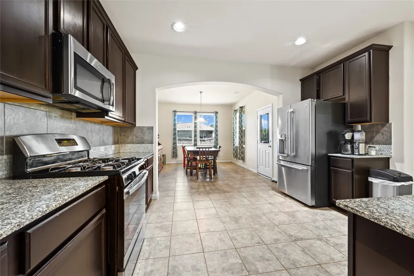
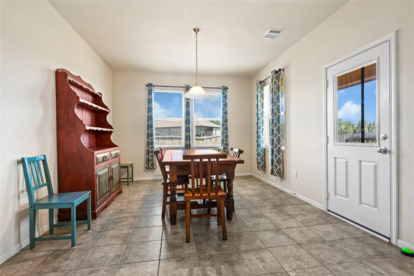
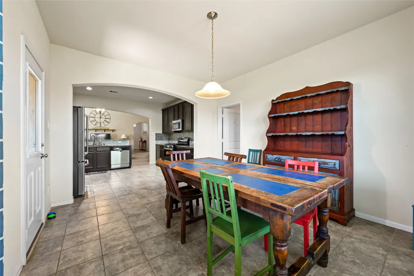
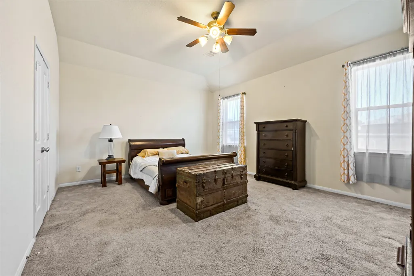
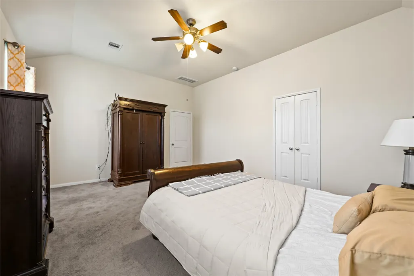
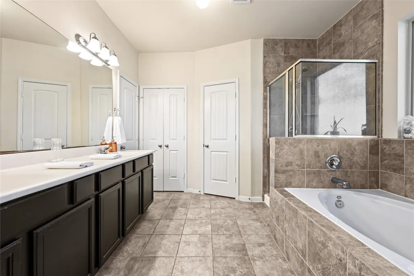
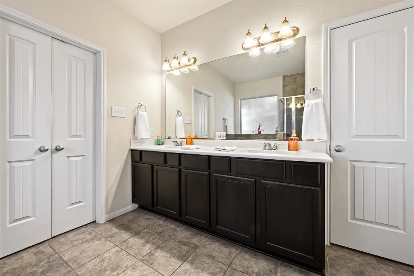
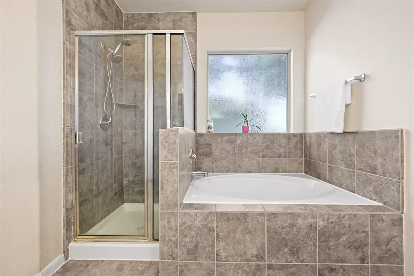
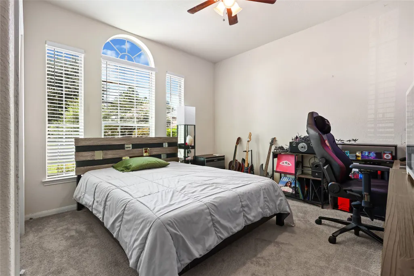
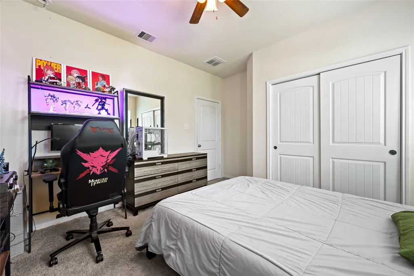
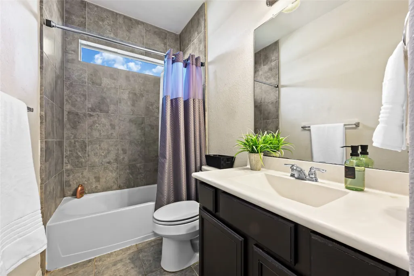
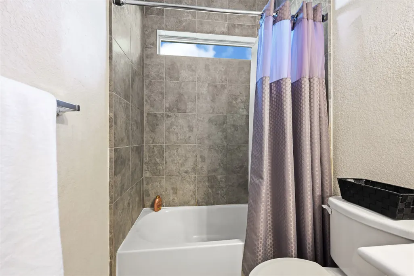
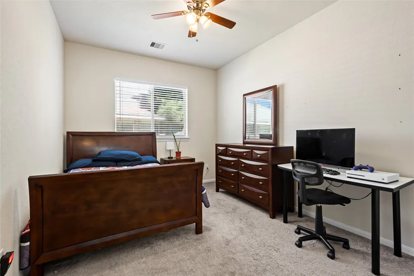
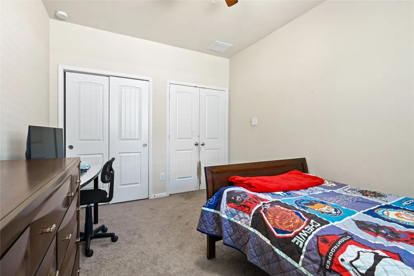
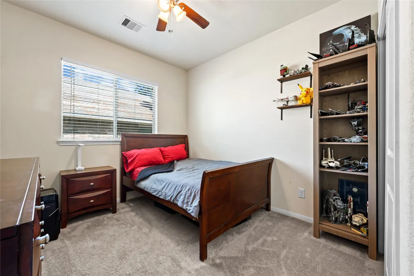
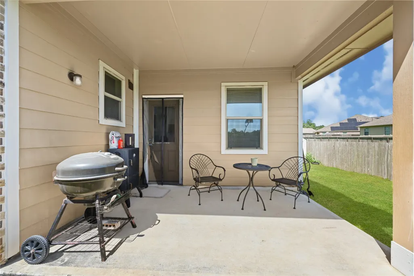
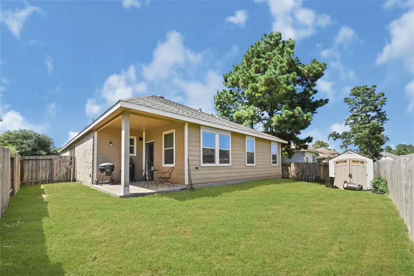
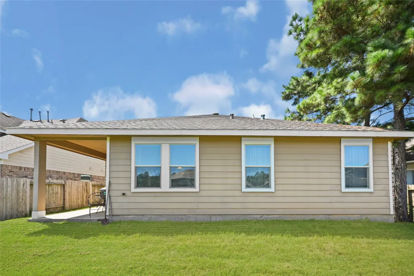
Welcome home! This thoughtfully designed home offering space, flexibility, and privacy features 4 bedrooms + 2 baths. The impressive and oversized3family room welcomes you inside and flows seamlessly into the open kitchen and breakfast area—perfect for everyday living and entertaining. Two spacious secondary bedrooms share convenient access to a full bathroom, while the private study can easily serve as a fourth bedroom, home office, or flex space. Tucked away near the breakfast nook, the primary suite provides a peaceful retreat with an en-suite bath featuring a garden tub, separate shower, and spacious walk-in closet. Outside, the covered patio offers an inviting space for relaxing, dining, or entertaining year-round. This versatile layout is designed to complement your lifestyle! Move-in ready, schedule your appointment today!
| Elementary School | Middle School | High School |
|---|---|---|
| NICHOLS SAWMILL ELEMENTARY SCHOOL Elementary School | MAGNOLIA JUNIOR HIGH SCHOOL Middle School | MAGNOLIA WEST HIGH SCHOOL High School |
| Price History | |
|---|---|
| 7/24/2026 | Listed $289,900 |
General Features
| Country | US |
|---|---|
| Sewer | PublicSewer |
| Heating | Central,Gas |
| Cooling | CentralAir,Electric |
| Roof | Composition |
| Appliances | Dishwasher,FreeStandingRange,Disposal,GasOven,GasRange,Microwave,Oven |
| HOA Fee | 500 |
| Garage Spaces | 2 |
| Patio/Porch Features | Covered,Deck,Patio |
| Architectural Style | Traditional |
| Security Features | Prewired,SmokeDetectors |
| Construction Materials | Brick,CementSiding |
| Year Built | 2016 |
| Stories Count | 2 |
| Levels | Two |
| Property Subtype | Detached |
| Tax Year | 2025 |
| Community Features | Curbs,Gutters |
| Assoc Fee Paid Per | Annually |
| County | Montgomery |
| New Construction | false |
| Property Type | Residential |
| HOA | true |
| Attached Garage | true |
| Energy Efficient | RadiantAtticBarrier,Hvac,Insulation,Thermostat,Windows |
| Subdivision Name | Glen Oaks 02 |
| Garage Y/N | true |
| Green Indoor Air Quality | Ventilation |
| Total Rooms | 9 |
| Full Baths | 2 |
| Status | Active |
| Directions | Take TX-249 N, Exit and Left on FM 1774, Left on Nichols Sawmill Rd, Left on Grand Oaks, Blvd, Right on Honey Locust Lane, Right on Legend Oaks Dr, Left on Butternut Oak Lane. Home is on the right. |
| ModificationTimestamp | 2026-08-15T19:09:32.803-00:00 |
| High School | MAGNOLIA WEST HIGH SCHOOL |
| City | Magnolia |
| Disclosures | SellerDisclosure |
| Association Name | Glen Oaks Grand Oaks Homeowners A |
| High School District | 36 - Magnolia |
| MLS Area | 15 |
| Lot Size Units | SquareFeet |
| Elementary School | NICHOLS SAWMILL ELEMENTARY SCHOOL |
| Tax Annual Amount | 6955 |
| Middle/Junior High School | MAGNOLIA JUNIOR HIGH SCHOOL |
| MLS Area Minor | Magnolia/1488 West |
| Lease Considered Y/N | false |
| Standard Status | Active |
| Middle/Junior School District | 36 - Magnolia |
| Elementary School District | 36 - Magnolia |
| Year Built Source | PublicRecords |
| PostalCity | Magnolia |
| Legal Description | S532202 - GLEN OAKS 02, BLOCK 3, LOT 26 |
Interior Features
| Interior Amenities | AllBedroomsDown,BreakfastBar,DoubleVanity,EntranceFoyer,EnSuiteBathroom,GraniteCounters,HighCeilings,KitchenFamilyRoomCombo,MainLevelPrimary,Pantry,SoakingTub,SeparateShower,TubShower,WalkInClosets,CeilingFans,KitchenDiningCombo,ProgrammableThermostat |
|---|---|
| Flooring | Carpet,Tile |
| Air Conditioning Y/N | true |
| Heating Y/N | true |
| Window Features | LowEmissivityWindows |
| Half Baths | 1 |
| Laundry Features | WasherHookup,ElectricDryerHookup,GasDryerHookup |
| Total Bedrooms | 3 |
| Room Type | BreakfastRoomNook,EntryFoyer,Kitchen,LivingRoom,UtilityRoom |
| LivingAreaSource | Appraiser |
| Total Baths | 3 |
| Bedrooms Possible | 4 |
Exterior Features
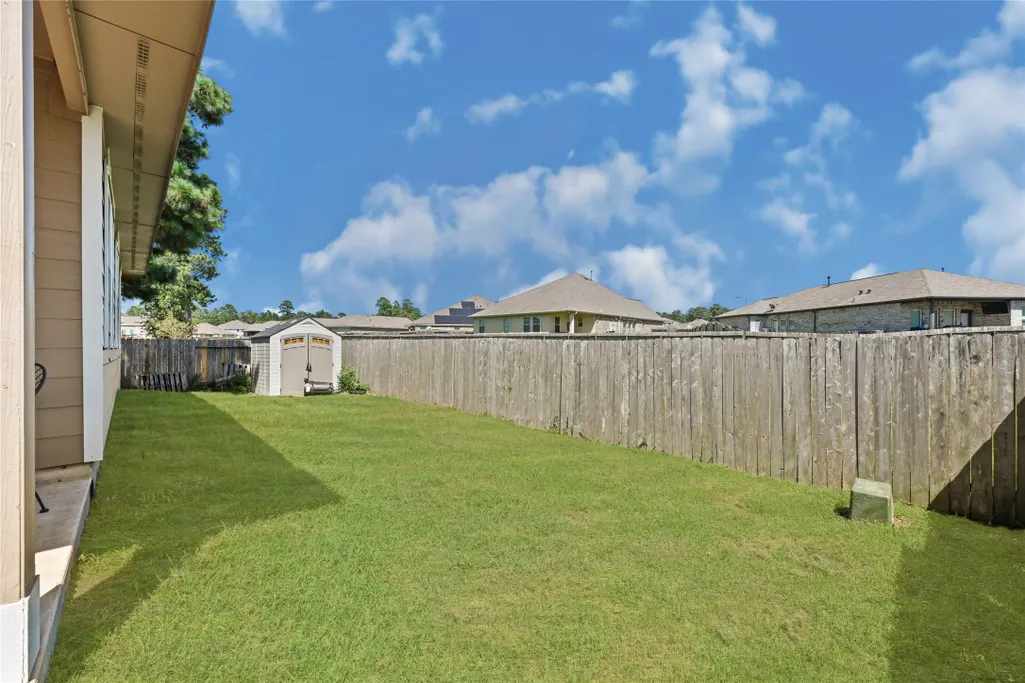
| Exterior Amenities | CoveredPatio,Deck,FullyFenced,Fence,Patio,PrivateYard |
|---|---|
| Fencing | BackYard |
| Parking Features | Attached,Driveway,Garage,GarageDoorOpener |
| Lot Features | Subdivision,BacksToGreenbeltPark,SideYard |
| Water Source | Public |
| Lot Size Area | 6595 |
| Foundation Details | Slab |
| Building Area Total | 2076 |
| Lot Size Acres | 0.1514 |
| Road Surface Type | Concrete |
| Lot Size Source | Appraiser |
| Private Pool | false |
Amenities
- Foreclosure
- Views
- Short Sale
- New Construction
- Adult 55+
- Lease To Own
- No HOA Fees
- Furnished
- Primary On Main
- Air Conditioning
- Seller Finance
- Green
- Fixer Upper
- Horse
- Golf
- Fireplace
- Deck
- Garage
- Basement
- Pool
Property vs Single Family Average in 77355
Price
Taxes
Year Built
 The information being provided by Houston Association of REALTORS, Inc. is for the consumer's personal, non-commercial use and may not be used for any purpose other than to identify prospective properties consumers may be interested in purchasing. Any information relating to real estate for sale referenced on this web site comes from the Internet Data Exchange (IDX) program of the Houston Association of REALTORS, Inc. This web site may reference real estate listing(s) held by a brokerage firm other
