
Address
20203 Timber Ridge Drive, Magnolia, TX
Price
$ 797,000
Property Attributes
- MLS#56110297
- TypeSingle Family
- Listing Status Active
- CountyMontgomery
- CityMagnolia
- Area15 Magnolia/1488 West
- NeighborhoodIndigo Lake Estates
- Zip77355
- Style
- Year Built1999
- Price$ 797,000
- Bedrooms3
- Full Bathrooms2
- Half Bathrooms1
- Sqr Footage2148
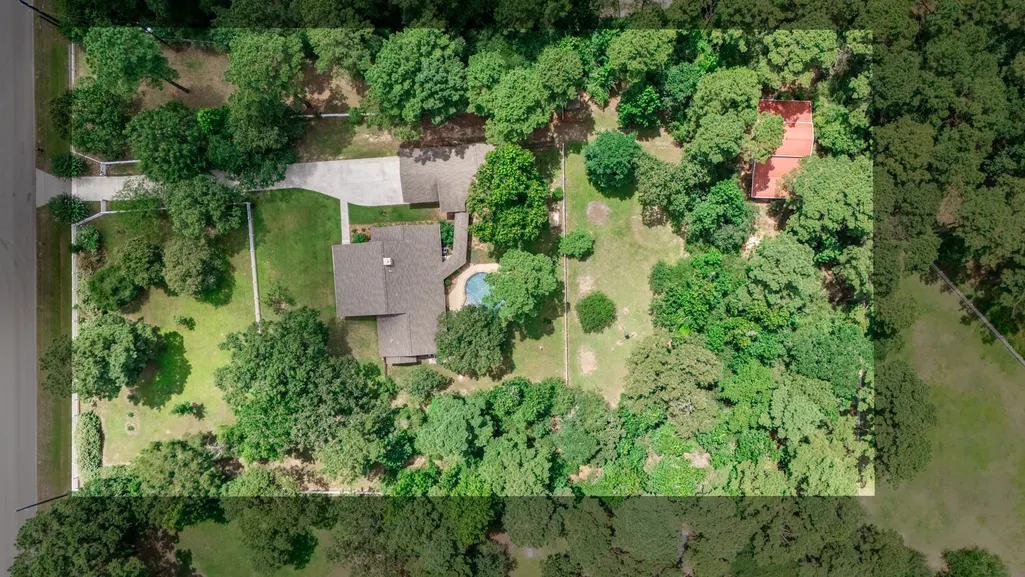
- Lot Size2.092 Acres
Data Source:
Houston Association of REALTORS® (HAR)
Property Description
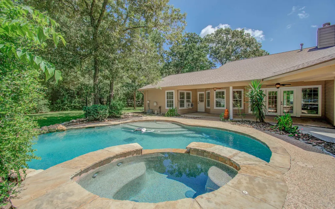
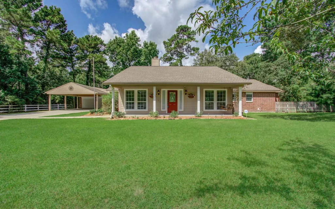
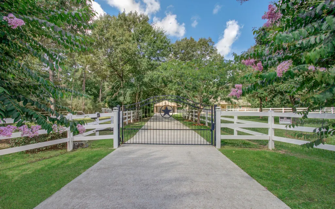
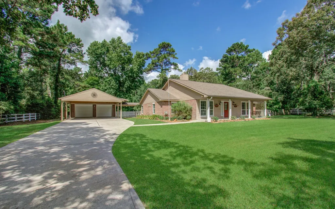
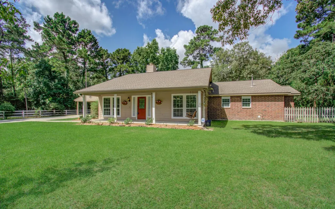
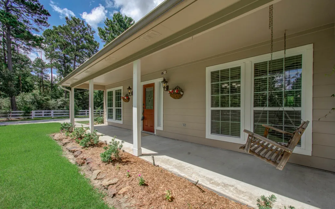
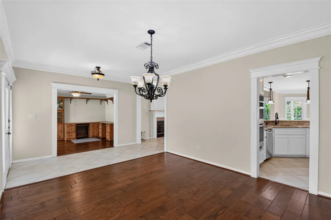
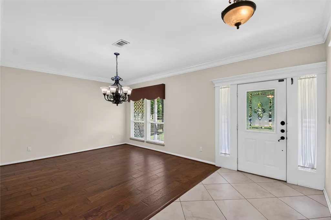
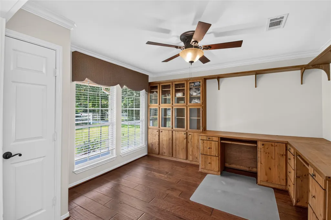
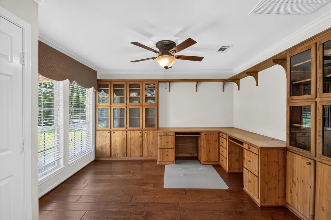
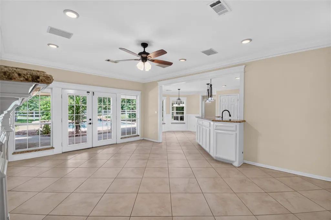
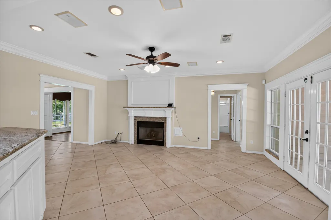
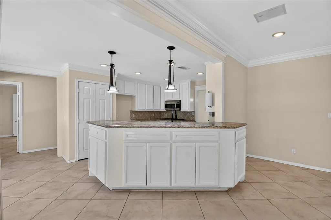
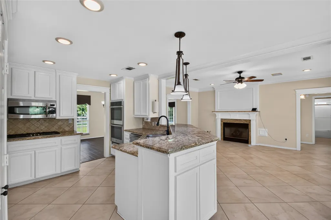
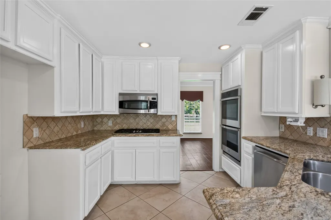
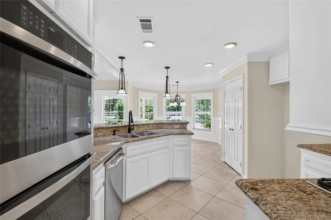
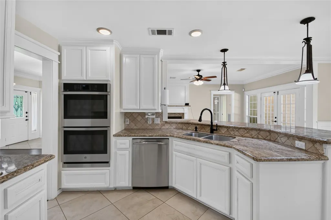
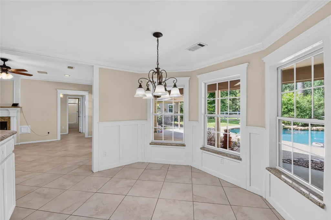
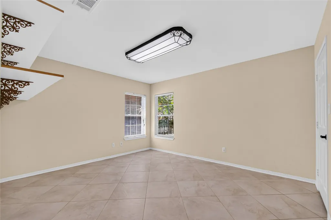
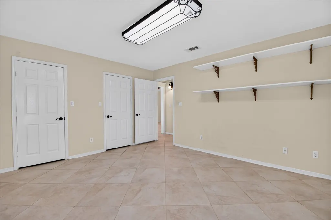
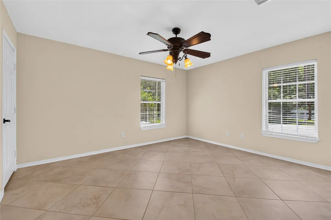
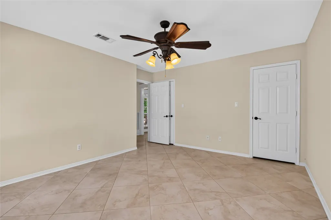
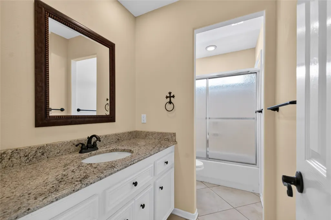
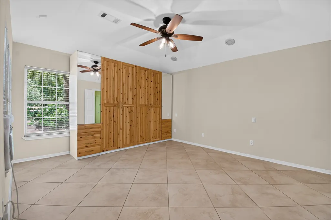
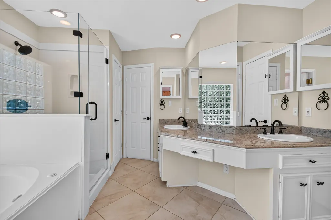
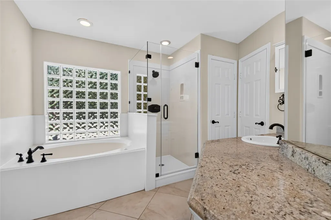
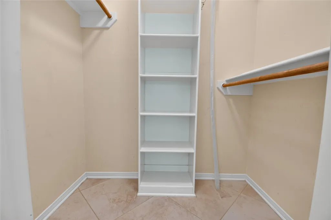
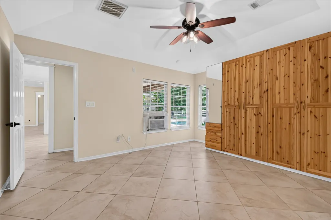
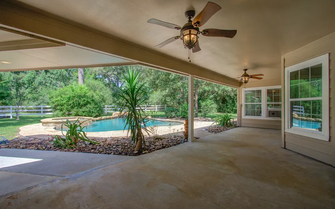
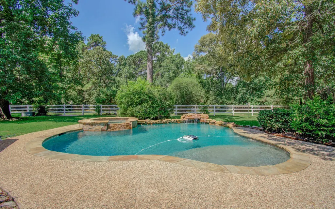
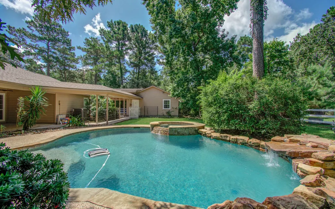
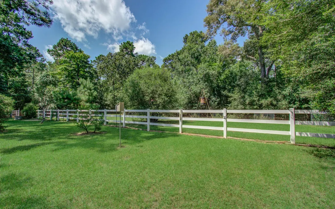
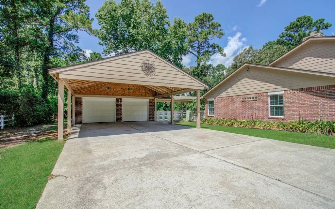
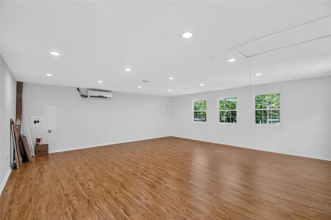
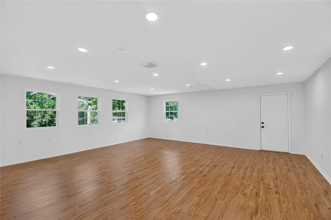
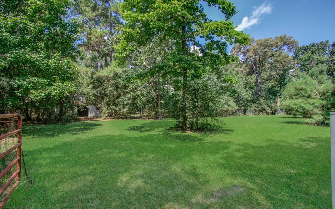
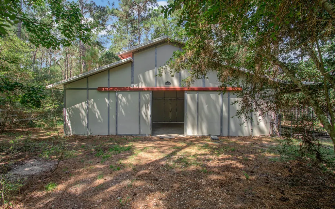
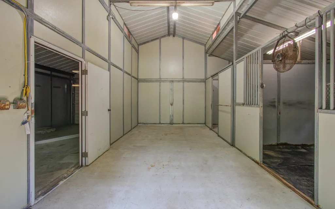
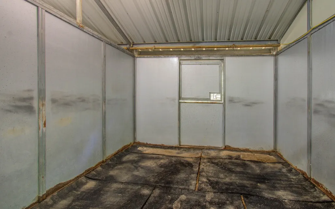
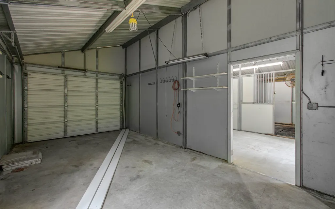
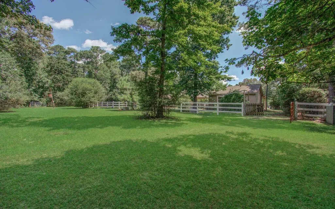
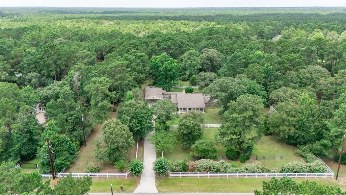
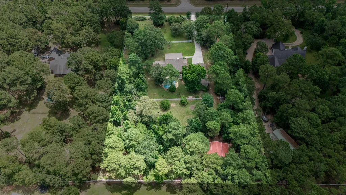
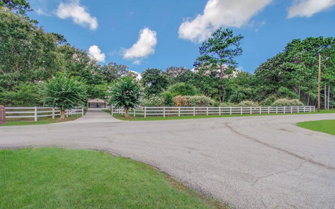
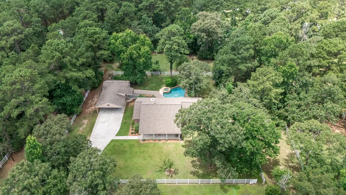
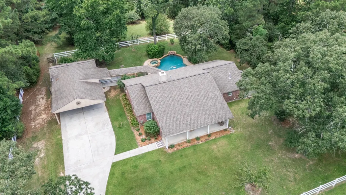
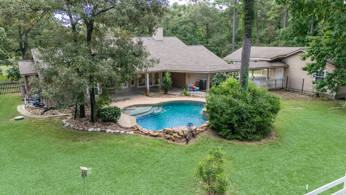
Welcome to Indigo Lake Estates. Custom one story home located in an established neighborhood with a private lake, beach area, boat launch, and horse trails. The property is totally fenced and crossed fenced and gated entry. Barnmaster Barn (24x36) with tool shop work area, horse stall, tack room and breezeway. Enjoy this backyard oasis with a beautiful in-ground heated pool and hot tub. Cover back patio and front porch with a swing. Garage was converted into a craft room and can be converted back to a garage. Lots of fruit trees scattered all along the yard. Open concept, fireplace in the living room. Granite counter tops, stainless steel appliances, double ovens for the baker, new dishwasher and microwave, water softener, tile and wood floors, no carpet. Split style home. Built-ins in the home office and primary bedroom. Water well – for irrigation purposes (can be attached to the house if desired).
| Elementary School | Middle School | High School |
|---|---|---|
| NICHOLS SAWMILL ELEMENTARY SCHOOL Elementary School | MAGNOLIA JUNIOR HIGH SCHOOL Middle School | MAGNOLIA WEST HIGH SCHOOL High School |
| Price History | |
|---|---|
| 7/3/2026 | Listed $827,000 |
| 8/17/2026 | 4$797,000 |
General Features
| Country | US |
|---|---|
| Sewer | Aerobic Septic,Public Sewer |
| Heating | Central,Gas |
| Cooling | Central Air,Electric |
| Roof | Composition |
| Appliances | Double Oven,Dishwasher,Electric Oven,Gas Cooktop,Disposal,Microwave,Water Softener Owned |
| HOA Fee | 1200 |
| Garage Spaces | 2 |
| Patio/Porch Features | Covered,Deck,Patio,Porch |
| Architectural Style | Traditional |
| Pool Features | Heated,In Ground,Pool/Spa Combo |
| Security Features | Security Gate |
| Construction Materials | Brick,Cement Siding,Wood Siding |
| Year Built | 1999 |
| Stories Count | 1 |
| Levels | One |
| Property Subtype | Detached |
| Tax Year | 2025 |
| Ownership | Full Ownership |
| Assoc Fee Paid Per | Annually |
| County | Montgomery |
| New Construction | false |
| Property Type | Residential |
| Association Amenities | Beach Rights,Beach Access,Boat Ramp,Clubhouse,Horse Trails,Picnic Area |
| HOA | true |
| Attached Garage | false |
| Subdivision Name | Indigo Lake Estates |
| Garage Y/N | true |
| Other Structures | Barn(s),Stable(s) |
| Total Rooms | 8 |
| Full Baths | 2 |
| Status | Active |
| Directions | In Magnolia: FM 1774 - Turn onto Nichols Sawmill RD / RIGHT on Timber Ridge DR / Home will be on the LEFT |
| ModificationTimestamp | 2026-09-18T15:43:46.650-00:00 |
| High School | MAGNOLIA WEST HIGH SCHOOL |
| City | Magnolia |
| Association Name | Inframark / ILE POA |
| High School District | 36 - Magnolia |
| MLS Area | 15 |
| Lot Size Units | Square Feet |
| Carport Spaces | 2 |
| Carport Y/N | true |
| Elementary School | NICHOLS SAWMILL ELEMENTARY SCHOOL |
| Middle/Junior High School | MAGNOLIA JUNIOR HIGH SCHOOL |
| MLS Area Minor | Magnolia/1488 West |
| Lease Considered Y/N | false |
| Virtual Tour | https://www.youtube.com/watch?v=wizpI2zrVlA |
| Standard Status | Active |
| Middle/Junior School District | 36 - Magnolia |
| Elementary School District | 36 - Magnolia |
| Year Built Source | Public Records |
| PostalCity | Magnolia |
| Legal Description | INDIGO LAKE ESTATES 03, BLOCK 3, LOT 24 |
Interior Features
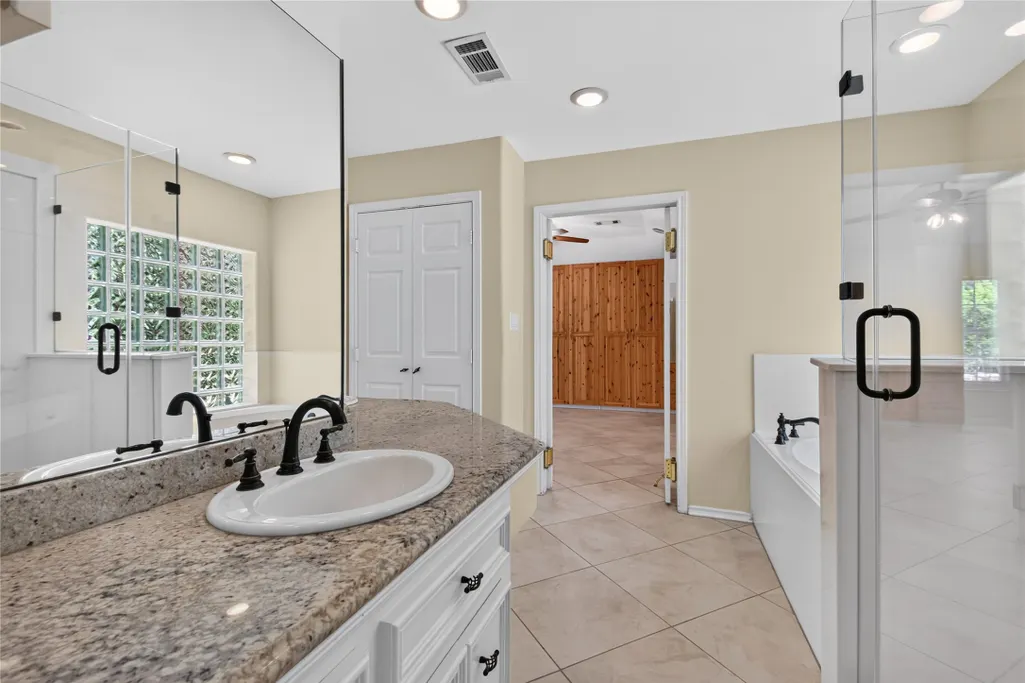
| Interior Amenities | Double Vanity,Granite Counters,High Ceilings,Jetted Tub,Kitchen/Family Room Combo,Bath in Primary Bedroom,Pantry,Split Bedrooms,Separate Shower,Tub Shower,Window Treatments,Ceiling Fan(s) |
|---|---|
| Flooring | Tile,Wood |
| Total Fireplaces | 1 |
| Fireplace Features | Gas Log |
| Air Conditioning Y/N | true |
| Heating Y/N | true |
| Window Features | Window Coverings |
| Fireplace Y/N | true |
| Half Baths | 1 |
| Laundry Features | Washer Hookup,Electric Dryer Hookup,Gas Dryer Hookup |
| Total Bedrooms | 3 |
| Room Type | Breakfast Room/Nook,Dining Room,Living Room,Office,Utility Room,Half Bath |
| LivingAreaSource | Appraiser |
| Total Baths | 3 |
| Bedrooms Possible | 3 |
Exterior Features
| Exterior Amenities | Covered Patio,Fully Fenced,Fence,Porch,Patio |
|---|---|
| Parking Features | Attached Carport,Driveway,Detached,Garage,Workshop in Garage |
| Lot Features | Cleared,Subdivision,Wooded |
| Water Source | Private,Well |
| Lot Size Area | 91128 |
| Foundation Details | Slab |
| Building Area Total | 2148 |
| Lot Dimensions | 228x400 |
| Lot Size Acres | 2.092 |
| Road Surface Type | Asphalt |
| Lot Size Source | Appraiser |
| Private Pool | true |
Amenities
- Foreclosure
- Views
- Short Sale
- New Construction
- Adult 55+
- Lease To Own
- No HOA Fees
- Furnished
- Primary On Main
- Air Conditioning
- Seller Finance
- Green
- Fixer Upper
- Horse
- Golf
- Fireplace
- Deck
- Garage
- Basement
- Pool
Property vs Single Family Average in 77355
Price
Year Built
 The information being provided by Houston Association of REALTORS, Inc. is for the consumer's personal, non-commercial use and may not be used for any purpose other than to identify prospective properties consumers may be interested in purchasing. Any information relating to real estate for sale referenced on this web site comes from the Internet Data Exchange (IDX) program of the Houston Association of REALTORS, Inc. This web site may reference real estate listing(s) held by a brokerage firm other
