
Address
15034 Baikal Teal Terrace, Magnolia, TX
Price
$ 312,000
Property Attributes
- MLS#56203147
- TypeSingle Family
- Listing Status Active
- CountyMontgomery
- CityMagnolia
- Area15 Magnolia/1488 West
- NeighborhoodAudubon Creekside North Sec 7
- Zip77354
- Style
- Year Built2024
- Taxes$ 5963
- Price$ 312,000
- Bedrooms3
- Full Bathrooms2
- Half Bathrooms0
- Sqr Footage1992
- Lot Size0.1625 Acres
Data Source:
Houston Association of REALTORS® (HAR)
Property Description
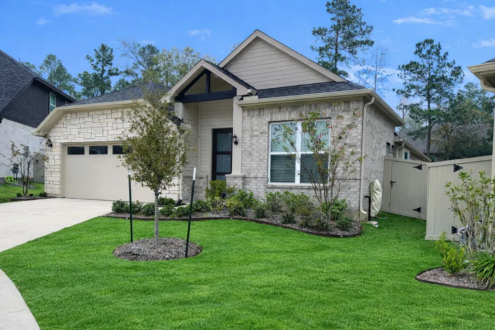
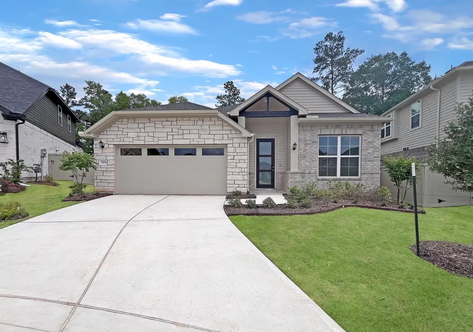
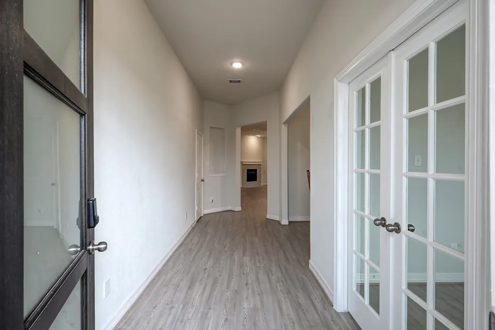
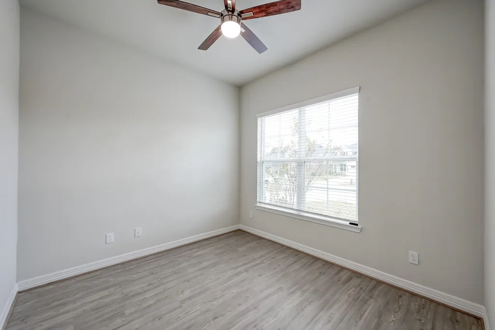
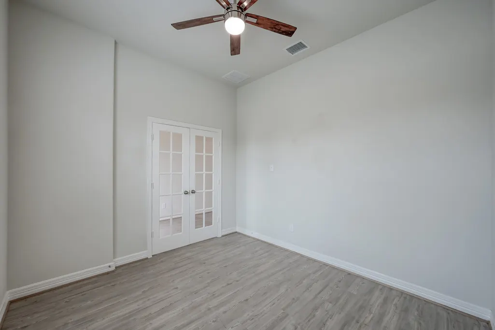
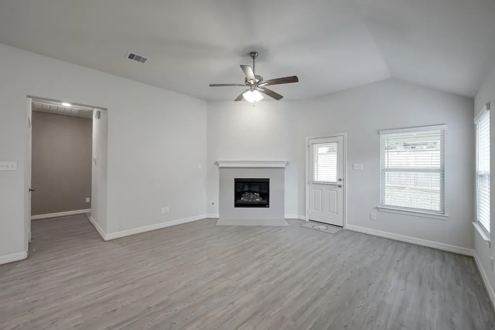
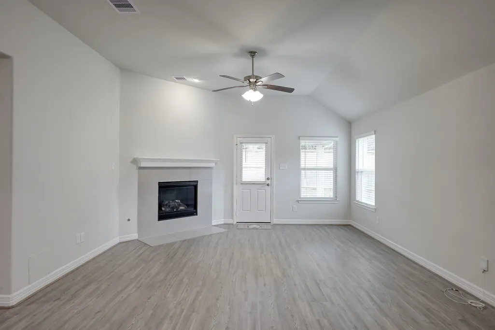
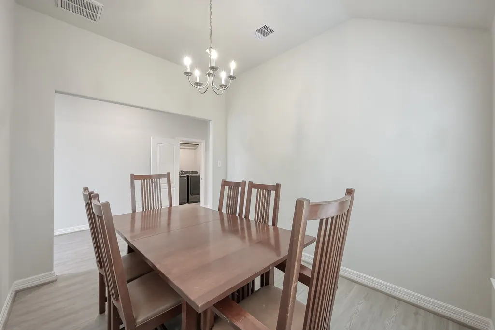
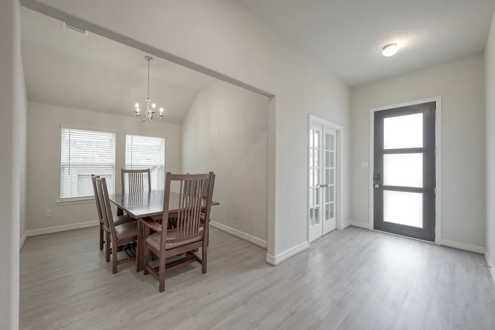
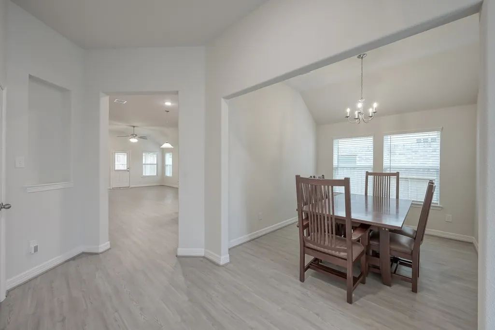
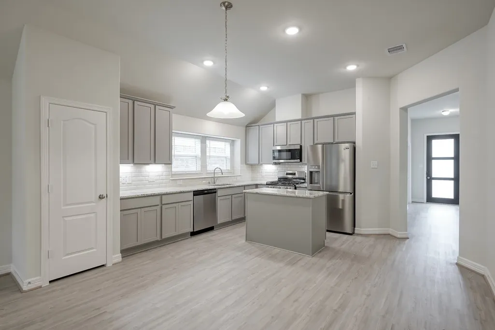
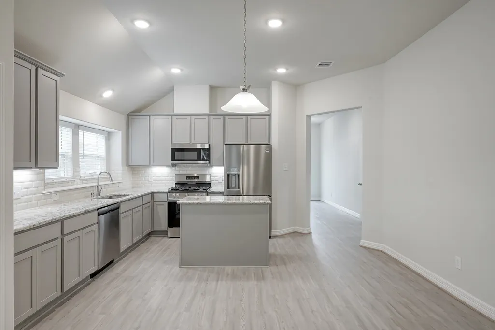
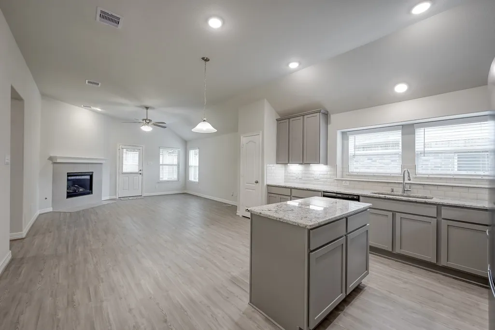
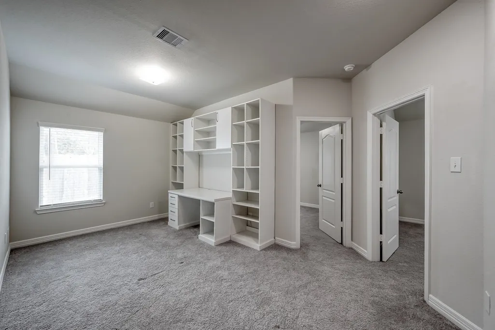
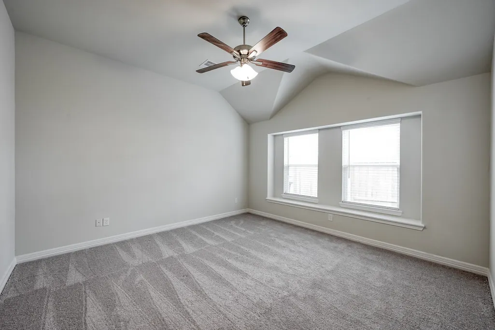
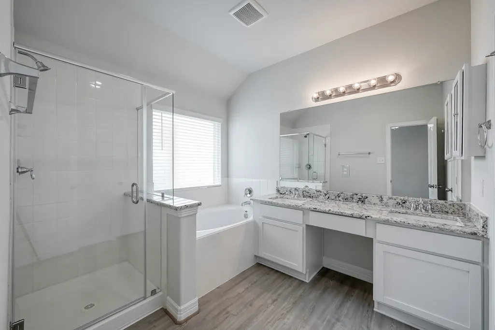
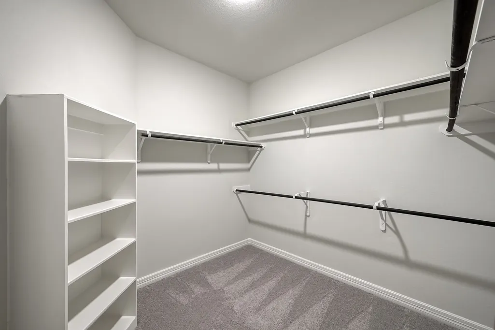
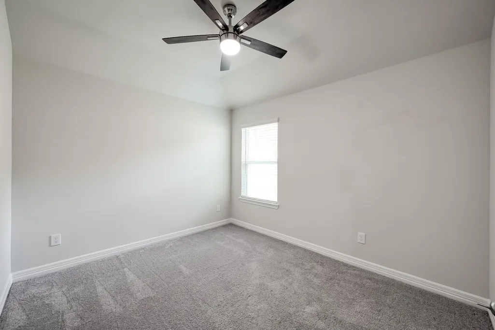
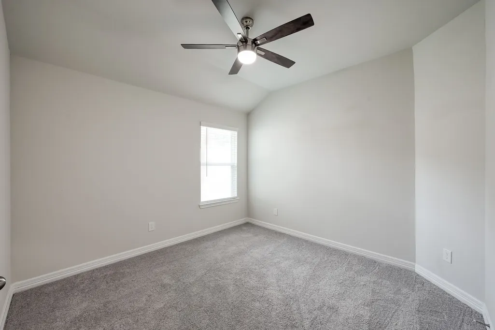
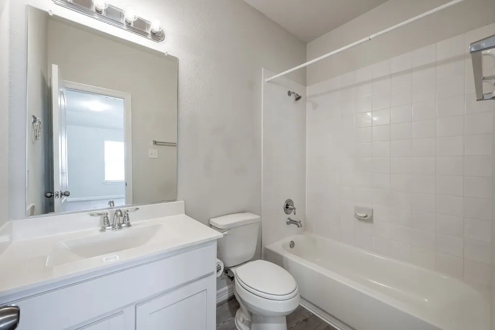
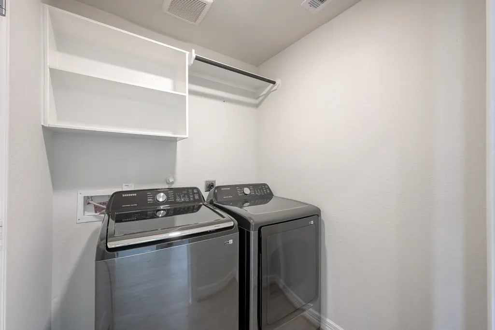
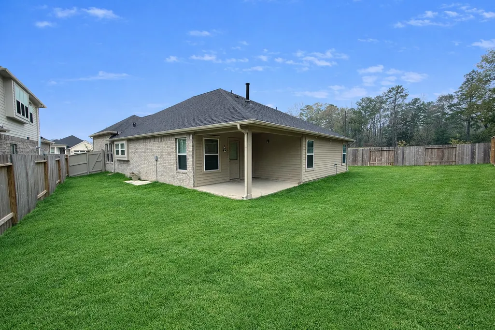
Beautiful like new one-story, 3/4 bedroom, 2-bath home nestled in a quiet community on a cul-de-sac lot with nearby parks and walking trails. Home also includes a Washer, Dryer, and Refrigerator. HOA-maintained front yard for easy living. Conveniently located with easy access to Hwy. 249 and close to Magnolia ISD schools (Highly acclaimed Audubon Elementary and newer Jr. High that opened in 2025). The home offers an open-concept kitchen and living area, along with a dedicated study/home office and a versatile game room or flex space with storage shelves that stay. Highlights include granite countertops, a kitchen with subway tile backsplash, under-mount sink with pull-out faucet, luxury vinyl plank flooring in the entry, kitchen, office, and baths, and neutral paint & carpeting in the bedrooms. Large backyard with covered patio offers plenty of space for outdoor fun/entertaining. Investors welcome; Home is currently leased for 1 year ending March 2027.
| Elementary School | Middle School | High School |
|---|---|---|
| AUDUBON ELEMENTARY Elementary School | MAGNOLIA PARKWAY JUNIOR HIGH Middle School | MAGNOLIA WEST HIGH SCHOOL High School |
| Price History | |
|---|---|
| 6/16/2026 | Listed $312,000 |
General Features
| Country | US |
|---|---|
| Sewer | Public Sewer |
| Heating | Central,Gas |
| Cooling | Central Air,Electric |
| Roof | Composition |
| Appliances | Dishwasher,Electric Oven,Disposal,Gas Range,Microwave,Dryer,Refrigerator,Washer |
| HOA Fee | 1850 |
| Garage Spaces | 2 |
| Association Fee Includes | Maintenance Grounds |
| Architectural Style | Traditional |
| Security Features | Smoke Detector(s) |
| Construction Materials | Brick,Cement Siding,Stone |
| Year Built | 2024 |
| Stories Count | 1 |
| Levels | One |
| Property Subtype | Detached |
| Tax Year | 2025 |
| Community Features | Master Planned Community,Curbs |
| Assoc Fee Paid Per | Annually |
| County | Montgomery |
| New Construction | false |
| Property Type | Residential |
| HOA | true |
| Attached Garage | true |
| Subdivision Name | Audubon Creekside North Sec 7 |
| Garage Y/N | true |
| Total Rooms | 10 |
| Full Baths | 2 |
| Status | Active |
| Directions | From Houston, head North on I-45 and take exit 60C to merge on to Sam Houston Tollway West. Continue to Sam Houston Tollway for approx. 5 miles to TX-249 N toward Tomball. Continue on TX-249 N for approx. 8 miles. Turn R on FM 249 N in Pinehurst. In approx 4 miles turn left on FM 1488W. In approx. 1 mile turn R onto Mill Creek Rd. Turn L on Bank Swallow Pl., then L on Slough Way, then L on Baikal Teal Terrace. House on R in cul-de-sac. |
| ModificationTimestamp | 2026-06-16T12:36:58.223-00:00 |
| High School | MAGNOLIA WEST HIGH SCHOOL |
| City | Magnolia |
| Disclosures | Municipal Utility District Disclosure,Seller Disclosure |
| Association Name | Audubon HOA |
| High School District | 36 - Magnolia |
| MLS Area | 15 |
| Lot Size Units | Square Feet |
| Elementary School | AUDUBON ELEMENTARY |
| Tax Annual Amount | 5963 |
| Middle/Junior High School | MAGNOLIA PARKWAY JUNIOR HIGH |
| MLS Area Minor | Magnolia/1488 West |
| Lease Considered Y/N | false |
| Virtual Tour | https://www.youtube.com/watch?v=wnIAu3Lzfrk |
| Standard Status | Active |
| Middle/Junior School District | 36 - Magnolia |
| Elementary School District | 36 - Magnolia |
| Year Built Source | Public Records |
| PostalCity | Magnolia |
| Legal Description | S221207 - AUDUBON CREEKSIDE NORTH 07, BLOCK 1, LOT 18 |
Interior Features
| Interior Amenities | Double Vanity,Kitchen/Family Room Combo,Pantry,Soaking Tub,Separate Shower,Tub Shower |
|---|---|
| Flooring | Carpet,Laminate,Tile |
| Total Fireplaces | 1 |
| Fireplace Features | Gas Log |
| Air Conditioning Y/N | true |
| Heating Y/N | true |
| Fireplace Y/N | true |
| Laundry Features | Washer Hookup,Electric Dryer Hookup |
| Total Bedrooms | 3 |
| Room Type | Breakfast Room/Nook,Entry/Foyer,Game Room,Living Room,Office,Utility Room |
| LivingAreaSource | Appraiser |
| Total Baths | 2 |
| Bedrooms Possible | 4 |
Exterior Features
| Parking Features | Attached,Garage |
|---|---|
| Lot Features | Cul-De-Sac |
| Water Source | Public |
| Lot Size Area | 7079 |
| Foundation Details | Slab |
| Building Area Total | 1992 |
| Lot Size Acres | 0.1625 |
| Road Surface Type | Concrete |
| Lot Size Source | Appraiser |
| Private Pool | false |
Amenities
- Foreclosure
- Views
- Short Sale
- New Construction
- Adult 55+
- Lease To Own
- No HOA Fees
- Furnished
- Primary On Main
- Air Conditioning
- Seller Finance
- Green
- Fixer Upper
- Horse
- Golf
- Fireplace
- Deck
- Garage
- Basement
- Pool
Property vs Single Family Average in 77354
Price
Taxes
Year Built
 The information being provided by Houston Association of REALTORS, Inc. is for the consumer's personal, non-commercial use and may not be used for any purpose other than to identify prospective properties consumers may be interested in purchasing. Any information relating to real estate for sale referenced on this web site comes from the Internet Data Exchange (IDX) program of the Houston Association of REALTORS, Inc. This web site may reference real estate listing(s) held by a brokerage firm other
