
Address
2904 Lakemist Court, League City, TX
Price
$ 499,999
Property Attributes
- MLS#56686921
- TypeSingle Family
- Listing Status Active
- CountyGalveston
- CityLeague City
- Area33 League City
- NeighborhoodSouth Shore Harbour SF 70-2-2
- Zip77573
- Style
- Year Built2007
- Taxes$ 10475
- Price$ 499,999
- Bedrooms4
- Full Bathrooms3
- Half Bathrooms0
- Sqr Footage3195
- Lot Size0.3852 Acres
Data Source:
Houston Association of REALTORS® (HAR)
Property Description
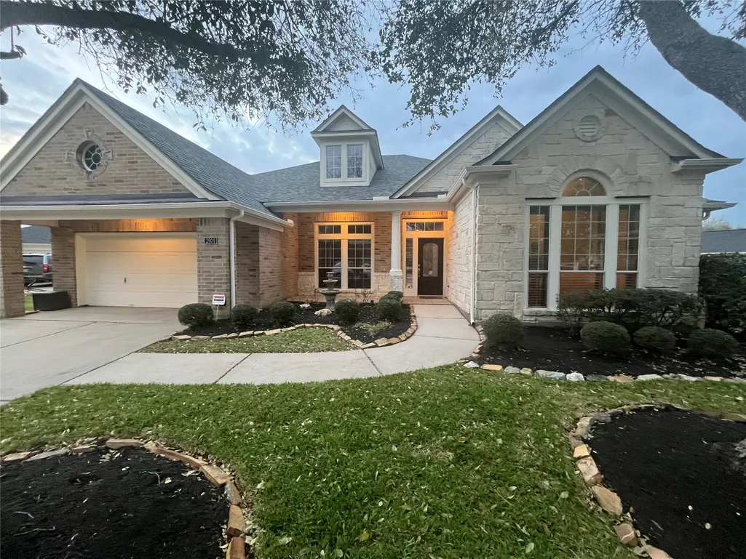
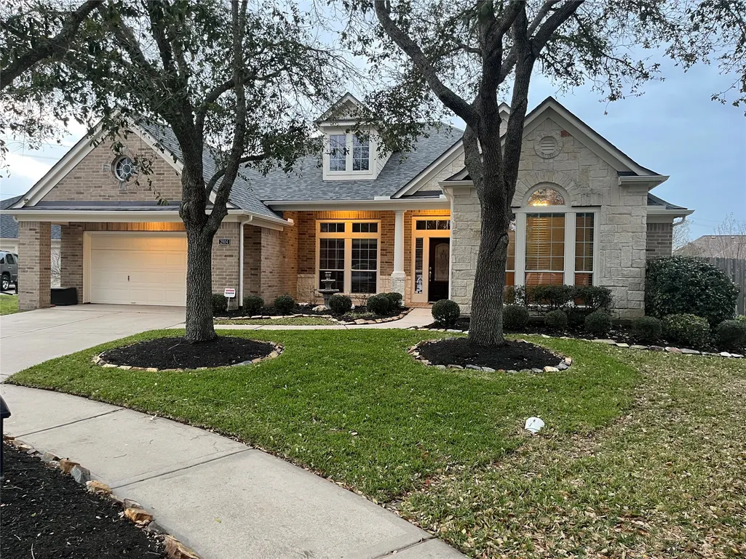
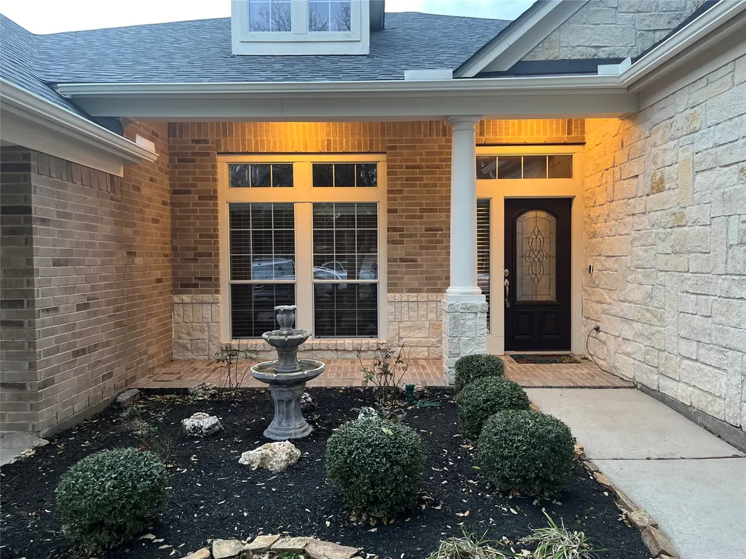
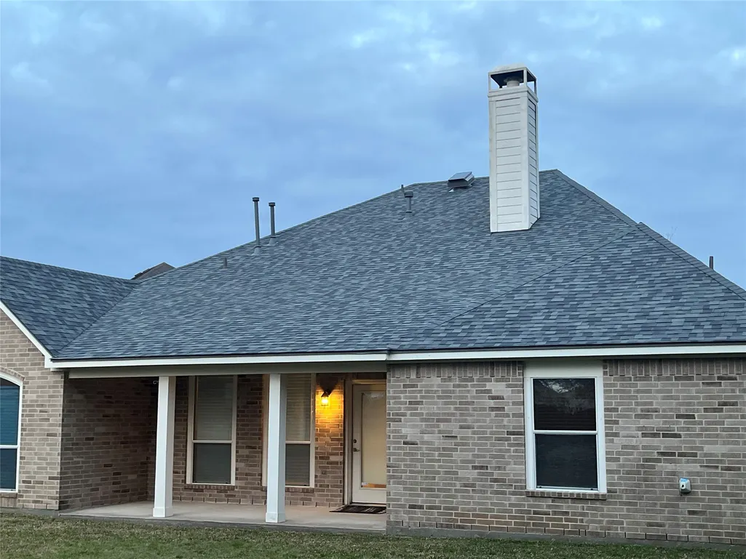
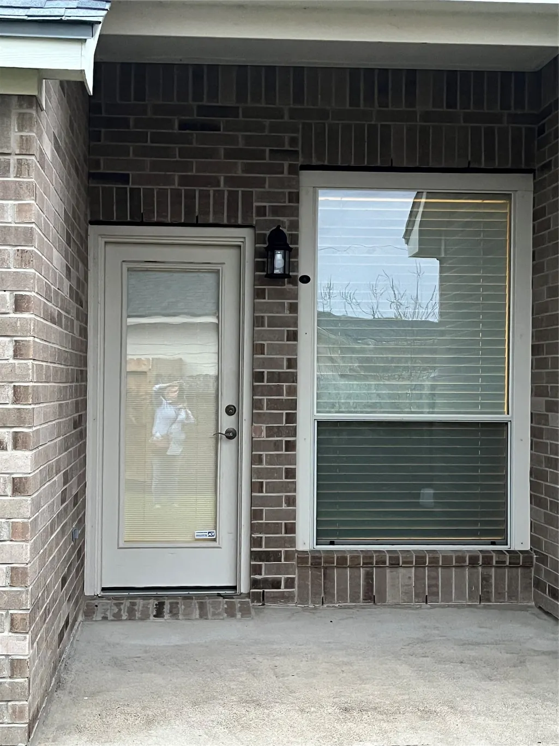
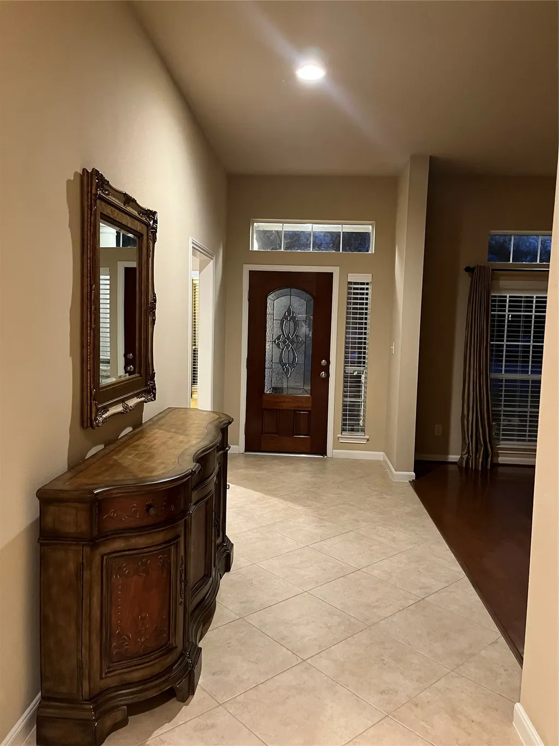
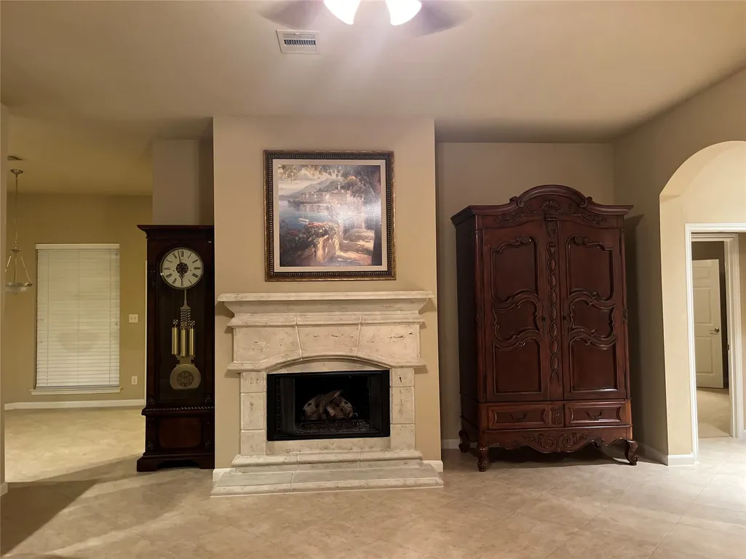
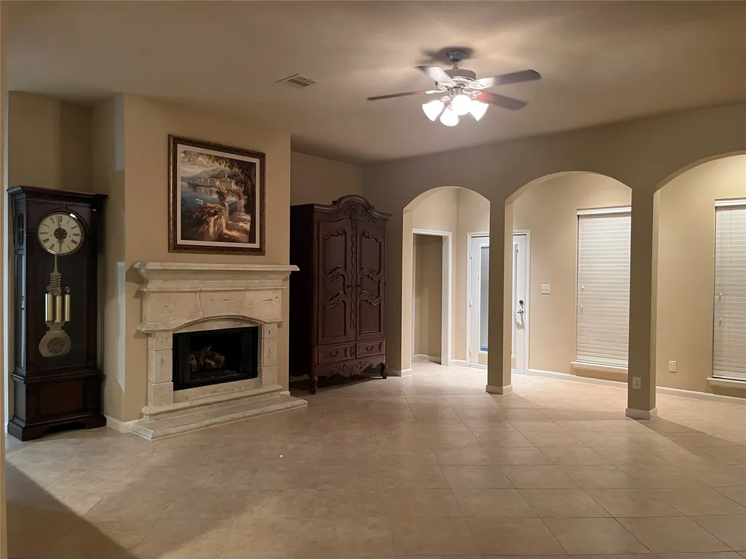
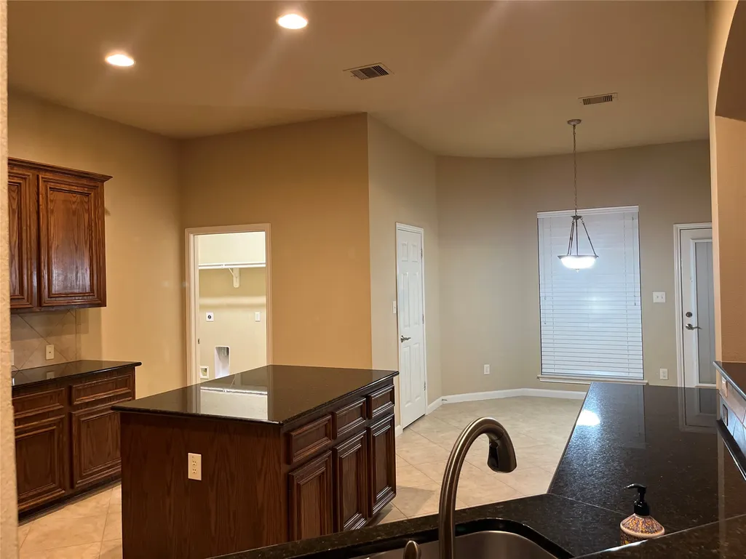
Spacious 16,781, Huge Cul De Sac Lot, No Back Neighbors * 1 STORY HOME 3,195 Sq Ft Home * Built 2007 * 4/3/3 Tandem Garage * Spacious side yard w/oversized gate, excellent back yard for storage or pool worthy * Side Porch & a Back Porch * Designed for Disability Access * 2 Primary Bedrooms * Split Floor Plan * Large Island Kitchen in the Center of the Home * Beautiful Arches in the Fireside Family Room * Both Formals * Spacious Utility Room w/Large Closet, has a dedicated space for an extra refrigerator/freezer * Roof ( 2023) * Duct Work (2025) * CCISD * Community Amenities Include Pool, Trails, Tennis Court, Ponds, Jogging Trails & Park * Easy Access to Service Centers, Kemah, Galveston * Never Flooded
| Elementary School | Middle School | High School |
|---|---|---|
| HYDE ELEMENTARY SCHOOL Elementary School | BAYSIDE INTERMEDIATE SCHOOL Middle School | CLEAR FALLS HIGH SCHOOL High School |
| Price History | |
|---|---|
| 8/15/2026 | Listed $499,999 |
General Features
| Country | US |
|---|---|
| Sewer | Public Sewer |
| Heating | Central,Gas |
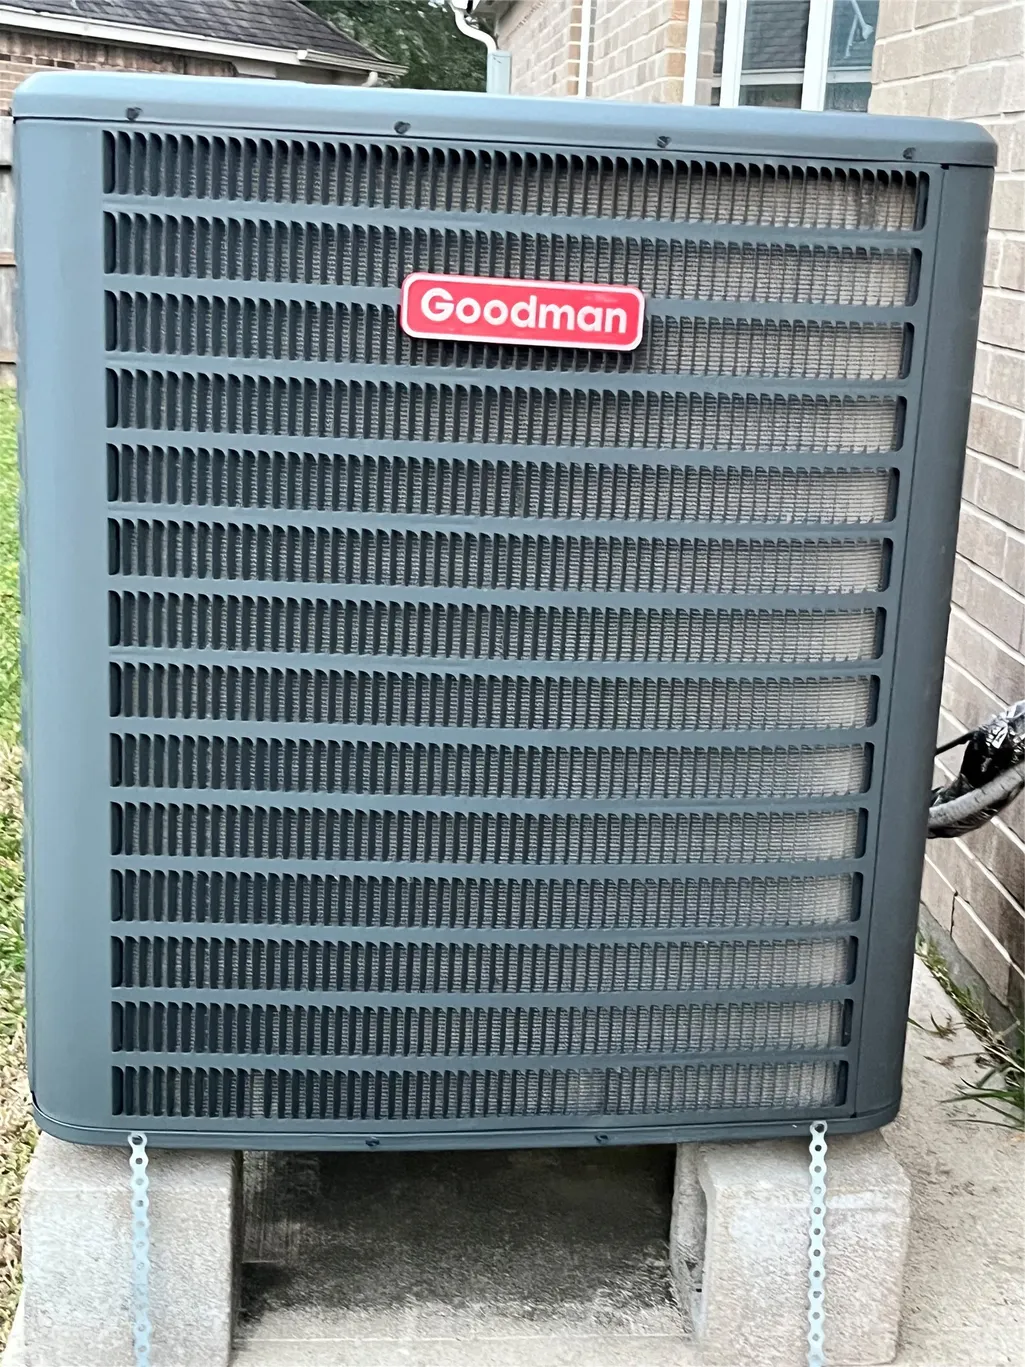
| Cooling | Central Air,Electric |
| Roof | Composition |
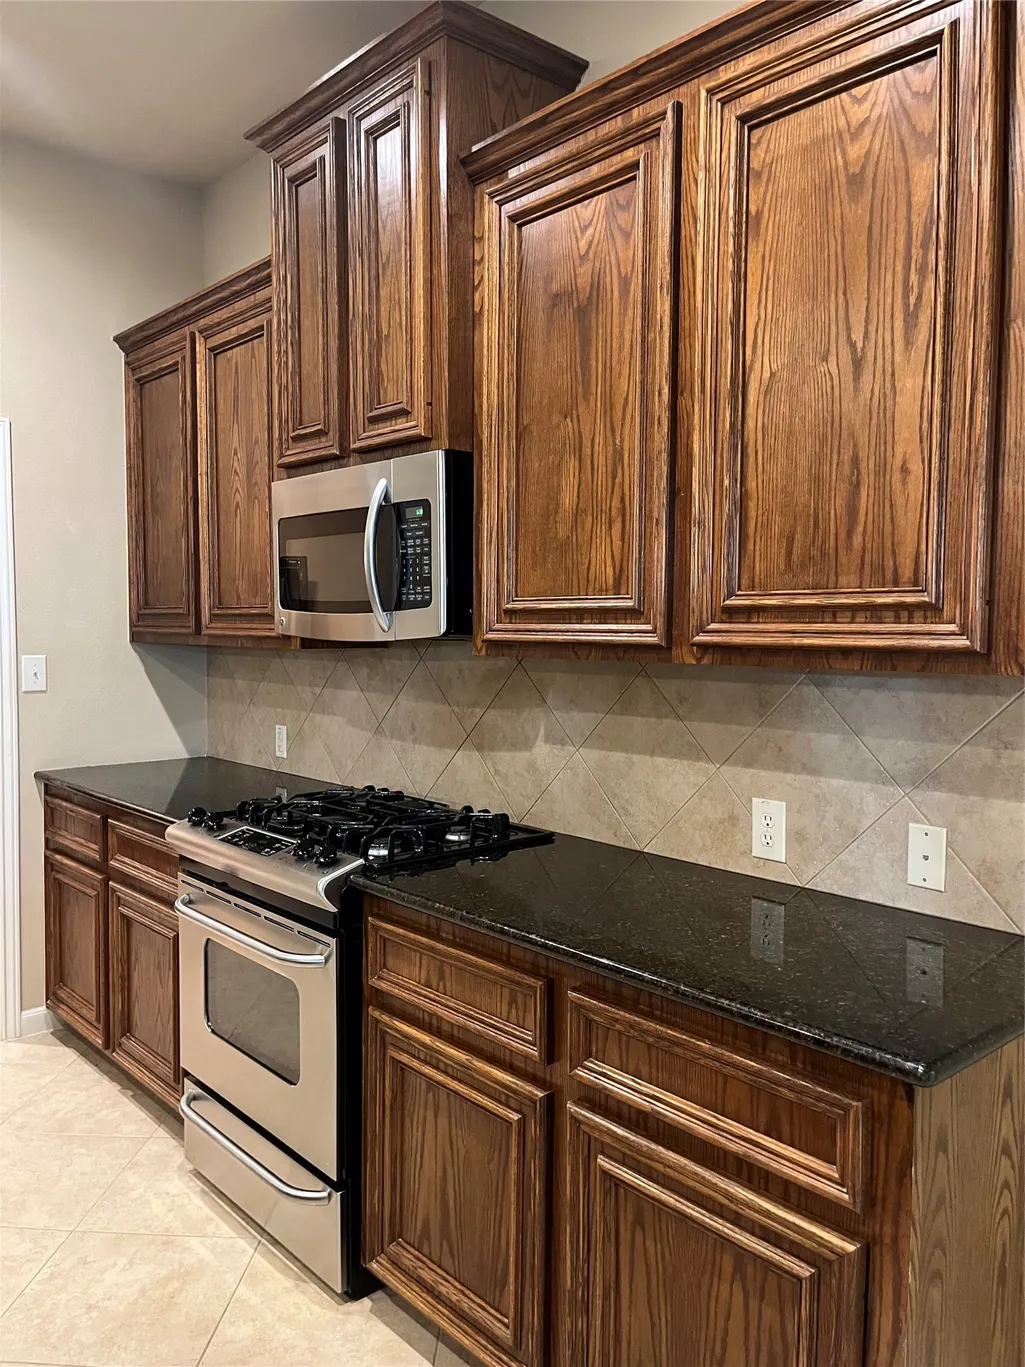
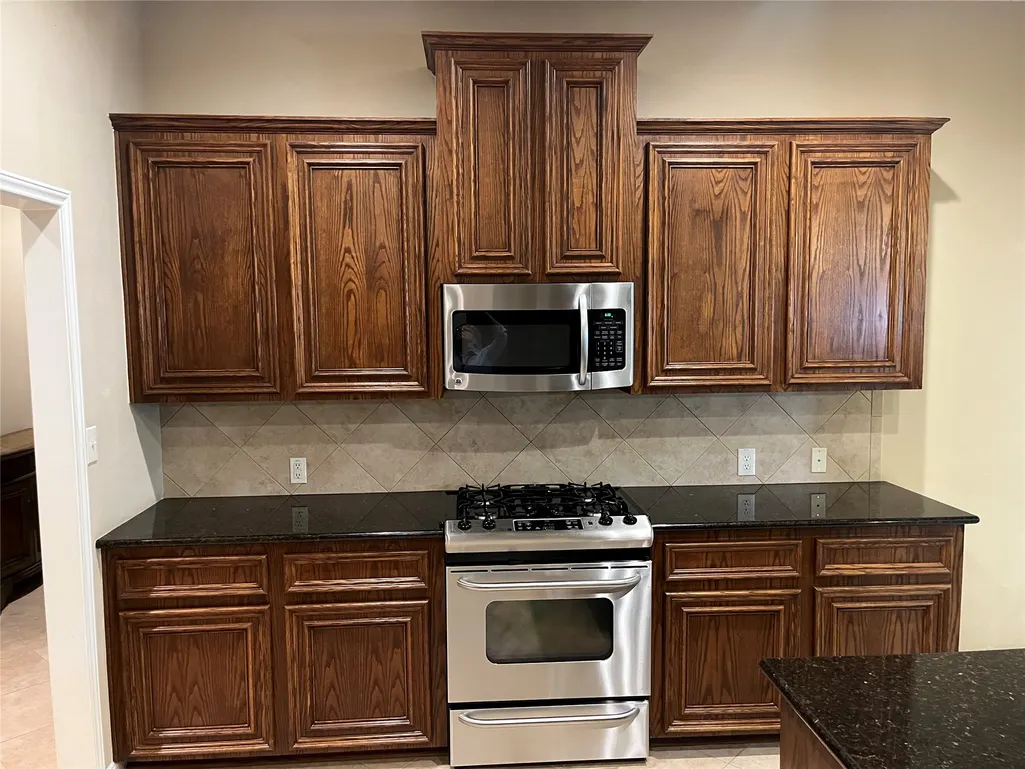
| Appliances | Dishwasher,Free-Standing Range,Gas Cooktop,Disposal,Gas Oven,Microwave,Oven |
| HOA Fee | 1100 |
| Garage Spaces | 3 |
| Association Fee Includes | Common Areas,Recreation Facilities |
| Architectural Style | Ranch |
| Construction Materials | Brick,Cement Siding |
| Year Built | 2007 |
| Stories Count | 1 |
| Levels | One |
| Property Subtype | Detached |
| Tax Year | 2025 |
| Community Features | Community Pool,Curbs,Gutter(s) |
| Accessibility | Accessible Washer/Dryer,Accessible Full Bath,Accessible Bedroom,Accessible Common Area,Accessible Closets,Accessible Doors,Accessible Entrance,Accessible Hallway(s) |
| Assoc Fee Paid Per | Annually |
| County | Galveston |
| New Construction | false |
| Property Type | Residential |
| HOA | true |
| Energy Efficient | Thermostat |
| Subdivision Name | South Shore Harbour SF 70-2-2 |
| Garage Y/N | true |
| Total Rooms | 10 |
| Full Baths | 3 |
| Status | Active |
| Directions | I-45 * East on League City PKWY (FM 518) * Left on Louisiana St. * Right on Auston St. * Right on Broad Bay Lane * Right on Lakemist Ct * House is on the right. |
| ModificationTimestamp | 2026-08-26T23:12:57.227-00:00 |
| High School | CLEAR FALLS HIGH SCHOOL |
| City | League City |
| Disclosures | Municipal Utility District Disclosure,Seller Disclosure |
| Association Name | Spectrum Assoc. Management Co |
| High School District | 9 - Clear Creek |
| MLS Area | 33 |
| Lot Size Units | Square Feet |
| Elementary School | HYDE ELEMENTARY SCHOOL |
| Tax Annual Amount | 10475 |
| Middle/Junior High School | BAYSIDE INTERMEDIATE SCHOOL |
| MLS Area Minor | League City |
| Lease Considered Y/N | false |
| Builder Name | Perry Homes |
| Standard Status | Active |
| Middle/Junior School District | 9 - Clear Creek |
| Elementary School District | 9 - Clear Creek |
| Year Built Source | Public Records |
| PostalCity | League City |
| Legal Description | SOUTH SHORE HARBOUR SEC SF 70-2-2 (2006) ABST 18, BLOCK 1, L |
Interior Features
| Interior Amenities | All Bedrooms Down,Breakfast Bar,Double Vanity,Full Bath on Main Level,Granite Counters,Handicap Access,Kitchen/Family Room Combo,Main Level Primary,Multiple Primary Suites,Split Bedrooms,Soaking Tub,Separate Shower,Tub Shower,Walk-In Pantry,Walk-In Closet(s),Ceiling Fan(s),Programmable Thermostat |
|---|---|
| Total Fireplaces | 1 |
| Fireplace Features | Gas Log |
| Air Conditioning Y/N | true |
| Heating Y/N | true |
| Fireplace Y/N | true |
| Laundry Features | Washer Hookup,Electric Dryer Hookup,Gas Dryer Hookup |
| Total Bedrooms | 4 |
| Room Type | Breakfast Room/Nook,Dining Room,Entry/Foyer,Family Room,Game Room,Living Room,Utility Room |
| LivingAreaSource | Appraiser |
| Total Baths | 3 |
| Bedrooms Possible | 4 |
Exterior Features
| Parking Features | Driveway,Garage,Garage Door Opener,Tandem |
|---|---|
| Lot Features | Cul-De-Sac |
| Water Source | Public |
| Lot Size Area | 16781 |
| Foundation Details | Slab |
| Building Area Total | 3195 |
| Lot Size Acres | 0.3852 |
| Road Surface Type | Concrete |
| Lot Size Source | Appraiser |
| Private Pool | false |
Amenities
- Foreclosure
- Views
- Short Sale
- New Construction
- Adult 55+
- Lease To Own
- No HOA Fees
- Furnished
- Primary On Main
- Air Conditioning
- Seller Finance
- Green
- Fixer Upper
- Horse
- Golf
- Fireplace
- Deck
- Garage
- Basement
- Pool
Property vs Single Family Average in 77573
Price
Taxes
Year Built
 The information being provided by Houston Association of REALTORS, Inc. is for the consumer's personal, non-commercial use and may not be used for any purpose other than to identify prospective properties consumers may be interested in purchasing. Any information relating to real estate for sale referenced on this web site comes from the Internet Data Exchange (IDX) program of the Houston Association of REALTORS, Inc. This web site may reference real estate listing(s) held by a brokerage firm other
