
Price Reduction
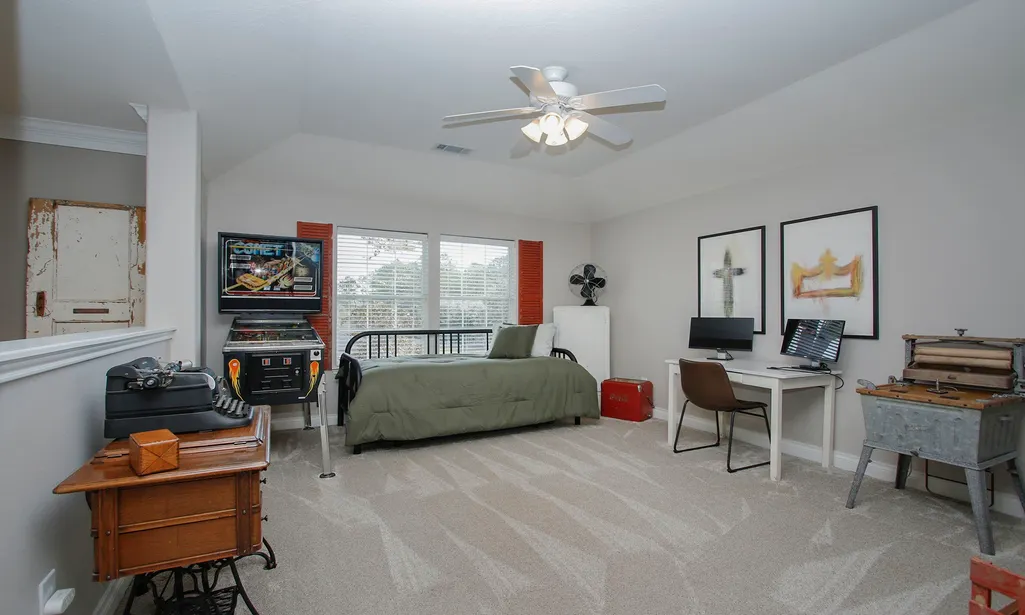
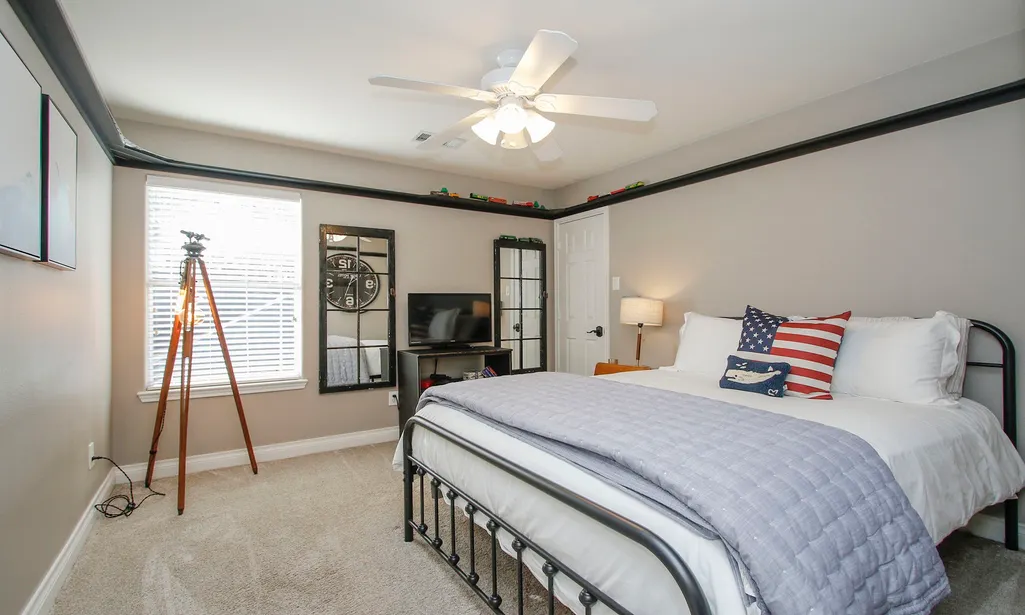
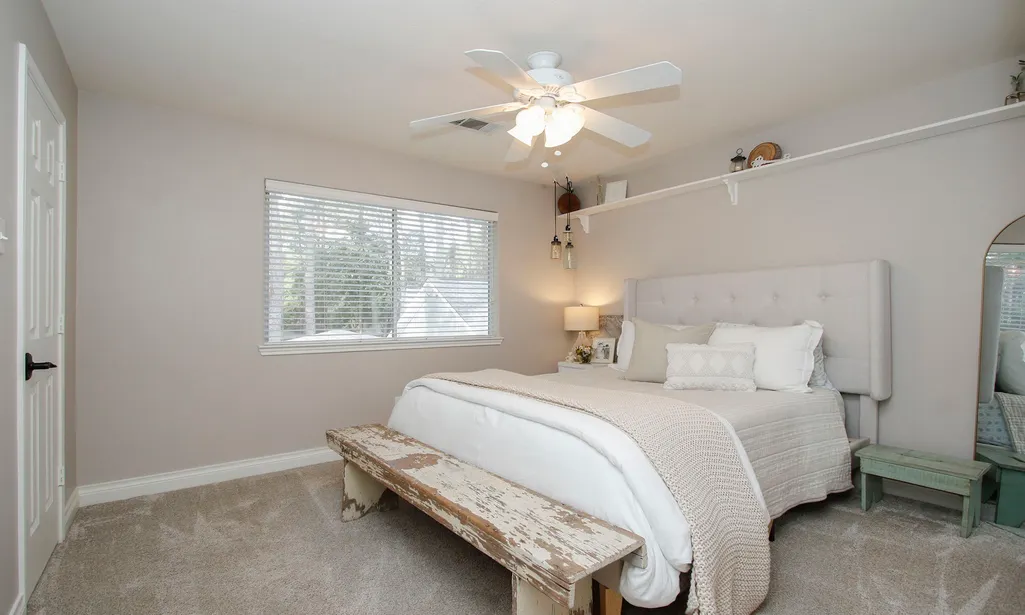
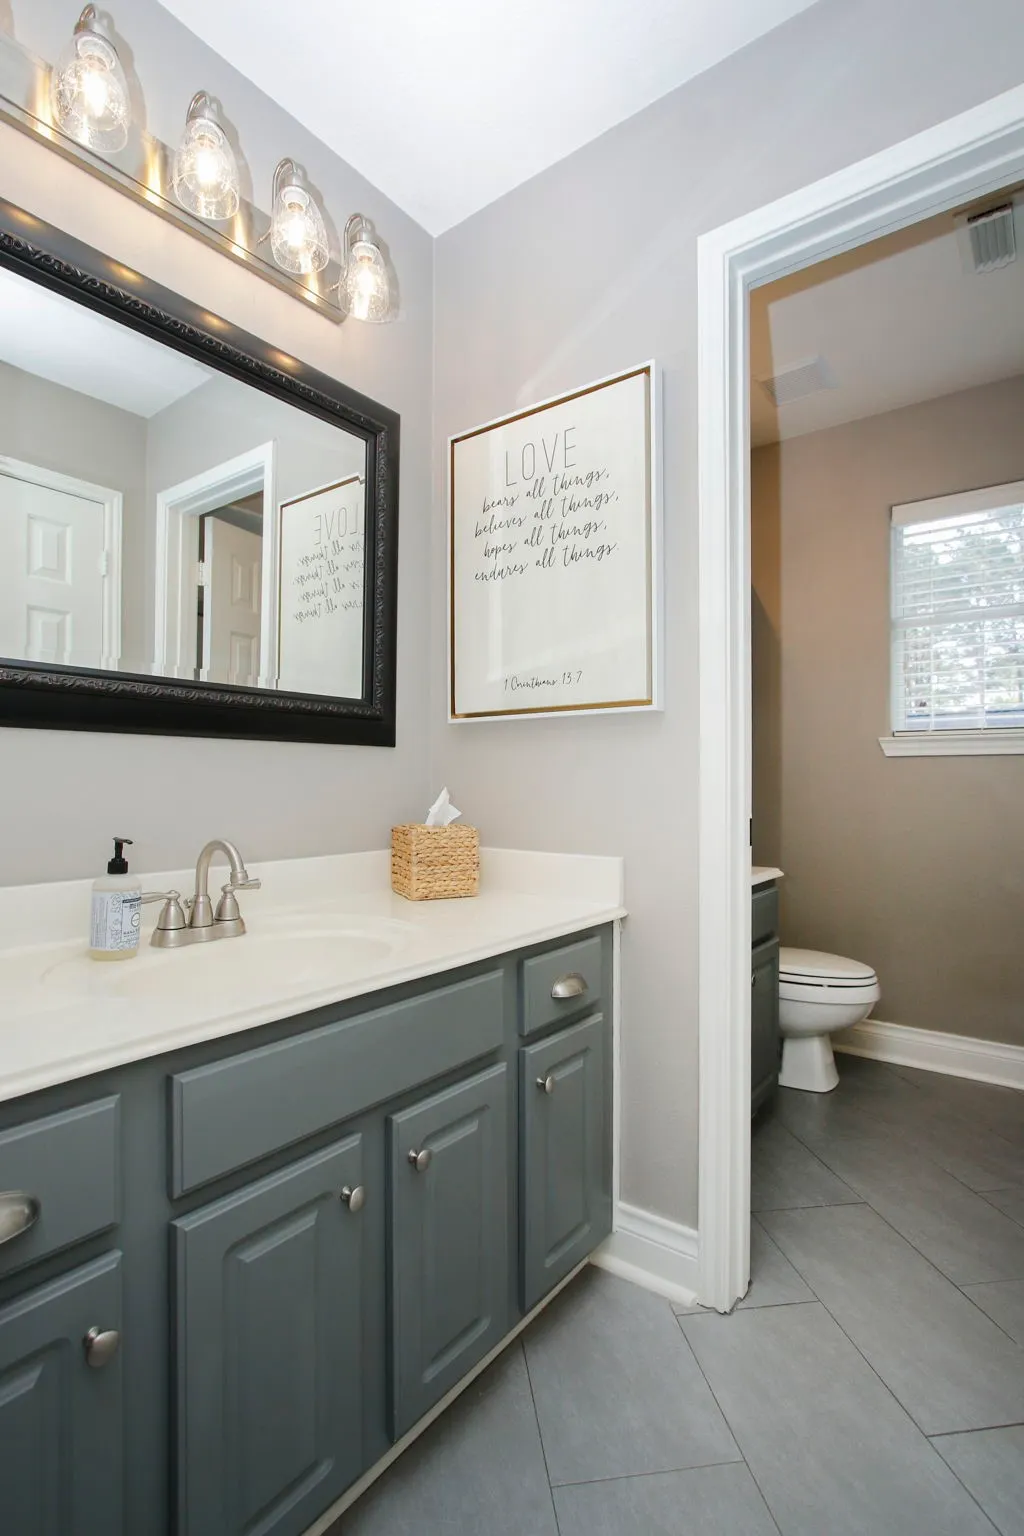
Address
40407 Manor Drive, Magnolia, TX
Price
$ 639,900
Property Attributes
- MLS#61575415
- TypeSingle Family
- Listing Status Active
- CountyMontgomery
- CityMagnolia
- Area15 Magnolia/1488 East
- NeighborhoodMostyn Manor
- Zip77354
- Style
- Year Built2002
- Taxes$ 8549
- Price$ 639,900
- Bedrooms3
- Full Bathrooms2
- Half Bathrooms1
- Sqr Footage2884
- Lot Size0.6006 Acres
Data Source:
Houston Association of REALTORS® (HAR)
Property Description
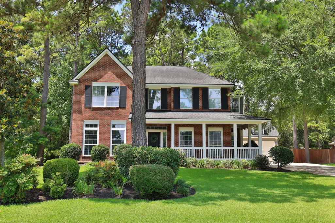
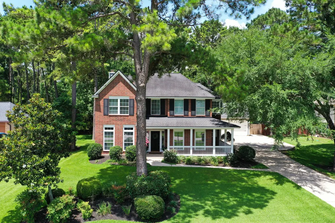
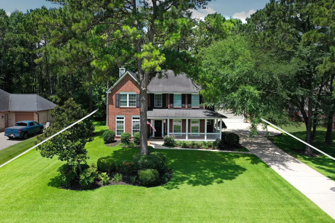
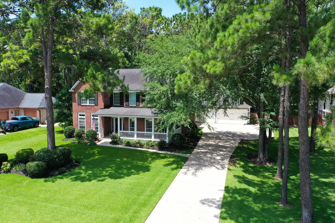
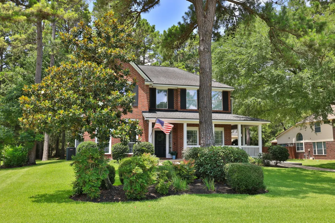
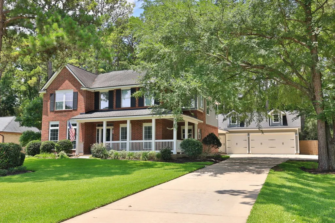
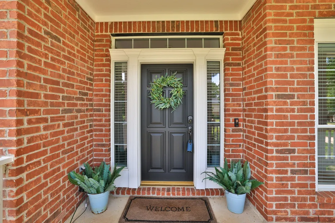
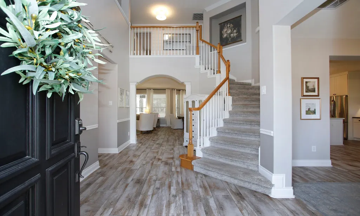
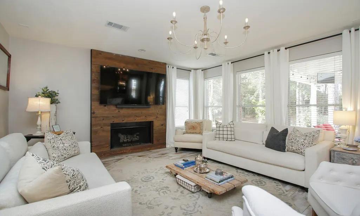
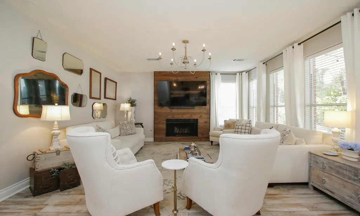
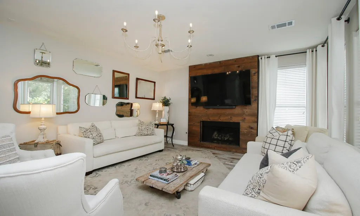
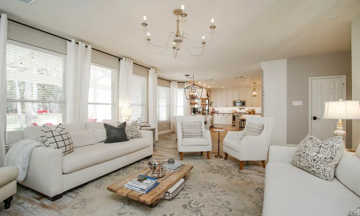
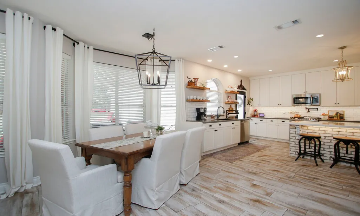
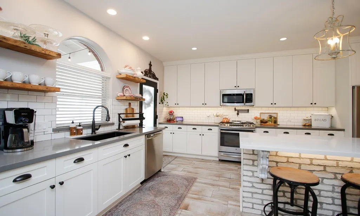
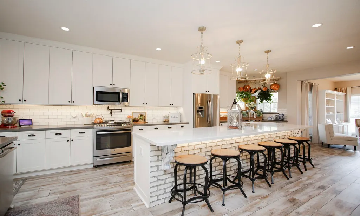
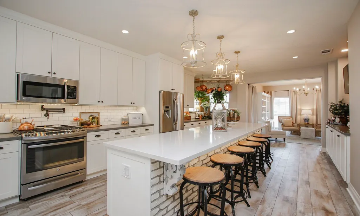
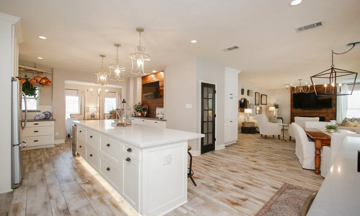
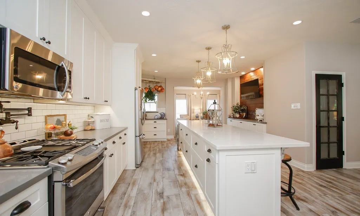
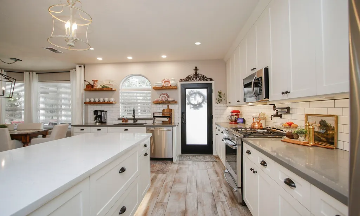
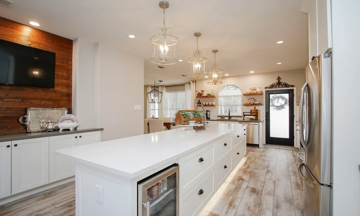
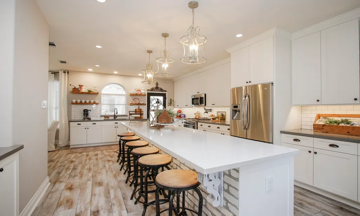
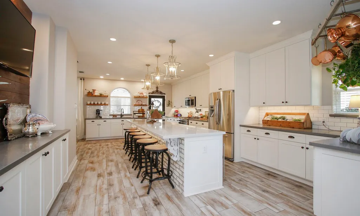
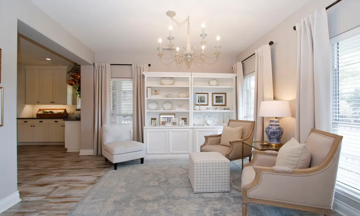
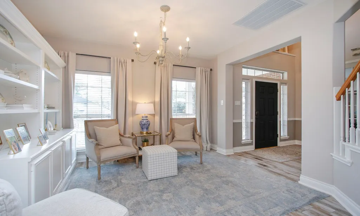
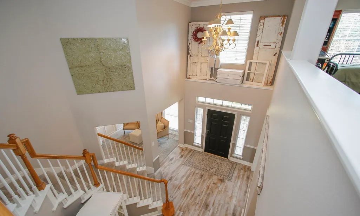
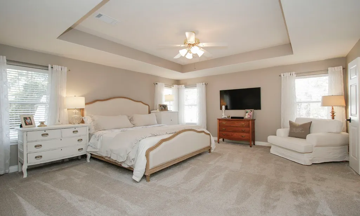
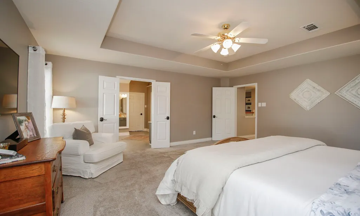
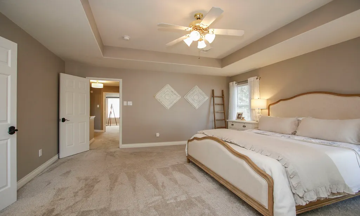
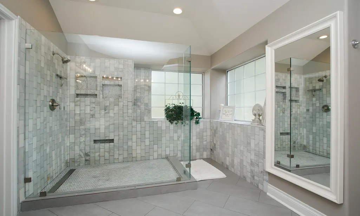
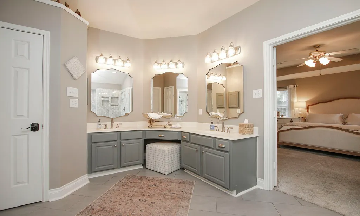
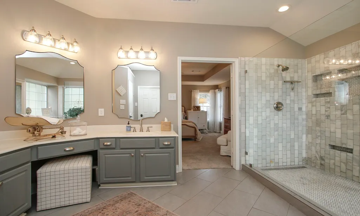
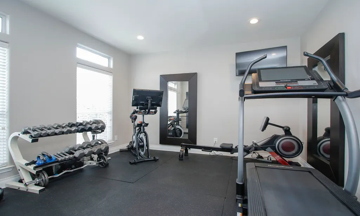
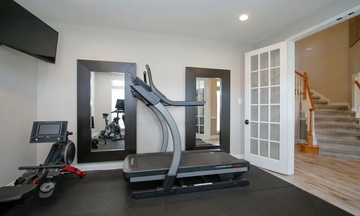
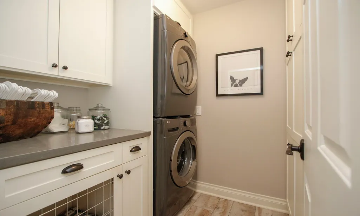
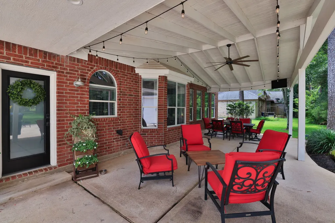
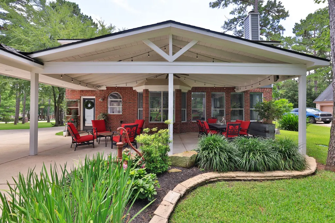
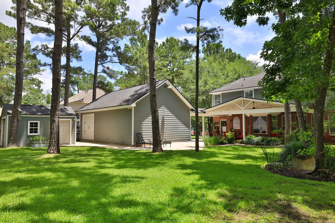
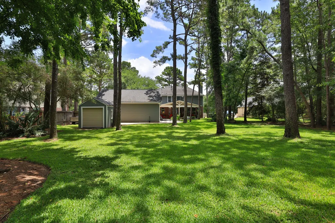
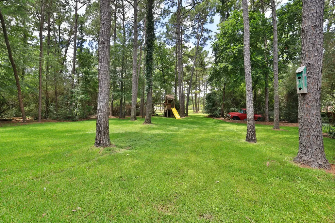
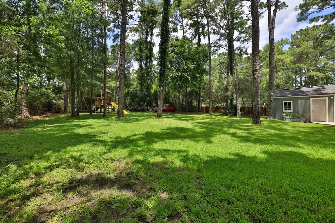
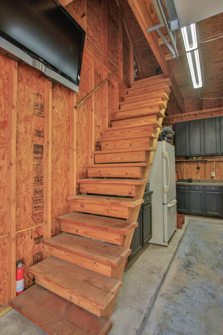
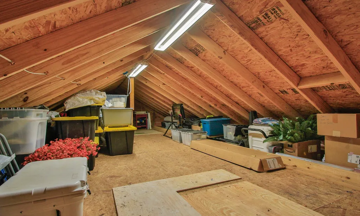
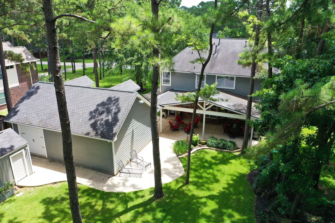
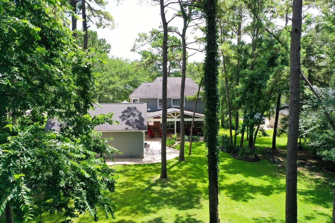
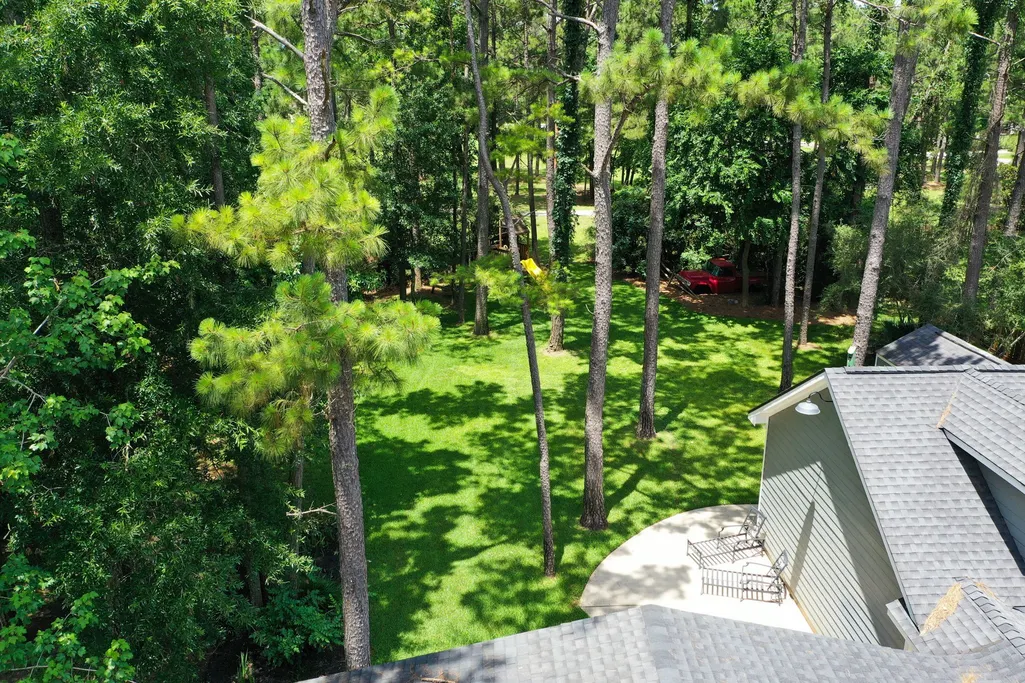
A compelling alternative to new construction! Extensively renovated and move-in ready, this stately Southern home blends timeless character with updates in established Mostyn Manor Estates. Set on a large lot backing up to a greenbelt, walking trail and neighborhood playground, the home offers privacy and backyard views. The showpiece kitchen features ceiling-height cabinetry, quartz countertops, pull-out shelving, appliance garage, beverage refrigerator, pot filler, smart lighting, gas range with warming drawer and an oversized island seating six or more. Flexible living spaces include a private study, family room with gas fireplace, and spa-like primary bath with oversized marble-tiled walk-in shower. Enjoy a 36'x15' covered patio plus a 3-car garage with 8' doors, custom cabinetry, second-level storage, extended driveway, 30-amp subpanel, welder outlet, and EV-charging cabability. Newer A/C systems, updated flooring, smart-home lighting, and Wi-Fi sprinkler system complete the home.
| Elementary School | Middle School | High School |
|---|---|---|
| MAGNOLIA PARKWAY ELEMENTARY SCHOOL Elementary School | MAGNOLIA PARKWAY JUNIOR HIGH Middle School | MAGNOLIA HIGH SCHOOL High School |
| Price History | |
|---|---|
| 6/13/2026 | Listed $679,000 |
| 7/2/2026 | 3$659,000 |
| 9/3/2026 | 3$639,900 |
General Features
| Country | US |
|---|---|
| Sewer | Aerobic Septic |
| Heating | Central,Gas |
| Cooling | Central Air,Electric |
| Roof | Composition |
| Appliances | Dishwasher,Gas Range,Microwave |
| HOA Fee | 580 |
| Garage Spaces | 3 |
| Patio/Porch Features | Covered,Deck,Patio,Porch |
| Architectural Style | Traditional |
| Security Features | Smoke Detector(s) |
| Construction Materials | Brick,Cement Siding |
| Exclusions | Refrigerator, washer, dryer, antique truck |
| Year Built | 2002 |
| Stories Count | 2 |
| Levels | Two |
| Property Subtype | Detached |
| Tax Year | 2025 |
| Assoc Fee Paid Per | Annually |
| County | Montgomery |
| New Construction | false |
| Property Type | Residential |
| HOA | true |
| Energy Efficient | HVAC,Windows |
| Subdivision Name | Mostyn Manor |
| Garage Y/N | true |
| Other Structures | Shed(s),Workshop |
| Total Rooms | 13 |
| Full Baths | 2 |
| Status | Active |
| Directions | From intersection of SH 249 and FM 1488; east on FM 1488, to left at Manor Drive; home is on the left - no sign until January 26th |
| ModificationTimestamp | 2026-09-03T22:06:04.603-00:00 |
| High School | MAGNOLIA HIGH SCHOOL |
| City | Magnolia |
| Disclosures | Seller Disclosure |
| Association Name | Mostyn Manor POA / Tri-Star Mgmt |
| High School District | 36 - Magnolia |
| MLS Area | 15 |
| Lot Size Units | Square Feet |
| Elementary School | MAGNOLIA PARKWAY ELEMENTARY SCHOOL |
| Tax Annual Amount | 8549 |
| Middle/Junior High School | MAGNOLIA PARKWAY JUNIOR HIGH |
| MLS Area Minor | Magnolia/1488 East |
| Lease Considered Y/N | false |
| Virtual Tour | https://photos.rockbait.com/videos/019ead5c-032d-7051-bc10-df32571ae5ce?v=313 |
| Standard Status | Active |
| Middle/Junior School District | 36 - Magnolia |
| Elementary School District | 36 - Magnolia |
| Year Built Source | Public Records |
| PostalCity | Magnolia |
| Legal Description | MOSTYN MANOR 02, BLOCK 1, LOT 30, ACRES 0.600 |
Interior Features
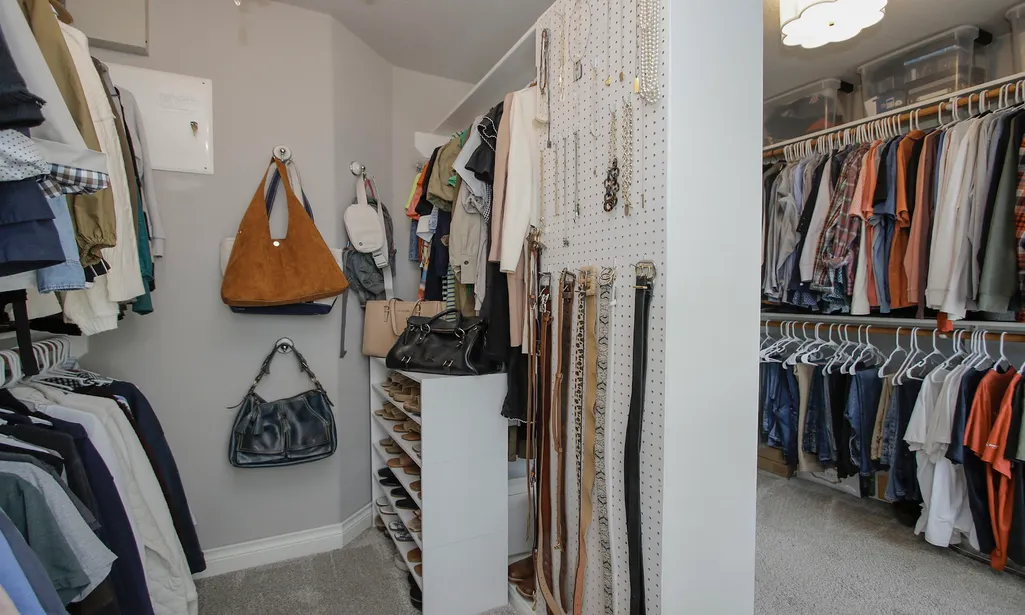
| Interior Amenities | All Bedrooms Up,Breakfast Bar,Butler's Pantry,Crown Molding,Double Vanity,Entrance Foyer,High Ceilings,Kitchen Island,Kitchen/Family Room Combo,Pantry,Pot Filler,Split Bedrooms,Walk-In Closet(s),Ceiling Fan(s) |
|---|---|
| Flooring | Carpet,Tile |
| Total Fireplaces | 1 |
| Air Conditioning Y/N | true |
| Heating Y/N | true |
| Window Features | Low-Emissivity Windows |
| Fireplace Y/N | true |
| Half Baths | 1 |
| Total Bedrooms | 3 |
| Room Type | Breakfast Room/Nook,Den,Game Room,Living Room,Office |
| LivingAreaSource | Appraiser |
| Total Baths | 3 |
Exterior Features
| Exterior Amenities | Covered Patio,Deck,Sprinkler/Irrigation,Porch,Patio,Storage |
|---|---|
| Parking Features | Additional Parking,Driveway,Garage,Garage Door Opener,Oversized |
| Lot Features | Cleared,Subdivision |
| Water Source | Public |
| Lot Size Area | 26162 |
| Foundation Details | Slab |
| Building Area Total | 2884 |
| Lot Size Acres | 0.6006 |
| Road Surface Type | Asphalt |
| Lot Size Source | Appraiser |
| Private Pool | false |
Amenities
- Foreclosure
- Views
- Short Sale
- New Construction
- Adult 55+
- Lease To Own
- No HOA Fees
- Furnished
- Primary On Main
- Air Conditioning
- Seller Finance
- Green
- Fixer Upper
- Horse
- Golf
- Fireplace
- Deck
- Garage
- Basement
- Pool
Property vs Single Family Average in 77354
Price
Taxes
Year Built
 The information being provided by Houston Association of REALTORS, Inc. is for the consumer's personal, non-commercial use and may not be used for any purpose other than to identify prospective properties consumers may be interested in purchasing. Any information relating to real estate for sale referenced on this web site comes from the Internet Data Exchange (IDX) program of the Houston Association of REALTORS, Inc. This web site may reference real estate listing(s) held by a brokerage firm other
