
Open House Sun, Sep 27th 02:00 PM - 04:00 PM



Address
4638 Merwin Street, Houston, TX
Price
$ 1,995,000
Property Attributes
- MLS#62840783
- TypeSingle Family
- Listing Status Active
- CountyHarris
- CityHouston
- Area16 Royden Oaks/Afton Oaks
- NeighborhoodAfton Oaks
- Zip77027
- Style
- Year Built2022
- Taxes$ 41137
- Price$ 1,995,000
- Bedrooms4
- Full Bathrooms4
- Half Bathrooms1
- Sqr Footage4557
- Lot Size0.2045 Acres
Data Source:
Houston Association of REALTORS® (HAR)
Property Description
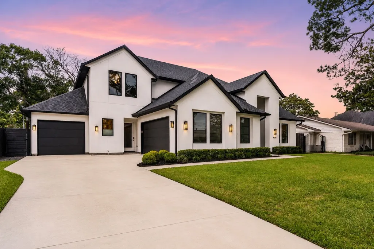
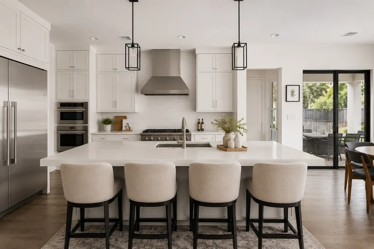
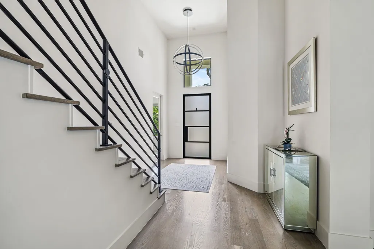
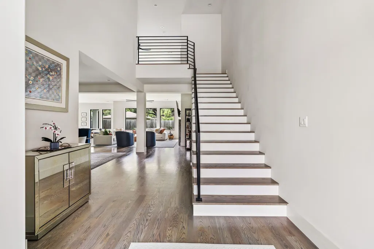
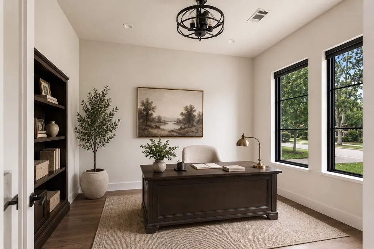
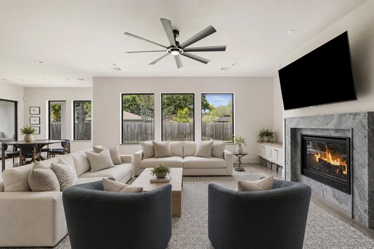
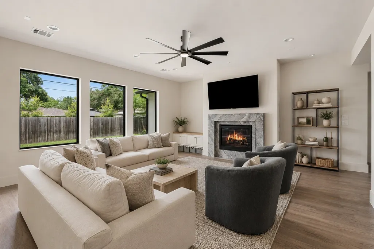
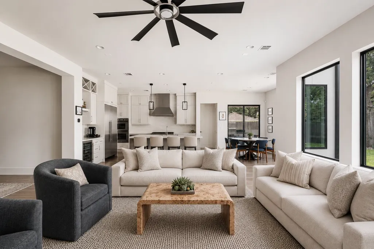
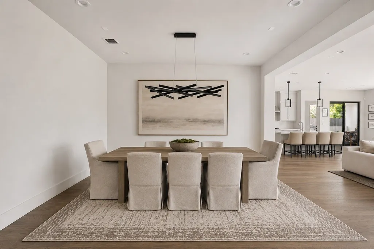
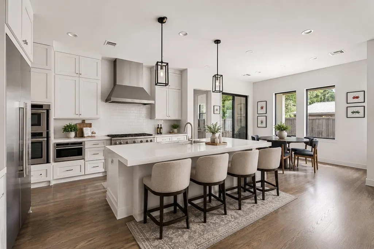
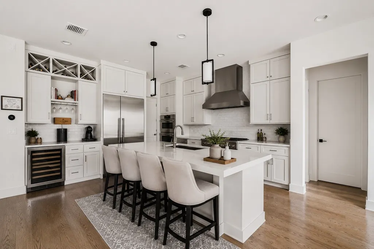
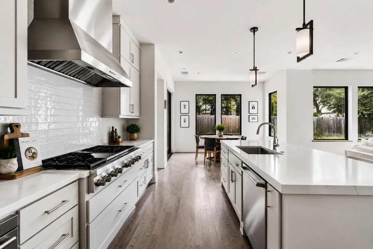
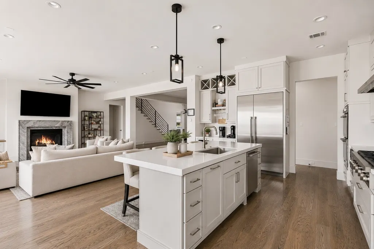
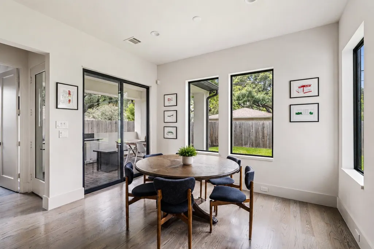
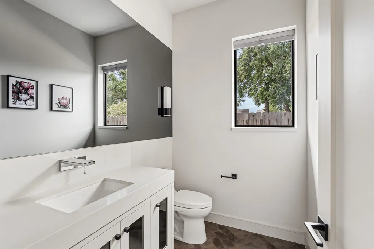
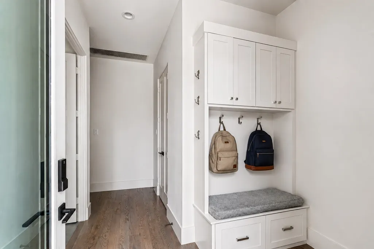
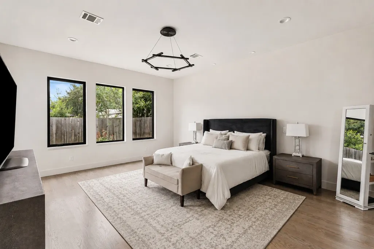
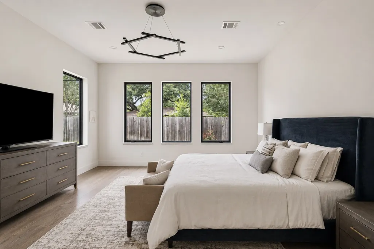
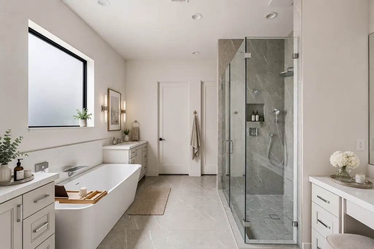
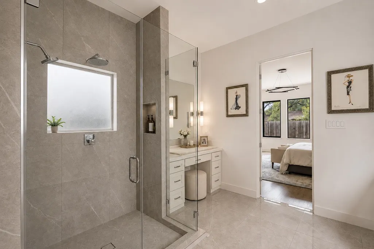
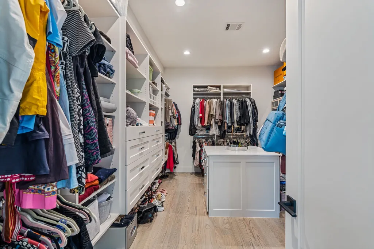
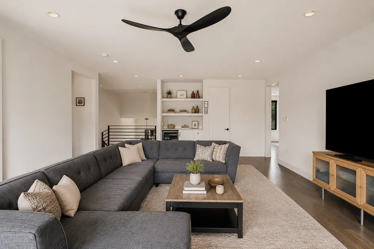
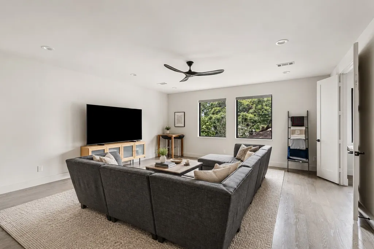
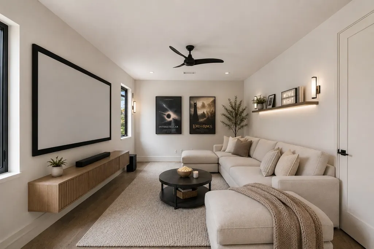
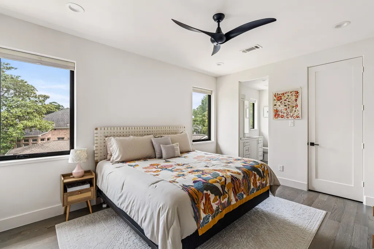
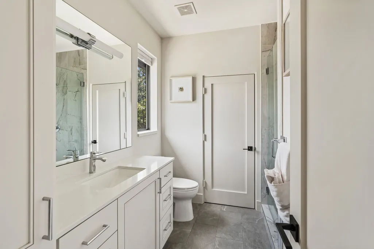
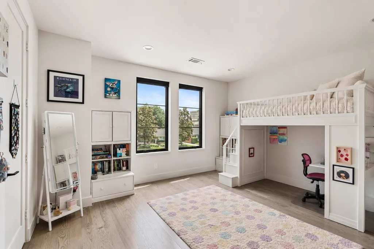
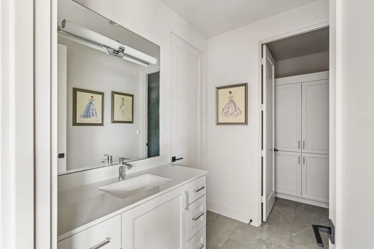
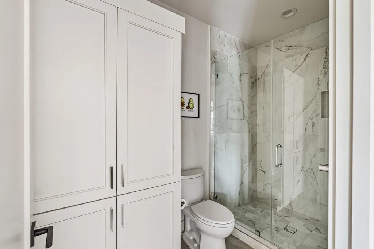
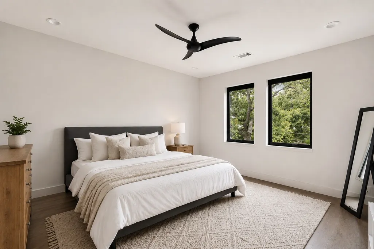
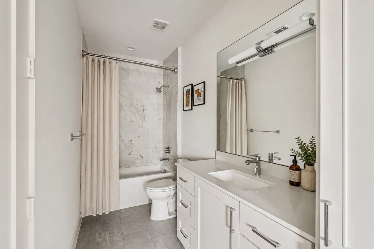
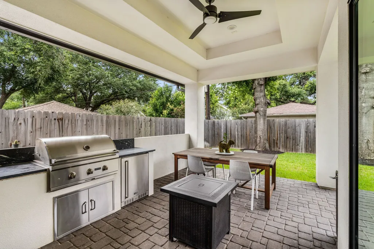
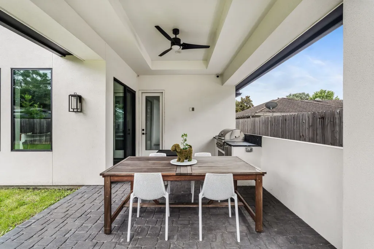
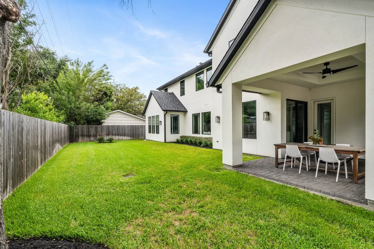
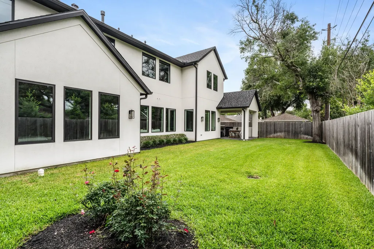
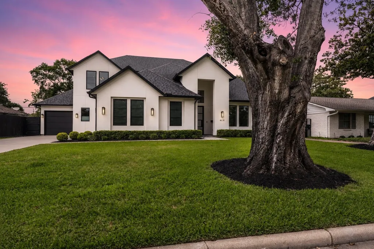
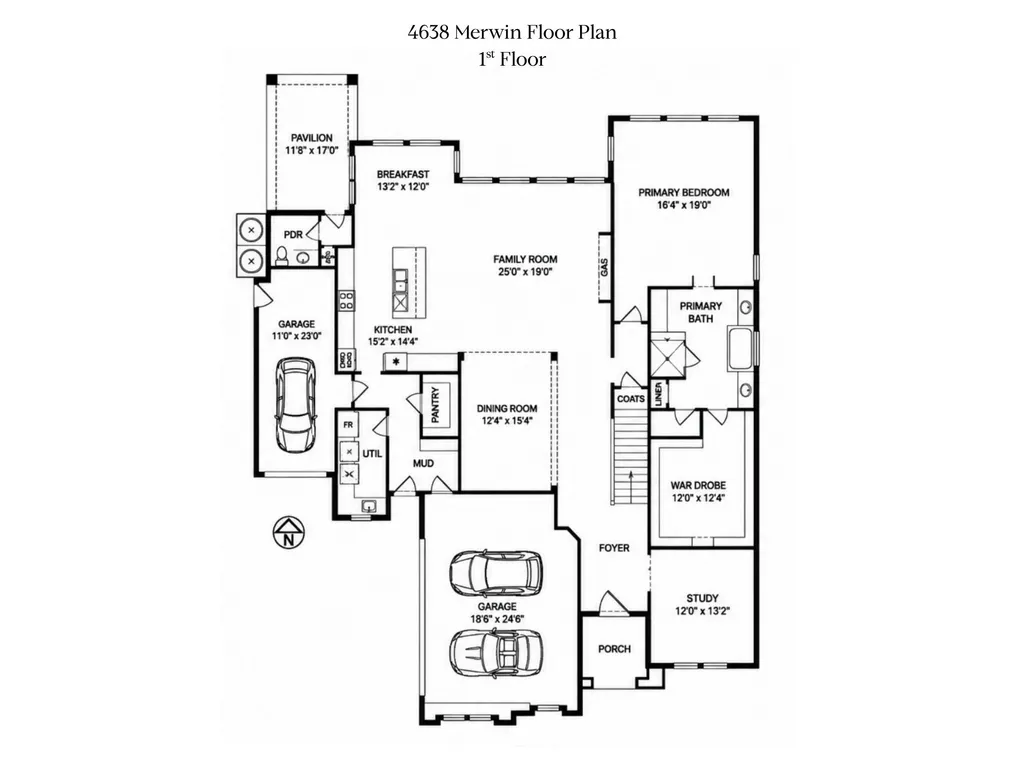
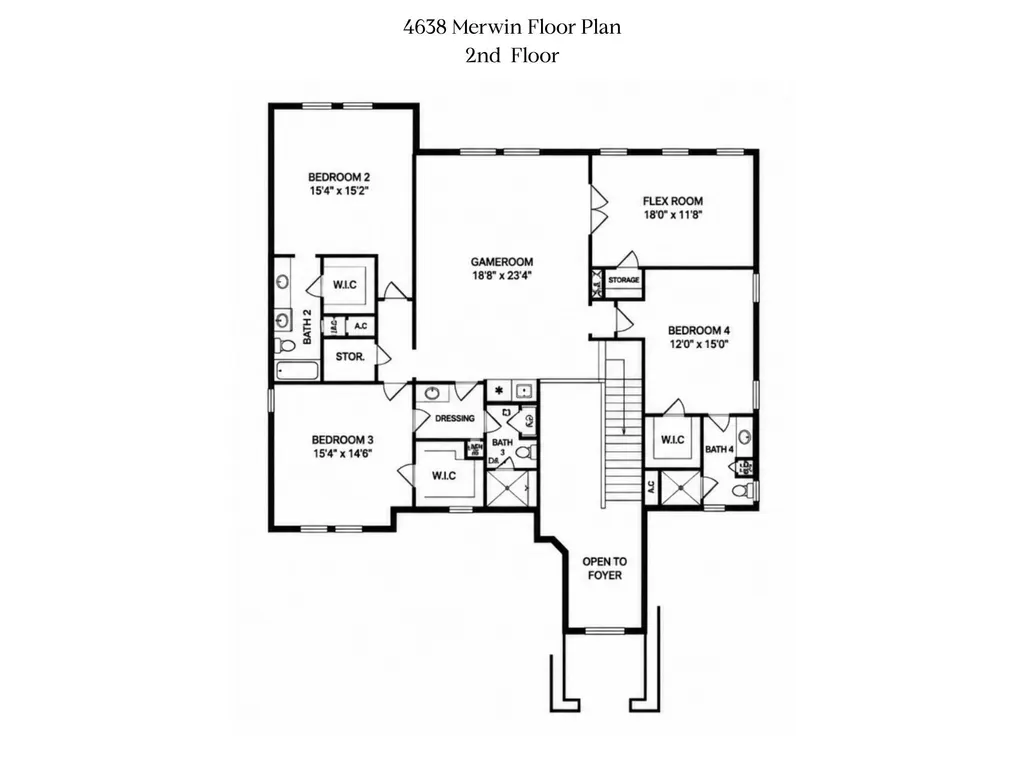
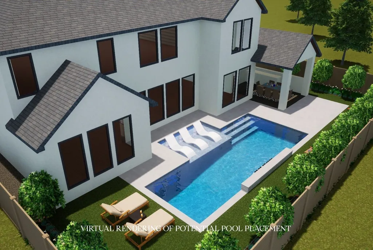
Custom built by Sherpa Builders, a boutique Houston builder who completes a handful of homes each year to preserve true craftsmanship. Built w/ 2x6 framing & a full foam insulation envelope for superior strength & freeze protection, & PEX plumbing. That craftsmanship shows, from shop built cabinetry w/ true dovetail joinery to wide plank wood floors & Hansgrohe fixtures, all beyond standard spec grade finishes. The 1st floor primary suite is a retreat w/ an ensuite featuring dual vanities w/ waterfall faucets, soaking tub, walk-in shower & custom closet. The main level offers a home office & an open concept kitchen/living/dining space anchored by Thermador appliances, quartz counters & a fireplace. Upstairs: 3 bedrooms, a game room & a flex bonus room. Outside, a covered patio w/ a summer kitchen & 3 car garage w/ epoxy floors. An EV charger, tankless water heater & smart security round out the modern conveniences. Minutes to 59, 610, The Galleria & Memorial Park in Afton Oaks.
| Elementary School | Middle School | High School |
|---|---|---|
| SCHOOL AT ST GEORGE PLACE Elementary School | LANIER MIDDLE SCHOOL Middle School | LAMAR HIGH SCHOOL (HOUSTON) High School |
| Price History | |
|---|---|
| 9/23/2026 | Listed $1,995,000 |
General Features
| Country | US |
|---|---|
| Sewer | Public Sewer |
| Heating | Central,Gas,Zoned |
| Cooling | Central Air,Electric |
| Roof | Composition |
| Appliances | Double Oven,Dishwasher,Electric Oven,Disposal,Gas Range,Microwave,Wine Refrigerator |
| HOA Fee | 1090 |
| Garage Spaces | 3 |
| Patio/Porch Features | Covered,Deck,Patio |
| Architectural Style | Contemporary/Modern |
| Security Features | Prewired |
| Construction Materials | Stucco |
| Year Built | 2022 |
| Stories Count | 2 |
| Levels | Two |
| Property Subtype | Detached |
| Tax Year | 2025 |
| Community Features | Curbs,Gutter(s) |
| Assoc Fee Paid Per | Annually |
| County | Harris |
| New Construction | false |
| Property Type | Residential |
| Association Amenities | Guard |
| HOA | true |
| Attached Garage | true |
| Energy Efficient | HVAC,Thermostat |
| Subdivision Name | Afton Oaks |
| Garage Y/N | true |
| Total Rooms | 11 |
| Full Baths | 4 |
| Status | Active |
| Directions | From Kirby head west on Richmond turn south on Newcastle and west on Merwin. Property is on north side of street. |
| ModificationTimestamp | 2026-09-24T09:02:08.257-00:00 |
| High School | LAMAR HIGH SCHOOL (HOUSTON) |
| City | Houston |
| Association Name | Afton Oaks Civic Club |
| High School District | 27 - Houston |
| MLS Area | 16 |
| Lot Size Units | Square Feet |
| Elementary School | SCHOOL AT ST GEORGE PLACE |
| Tax Annual Amount | 41137 |
| Middle/Junior High School | LANIER MIDDLE SCHOOL |
| MLS Area Minor | Royden Oaks/Afton Oaks |
| Lease Considered Y/N | false |
| Builder Name | Sherpa Builders |
| Standard Status | Active |
| Middle/Junior School District | 27 - Houston |
| Elementary School District | 27 - Houston |
| Year Built Source | Builder |
| PostalCity | Houston |
| Legal Description | LT 17 BLK 14 AFTON OAKS SEC 3 |
Interior Features
| Interior Amenities | Breakfast Bar,Dry Bar,Double Vanity,Entrance Foyer,En Suite Bathroom,High Ceilings,Kitchen Island,Kitchen/Family Room Combo,Bath in Primary Bedroom,Main Level Primary,Pots & Pan Drawers,Pantry,Quartz Counters,Self-closing Cabinet Doors,Self-closing Drawers,Soaking Tub,Separate Shower,Tub Shower,Three Bedrooms Up,Vanity,Walk-In Pantry |
|---|---|
| Flooring | Tile,Wood |
| Total Fireplaces | 1 |
| Fireplace Features | Gas,Gas Log |
| Air Conditioning Y/N | true |
| Heating Y/N | true |
| Fireplace Y/N | true |
| Half Baths | 1 |
| Laundry Features | Washer Hookup,Electric Dryer Hookup,Gas Dryer Hookup |
| Total Bedrooms | 4 |
| Room Type | Breakfast Room/Nook,Dining Room,Entry/Foyer,Family Room,Game Room,Kitchen,Living Room,Media Room,Office,Utility Room,Half Bath |
| LivingAreaSource | Builder |
| Total Baths | 5 |
| Bedrooms Possible | 5 |
Exterior Features
| Exterior Amenities | Covered Patio,Fence,Sprinkler/Irrigation,Outdoor Kitchen,Paved Driveway,Patio,Private Yard |
|---|---|
| Fencing | Back Yard |
| Parking Features | Additional Parking,Attached,Driveway,Garage,Garage Door Opener,Oversized |
| Lot Features | Subdivision |
| Water Source | Public |
| Lot Size Area | 8910 |
| Foundation Details | Slab |
| Building Area Total | 4557 |
| Lot Size Acres | 0.2045 |
| Road Surface Type | Concrete |
| Lot Size Source | Appraiser |
| Private Pool | false |
Amenities
- Foreclosure
- Views
- Short Sale
- New Construction
- Adult 55+
- Lease To Own
- No HOA Fees
- Furnished
- Primary On Main
- Air Conditioning
- Seller Finance
- Green
- Fixer Upper
- Horse
- Golf
- Fireplace
- Deck
- Garage
- Basement
- Pool
Property vs Single Family Average in 77027
Price
Taxes
Year Built
 The information being provided by Houston Association of REALTORS, Inc. is for the consumer's personal, non-commercial use and may not be used for any purpose other than to identify prospective properties consumers may be interested in purchasing. Any information relating to real estate for sale referenced on this web site comes from the Internet Data Exchange (IDX) program of the Houston Association of REALTORS, Inc. This web site may reference real estate listing(s) held by a brokerage firm other
