
Address
314 Parkwood Village Drive, Friendswood, TX
Price
$ 375,000
Property Attributes
- MLS#63330986
- TypeSingle Family
- Listing Status Active
- CountyGalveston
- CityFriendswood
- Area33 Friendswood
- NeighborhoodParkwood Village Sec 2 98
- Zip77546
- Style
- Year Built1998
- Taxes$ 7745
- Price$ 375,000
- Bedrooms3
- Full Bathrooms2
- Half Bathrooms0
- Sqr Footage1993
- Lot Size0.1033 Acres
Data Source:
Houston Association of REALTORS® (HAR)
Property Description
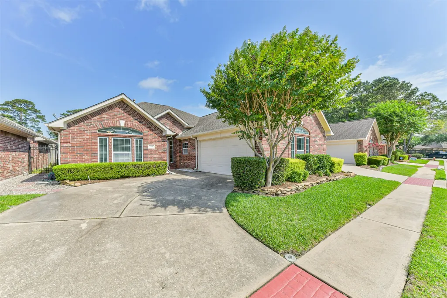
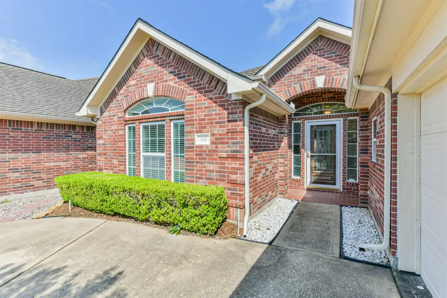
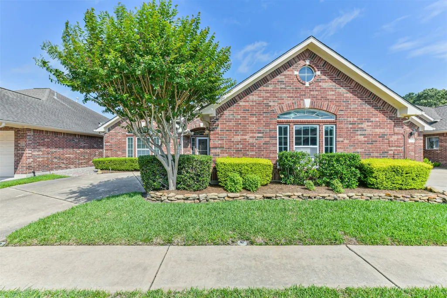
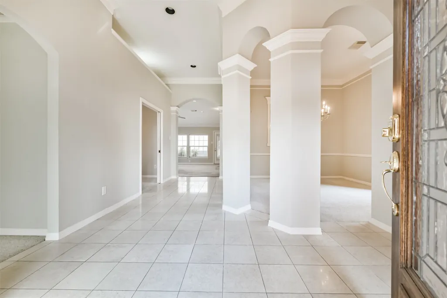
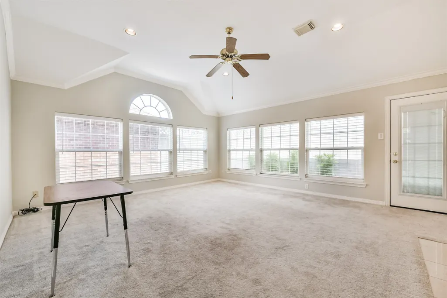
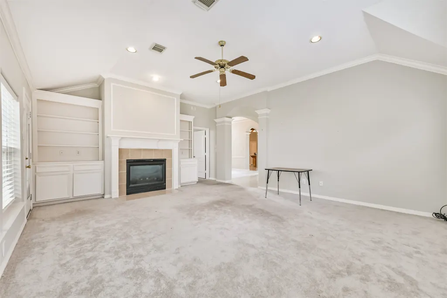
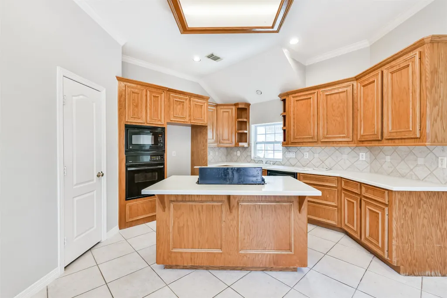
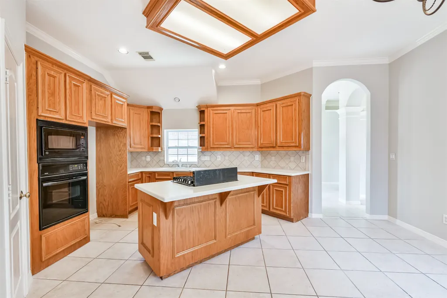
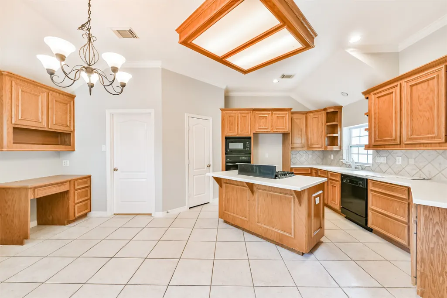
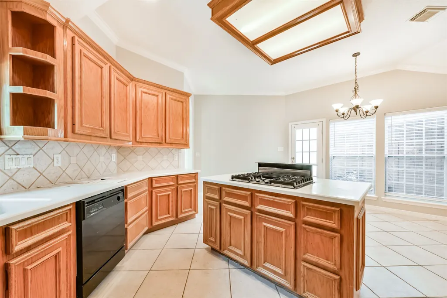
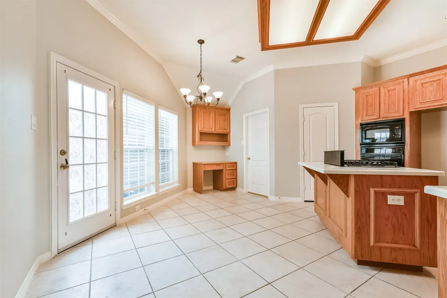
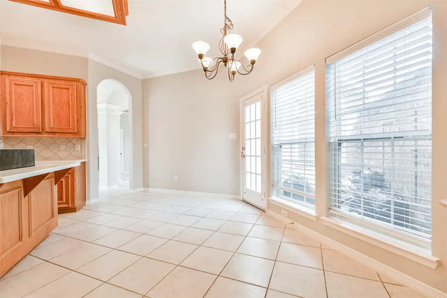
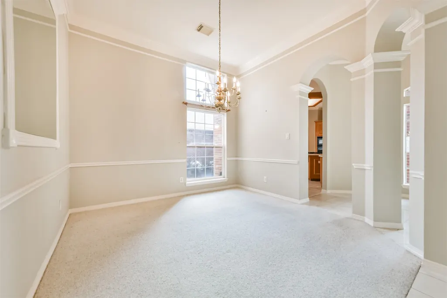
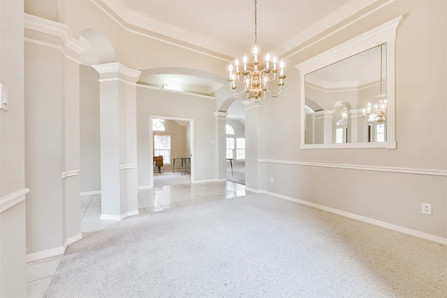
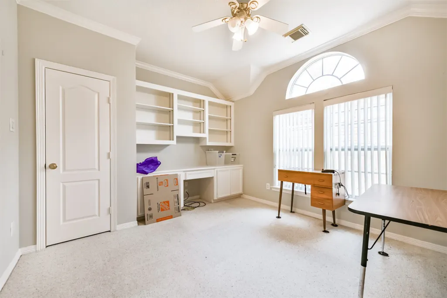
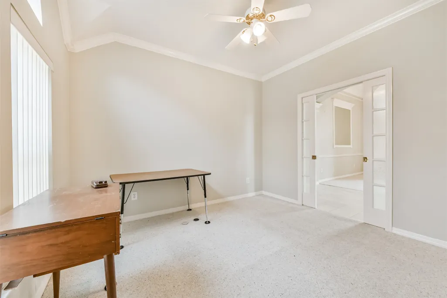
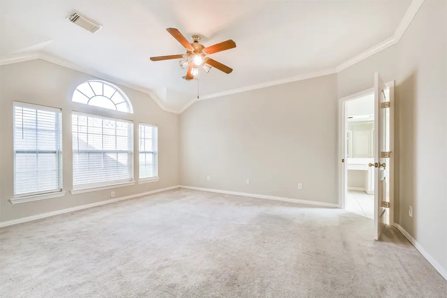
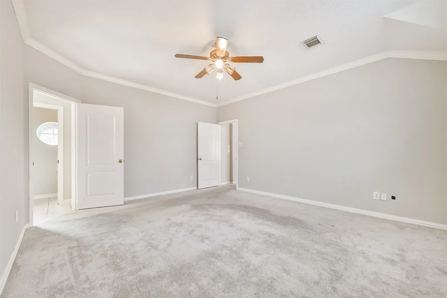
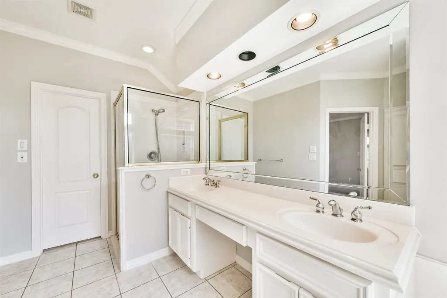
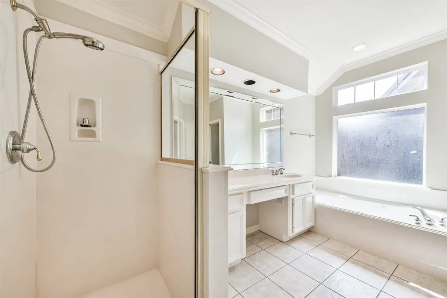
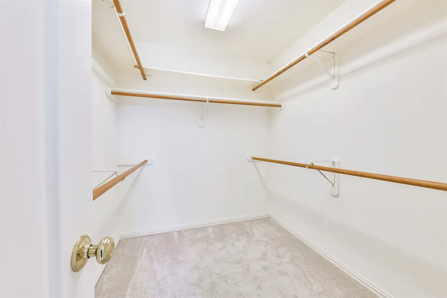
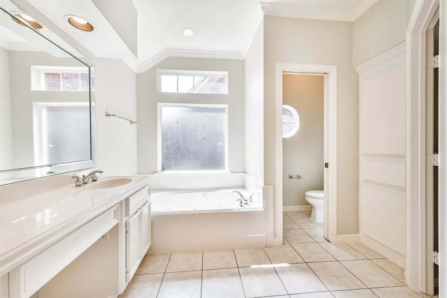
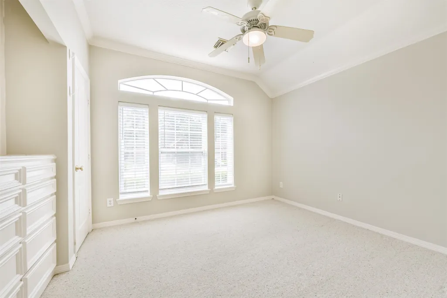
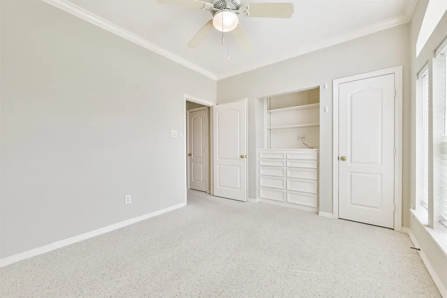
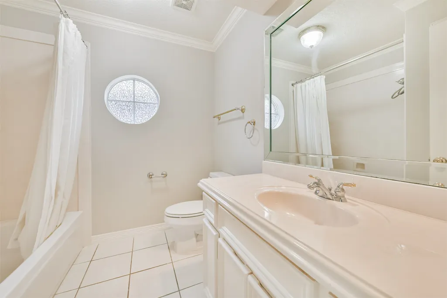
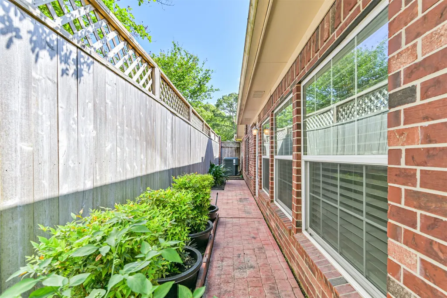
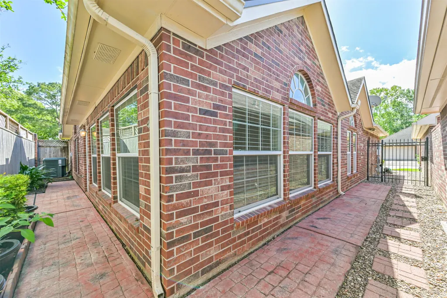
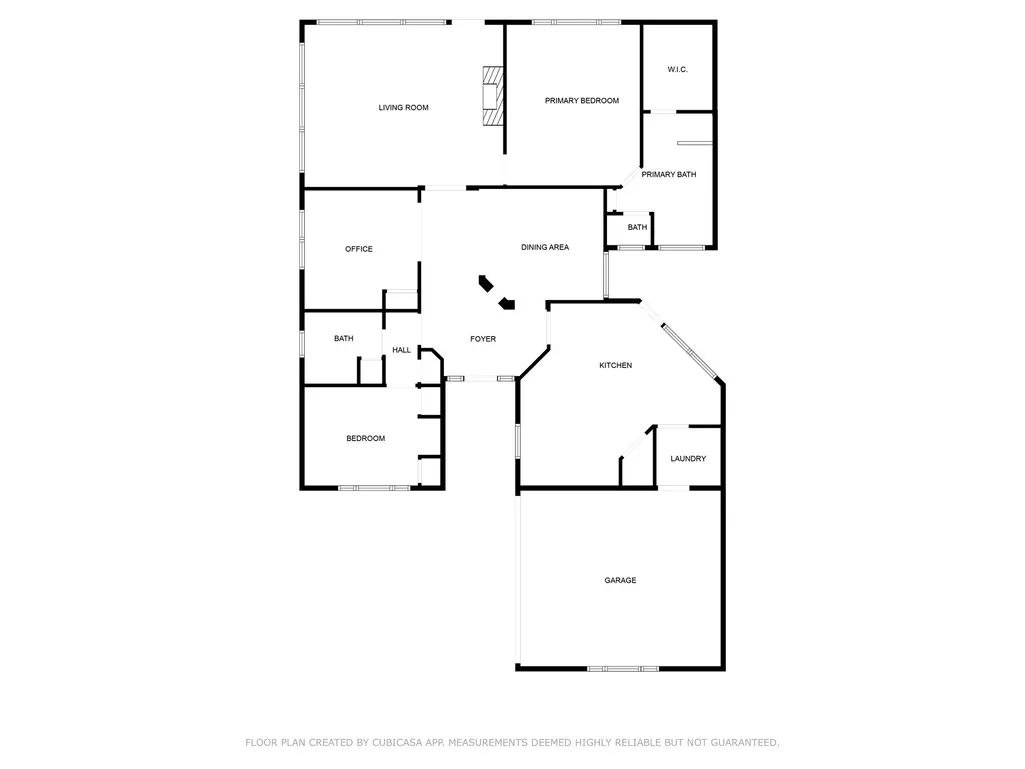
Discover comfort, style, and low-maintenance living in this beautifully maintained 3-bed, 2-bath brick home in the gated community of Parkwood Village. With 1,993 sq ft of living space on a 4,500 sq ft lot, this home offers a spacious layout, including a newly painted, primary suite with jetted tub, dual sinks, and a walk-in closet. The open concept design is perfect for everyday living and entertaining. Enjoy the serene surroundings of this meticulously landscaped neighborhood, featuring walking trails, lush gardens, a peaceful pond with water feature, and a charming gazebo. Zoned to top-rated Friendswood ISD and ideally located near shopping, dining, parks, and major commuter routes, this home provides the perfect balance of convenience and tranquility. Whether you're looking to downsize, simplify, or settle into a welcoming community, this home has it all. Don’t miss your chance to make it yours—schedule your private showing today!
| Elementary School | Middle School | High School |
|---|---|---|
| CLINE ELEMENTARY SCHOOL Elementary School | FRIENDSWOOD JUNIOR HIGH SCHOOL Middle School | FRIENDSWOOD HIGH SCHOOL High School |
| Price History | |
|---|---|
| 4/29/2026 | Listed $375,000 |
General Features
| Country | US |
|---|---|
| Sewer | PublicSewer |
| Heating | Central,Gas |
| Cooling | CentralAir,Electric |
| Roof | Composition |
| Appliances | Dishwasher,ElectricOven,FreeStandingRange,GasCooktop,Disposal,Microwave,Oven,Cooktop |
| HOA Fee | 425 |
| Garage Spaces | 2 |
| Association Fee Includes | CommonAreas |
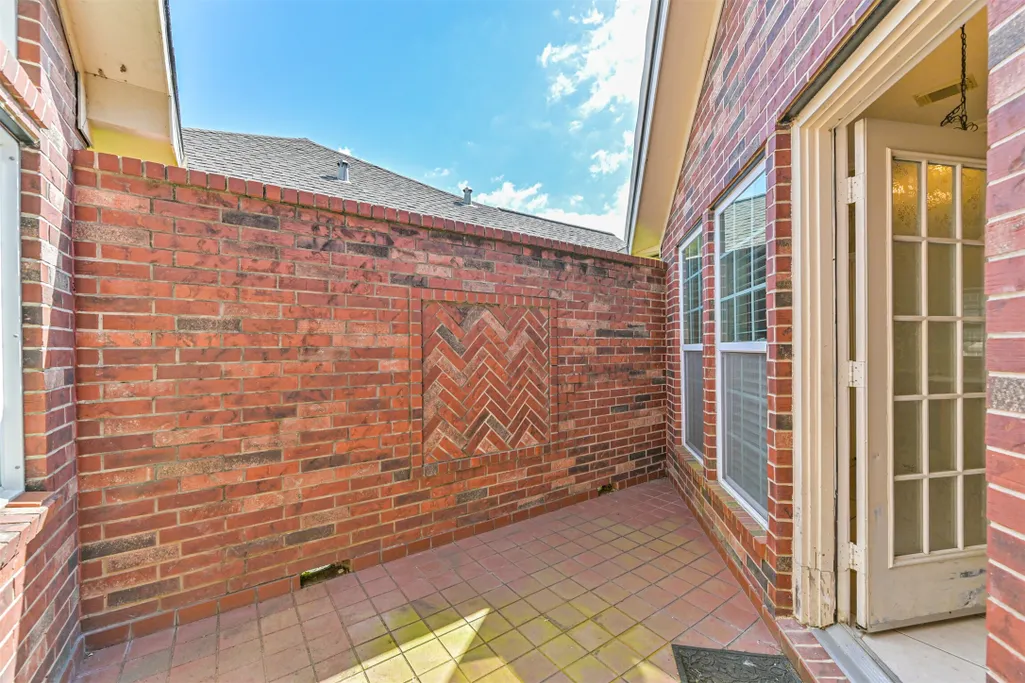
| Patio/Porch Features | Deck,Patio |
| Architectural Style | Traditional,PatioHome |
| Security Features | ControlledAccess,SmokeDetectors |
| Construction Materials | Brick,CementSiding |
| Year Built | 1998 |
| Stories Count | 1 |
| Levels | One |
| Property Subtype | Detached |
| Tax Year | 2024 |
| Ownership | Full Ownership |
| Community Features | Curbs |
| Assoc Fee Paid Per | Quarterly |
| County | Galveston |
| New Construction | false |
| Property Type | Residential |
| Association Amenities | Gated |
| HOA | true |
| Attached Garage | true |
| Subdivision Name | Parkwood Village Sec 2 98 |
| Garage Y/N | true |
| Green Indoor Air Quality | Ventilation |
| Total Rooms | 7 |
| Full Baths | 2 |
| Status | Active |
| Directions | From I-45, take FM 528 into Friendswood. Take a left on Winding Way and left on Parkwood Village. Gated Community |
| ModificationTimestamp | 2026-07-12T19:08:59.330-00:00 |
| High School | FRIENDSWOOD HIGH SCHOOL |
| City | Friendswood |
| Disclosures | SellerDisclosure |
| Association Name | KRS Management Co. |
| High School District | 20 - Friendswood |
| MLS Area | 33 |
| Lot Size Units | SquareFeet |
| Elementary School | CLINE ELEMENTARY SCHOOL |
| Tax Annual Amount | 7745 |
| Middle/Junior High School | FRIENDSWOOD JUNIOR HIGH SCHOOL |
| MLS Area Minor | Friendswood |
| Lease Considered Y/N | false |
| Virtual Tour | https://youtube.com/shorts/Q-cmln6R4UY |
| Standard Status | Active |
| Middle/Junior School District | 20 - Friendswood |
| Elementary School District | 20 - Friendswood |
| Year Built Source | PublicRecords |
| Property Sub Type Additional | SingleFamilyResidence |
| PostalCity | Friendswood |
| Legal Description | ABST 151 PAGE 11 LOT 5 BLK 5 PARKWOOD VILLAGE SEC 2 |
Interior Features
| Interior Amenities | AllBedroomsDown,BreakfastBar,CrownMolding,DoubleVanity,EnSuiteBathroom,HighCeilings,JettedTub,KitchenIsland,MainLevelPrimary,SplitBedrooms,SolidSurfaceCounters,SeparateShower,WalkInClosets,CeilingFans |
|---|---|
| Flooring | Carpet,Tile |
| Total Fireplaces | 1 |
| Fireplace Features | GasLog |
| Air Conditioning Y/N | true |
| Heating Y/N | true |
| Fireplace Y/N | true |
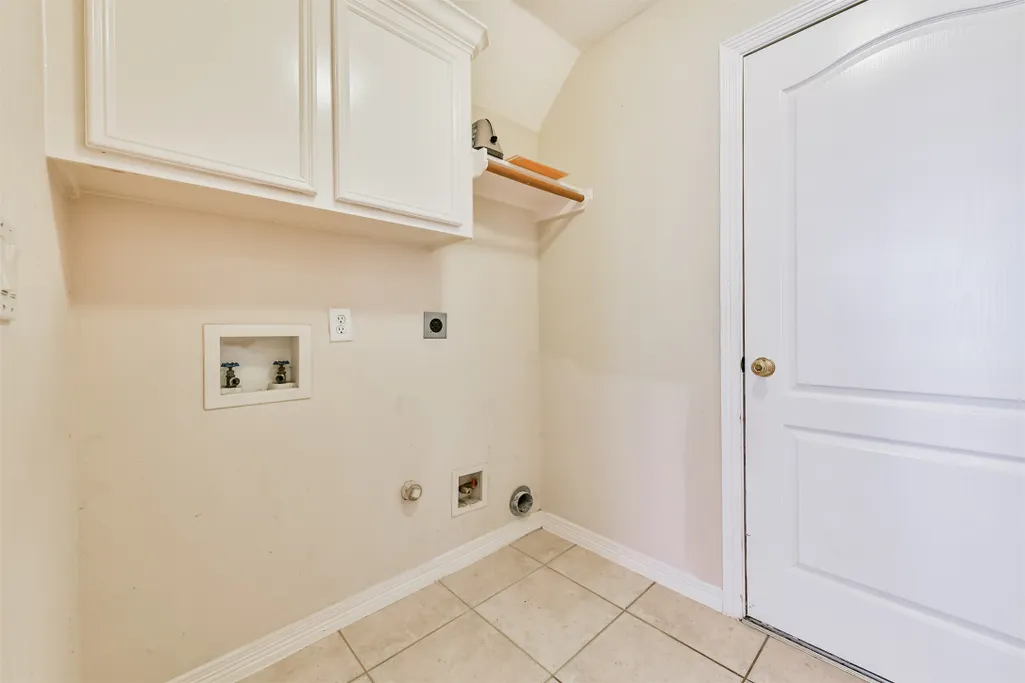
| Laundry Features | WasherHookup,ElectricDryerHookup,GasDryerHookup |
| Total Bedrooms | 3 |
| Room Type | BreakfastRoomNook,DiningRoom,FamilyRoom,LivingRoom,Office,UtilityRoom |
| LivingAreaSource | Appraiser |
| Total Baths | 2 |
| Bedrooms Possible | 3 |
Exterior Features
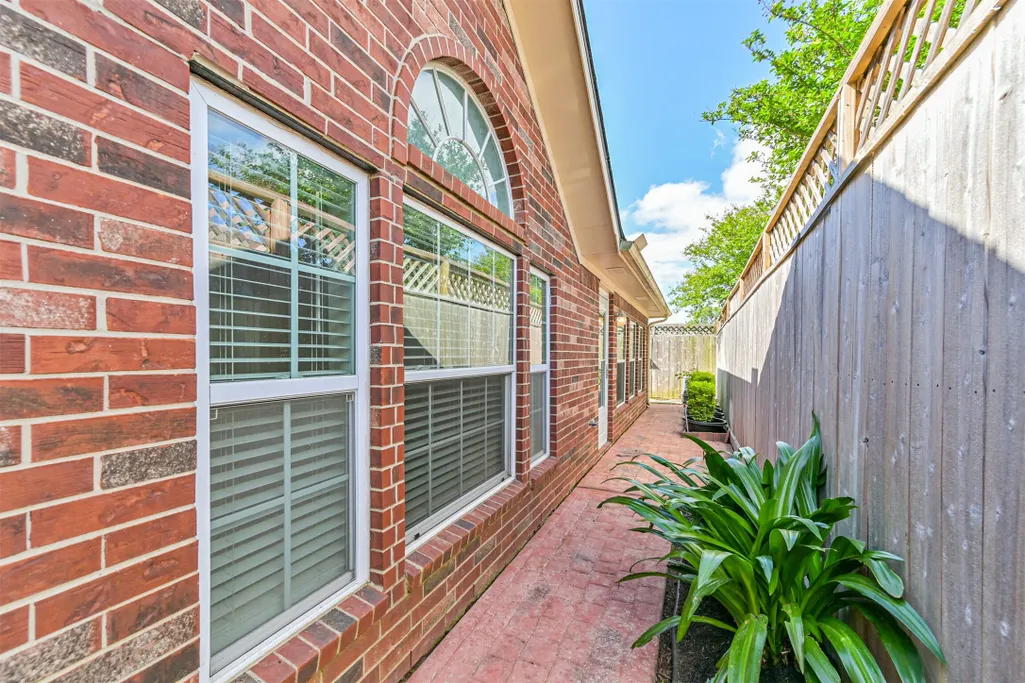
| Exterior Amenities | Deck,Fence,Patio,PrivateYard |
|---|---|
| Fencing | BackYard |
| Parking Features | Attached,Garage |
| Lot Features | Cleared,Subdivision |
| Water Source | Public |
| Lot Size Area | 4500 |
| Foundation Details | Slab |
| Building Area Total | 1993 |
| Lot Size Acres | 0.1033 |
| Road Surface Type | Concrete |
| Lot Size Source | Appraiser |
| Private Pool | false |
Amenities
- Foreclosure
- Views
- Short Sale
- New Construction
- Adult 55+
- Lease To Own
- No HOA Fees
- Furnished
- Primary On Main
- Air Conditioning
- Seller Finance
- Green
- Fixer Upper
- Horse
- Golf
- Fireplace
- Deck
- Garage
- Basement
- Pool
Property vs Single Family Average in 77546
Price
Taxes
Year Built
 The information being provided by Houston Association of REALTORS, Inc. is for the consumer's personal, non-commercial use and may not be used for any purpose other than to identify prospective properties consumers may be interested in purchasing. Any information relating to real estate for sale referenced on this web site comes from the Internet Data Exchange (IDX) program of the Houston Association of REALTORS, Inc. This web site may reference real estate listing(s) held by a brokerage firm other
