
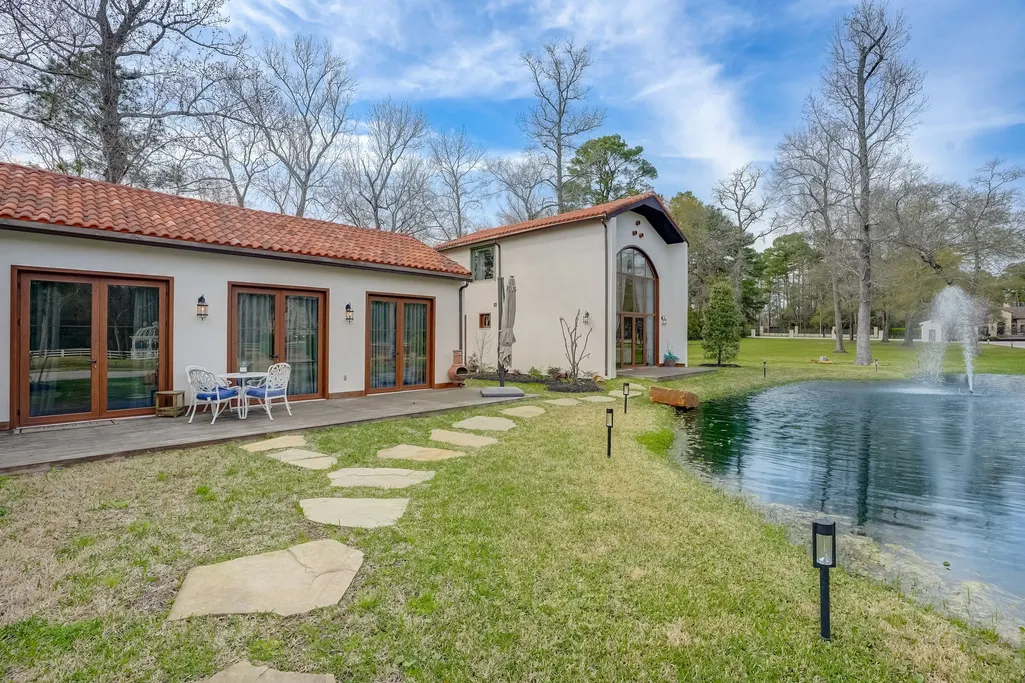
Water Views - Eco Friendly
Address
7519 Red Bay Circle, Magnolia, TX
Price
$ 6,850,000
Property Attributes
- MLS#67193467
- TypeSingle Family
- Listing Status Active
- CountyMontgomery
- CityMagnolia
- Area15 Magnolia/1488 East
- NeighborhoodNorthland Indian Hills
- Zip77354
- Style
- Year Built2011
- Taxes$ 39011
- Price$ 6,850,000
- Bedrooms4
- Full Bathrooms7
- Half Bathrooms2
- Sqr Footage12393
- Lot Size7.35 Acres
Data Source:
Houston Association of REALTORS® (HAR)
Property Description
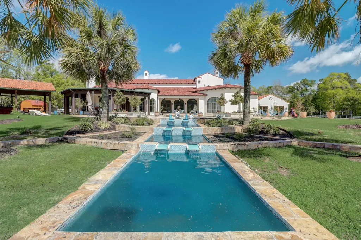
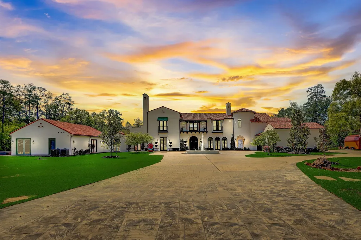
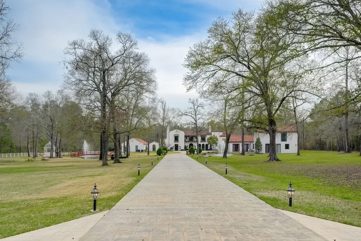
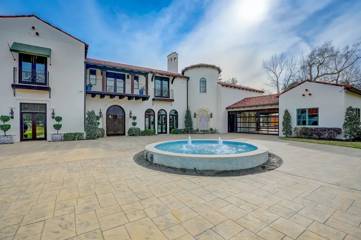
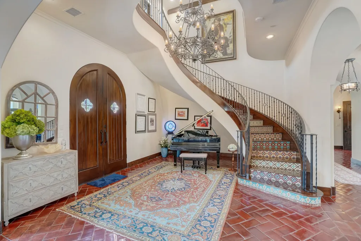
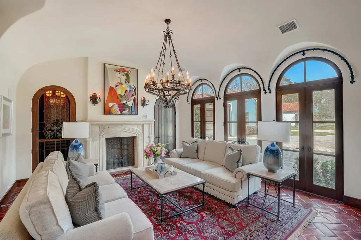
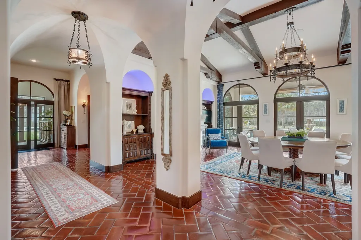
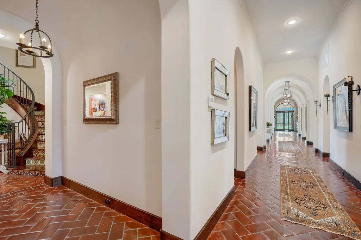
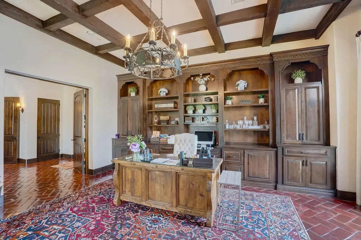
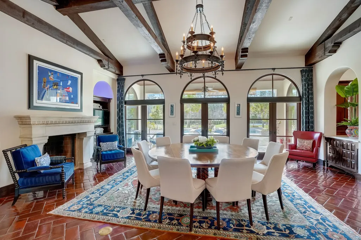
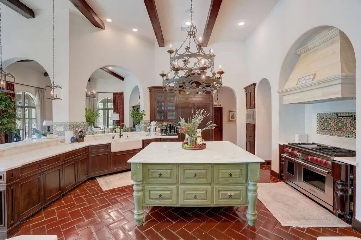
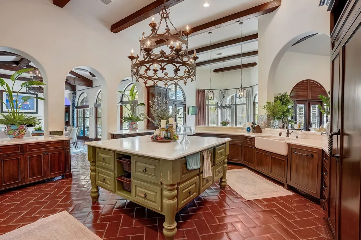
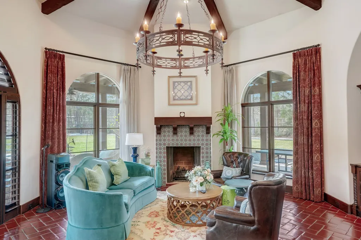
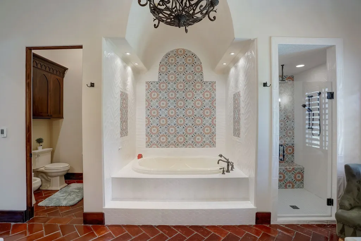
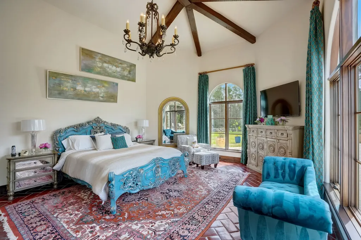
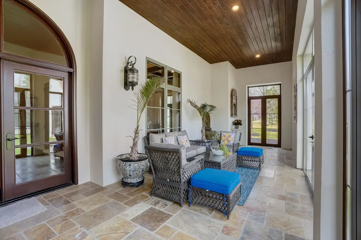
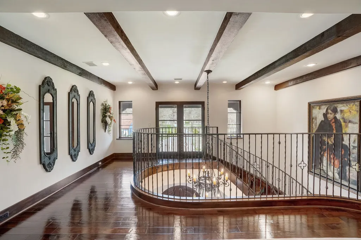
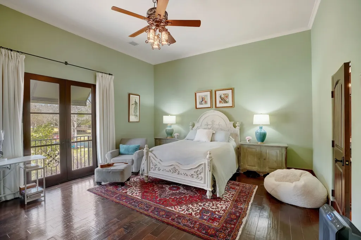
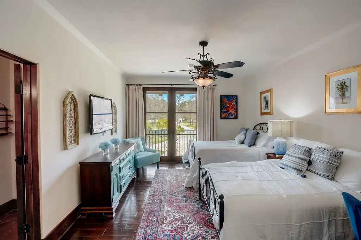
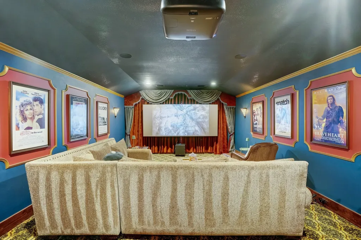
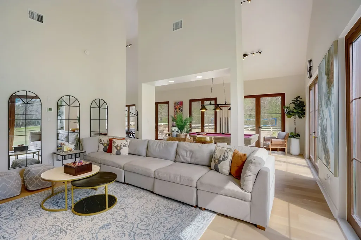
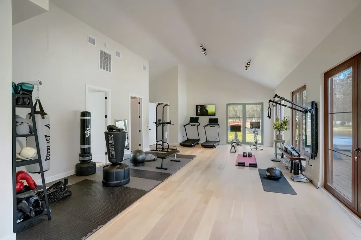
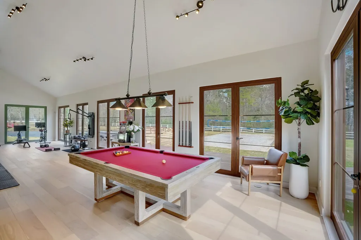
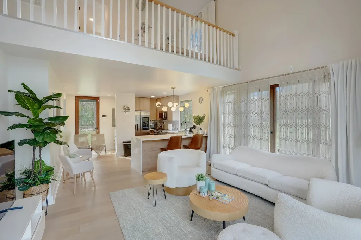
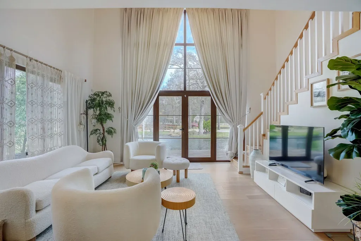
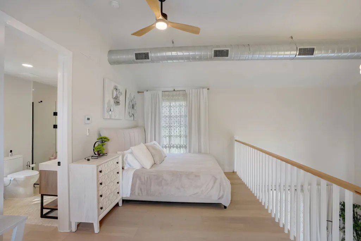
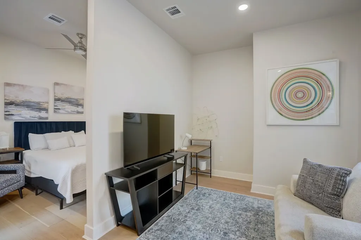
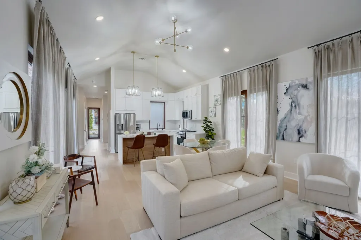
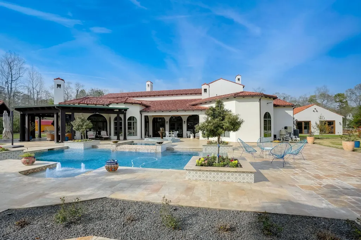
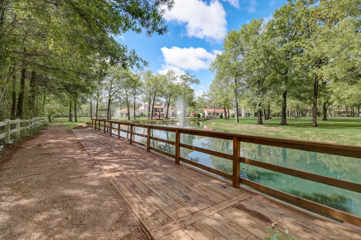
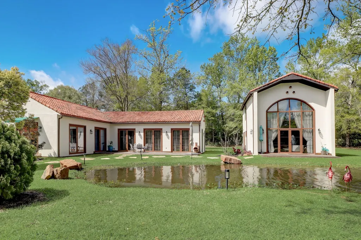
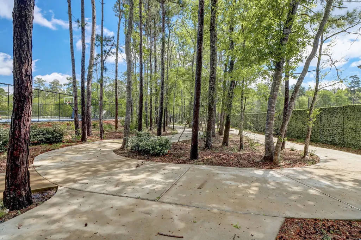
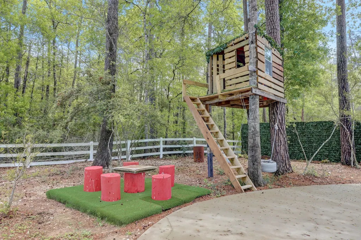
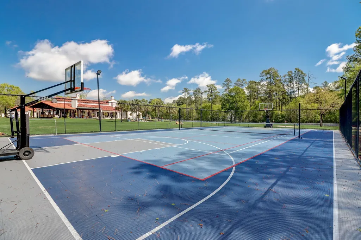
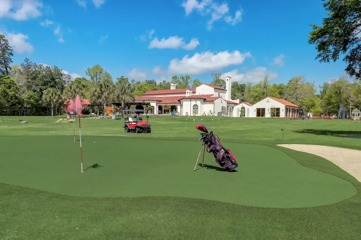
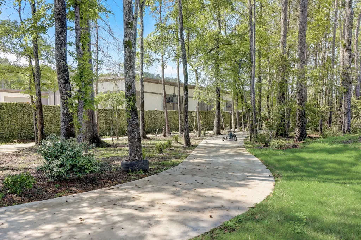
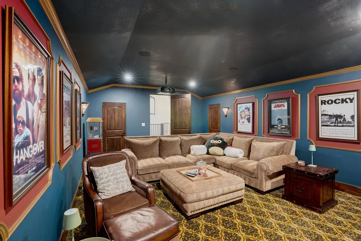
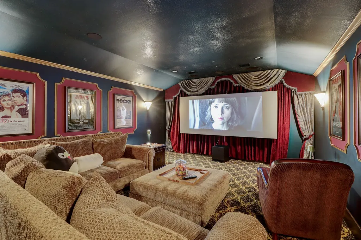
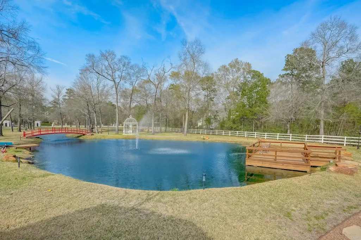
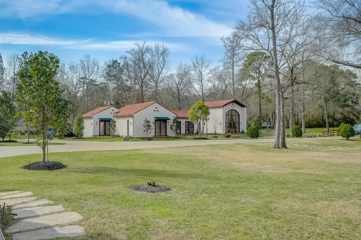
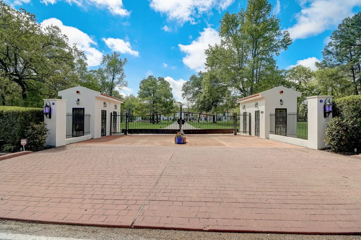
Truly a must-see property! Stunning, picturesque Spanish colonial style home with a private gated entry designed by Elby Martin, sitting on 7.35 horse-friendly acres, located immediately behind The Woodlands. This property has it all: two small lakes for fishing, paddleboarding, kayaking, putting green for golf, NBA-style basketball court, sand volleyball and tennis courts— also a tree house for the kids and go-kart track! This one-of-a-kind home features two cathedral staircases, a custom wine room, Cantera fireplaces, wooden beams throughout, and a spacious kitchen with high-end appliances ideal for entertaining large groups. Workout in your modern home gym, enjoy panoramic views of your backyard oasis, and relax in your home theatre with a 7.1 surround sound. Your own deep well is wonderful for irrigating your acreage. With millions of dollars in recent upgrades including (2) modern guest houses, don't miss your chance to explore this luxury estate! Schedule a tour today!
| Elementary School | Middle School | High School |
|---|---|---|
| TOM R. ELLISOR ELEMENTARY SCHOOL Elementary School | BEAR BRANCH JUNIOR HIGH SCHOOL Middle School | MAGNOLIA HIGH SCHOOL High School |
| Price History | |
|---|---|
| 8/31/2026 | Listed $6,850,000 |
General Features
| Country | US |
|---|---|
| Sewer | Aerobic Septic |
| Heating | Central,Gas |
| Cooling | Central Air,Electric,Attic Fan |
| Roof | Tile |
| Appliances | Double Oven,Dishwasher,Disposal,Gas Oven,Gas Range,Ice Maker,Microwave,Cooktop,ENERGY STAR Qualified Appliances |
| Garage Spaces | 5 |
| Patio/Porch Features | Covered,Deck,Patio,Porch |
| Architectural Style | Spanish |
| Pool Features | Gunite,Heated,In Ground,Salt Water |
| Security Features | Security System Owned,Smoke Detector(s) |
| Construction Materials | Stucco |
| Year Built | 2011 |
| Electric | Generator |
| View | Water |
| Stories Count | 2 |
| Levels | Two |
| Property Subtype | Detached |
| Tax Year | 2024 |
| Waterfront Features | Pond,Waterfront |
| Additional Parcels Description | 61430002500 |
| County | Montgomery |
| New Construction | false |
| Property Type | Residential |
| Attached Garage | true |
| Energy Efficient | Radiant Attic Barrier,Appliances,HVAC,Insulation,Lighting,Roof,Thermostat |
| Subdivision Name | Northland Indian Hills |
| Garage Y/N | true |
| Green Indoor Air Quality | Ventilation |
| Other Structures | Shed(s) |
| Total Rooms | 33 |
| Full Baths | 7 |
| Status | Active |
| Directions | I-45 north take exit 76B toward Woodlands Pkwy onto Woodlands Pkwy. Go for 1.7 mi. Keep left onto Woodlands Pkwy. Go for 7.3 mi. Turn left onto Craftwood Dr. Go for 0.5 mi. Turn left onto Branch Crossing Dr. Go for 318 ft. Turn right onto Red Bay Cir. Go for 0.7 mi. |
| ModificationTimestamp | 2026-09-18T18:26:26.673-00:00 |
| High School | MAGNOLIA HIGH SCHOOL |
| City | Magnolia |
| High School District | 36 - Magnolia |
| MLS Area | 15 |
| Lot Size Units | Square Feet |
| Spa Features | Hot Tub |
| Green Building Verification Type | ENERGY STAR Certified Homes |
| Elementary School | TOM R. ELLISOR ELEMENTARY SCHOOL |
| Tax Annual Amount | 39011 |
| Middle/Junior High School | BEAR BRANCH JUNIOR HIGH SCHOOL |
| MLS Area Minor | Magnolia/1488 East |
| Additional Parcels Y/N | true |
| Lease Considered Y/N | false |
| Virtual Tour | https://www.zillow.com/view-imx/23405cbc-446d-412c-94c9-abd2dab5020f?wl=true&setAttribution=mls&initialViewType=pano |
| Standard Status | Active |
| Middle/Junior School District | 36 - Magnolia |
| Elementary School District | 36 - Magnolia |
| Year Built Source | Public Records |
| PostalCity | Magnolia |
| Legal Description | NORTHLAND INDIAN HILLS, LOT 25, ACRES 7.350 |
Interior Features
| Interior Amenities | Wet Bar,Breakfast Bar,Bidet,Balcony,Central Vacuum,Dry Bar,Entrance Foyer,Granite Counters,High Ceilings,Kitchen Island,Kitchen/Family Room Combo,Marble Counters,Main Level Primary,Multiple Staircases,Pantry,Upper Level Primary,Walk-In Pantry,Window Treatments,Ceiling Fan(s),Programmable Thermostat |
|---|---|
| Flooring | Carpet,Tile,Wood |
| Total Fireplaces | 4 |
| Fireplace Features | Free Standing,Gas,Gas Log,Wood Burning,Outside |
| Air Conditioning Y/N | true |
| Heating Y/N | true |
| Window Features | Window Coverings |
| Fireplace Y/N | true |
| Half Baths | 2 |
| Laundry Features | Washer Hookup,Electric Dryer Hookup |
| Total Bedrooms | 4 |
| Room Type | Breakfast Room/Nook,Dining Room,Family Room,Game Room,Media Room,Office,Utility Room,Wine Room |
| LivingAreaSource | Appraiser |
| Total Baths | 9 |
| Bedrooms Possible | 7 |
Exterior Features
| Exterior Amenities | Covered Patio,Fully Fenced,Fence,Hot Tub/Spa,Sprinkler/Irrigation,Outdoor Kitchen,Paved Driveway,Porch,Patio,Storage,Tennis Court(s) |
|---|---|
| Fencing | Back Yard |
| Parking Features | Additional Parking,Attached,Circular Driveway,Electric Gate,Garage,Garage Door Opener |
| Lot Features | Subdivision,Views,Waterfront,Backs to Greenbelt/Park,Side Yard |
| Water Source | Private,Well |
| Lot Size Area | 320166 |
| Foundation Details | Slab |
| Spa | true |
| Building Area Total | 12393 |
| Lot Size Acres | 7.35 |
| Road Surface Type | Asphalt |
| Lot Size Source | Appraiser |
| Waterfront Y/N | true |
| Private Pool | true |
Amenities
- Foreclosure
- Views
- Short Sale
- New Construction
- Adult 55+
- Lease To Own
- No HOA Fees
- Furnished
- Primary On Main
- Air Conditioning
- Seller Finance
- Green
- Fixer Upper
- Horse
- Golf
- Fireplace
- Deck
- Garage
- Basement
- Pool
Property vs Single Family Average in 77354
Price
Taxes
Year Built
 The information being provided by Houston Association of REALTORS, Inc. is for the consumer's personal, non-commercial use and may not be used for any purpose other than to identify prospective properties consumers may be interested in purchasing. Any information relating to real estate for sale referenced on this web site comes from the Internet Data Exchange (IDX) program of the Houston Association of REALTORS, Inc. This web site may reference real estate listing(s) held by a brokerage firm other
