
Eco Friendly
Address
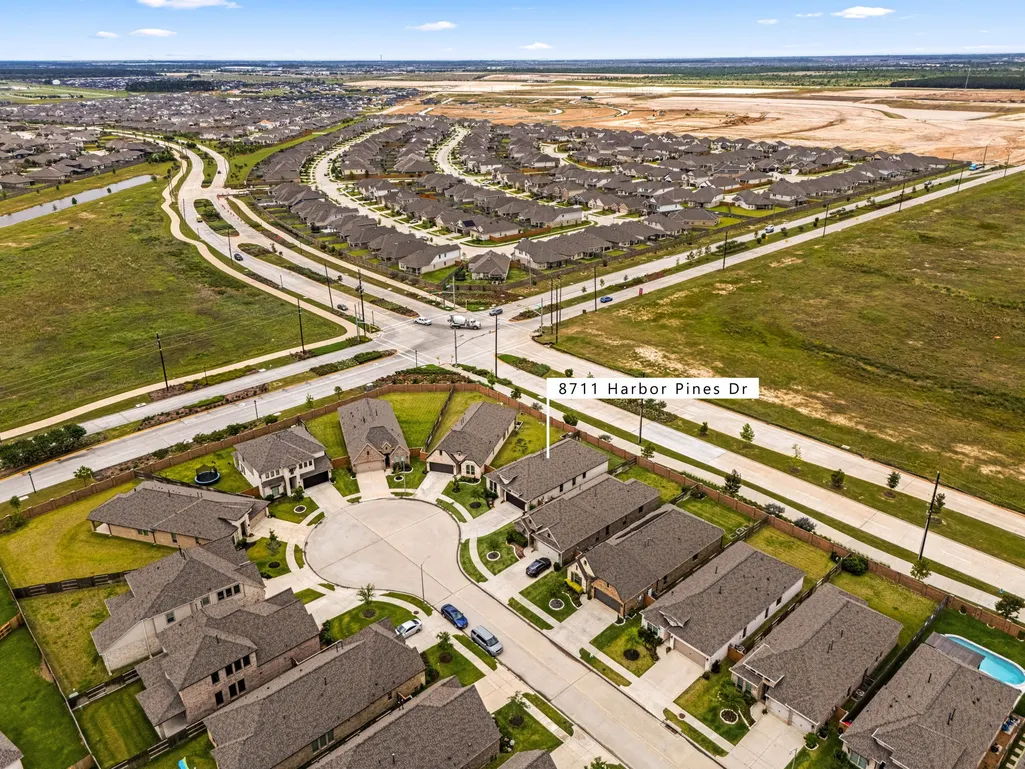
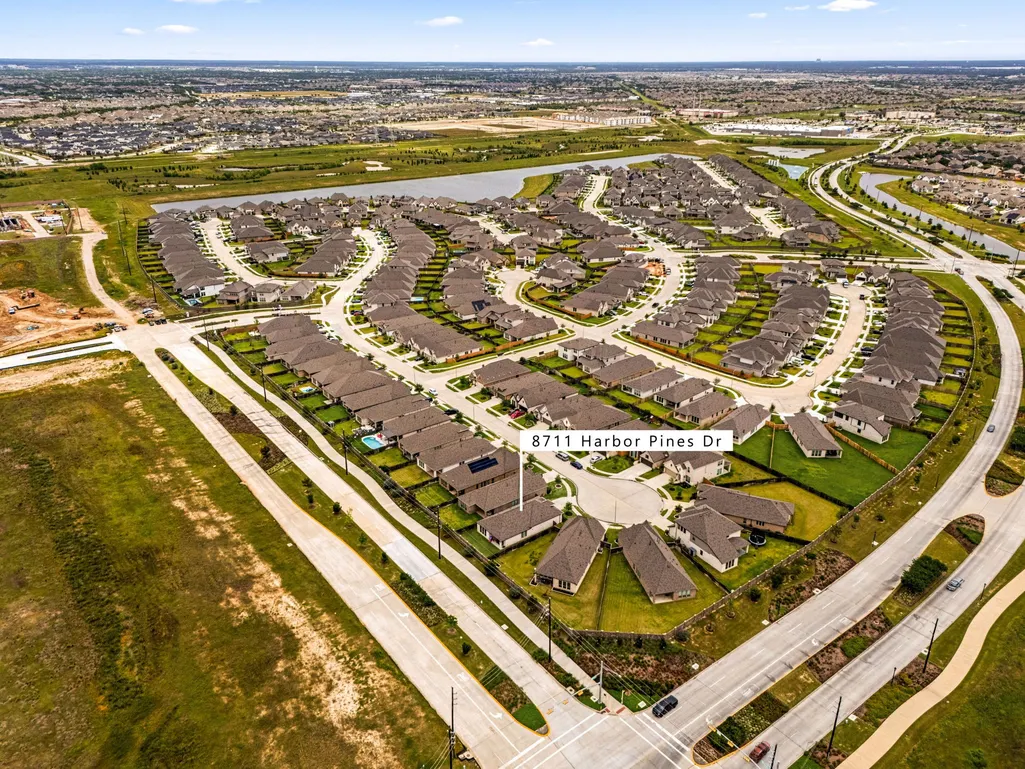
8711 Harbor Pines Drive, Cypress, TX
Price
$ 399,900
Property Attributes
- MLS#68633653
- TypeSingle Family
- Listing Status Active
- CountyHarris
- CityCypress
- Area25 Cypress South
- NeighborhoodMarvida
- Zip77433
- Style
- Year Built2023
- Price$ 399,900
- Bedrooms4
- Full Bathrooms3
- Half Bathrooms0
- Sqr Footage1942
- Lot Size0.1261 Acres
Data Source:
Houston Association of REALTORS® (HAR)
Property Description
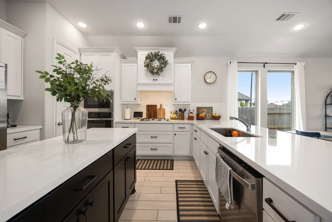
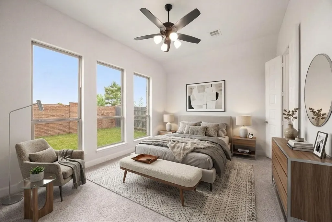
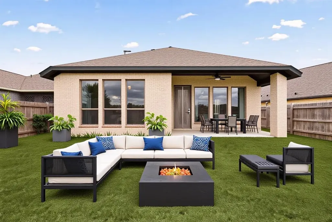
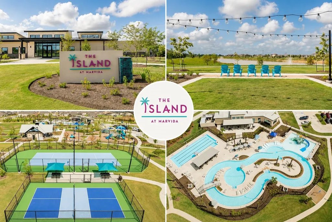
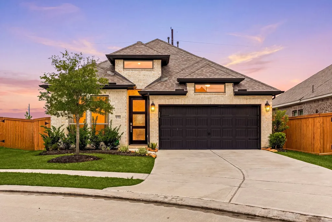
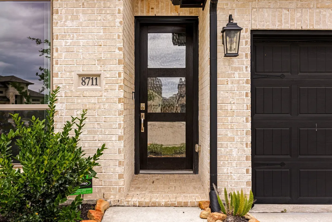
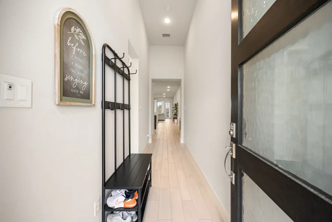
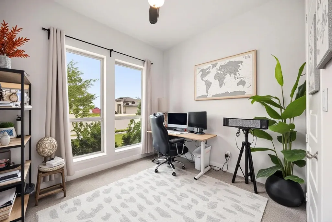
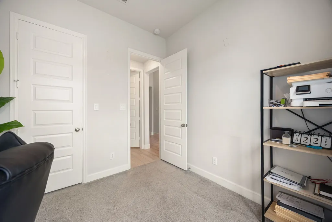
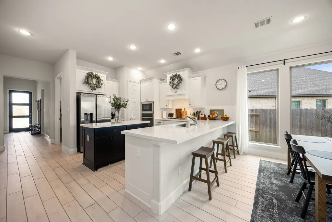
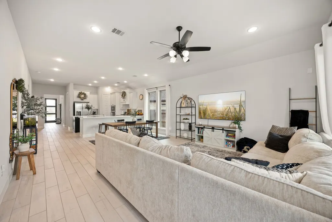
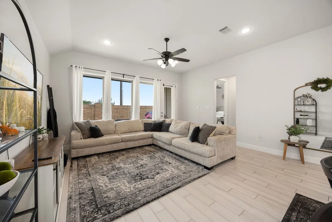
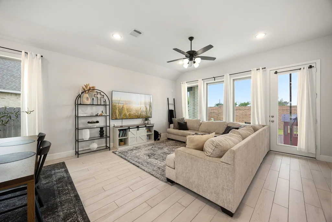
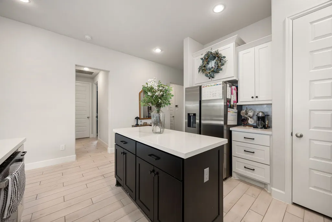
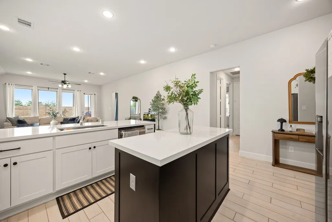
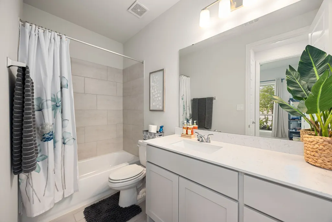
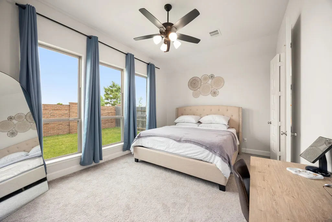
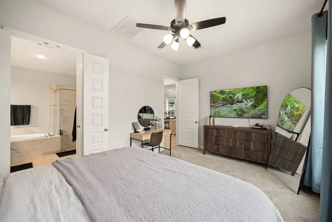
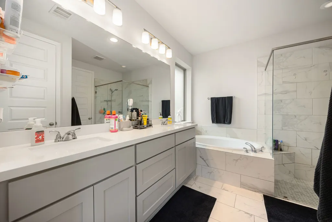
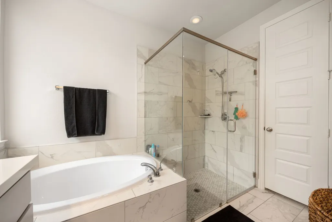
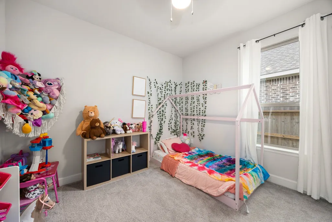
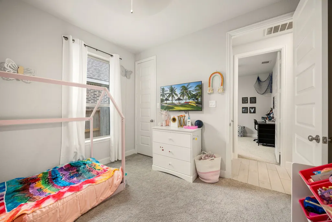
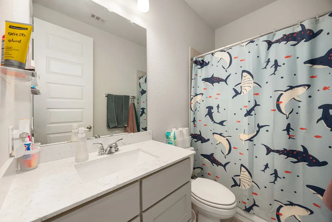
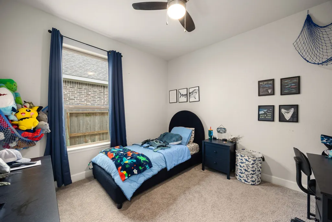
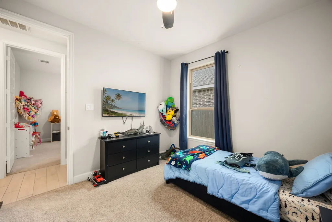
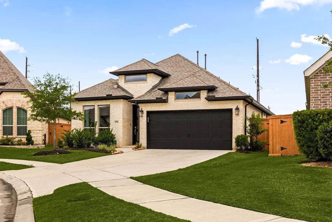
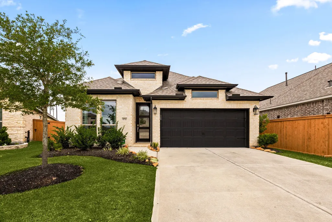
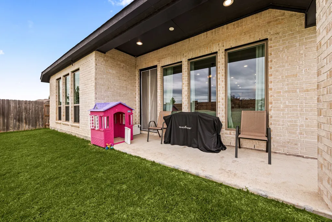
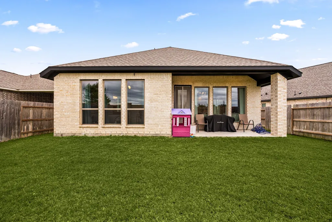
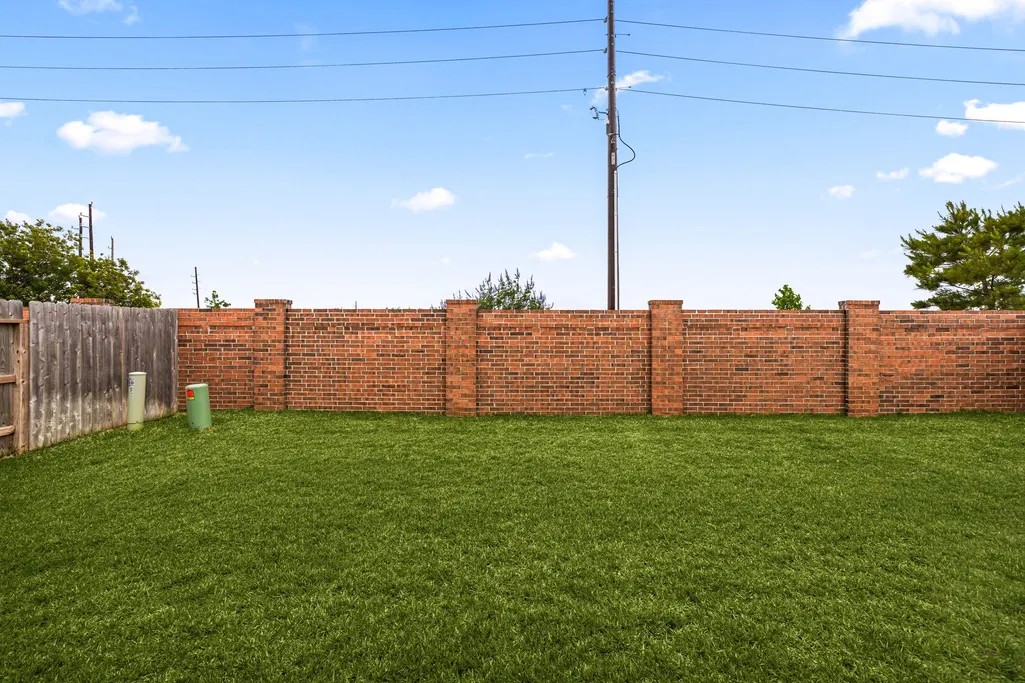
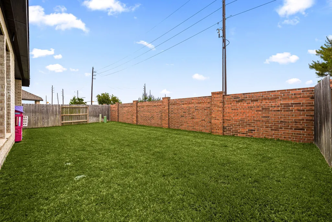
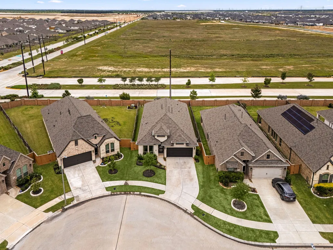
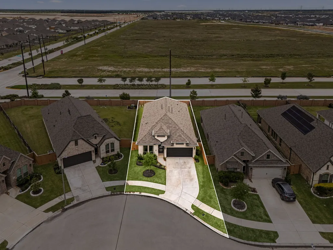
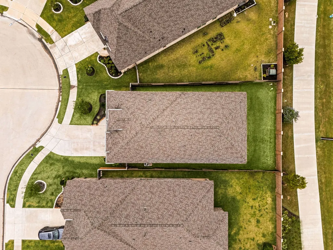
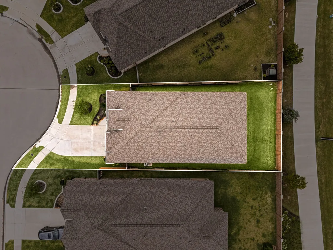
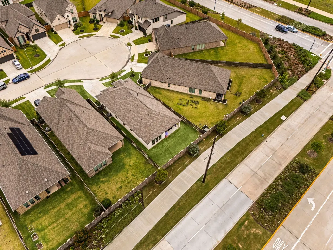
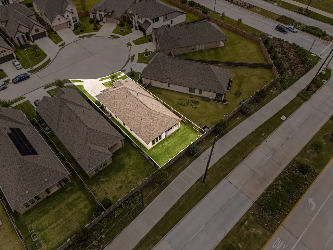
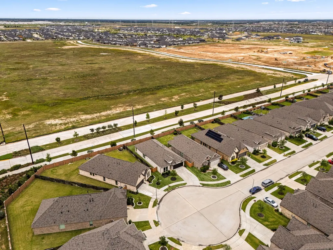
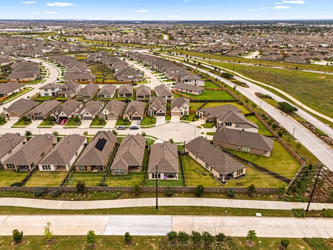
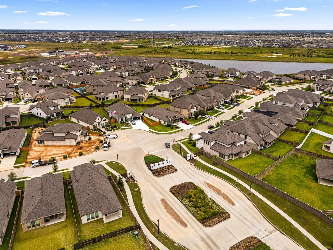
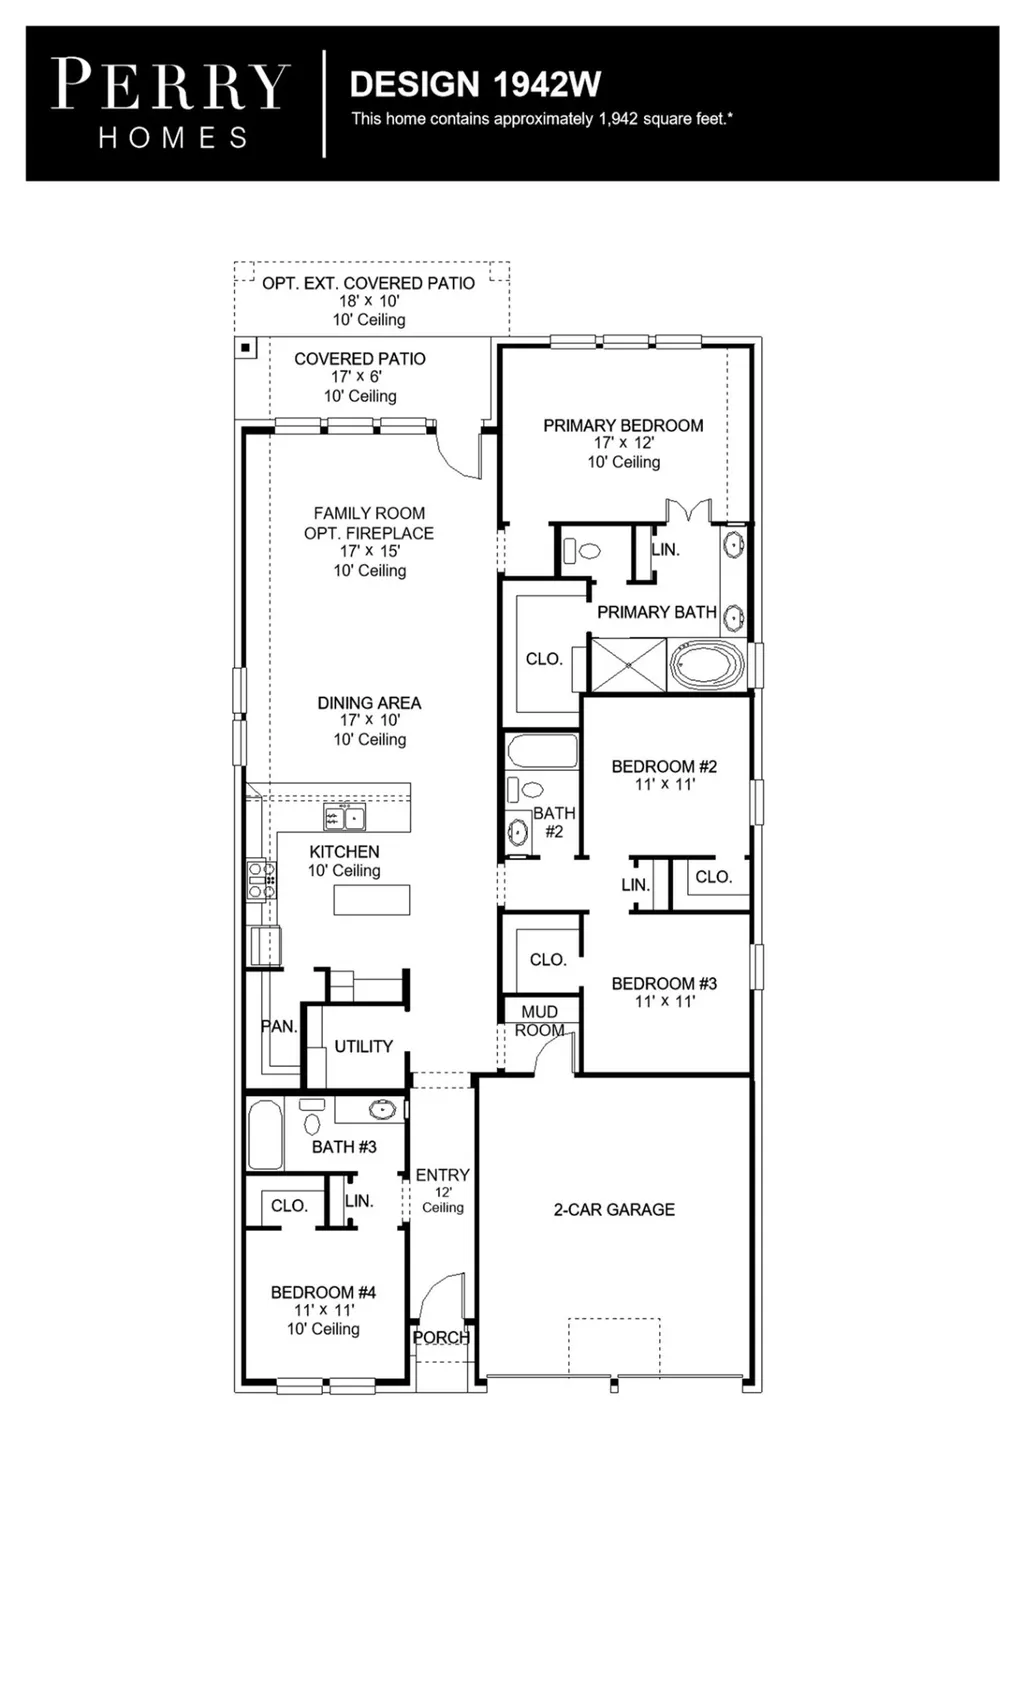
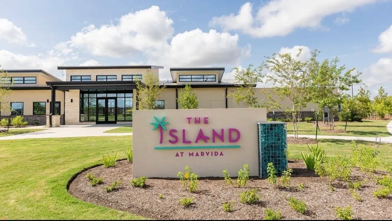
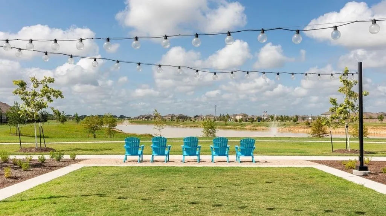
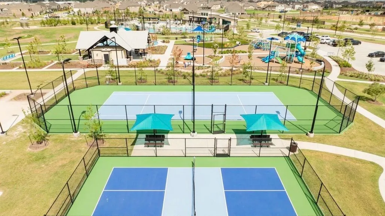
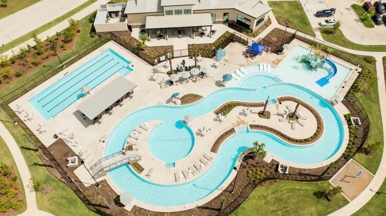
Luxury, privacy, and resort-style living—welcome to this stunning Perry Homes home in the gated Marvida community of Cypress. Featuring 4 bedrooms, 3 bathrooms, desirable 4-sided brick construction, soaring ceilings, and an open-concept design filled with natural light, this home is designed to impress. Tucked away in a quiet CUL-DE-SAC with no rear neighbors, you’ll enjoy extra privacy while still having easy access to Grand Parkway 99, Highway 290, and I-10. The covered patio creates the perfect space for relaxing or entertaining, while the beautifully designed interior offers both elegance and comfort. Located in highly rated CFISD, Marvida residents enjoy incredible amenities including a resort-style pool, lazy river, tennis courts, sports courts, playgrounds, parks, lakes, sand volleyball, and more. Moreover, it's only 5 minutes to the upcoming famous Toro district. Beautifully maintained and move-in ready—this is the lifestyle upgrade you’ve been waiting for. FRIDGE is included.
| Elementary School | Middle School | High School |
|---|---|---|
| ANDRE ELEMENTARY SCHOOL Elementary School | ROWE MIDDLE SCHOOL Middle School | CYPRESS PARK HIGH SCHOOL High School |
| Price History | |
|---|---|
| 8/27/2026 | Listed $399,900 |
General Features
| Country | US |
|---|---|
| Sewer | Public Sewer |
| Heating | Central,Electric,Gas |
| Cooling | Central Air,Electric,Gas,Attic Fan |
| Roof | Composition |
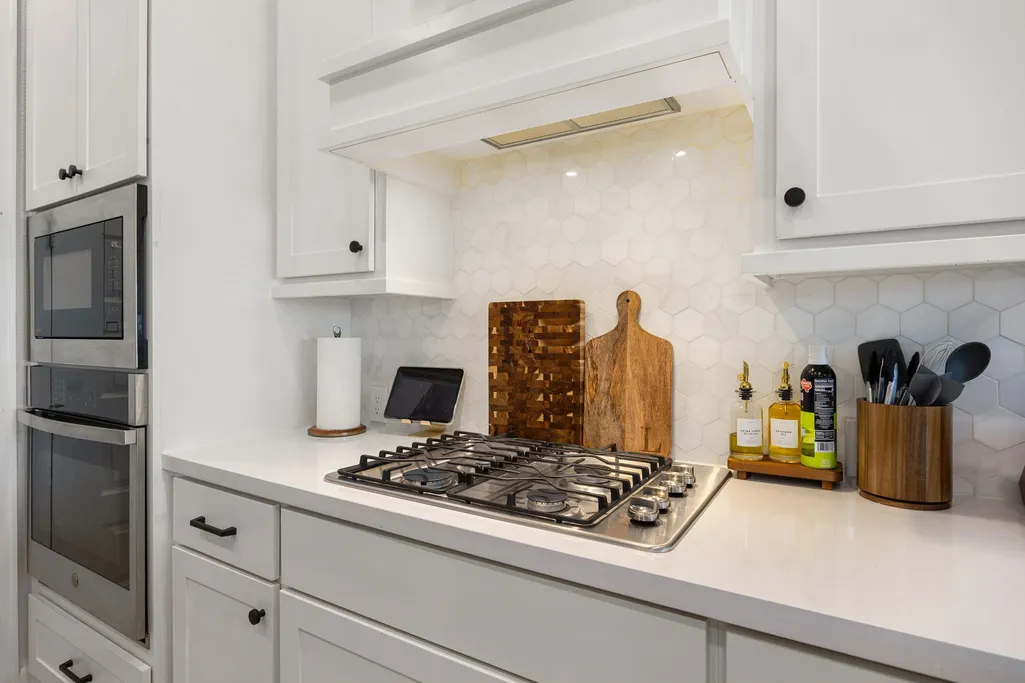
| Appliances | Convection Oven,Dishwasher,Gas Cooktop,Disposal,Gas Oven,Microwave,ENERGY STAR Qualified Appliances,Tankless Water Heater |
| HOA Fee | 1350 |
| Garage Spaces | 2 |
| Patio/Porch Features | Deck,Patio |
| Architectural Style | Contemporary/Modern |
| Pool Features | Association |
| Security Features | Controlled Access |
| Construction Materials | Brick |
| Year Built | 2023 |
| Stories Count | 1 |
| Levels | One |
| Property Subtype | Detached |
| Community Features | Community Pool,Master Planned Community |
| Assoc Fee Paid Per | Annually |
| County | Harris |
| New Construction | false |
| Property Type | Residential |
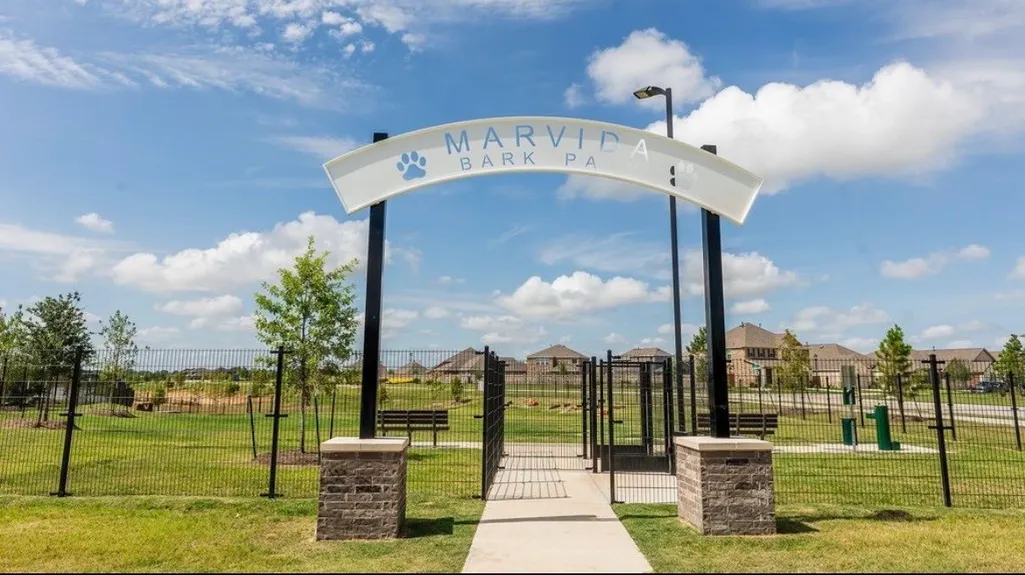
| Association Amenities | Clubhouse,Sport Court,Dog Park,Fitness Center,Picnic Area,Playground,Park,Pool,Tennis Court(s) |
| HOA | true |
| Attached Garage | true |
| Energy Efficient | Appliances,Doors,HVAC,Insulation,Lighting,Thermostat,Water Heater |
| Subdivision Name | Marvida |
| Facing Direction | East |
| Garage Y/N | true |
| Green Indoor Air Quality | Ventilation |
| Total Rooms | 6 |
| Full Baths | 3 |
| Status | Active |
| Directions | From TX-99N/Grand Parkway, exit to FM 529. Go east on FM 529. Then, turn left on Fry Rd. Turn left on West Rd. Turn right on Fairway Palms Drive. Turn right on to Palm Arbor Lane. The sales center is on the left at 21232 Palm Arbor Lane. (Toll Tag Required) From US 290 West, take the exit for Fry Rd. and go south. Turn right on West Rd. Then, turn right on Fairway Palms Drive. The sales center is straight ahead at 8707 Fairway Palms Drive. |
| ModificationTimestamp | 2026-09-04T14:40:39.440-00:00 |
| High School | CYPRESS PARK HIGH SCHOOL |
| City | Cypress |
| Disclosures | Municipal Utility District Disclosure,Seller Disclosure |
| Association Name | Principle Management Group |
| High School District | 13 - Cypress-Fairbanks |
| MLS Area | 25 |
| Lot Size Units | Square Feet |
| Green Building Verification Type | ENERGY STAR Certified Homes,HERS Index Score |
| Elementary School | ANDRE ELEMENTARY SCHOOL |
| Middle/Junior High School | ROWE MIDDLE SCHOOL |
| MLS Area Minor | Cypress South |
| Lease Considered Y/N | false |
| Virtual Tour | https://listings.homecapture.net/sites/8711-harbor-pines-dr-cypress-tx-77433-24740632/branded |
| Standard Status | Active |
| Middle/Junior School District | 13 - Cypress-Fairbanks |
| Elementary School District | 13 - Cypress-Fairbanks |
| Year Built Source | Builder |
| PostalCity | Cypress |
| Legal Description | LT 15 BLK 3 MARVIDA SEC 8 |
Interior Features
| Interior Amenities | All Bedrooms Down,Double Vanity,Quartz Counters,Soaking Tub,Separate Shower,Ceiling Fan(s),Programmable Thermostat |
|---|---|
| Flooring | Carpet,Tile |
| Air Conditioning Y/N | true |
| Heating Y/N | true |
| Fireplace Y/N | false |
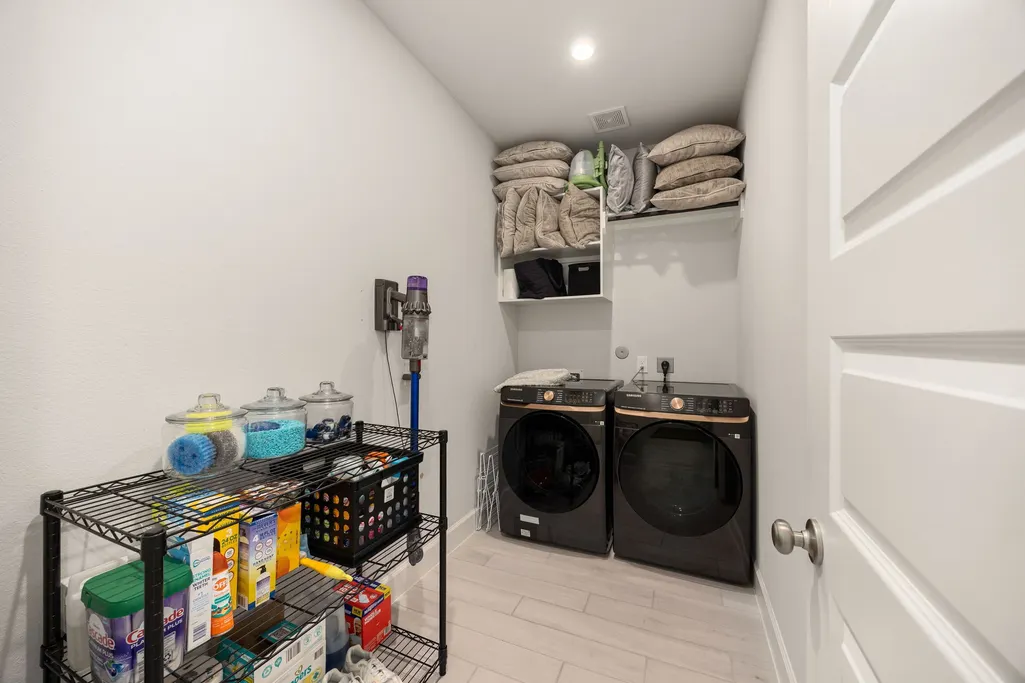
| Laundry Features | Washer Hookup,Electric Dryer Hookup |
| Total Bedrooms | 4 |
| Room Type | Family Room |
| LivingAreaSource | Builder |
| Total Baths | 3 |
Exterior Features
| Exterior Amenities | Deck,Fence,Paved Driveway,Patio,Private Yard |
|---|---|
| Fencing | Back Yard |
| Parking Features | Attached,Garage |
| Lot Features | Cul-De-Sac,Subdivision,Pond on Lot |
| Water Source | Public |
| Lot Size Area | 5495 |
| Foundation Details | Slab |
| Building Area Total | 1942 |
| Lot Size Acres | 0.1261 |
| Road Surface Type | Concrete |
| Lot Size Source | Survey |
| Door Features | Insulated Doors |
| Private Pool | false |
Amenities
- Foreclosure
- Views
- Short Sale
- New Construction
- Adult 55+
- Lease To Own
- No HOA Fees
- Furnished
- Primary On Main
- Air Conditioning
- Seller Finance
- Green
- Fixer Upper
- Horse
- Golf
- Fireplace
- Deck
- Garage
- Basement
- Pool
Property vs Single Family Average in 77433
Price
Year Built
 The information being provided by Houston Association of REALTORS, Inc. is for the consumer's personal, non-commercial use and may not be used for any purpose other than to identify prospective properties consumers may be interested in purchasing. Any information relating to real estate for sale referenced on this web site comes from the Internet Data Exchange (IDX) program of the Houston Association of REALTORS, Inc. This web site may reference real estate listing(s) held by a brokerage firm other
