
Price Reduction
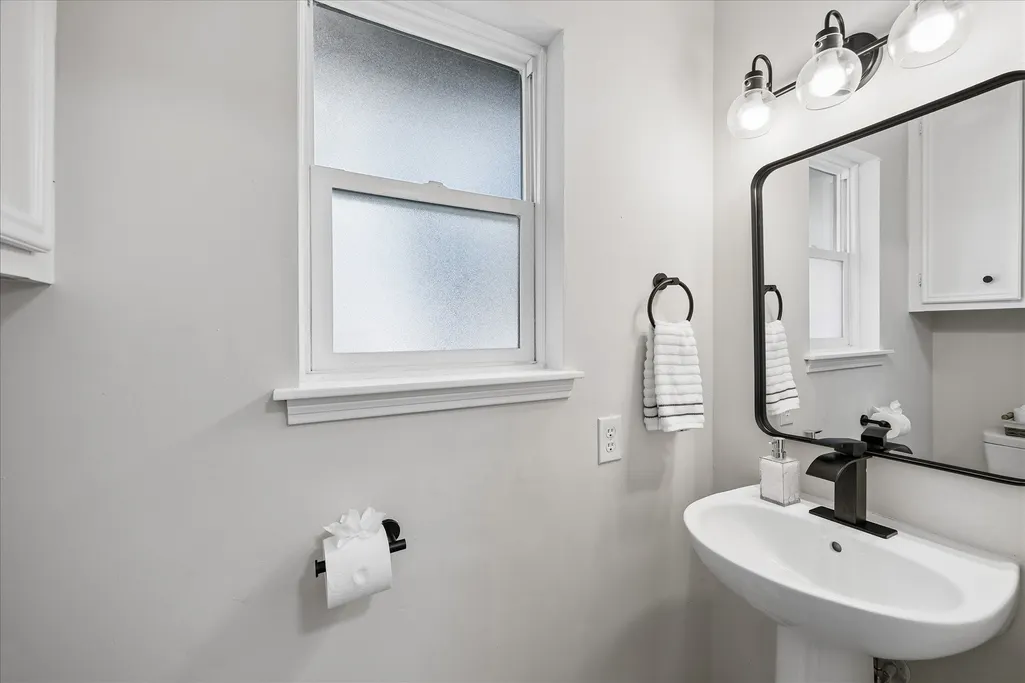
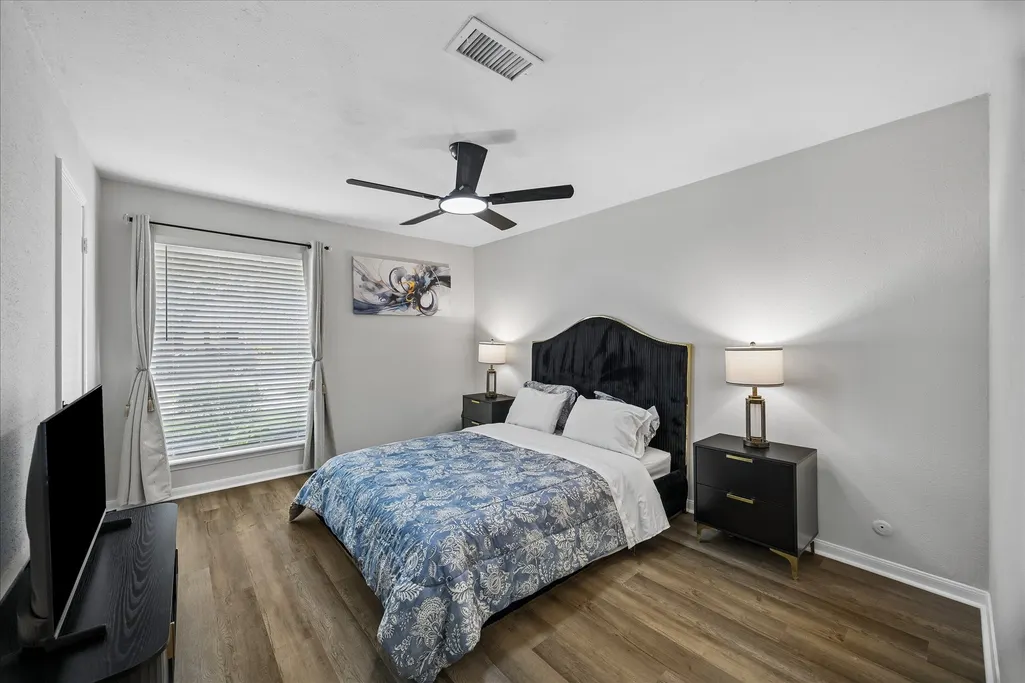
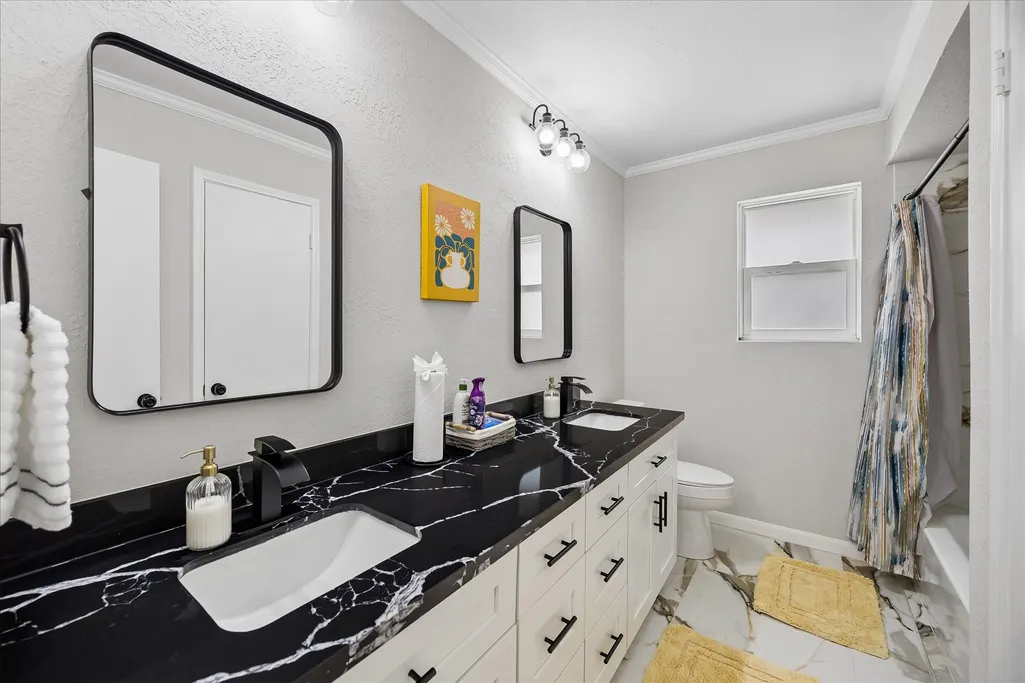
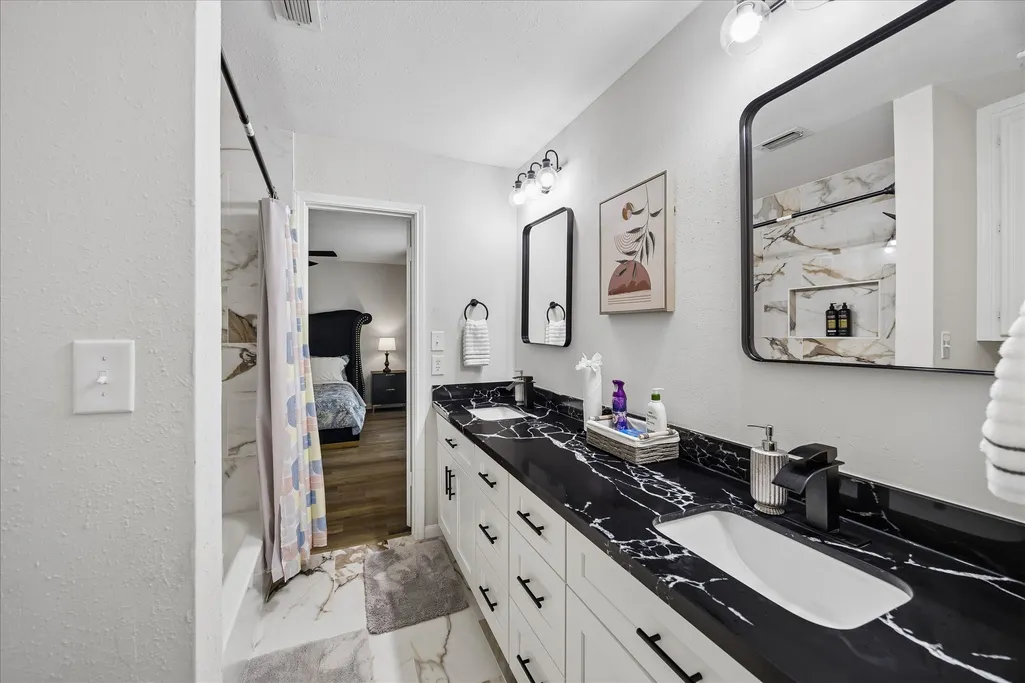
Address
2930 Riata Lane, Houston, TX
Price
$ 759,000
Property Attributes
- MLS#71848209
- TypeSingle Family
- Listing Status Active
- CountyHarris
- CityHouston
- Area24 Spring Branch
- NeighborhoodSpring Shadows
- Zip77043
- Style
- Year Built1972
- Taxes$ 12293
- Price$ 759,000
- Bedrooms5
- Full Bathrooms3
- Half Bathrooms1
- Sqr Footage3197
- Lot Size0.202 Acres
Data Source:
Houston Association of REALTORS® (HAR)
Property Description
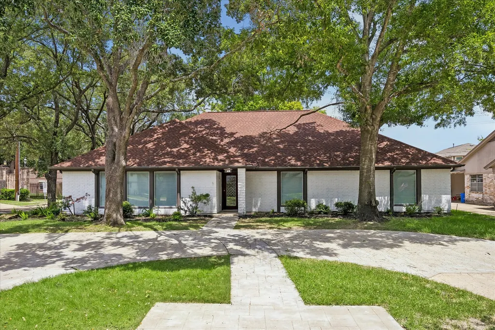
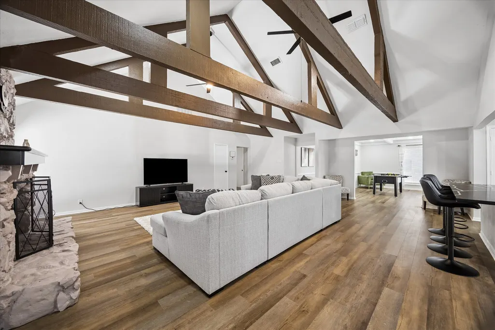
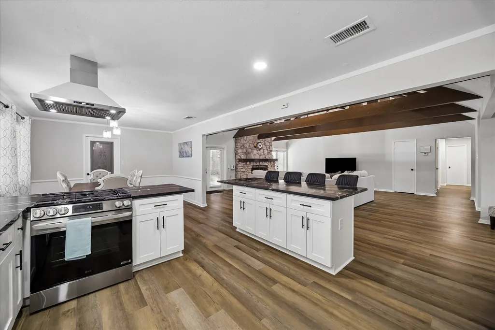
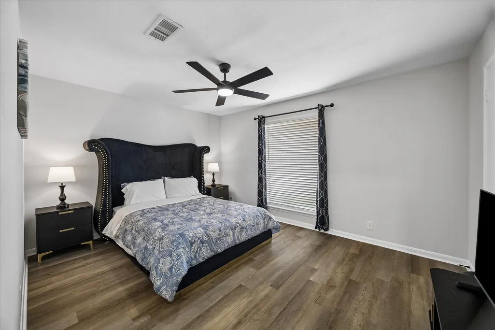
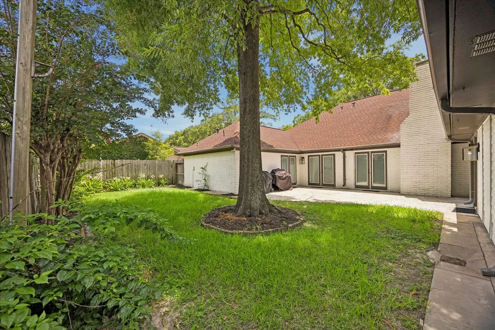
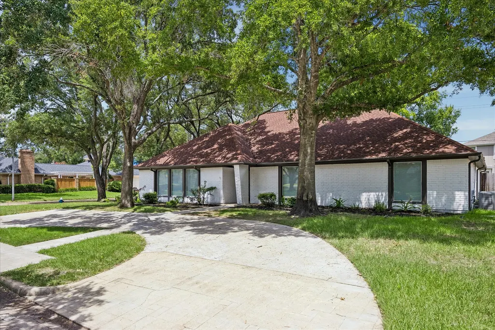
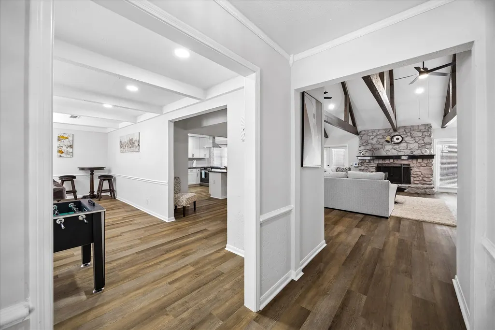
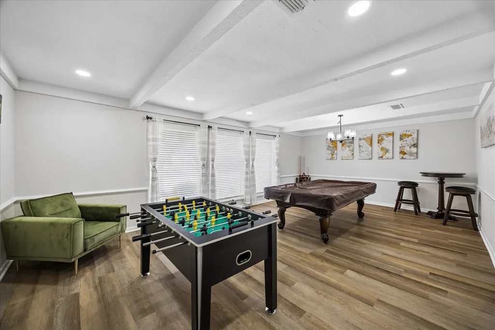
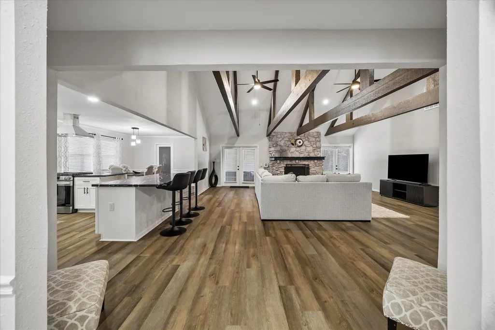
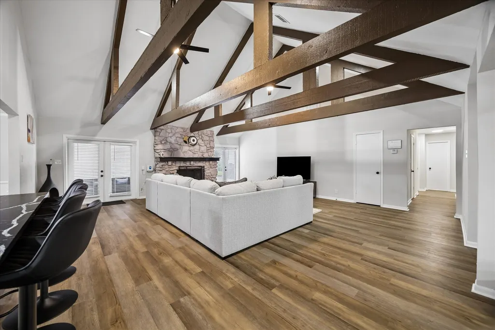
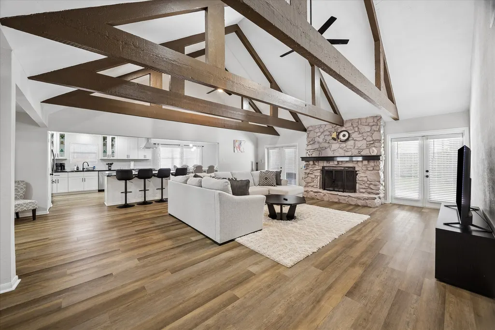
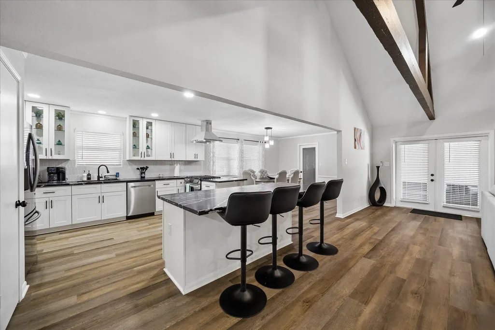
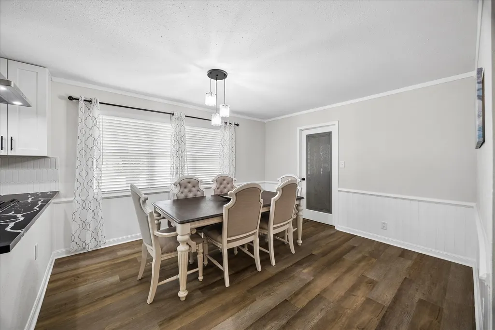
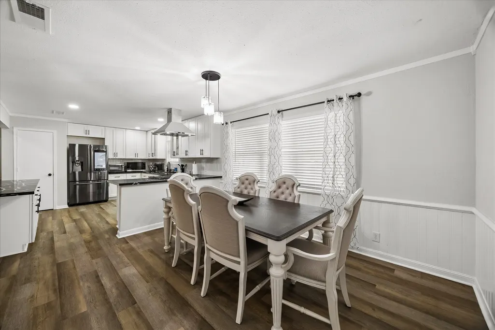
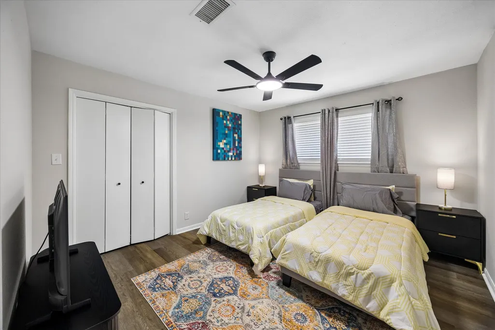
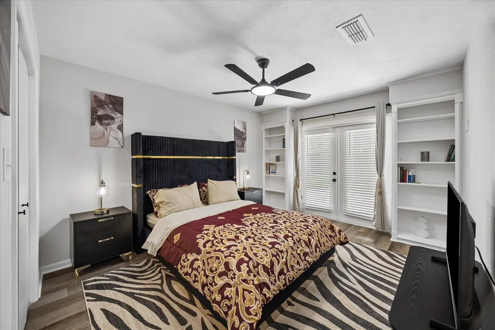
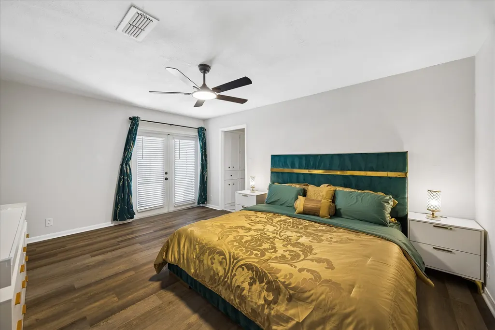
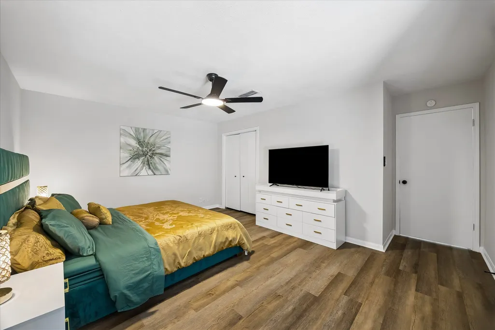
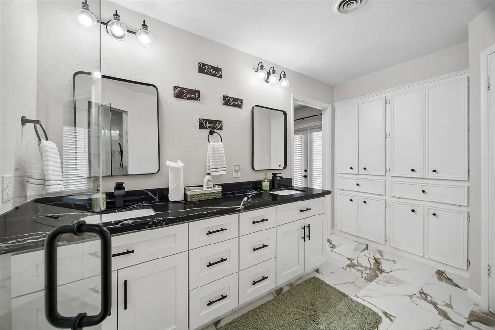
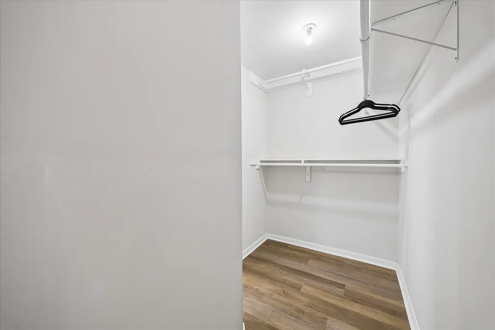
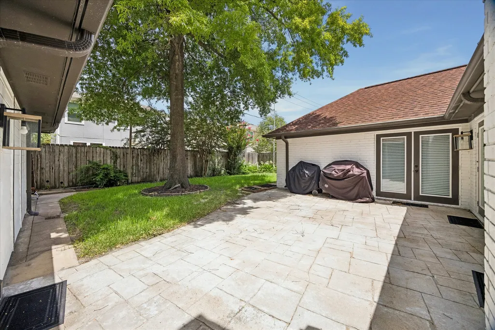
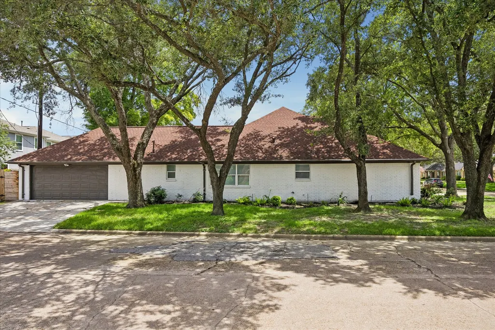
Spacious, well-maintained, and full of opportunity in Spring Shadows. This 5-bedroom, 3.5-bath Houston home sits on a desirable corner lot in one of West Houston’s established communities. Inside, soaring cathedral ceilings, a dramatic stone fireplace, skylights, and natural light create a warm, inviting den. French doors open to a large patio, perfect for outdoor entertaining. Flexible formal living and dining spaces allow room for a home office, playroom, or easy 5-bedroom + office setup. Lovingly cared for by only two owners, this home includes major updates such as a 2019 roof, tankless water heater, and foundation repair with warranty. Outside, enjoy mature trees, garden beds, and beautiful crêpe myrtles. Located in Spring Shadows Civic Association with low annual dues, this is a rare chance to remodel, personalize, and create something special in a sought-after Houston neighborhood.
| Elementary School | Middle School | High School |
|---|---|---|
| TERRACE ELEMENTARY SCHOOL Elementary School | SPRING OAKS MIDDLE SCHOOL Middle School | SPRING WOODS HIGH SCHOOL High School |
| Price History | |
|---|---|
| 7/2/2026 | Listed $819,000 |
| 7/17/2026 | 2$799,000 |
| 8/19/2026 | 5$759,000 |
General Features
| Country | US |
|---|---|
| Sewer | Public Sewer |
| Heating | Central,Gas |
| Cooling | Central Air,Electric |
| Roof | Composition |
| Appliances | Double Oven,Dishwasher,Electric Cooktop,Disposal |
| HOA Fee | 375 |
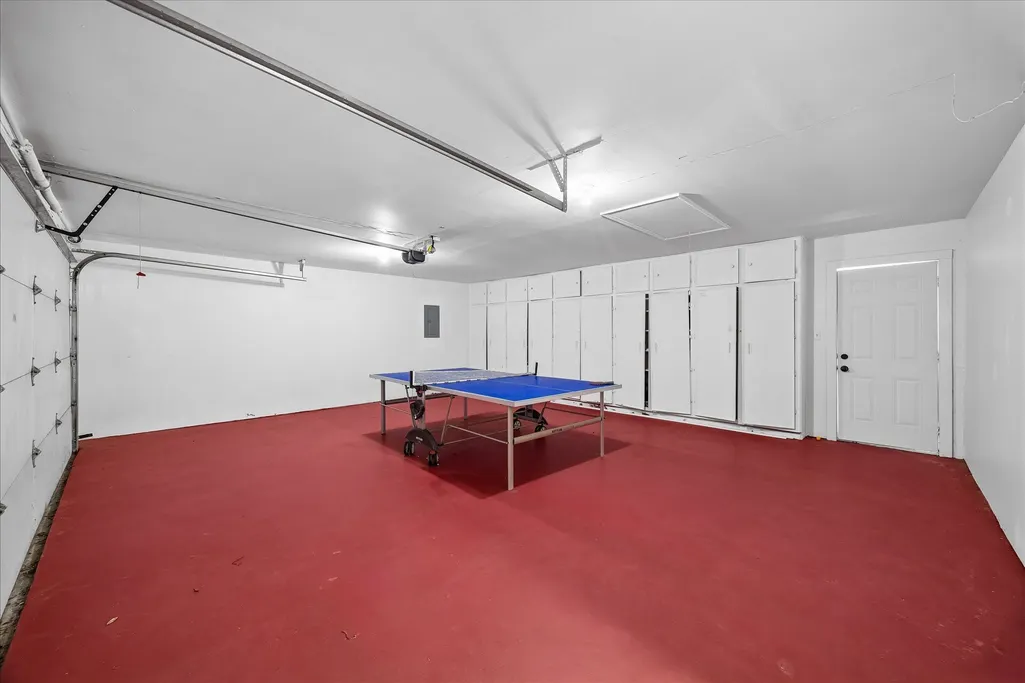
| Garage Spaces | 2 |
| Architectural Style | Traditional |
| Construction Materials | Brick,Other |
| Year Built | 1972 |
| Stories Count | 1 |
| Levels | One |
| Property Subtype | Detached |
| Tax Year | 2025 |
| Ownership | Full Ownership |
| Assoc Fee Paid Per | Annually |
| County | Harris |
| New Construction | false |
| Property Type | Residential |
| HOA | true |
| Attached Garage | true |
| Subdivision Name | Spring Shadows |
| Garage Y/N | true |
| Total Rooms | 13 |
| Full Baths | 3 |
| Status | Active |
| Directions | From Interstate 10, take the Bingle/Voss Road exit and head north on Bingle Road. Continue for approximately 1.5 miles, then turn left onto Hammerly Boulevard. Travel west for a short distance before turning right onto Riata Lane. Continue straight into the neighborhood, and the home will be on your left. This convenient location offers quick access to I-10, making commutes to Downtown Houston, the Energy Corridor, CityCentre, and Memorial City fast and convenient. |
| ModificationTimestamp | 2026-09-14T22:42:40.120-00:00 |
| High School | SPRING WOODS HIGH SCHOOL |
| City | Houston |
| Disclosures | Seller Disclosure |
| Association Name | Spring Shadows Civic Association |
| High School District | 49 - Spring Branch |
| MLS Area | 24 |
| Lot Size Units | Square Feet |
| Elementary School | TERRACE ELEMENTARY SCHOOL |
| Tax Annual Amount | 12293 |
| Middle/Junior High School | SPRING OAKS MIDDLE SCHOOL |
| MLS Area Minor | Spring Branch |
| Lease Considered Y/N | true |
| Virtual Tour | https://my.matterport.com/show/?m=5QqiexhGngj |
| Standard Status | Active |
| Occupancy Type | Vacant |
| Middle/Junior School District | 49 - Spring Branch |
| Elementary School District | 49 - Spring Branch |
| Year Built Source | Public Records |
| PostalCity | Houston |
| Legal Description | LT 1 BLK W33 SPRING SHADOWS SEC 16 |
Interior Features
| Interior Amenities | All Bedrooms Down,Breakfast Bar,Double Vanity,En Suite Bathroom,Full Bath on Main Level,Kitchen/Family Room Combo,Bath in Primary Bedroom,Main Level Primary,Pantry,Separate Shower,Tub Shower,Vanity,Vaulted Ceiling(s),Walk-In Closet(s),Ceiling Fan(s),Living/Dining Room |
|---|---|
| Total Fireplaces | 1 |
| Fireplace Features | Gas Log |
| Air Conditioning Y/N | true |
| Heating Y/N | true |
| Fireplace Y/N | true |
| Half Baths | 1 |
| Total Bedrooms | 5 |
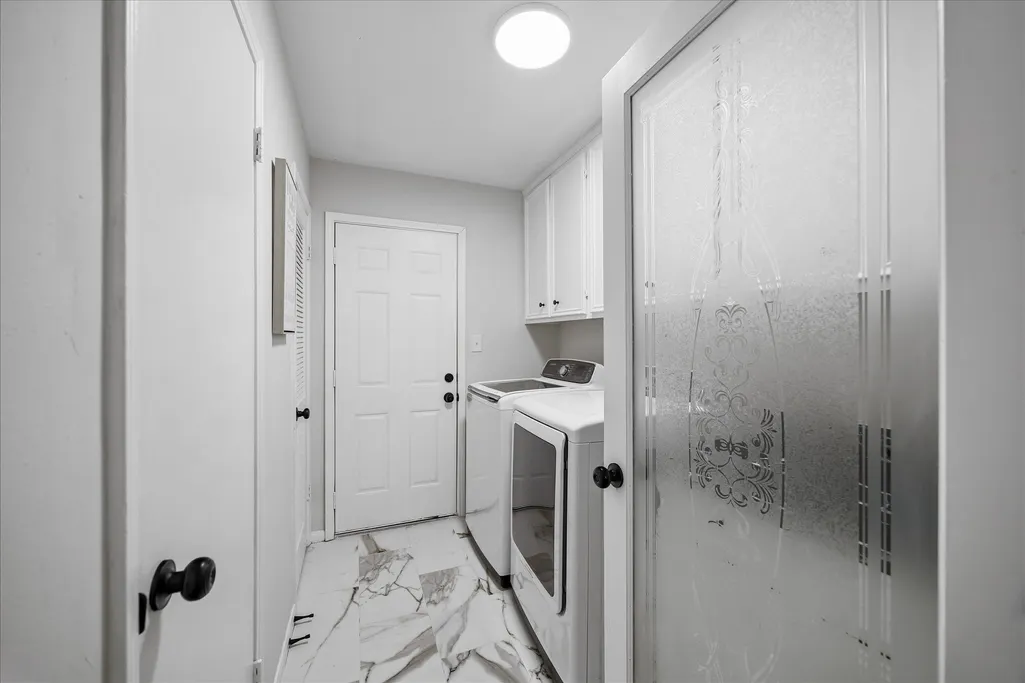
| Room Type | Den,Living Room,Utility Room,Half Bath |
| LivingAreaSource | Appraiser |
| Total Baths | 4 |
| Bedrooms Possible | 4 |
Exterior Features
| Exterior Amenities | Fence,Private Yard |
|---|---|
| Fencing | Back Yard |
| Parking Features | Attached,Circular Driveway,Driveway,Garage,Garage Door Opener,Oversized |
| Lot Features | Corner Lot,Subdivision |
| Water Source | Public |
| Lot Size Area | 8800 |
| Foundation Details | Slab |
| Building Area Total | 3197 |
| Lot Size Acres | 0.202 |
| Lot Size Source | Appraiser |
| Private Pool | false |
Amenities
- Foreclosure
- Views
- Short Sale
- New Construction
- Adult 55+
- Lease To Own
- No HOA Fees
- Furnished
- Primary On Main
- Air Conditioning
- Seller Finance
- Green
- Fixer Upper
- Horse
- Golf
- Fireplace
- Deck
- Garage
- Basement
- Pool
Property vs Single Family Average in 77043
Price
Taxes
Year Built
 The information being provided by Houston Association of REALTORS, Inc. is for the consumer's personal, non-commercial use and may not be used for any purpose other than to identify prospective properties consumers may be interested in purchasing. Any information relating to real estate for sale referenced on this web site comes from the Internet Data Exchange (IDX) program of the Houston Association of REALTORS, Inc. This web site may reference real estate listing(s) held by a brokerage firm other
