
Address
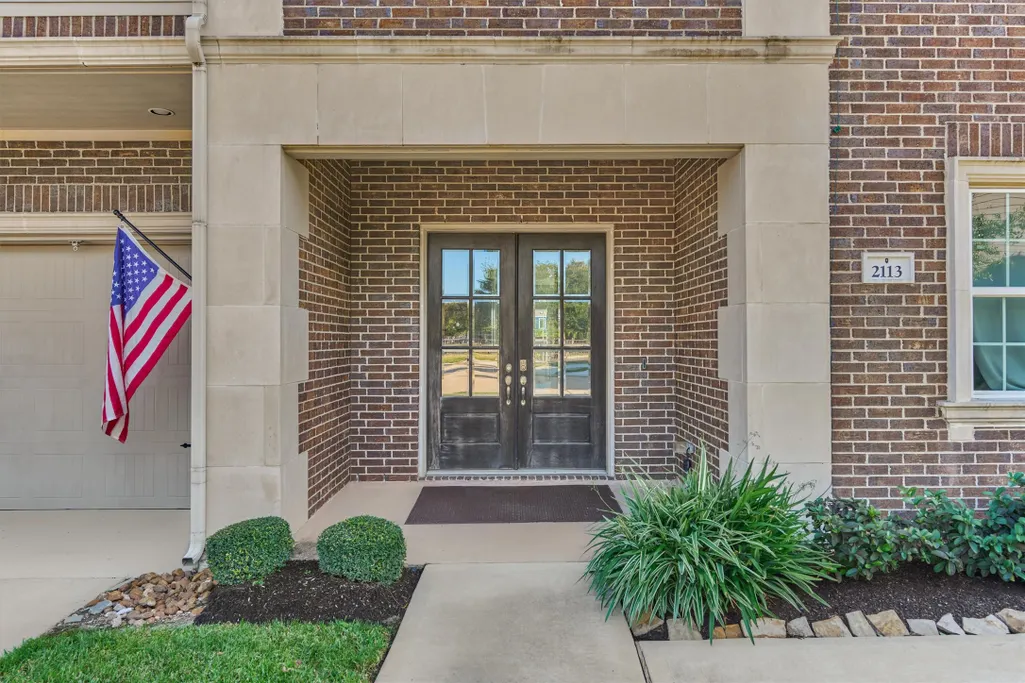
2113 Solstice Boulevard, Spring, TX
Price
$ 390,000
Property Attributes
- MLS#74300363
- TypeSingle Family
- Listing Status Active
- CountyMontgomery
- CitySpring
- Area40 Spring Northeast
- NeighborhoodSolstice At Harmony
- Zip77386
- Style
- Year Built2016
- Taxes$ 10083
- Price$ 390,000
- Bedrooms3
- Full Bathrooms2
- Half Bathrooms1
- Sqr Footage2933
Data Source:
Houston Association of REALTORS® (HAR)
Property Description
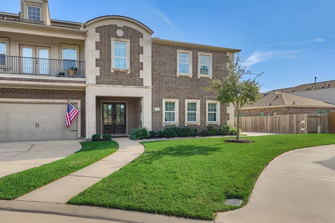
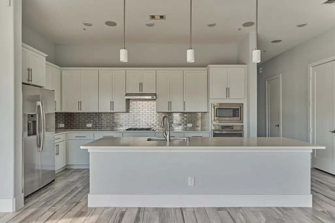
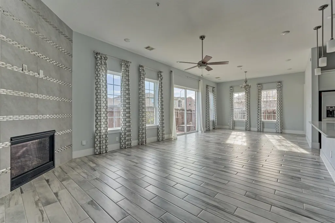
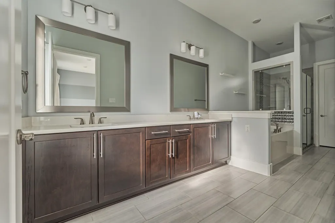
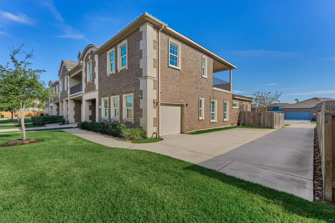
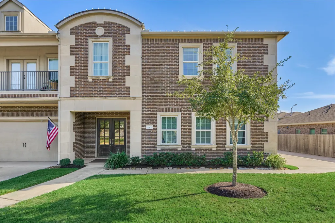
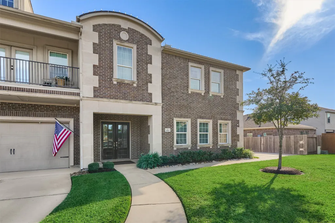
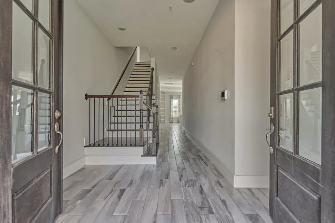
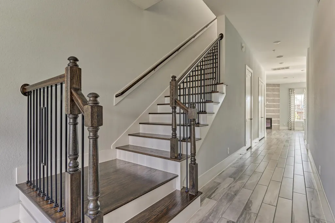
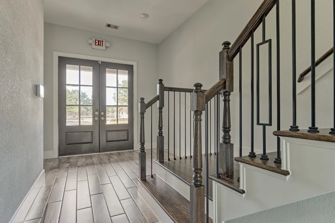
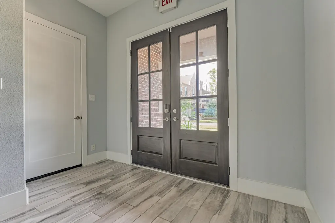
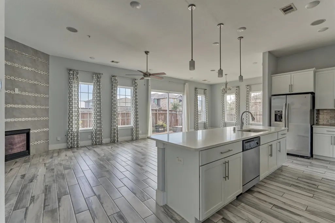
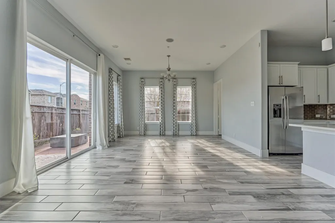
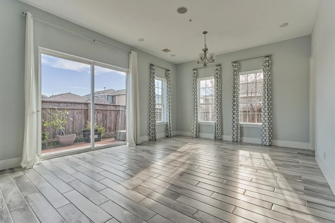
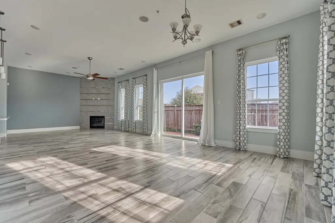
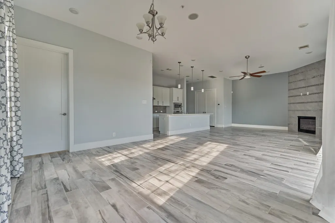
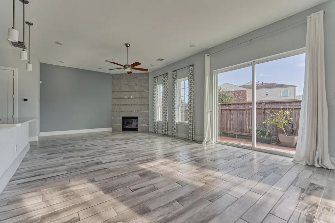
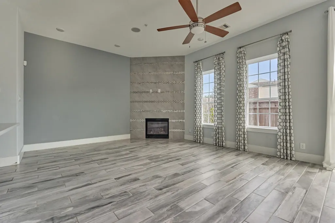
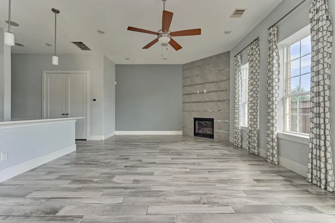
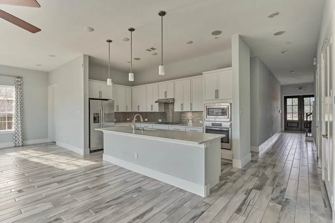
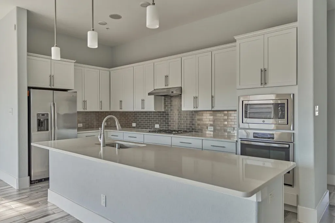
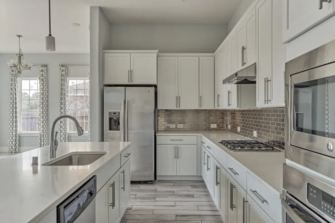
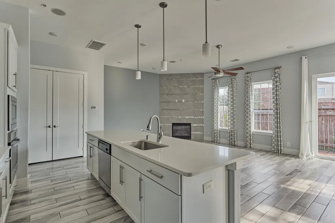
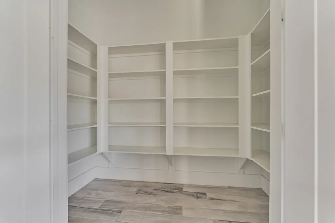
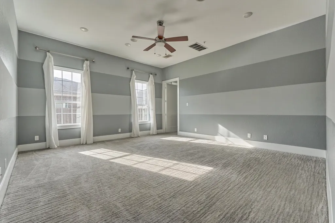
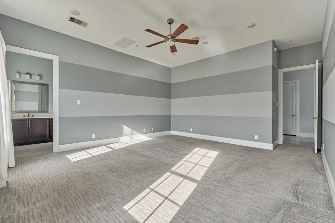
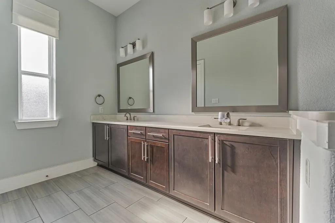
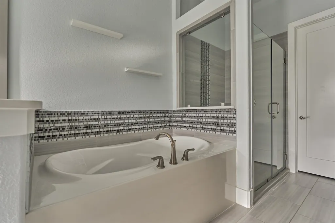
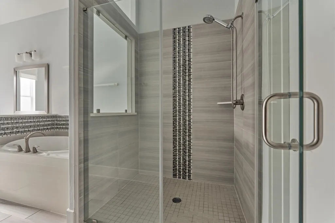
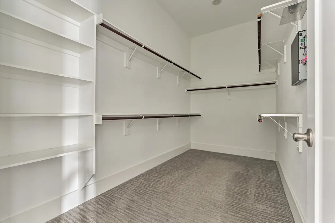
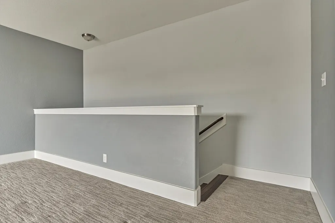
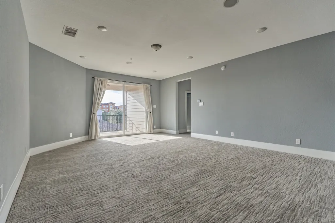
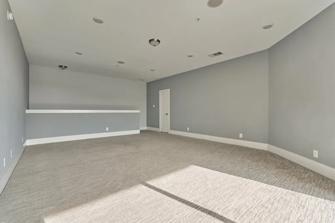
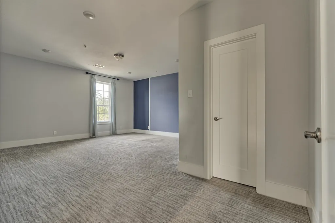
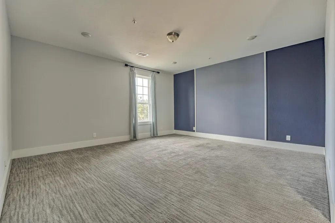
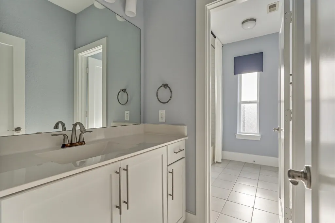
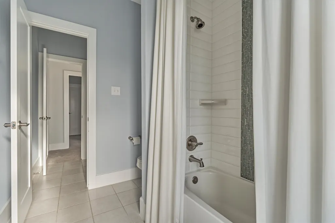
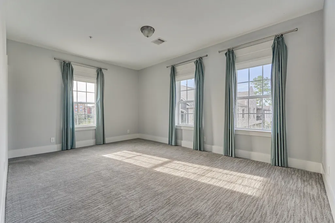
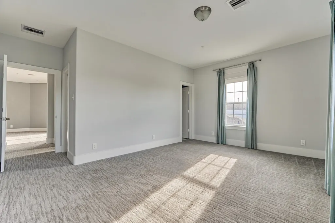
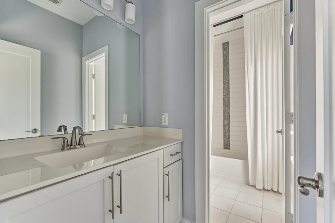
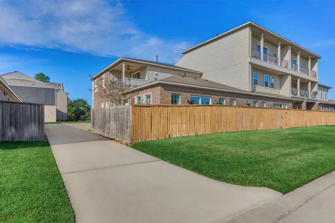
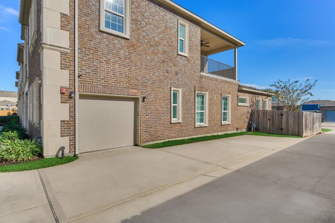
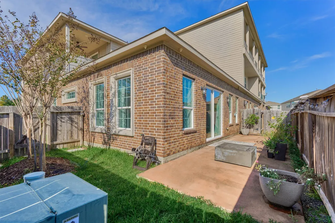
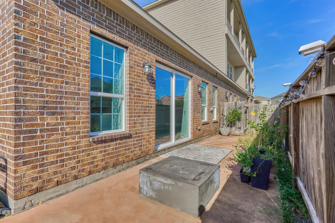
A former model home that lives like a private retreat located in a sought-after gated community blends style, comfort, and functionality. The open-concept layout features a bright living area with a sleek gas fireplace and expansive windows that fill the space with natural light. The kitchen is beautifully appointed with crisp cabinetry, stainless steel appliances, a walk-in pantry, and an oversized island that seamlessly connects to the dining and living areas that is perfect for entertaining. The main-level primary suite offers a relaxing escape with dual vanities, a soaking tub, separate shower, and a spacious walk-in closet. Upstairs, two additional bedrooms, a full bath, and a versatile game room. Enjoy exceptional community amenities & convenient access to major thoroughfares, making everyday living easy. This well-maintained home offers the perfect blend of elegance & practicality. **TENANT OCCUPIED. AVALIABLE END OF JULY 2027!**
| Elementary School | Middle School | High School |
|---|---|---|
| BROADWAY ELEMENTARY SCHOOL Elementary School | YORK JUNIOR HIGH SCHOOL Middle School | GRAND OAKS HIGH SCHOOL High School |
| Price History | |
|---|---|
| 4/29/2026 | Listed $390,000 |
General Features
| Country | US |
|---|---|
| Sewer | PublicSewer |
| Heating | Central,Gas |
| Cooling | CentralAir,Electric |
| Roof | Composition |
| Appliances | Dishwasher,ElectricOven,GasCooktop,Disposal,Microwave,Oven,EnergyStarQualifiedAppliances |
| HOA Fee | 105 |
| Garage Spaces | 1 |
| Association Fee Includes | Clubhouse,CommonAreas |
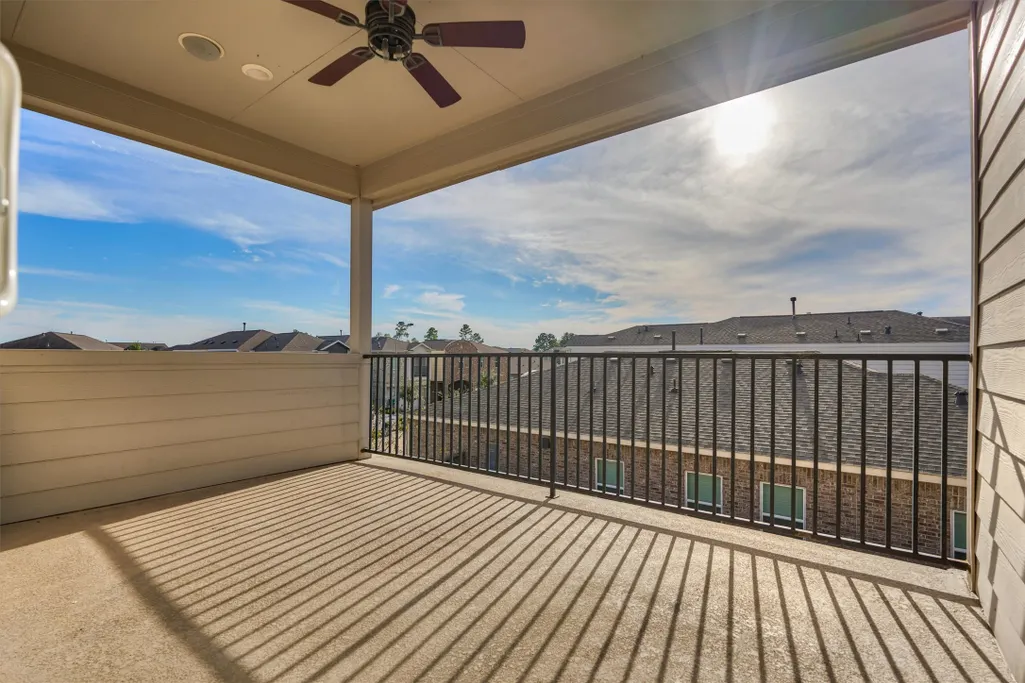
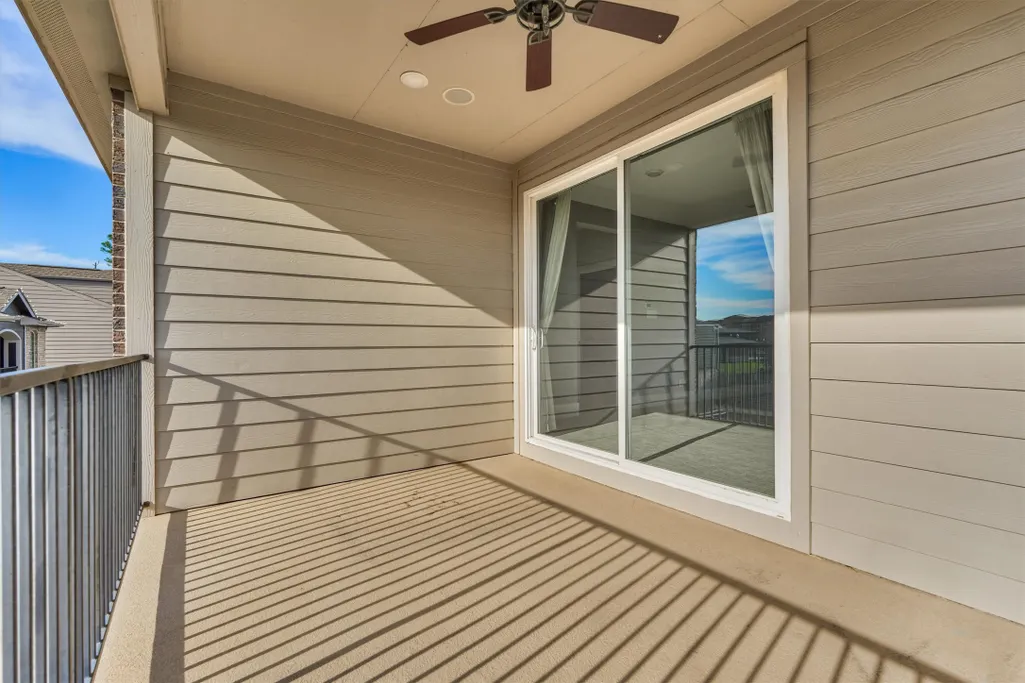
| Patio/Porch Features | Balcony |
| Architectural Style | Traditional |
| Pool Features | Association |
| Security Features | SmokeDetectors |
| Construction Materials | Brick,CementSiding |
| Year Built | 2016 |
| Stories Count | 2 |
| Levels | Two |
| Property Subtype | Detached |
| Tax Year | 2024 |
| Community Features | CommunityPool,MasterPlannedCommunity |
| Additional Parcels Description | 88560000500 |
| Assoc Fee Paid Per | Monthly |
| County | Montgomery |
| New Construction | false |
| Property Type | Residential |
| Association Amenities | Clubhouse,ControlledAccess,MaintenanceGrounds,Playground,Park,Pool,TennisCourts,Trails,Gated |
| HOA | true |
| Attached Garage | true |
| Energy Efficient | Appliances,Thermostat |
| Subdivision Name | Solstice At Harmony |
| Garage Y/N | true |
| Total Rooms | 7 |
| Full Baths | 2 |
| Status | Active |
| Directions | From I-45 North, take exit toward Grand Parkway and head east. Take exit toward E Montgomery Road. Turn right onto Discovery Creek Blvd. Turn right onto Harmony Point Lane. The home will be on the corner on your right. |
| ModificationTimestamp | 2026-08-12T13:55:12.140-00:00 |
| High School | GRAND OAKS HIGH SCHOOL |
| City | Spring |
| Disclosures | MunicipalUtilityDistrictDisclosure,Other,SellerDisclosure |
| Association Name | First Service Residential |
| High School District | 11 - Conroe |
| MLS Area | 40 |
| Lot Size Units | SquareFeet |
| Elementary School | BROADWAY ELEMENTARY SCHOOL |
| Tax Annual Amount | 10083 |
| Middle/Junior High School | YORK JUNIOR HIGH SCHOOL |
| MLS Area Minor | Spring Northeast |
| Additional Parcels Y/N | true |
| Lease Considered Y/N | false |
| Standard Status | Active |
| Occupancy Type | Vacant |
| Middle/Junior School District | 11 - Conroe |
| Elementary School District | 11 - Conroe |
| Year Built Source | PublicRecords |
| PostalCity | Spring |
| Legal Description | S885600 - SOLSTICE AT HARMONY 01, BLOCK 1, LOT 5 |
Interior Features
| Interior Amenities | BreakfastBar,CrownMolding,DoubleVanity,EntranceFoyer,GraniteCounters,HollywoodBath,HighCeilings,KitchenIsland,KitchenFamilyRoomCombo,BathInPrimaryBedroom,Pantry,SoakingTub,SeparateShower,TubShower,WalkInPantry,WindowTreatments,CeilingFans,KitchenDiningCombo,LivingDiningRoom,ProgrammableThermostat |
|---|---|
| Flooring | Carpet,Tile,Wood |
| Total Fireplaces | 1 |
| Fireplace Features | Gas,GasLog |
| Air Conditioning Y/N | true |
| Heating Y/N | true |
| Window Features | WindowCoverings |
| Fireplace Y/N | true |
| Half Baths | 1 |
| Total Bedrooms | 3 |
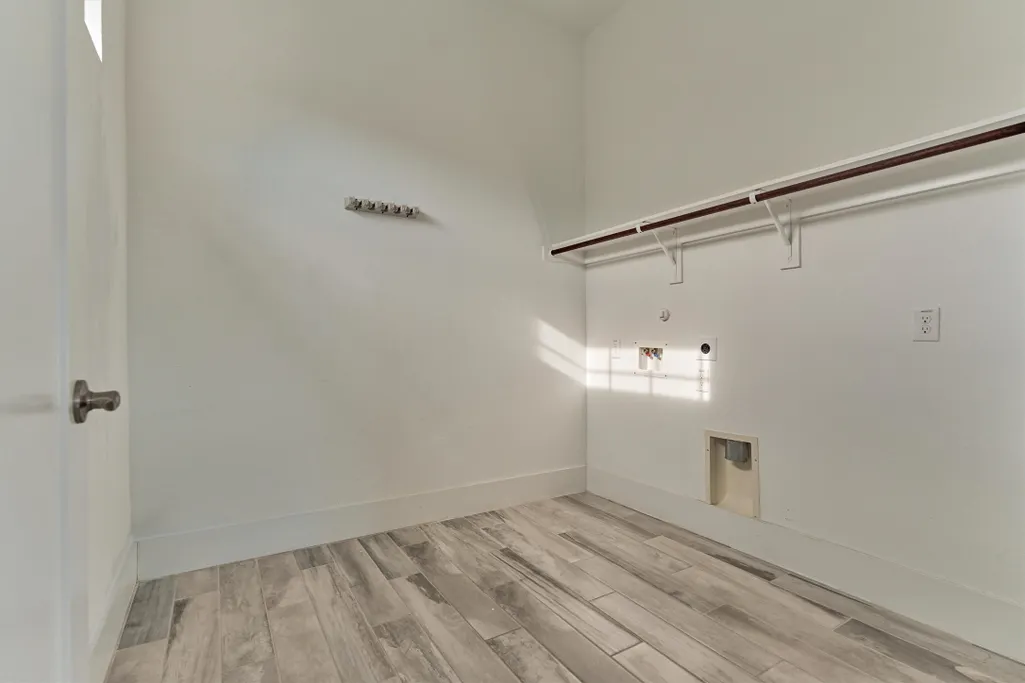
| Room Type | DiningRoom,EntryFoyer,GameRoom,Kitchen,LivingRoom,UtilityRoom,HalfBath |
| LivingAreaSource | Appraiser |
| Total Baths | 3 |
Exterior Features
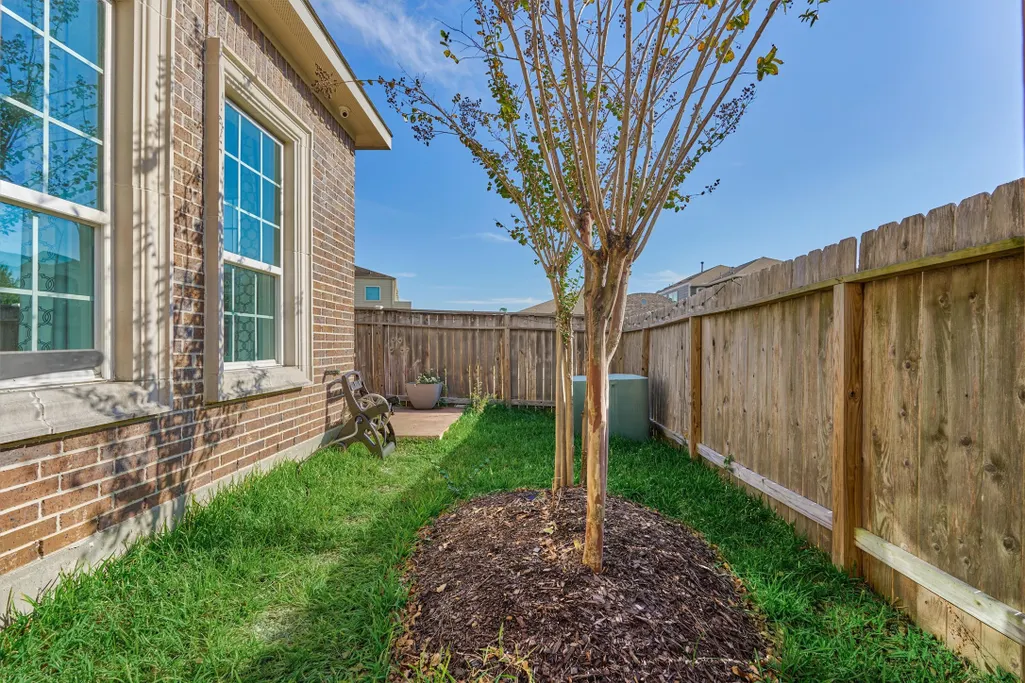
| Exterior Amenities | Balcony,SprinklerIrrigation,PrivateYard |
|---|---|
| Parking Features | AdditionalParking,Attached,Garage,GarageDoorOpener |
| Lot Features | CornerLot,Subdivision |
| Water Source | Public |
| Lot Size Area | 5410 |
| Foundation Details | Slab |
| Building Area Total | 2933 |
| Lot Size Source | Appraiser |
| Private Pool | false |
Amenities
- Foreclosure
- Views
- Short Sale
- New Construction
- Adult 55+
- Lease To Own
- No HOA Fees
- Furnished
- Primary On Main
- Air Conditioning
- Seller Finance
- Green
- Fixer Upper
- Horse
- Golf
- Fireplace
- Deck
- Garage
- Basement
- Pool
Property vs Single Family Average in 77386
Price
Taxes
Year Built
 The information being provided by Houston Association of REALTORS, Inc. is for the consumer's personal, non-commercial use and may not be used for any purpose other than to identify prospective properties consumers may be interested in purchasing. Any information relating to real estate for sale referenced on this web site comes from the Internet Data Exchange (IDX) program of the Houston Association of REALTORS, Inc. This web site may reference real estate listing(s) held by a brokerage firm other
