
Price Reduction



Address
29919 Tudor Way, Magnolia, TX
Price
$ 1,275,000
Property Attributes
- MLS#75180749
- TypeSingle Family
- Listing Status Active
- CountyMontgomery
- CityMagnolia
- Area15 Magnolia/1488 West
- NeighborhoodThomas Toby Surv Abs 565
- Zip77355
- Style
- Year Built1997
- Taxes$ 9325
- Price$ 1,275,000
- Bedrooms5
- Full Bathrooms3
- Half Bathrooms0
- Sqr Footage3083
- Lot Size4.1948 Acres
Data Source:
Houston Association of REALTORS® (HAR)
Property Description
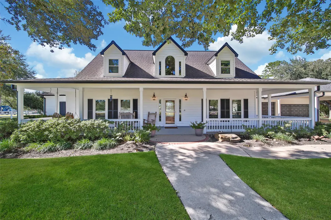
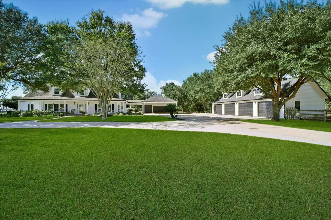
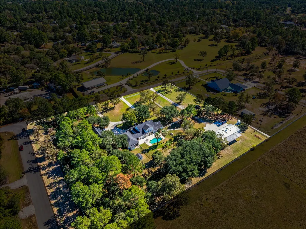
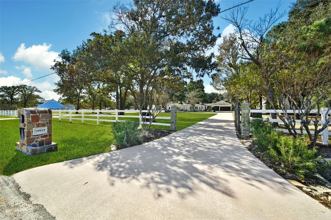
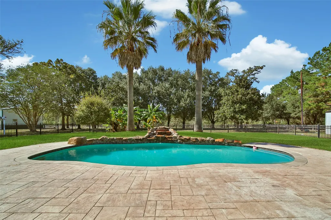
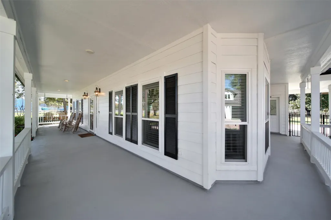
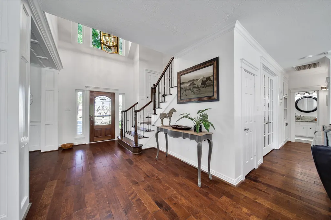
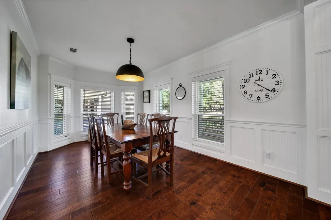
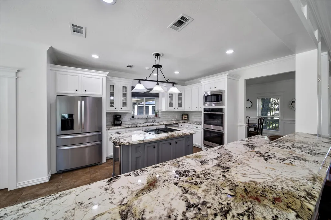
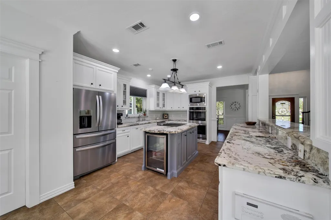
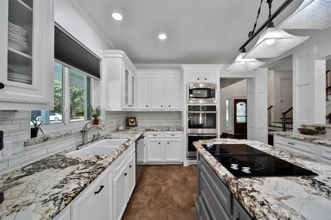
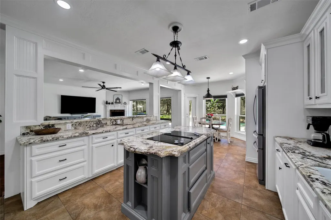
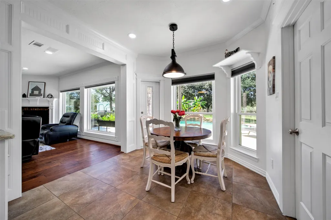
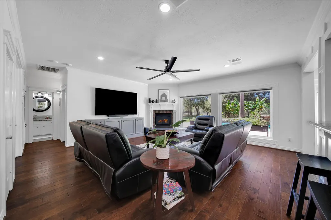
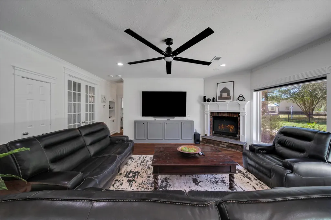
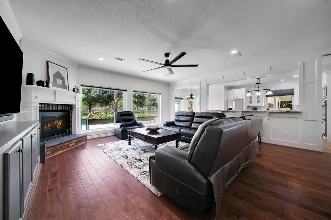
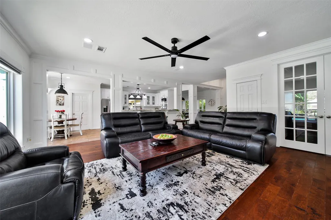
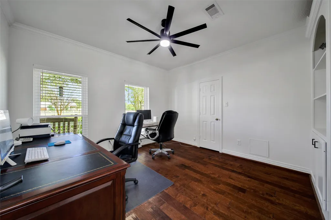
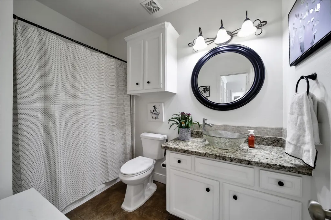
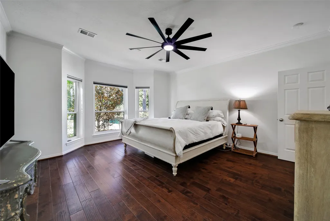
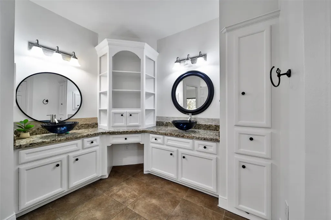
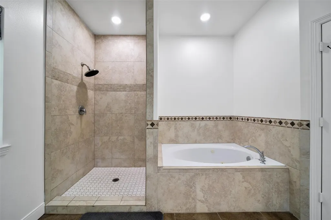
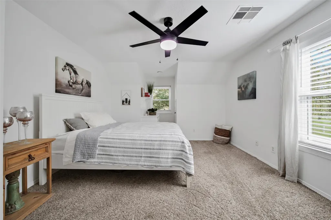
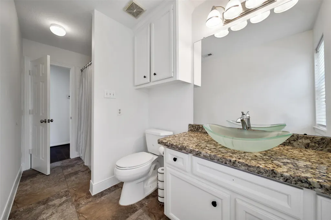
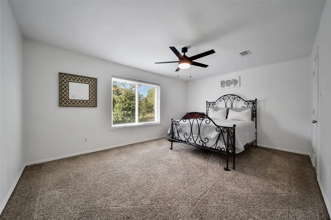
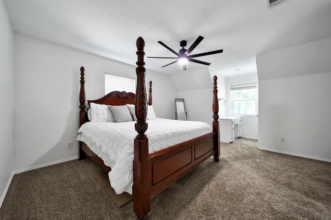
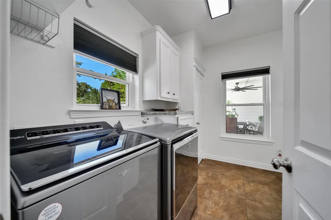
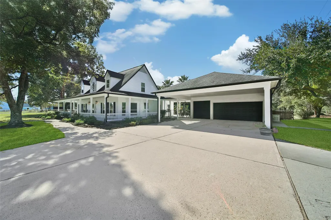
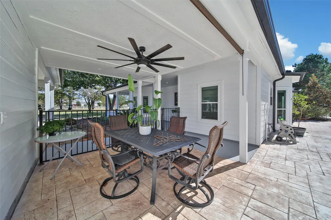
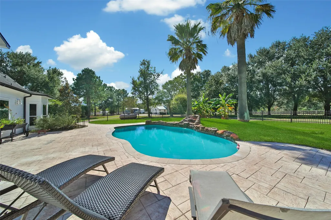
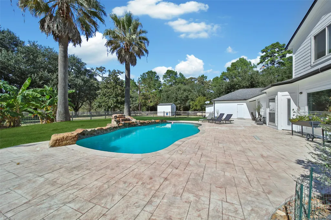
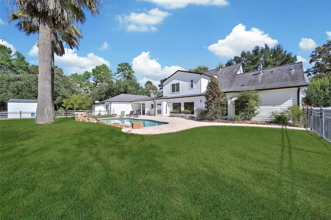
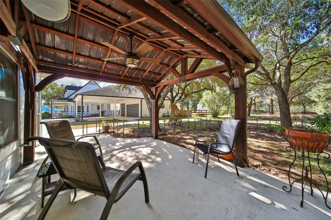
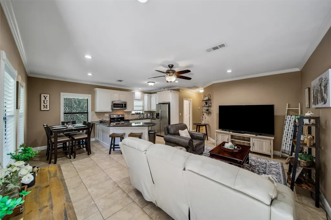
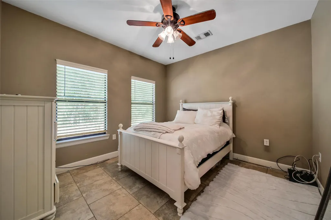
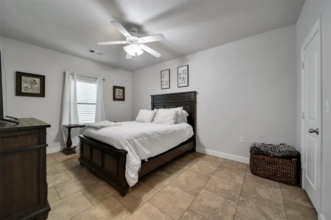
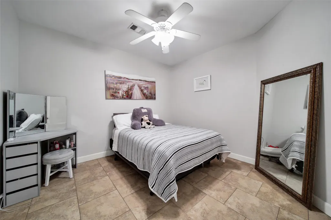
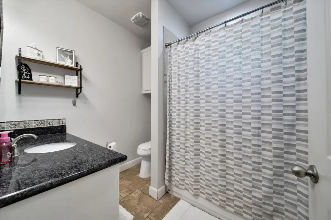
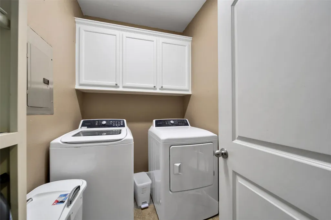
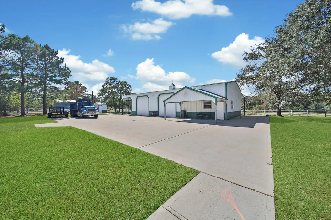
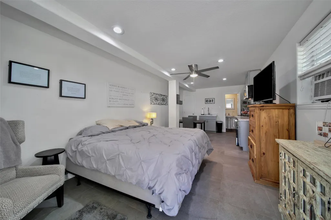
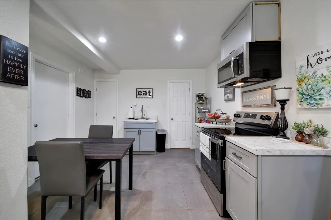
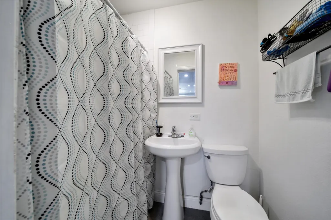
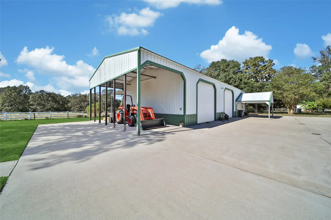
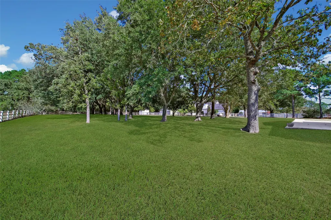
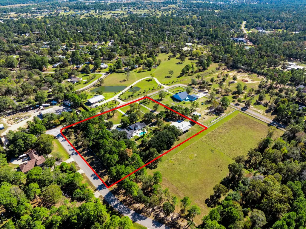
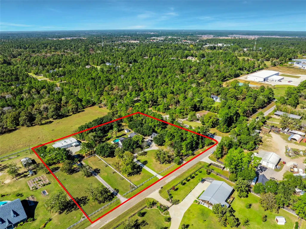
2-story farmhouse on 4+ unrestricted acres at corner of entrance to High Meadow Ranch, 5 bedrooms/3 baths & wraparound porch. Gated entry with multiple driveways, detached 3-car garage with carport & additional detached garage w/patio converted into 1250 sqft. guest suite with kitchen/dining combo, living room, 3 beds, 1 bath & utility. 30x60 metal workshop offers covered porch, adjoining covered RV/tractor space & 360 sqft. garage apartment. Inside, 2-story entry flowing into dining room, island kitchen w/breakfast bar, abundant cabinetry, wine fridge, pantry & breakfast room. Bright living room features fireplace and large picture windows overlooking scenic views. Master suite includes ensuite bath w/double sinks, soaking tub and shower, plus add'l downstairs bedrm currently used as office & full bath. Upstairs offers 3 bedrooms & full bath. Outdoor features covered patio, pool w/ rock waterfall, well house, generator & fenced/cross-fenced areas. New 5-ton HVAC system.
| Elementary School | Middle School | High School |
|---|---|---|
| MAGNOLIA ELEMENTARY SCHOOL (MAGNOLIA) Elementary School | MAGNOLIA JUNIOR HIGH SCHOOL Middle School | MAGNOLIA WEST HIGH SCHOOL High School |
| Price History | |
|---|---|
| 4/7/2026 | Listed $1,325,000 |
| 6/8/2026 | 2$1,299,000 |
| 8/27/2026 | 2$1,275,000 |
General Features
| Country | US |
|---|---|
| Sewer | Septic Tank |
| Heating | Central,Gas |
| Cooling | Central Air,Electric |
| Roof | Composition |
| Appliances | Double Oven,Dishwasher,Electric Cooktop,Electric Oven,Disposal,Microwave,Wine Refrigerator |
| Garage Spaces | 5 |
| Patio/Porch Features | Covered,Deck,Patio,Porch |
| Architectural Style | Ranch,Traditional |
| Pool Features | Gunite,In Ground |
| Security Features | Smoke Detector(s) |
| Construction Materials | Cement Siding,Wood Siding |
| Exclusions | Washers, Dryers, Outdoor Fridge in Building |
| Year Built | 1997 |
| Electric | Generator |
| Stories Count | 2 |
| Levels | Two |
| Property Subtype | Detached |
| Tax Year | 2024 |
| Ownership | Full Ownership |
| Community Features | Gutter(s) |
| County | Montgomery |
| New Construction | false |
| Property Type | Residential |
| Attached Garage | false |
| Energy Efficient | Doors,Thermostat,Windows |
| Subdivision Name | Thomas Toby Surv Abs 565 |
| Garage Y/N | true |
| Other Structures | Garage Apartment,Shed(s),Workshop |
| Total Rooms | 14 |
| Full Baths | 3 |
| Status | Active |
| Directions | From 249, continue north when 249 becomes FM 1774. Pass High Meadow Ranch entrance, turn Left on Tudor Way, property is just past intersection of Tudor and Village Bend on the right |
| ModificationTimestamp | 2026-08-27T23:00:56.460-00:00 |
| High School | MAGNOLIA WEST HIGH SCHOOL |
| City | Magnolia |
| Disclosures | Exclusions Disclosure,Seller Disclosure |
| High School District | 36 - Magnolia |
| MLS Area | 15 |
| Lot Size Units | Square Feet |
| Carport Spaces | 2 |
| Carport Y/N | true |
| Elementary School | MAGNOLIA ELEMENTARY SCHOOL (MAGNOLIA) |
| Tax Annual Amount | 9325 |
| Middle/Junior High School | MAGNOLIA JUNIOR HIGH SCHOOL |
| MLS Area Minor | Magnolia/1488 West |
| Lease Considered Y/N | false |
| Virtual Tour | https://www.dropbox.com/scl/fi/kg2ovjmwzb71tgzwd6a33/29919-Tudor-Way.mp4?rlkey=f1m7iesctwmf3noi71vde2knb&e=1&dl=0 |
| Standard Status | Active |
| Middle/Junior School District | 36 - Magnolia |
| Elementary School District | 36 - Magnolia |
| Year Built Source | Public Records |
| PostalCity | Magnolia |
| Legal Description | A0565 - TOBY THOS, TRACT 1A-1, ACRES 4.1948 |
Interior Features
| Interior Amenities | Breakfast Bar,Bedroom on Main Level,Crown Molding,Double Vanity,Entrance Foyer,En Suite Bathroom,Full Bath on Main Level,Granite Counters,High Ceilings,Kitchen Island,Kitchen/Family Room Combo,Main Level Primary,Pantry,Soaking Tub,Separate Shower,Tub Shower,ThreeBedroomsUp,Walk-In Pantry,Walk-In Closet(s),Window Treatments,Ceiling Fan(s) |
|---|---|
| Flooring | Carpet,Tile,Wood |
| Total Fireplaces | 1 |
| Fireplace Features | Gas Log |
| Air Conditioning Y/N | true |
| Heating Y/N | true |
| Window Features | Low-Emissivity Windows,Window Coverings |
| Fireplace Y/N | true |
| Laundry Features | Washer Hookup,Electric Dryer Hookup |
| Total Bedrooms | 5 |
| Room Type | Breakfast Room/Nook,Dining Room,Entry/Foyer,Family Room,Garage Apartment,Guest Quarters,Living Room,Office,Utility Room |
| LivingAreaSource | Appraiser |
| Total Baths | 3 |
Exterior Features
| Exterior Amenities | Covered Patio,Deck,Fully Fenced,Fence,Sprinkler/Irrigation,Paved Driveway,Porch,Patio,Private Yard,Storage |
|---|---|
| Fencing | Back Yard |
| Parking Features | Attached Carport,Additional Parking,Circular Driveway,Converted Garage,Detached Carport,Driveway,Detached,Electric Gate,Garage,Oversized,RV Access/Parking,Workshop in Garage |
| Lot Features | Cleared,Corner Lot,Wooded,Backs to Greenbelt/Park,Side Yard |
| Water Source | Well |
| Lot Size Area | 182725 |
| Foundation Details | Slab |
| Building Area Total | 3083 |
| Lot Dimensions | 384X479X476X385 |
| Lot Size Acres | 4.1948 |
| Road Surface Type | Asphalt |
| Lot Size Source | Appraiser |
| Door Features | Insulated Doors |
| Private Pool | true |
Amenities
- Foreclosure
- Views
- Short Sale
- New Construction
- Adult 55+
- Lease To Own
- No HOA Fees
- Furnished
- Primary On Main
- Air Conditioning
- Seller Finance
- Green
- Fixer Upper
- Horse
- Golf
- Fireplace
- Deck
- Garage
- Basement
- Pool
Property vs Single Family Average in 77355
Price
Taxes
Year Built
 The information being provided by Houston Association of REALTORS, Inc. is for the consumer's personal, non-commercial use and may not be used for any purpose other than to identify prospective properties consumers may be interested in purchasing. Any information relating to real estate for sale referenced on this web site comes from the Internet Data Exchange (IDX) program of the Houston Association of REALTORS, Inc. This web site may reference real estate listing(s) held by a brokerage firm other
