
Address
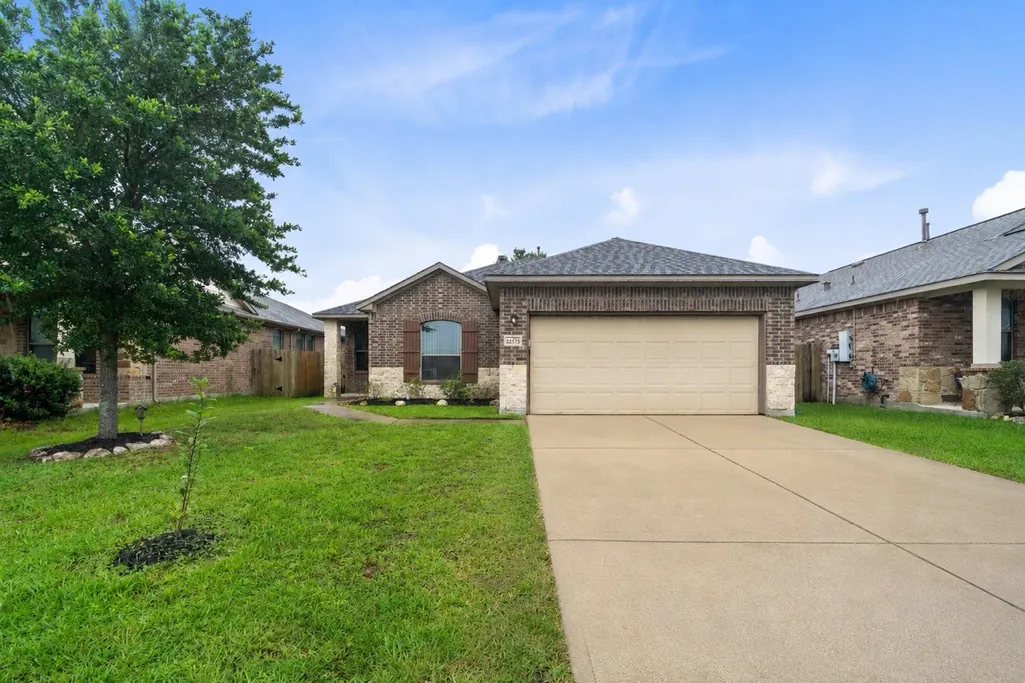
22575 Range Haven Lane, Porter, TX
Price
$ 289,900
Property Attributes
- MLS#82488143
- TypeSingle Family
- Listing Status Active
- CountyMontgomery
- CityPorter
- Area40 Porter/New Caney West
- NeighborhoodValley Ranch
- Zip77365
- Style
- Year Built2015
- Taxes$ 7705
- Price$ 289,900
- Bedrooms4
- Full Bathrooms2
- Half Bathrooms0
- Sqr Footage1832
- Lot Size0.1376 Acres
Data Source:
Houston Association of REALTORS® (HAR)
Property Description
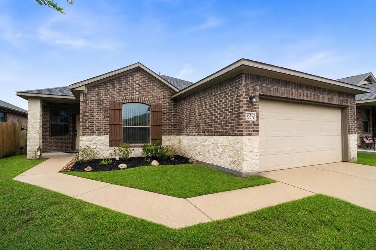
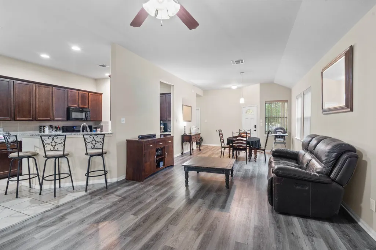
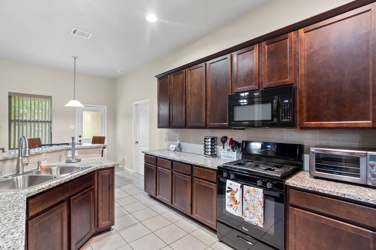
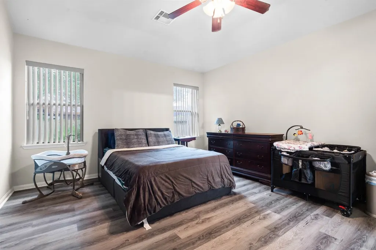
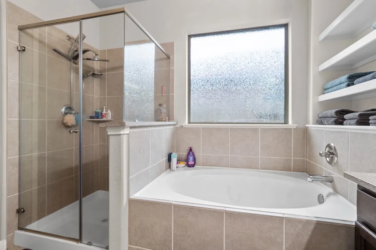
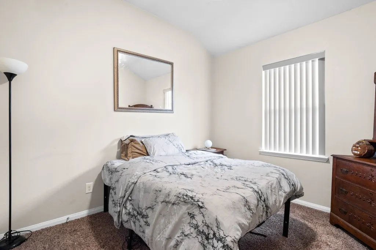
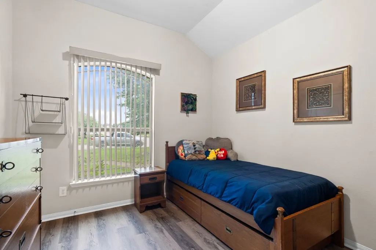
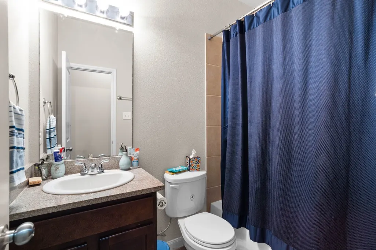
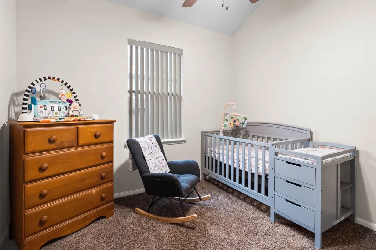
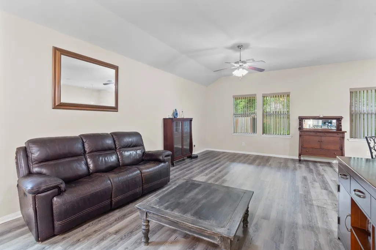
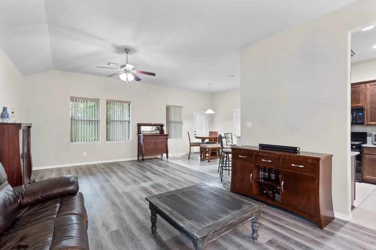
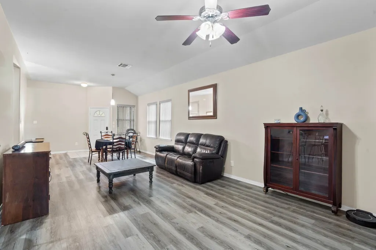
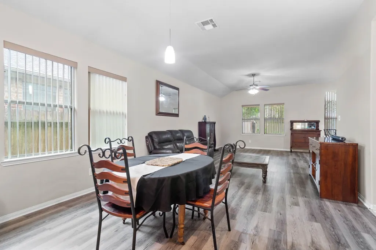
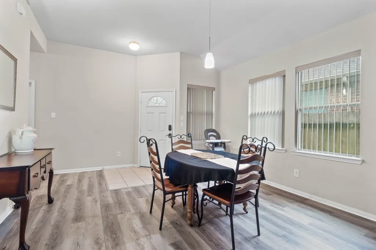
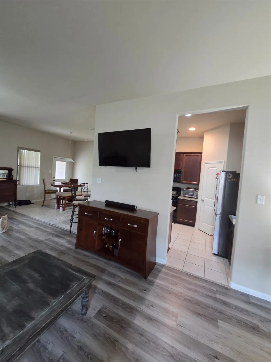
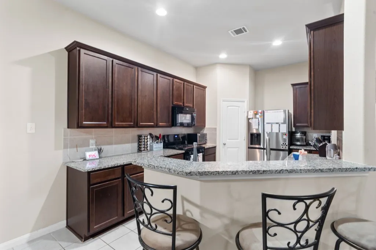
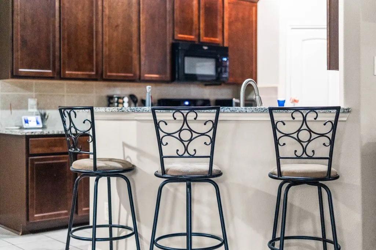
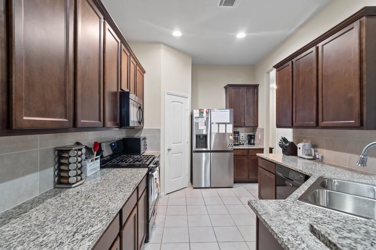
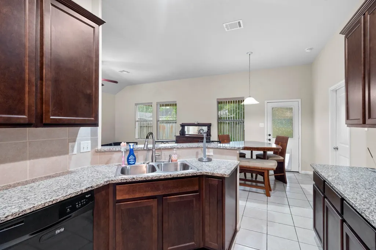
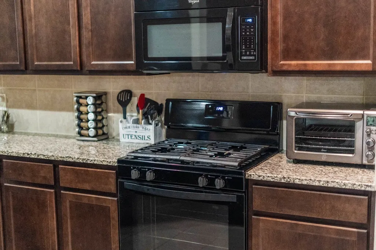
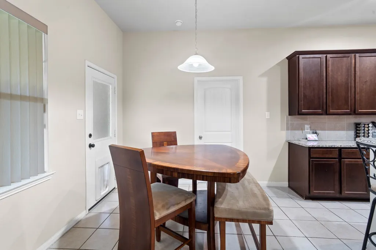
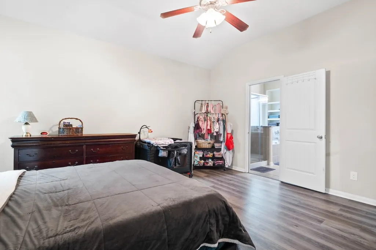
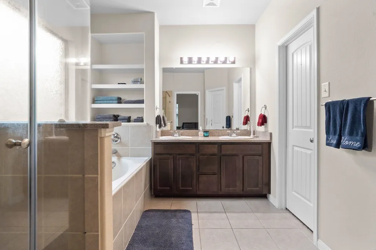
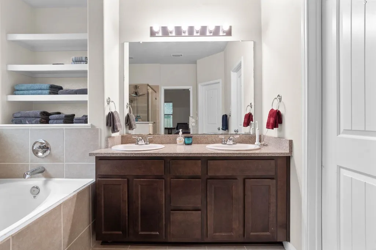
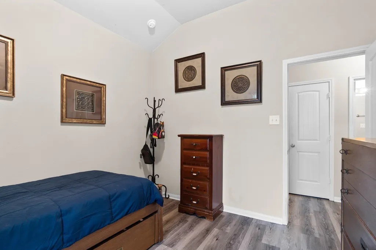
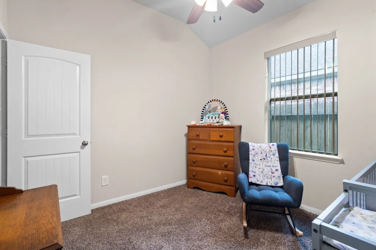
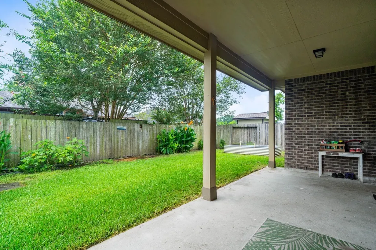
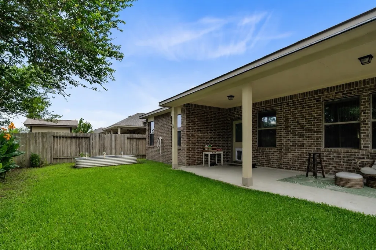
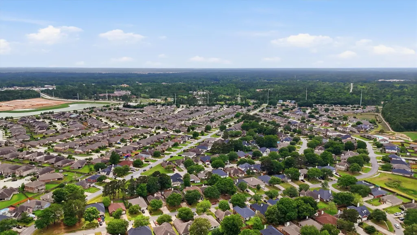
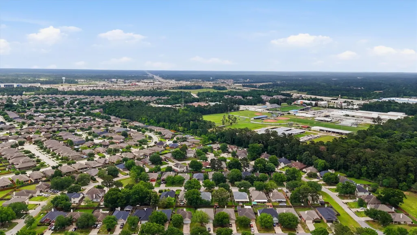
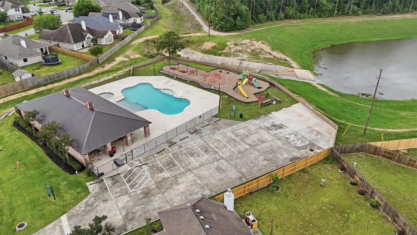
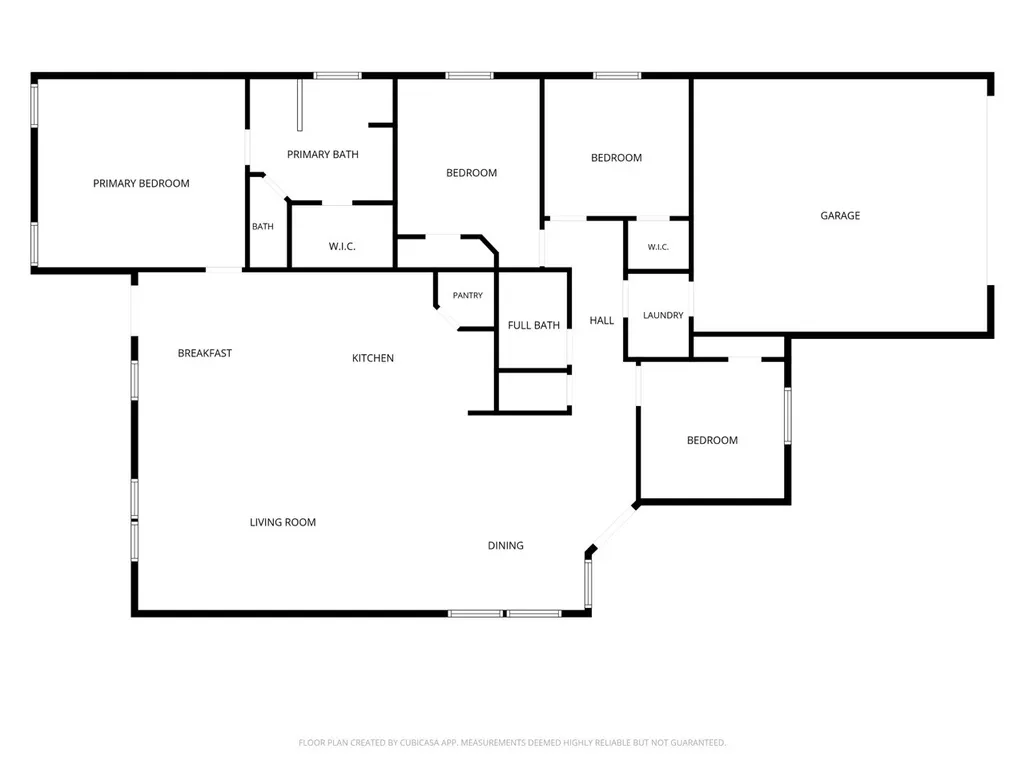
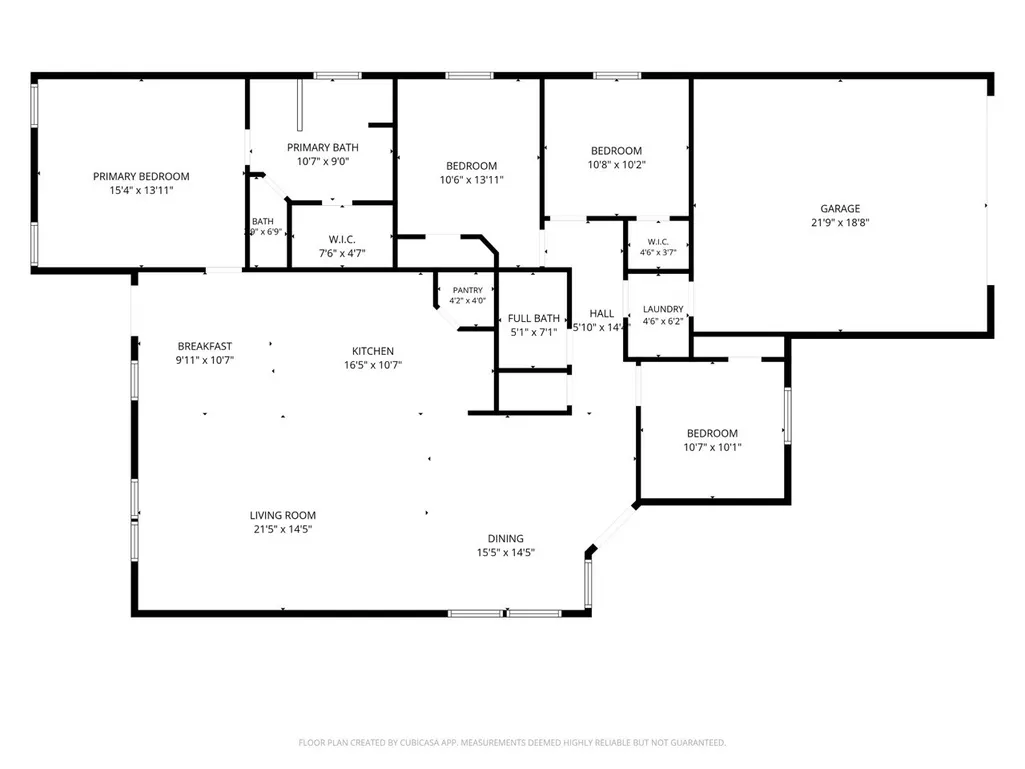
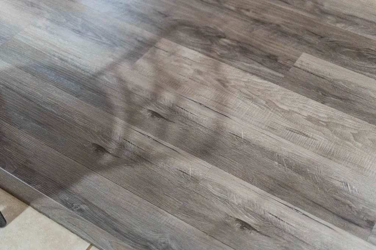
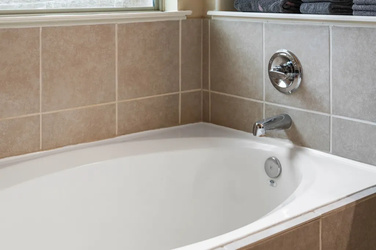
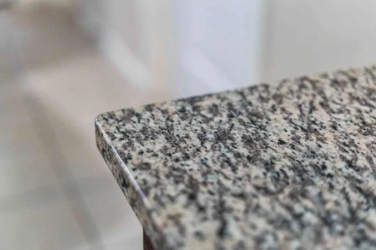
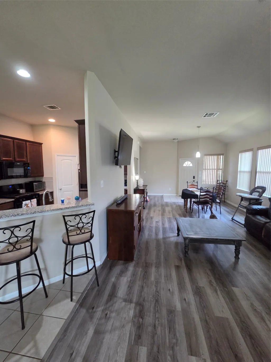
Modern Comfort + Amazing Community Amenities Nestled in the desirable Valley Ranch neighborhood. This beautifully maintained 4-bedroom, 2-bath home offers open-concept layout ideal for everyday living & entertaining. Spacious kitchen has abundant cabinetry, flowing seamlessly to dining & living areas connected to a spacious backyard with a large covered back patio perfect for relaxing. Granite countertops, tile, luxury vinyl plank flooring & custom paint blend warmth & style throughout main areas and lush carpet in the bedrooms. The private primary suite includes a soaker tub plus walk-in shower for a spa-like retreat & is located on the opposite side from other bedrooms. Located in a highly desirable community with resort-style, including a clubhouse, pool, splash pad, trails, and close proximity to the Valley Ranch Town Center, which has extensive shopping and dining options. All conveniently situated near major freeways 99, 59 and IAH, making commuting & everyday errands a breeze.
| Elementary School | Middle School | High School |
|---|---|---|
| VALLEY RANCH ELEMENTARY SCHOOL (NEW CANEY) Elementary School | PINE VALLEY MIDDLE SCHOOL Middle School | NEW CANEY HIGH SCHOOL High School |
| Price History | |
|---|---|
| 6/6/2026 | Listed $289,900 |
General Features
| Country | US |
|---|---|
| Sewer | Public Sewer |
| Heating | Central,Gas |
| Cooling | Central Air,Electric |
| Roof | Composition |
| Appliances | Convection Oven,Dishwasher,Disposal,Gas Range,Microwave,Dryer,Refrigerator,Washer |
| HOA Fee | 800 |
| Garage Spaces | 2 |
| Patio/Porch Features | Covered,Deck,Patio |
| Architectural Style | Traditional |
| Pool Features | Association |
| Construction Materials | Brick,Cement Siding |
| Year Built | 2015 |
| Stories Count | 1 |
| Levels | One |
| Property Subtype | Detached |
| Tax Year | 2025 |
| Community Features | Community Pool,Curbs |
| Assoc Fee Paid Per | Annually |
| County | Montgomery |
| New Construction | false |
| Property Type | Residential |
| Association Amenities | Clubhouse,Lake or Pond,Playground,Park,Pool,Trail(s) |
| HOA | true |
| Attached Garage | true |
| Energy Efficient | Doors,HVAC,Windows |
| Subdivision Name | Valley Ranch |
| Garage Y/N | true |
| Green Indoor Air Quality | Ventilation |
| Other Structures | Shed(s) |
| Total Rooms | 10 |
| Full Baths | 2 |
| Status | Active |
| Directions | US-59 to FM 1314 to Valley Ranch Parkway to Olympic Forest Drive to Forest Colony Drive to Peters Forest Drive to Broken Spear Lane to Silver Run Lane to Valley Canyon Lane which turns into Range Haven |
| ModificationTimestamp | 2026-06-20T19:10:52.103-00:00 |
| High School | NEW CANEY HIGH SCHOOL |
| City | Porter |
| Disclosures | First Right of Refusal,Municipal Utility District Disclosure,Seller Disclosure |
| Association Name | Crest Management - Valley Ranch |
| High School District | 39 - New Caney |
| MLS Area | 40 |
| Lot Size Units | Square Feet |
| Elementary School | VALLEY RANCH ELEMENTARY SCHOOL (NEW CANEY) |
| Tax Annual Amount | 7705 |
| Middle/Junior High School | PINE VALLEY MIDDLE SCHOOL |
| MLS Area Minor | Porter/New Caney West |
| Lease Considered Y/N | false |
| Builder Name | First America Homes |
| Standard Status | Active |
| Middle/Junior School District | 39 - New Caney |
| Elementary School District | 39 - New Caney |
| Year Built Source | Builder |
| PostalCity | Porter |
| Legal Description | S941211 - VALLEY RANCH 11, BLOCK 1, LOT 4 |
Interior Features
| Interior Amenities | Granite Counters,High Ceilings,Kitchen/Family Room Combo,Pantry,Soaking Tub,Separate Shower,Tub Shower,Ceiling Fan(s),Kitchen/Dining Combo |
|---|---|
| Flooring | Carpet,Plank,Vinyl |
| Air Conditioning Y/N | true |
| Heating Y/N | true |
| Window Features | Low-Emissivity Windows |
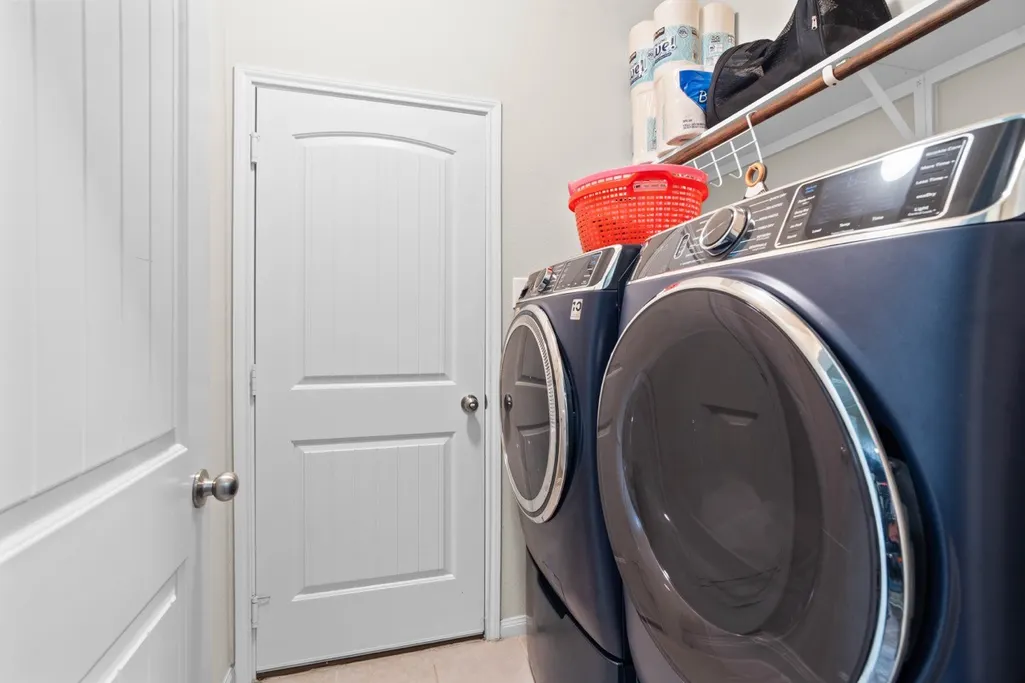
| Laundry Features | Washer Hookup,Electric Dryer Hookup,Gas Dryer Hookup |
| Total Bedrooms | 4 |
| Room Type | Kitchen,Living Room,Utility Room |
| LivingAreaSource | Builder |
| Total Baths | 2 |
Exterior Features
| Exterior Amenities | Covered Patio,Fence,Patio,Private Yard,Storage |
|---|---|
| Fencing | Back Yard |
| Parking Features | Attached,Driveway,Garage,Garage Door Opener |
| Lot Features | Cleared,Subdivision |
| Water Source | Public |
| Lot Size Area | 5994 |
| Foundation Details | Slab |
| Building Area Total | 1832 |
| Lot Size Acres | 0.1376 |
| Road Surface Type | Concrete |
| Lot Size Source | Survey |
| Door Features | Insulated Doors |
| Private Pool | false |
Amenities
- Foreclosure
- Views
- Short Sale
- New Construction
- Adult 55+
- Lease To Own
- No HOA Fees
- Furnished
- Primary On Main
- Air Conditioning
- Seller Finance
- Green
- Fixer Upper
- Horse
- Golf
- Fireplace
- Deck
- Garage
- Basement
- Pool
Property vs Single Family Average in 77365
Price
Taxes
Year Built
 The information being provided by Houston Association of REALTORS, Inc. is for the consumer's personal, non-commercial use and may not be used for any purpose other than to identify prospective properties consumers may be interested in purchasing. Any information relating to real estate for sale referenced on this web site comes from the Internet Data Exchange (IDX) program of the Houston Association of REALTORS, Inc. This web site may reference real estate listing(s) held by a brokerage firm other
