
Open House Sun, Sep 20th 12:00 PM - 02:00 PM - Price Reduction
Address
15190 N Heron Heights Way, Magnolia, TX
Price
$ 310,000
Property Attributes
- MLS#83066877
- TypeSingle Family
- Listing Status Active
- CountyMontgomery
- CityMagnolia
- Area15 Magnolia/1488 West
- NeighborhoodAUDUBON CREEKSIDE NORTH
- Zip77354
- Style
- Year Built2023
- Taxes$ 5840
- Price$ 310,000
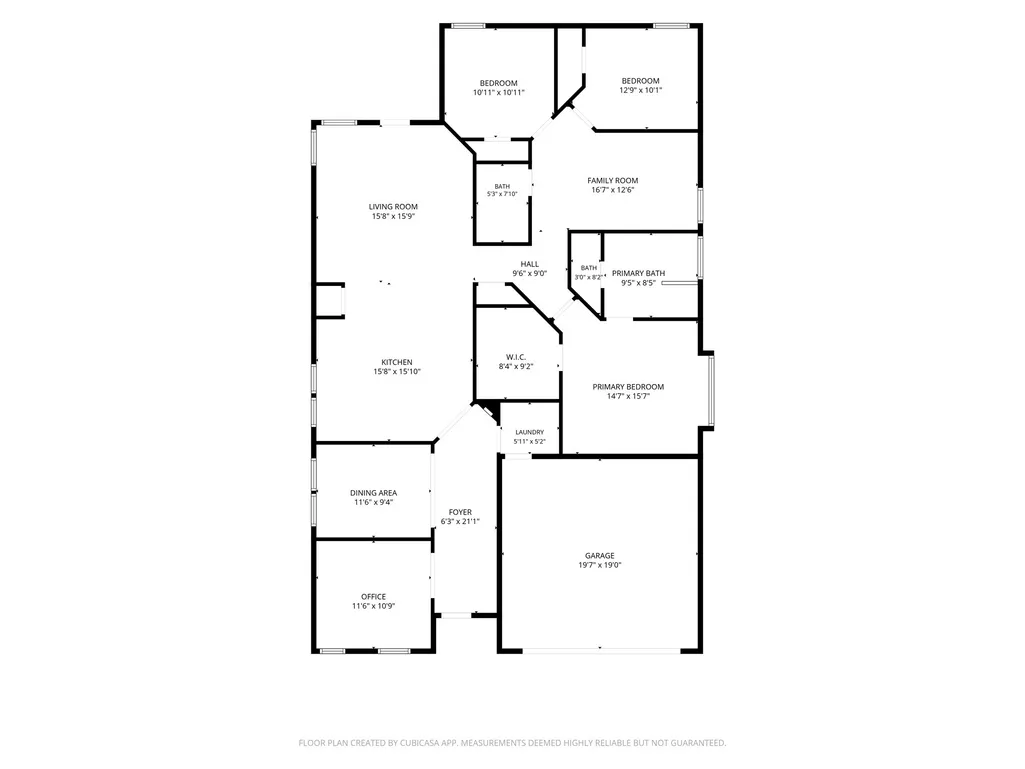
- Bedrooms3
- Full Bathrooms2
- Half Bathrooms0
- Sqr Footage1934
- Lot Size0.1373 Acres
Data Source:
Houston Association of REALTORS® (HAR)
Property Description
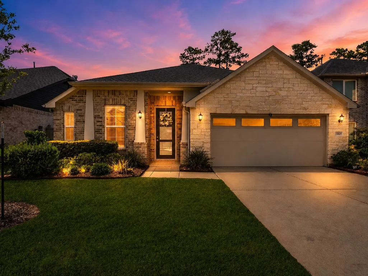
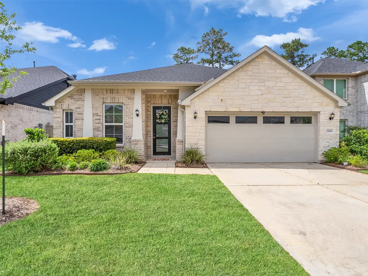
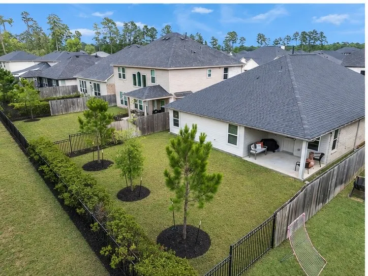
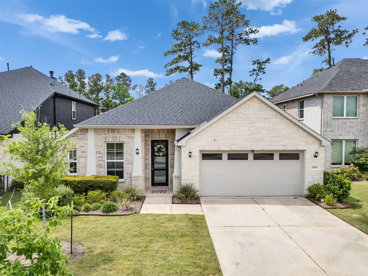
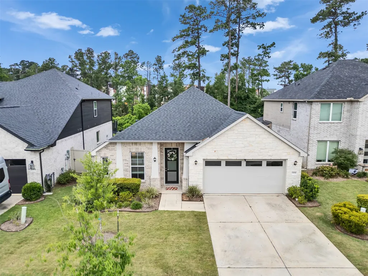
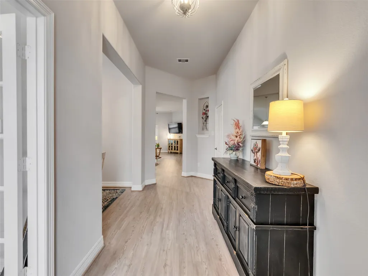
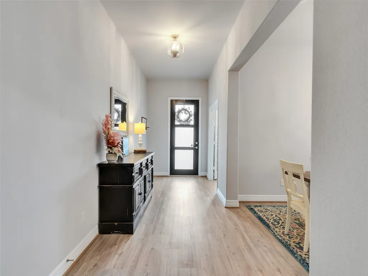
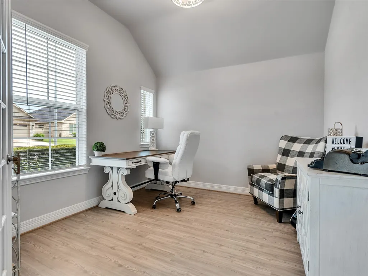
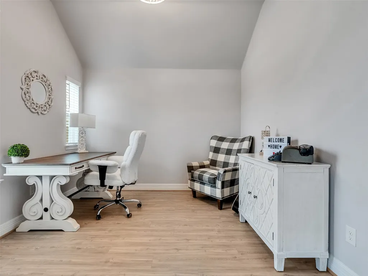
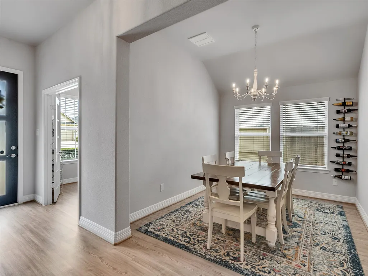
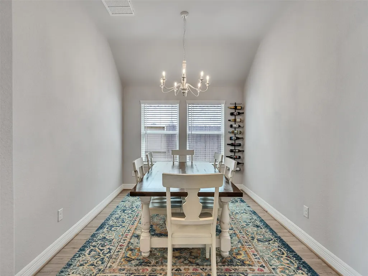
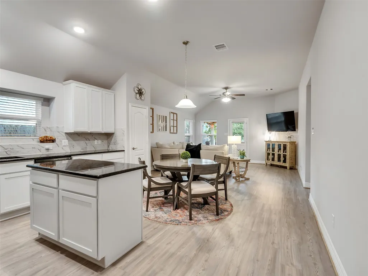
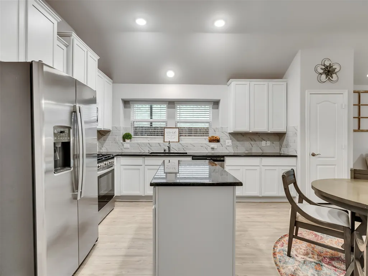
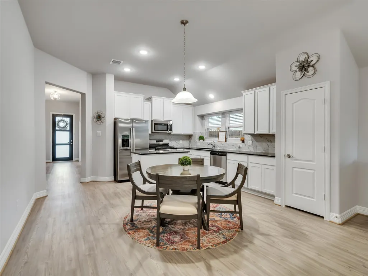
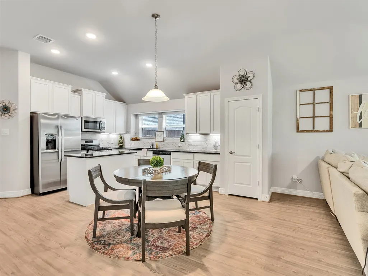
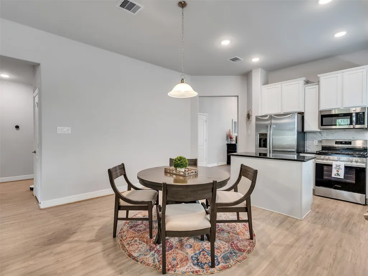
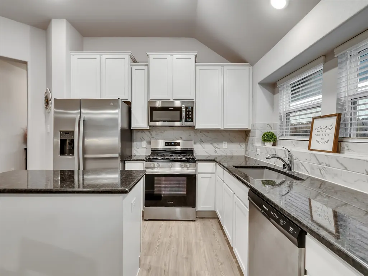
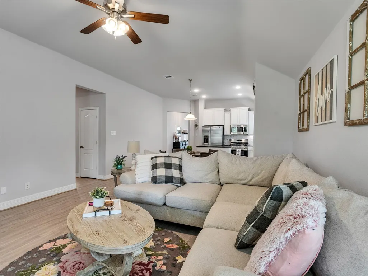
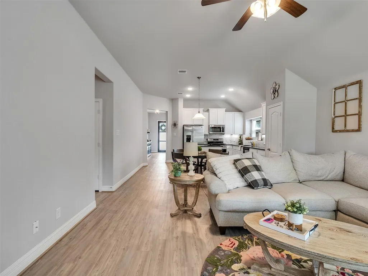
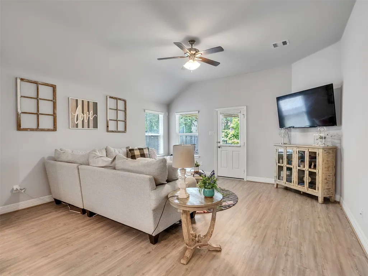
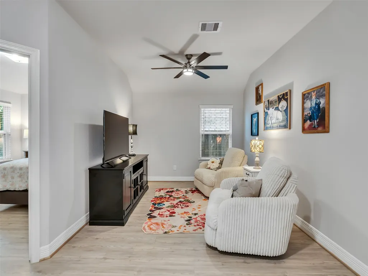

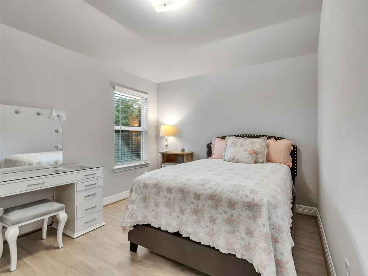
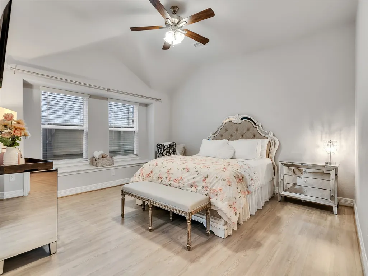
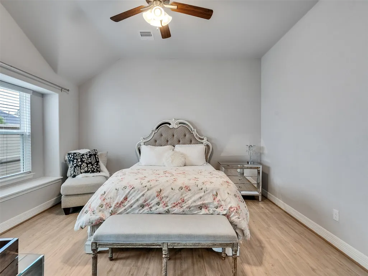
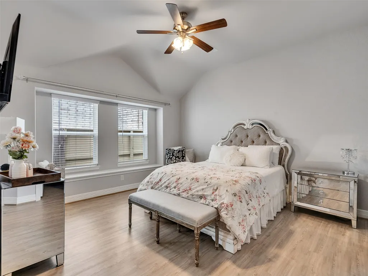
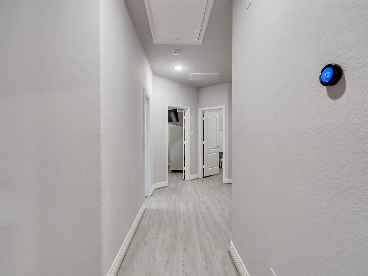
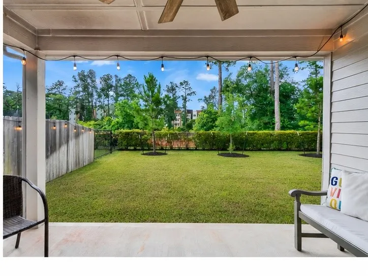
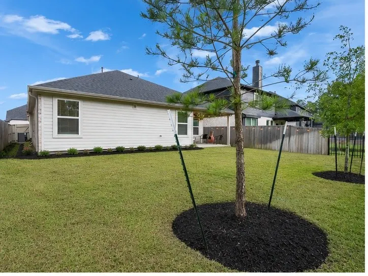
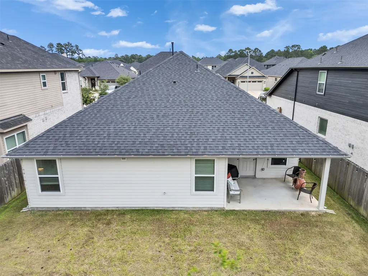
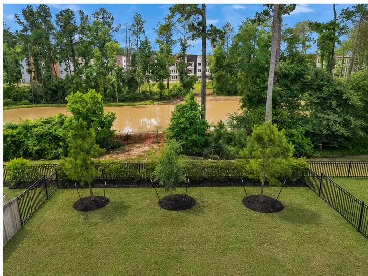
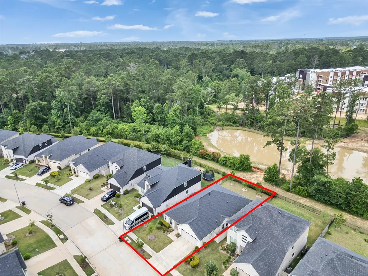
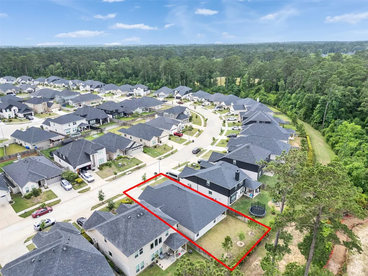
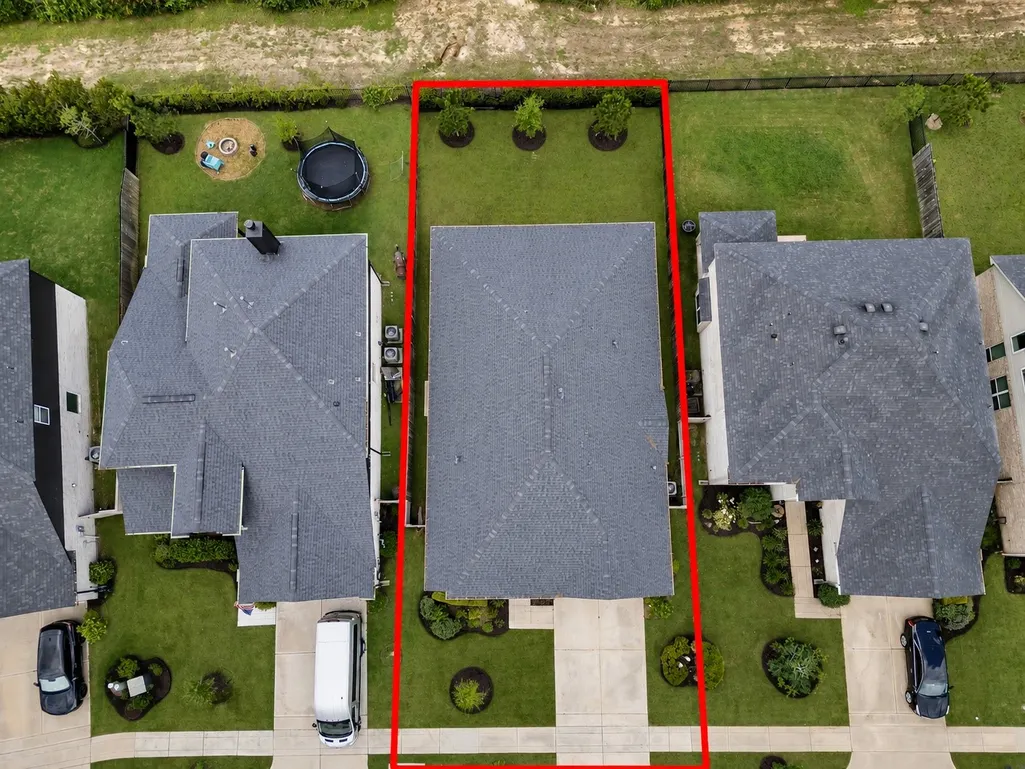
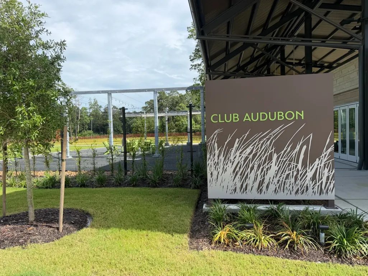
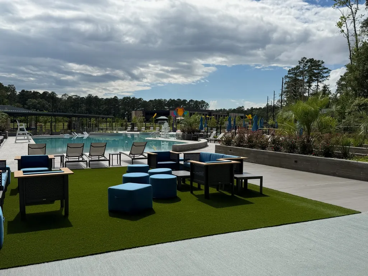
New Build Energy. Zero New Build Drama. Love a brand new house but hate waiting 47 business years for it? This like new Audubon home gives you the new construction feel without the dust, delays, surprise expenses, or the builder saying, “That’s an upgrade.” Because THE UPGRADES ARE ALREADY HERE. Enjoy upgraded flooring and lighting, a bright open concept layout, and a truly move in ready home. The backyard backs to a greenbelt, giving you privacy, peaceful views, and no immediate neighbor watching you drink your morning coffee in pajamas. You’ll also enjoy community amenities, included front lawn maintenance, and a convenient Magnolia location near shopping and dining. Why wait for a builder? This one is basically new construction with the annoying parts already deleted.
| Elementary School | Middle School | High School |
|---|---|---|
| AUDUBON ELEMENTARY Elementary School | MAGNOLIA PARKWAY JUNIOR HIGH Middle School | MAGNOLIA HIGH SCHOOL High School |
| Price History | |
|---|---|
| 6/4/2026 | Listed $330,000 |
| 6/21/2026 | 2$323,500 |
| 7/6/2026 | 2$318,000 |
| 8/2/2026 | 1$314,000 |
| 9/5/2026 | 1$310,000 |
General Features
| Country | US |
|---|---|
| Sewer | Public Sewer |
| Heating | Central,Gas |
| Cooling | Central Air,Electric |
| Roof | Composition |
| Appliances | Dishwasher,Disposal,Gas Oven,Gas Range,Microwave |
| HOA Fee | 1850 |
| Garage Spaces | 2 |
| Association Fee Includes | Maintenance Grounds,Recreation Facilities |
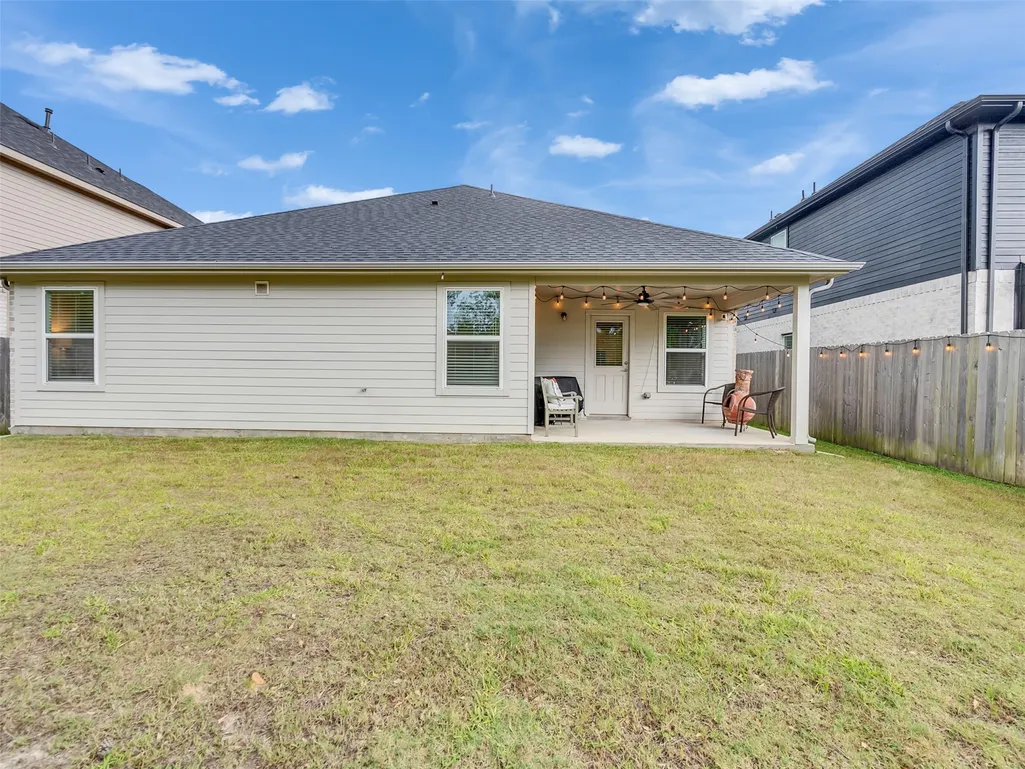
| Patio/Porch Features | Covered,Deck,Patio,Porch |
| Architectural Style | Traditional |
| Security Features | Smoke Detector(s) |
| Construction Materials | Brick,Cement Siding |
| Exclusions | Mounted Televisions |
| Year Built | 2023 |
| Stories Count | 1 |
| Levels | One |
| Property Subtype | Detached |
| Tax Year | 2025 |
| Community Features | Master Planned Community |
| Assoc Fee Paid Per | Annually |
| County | Montgomery |
| New Construction | false |
| Property Type | Residential |
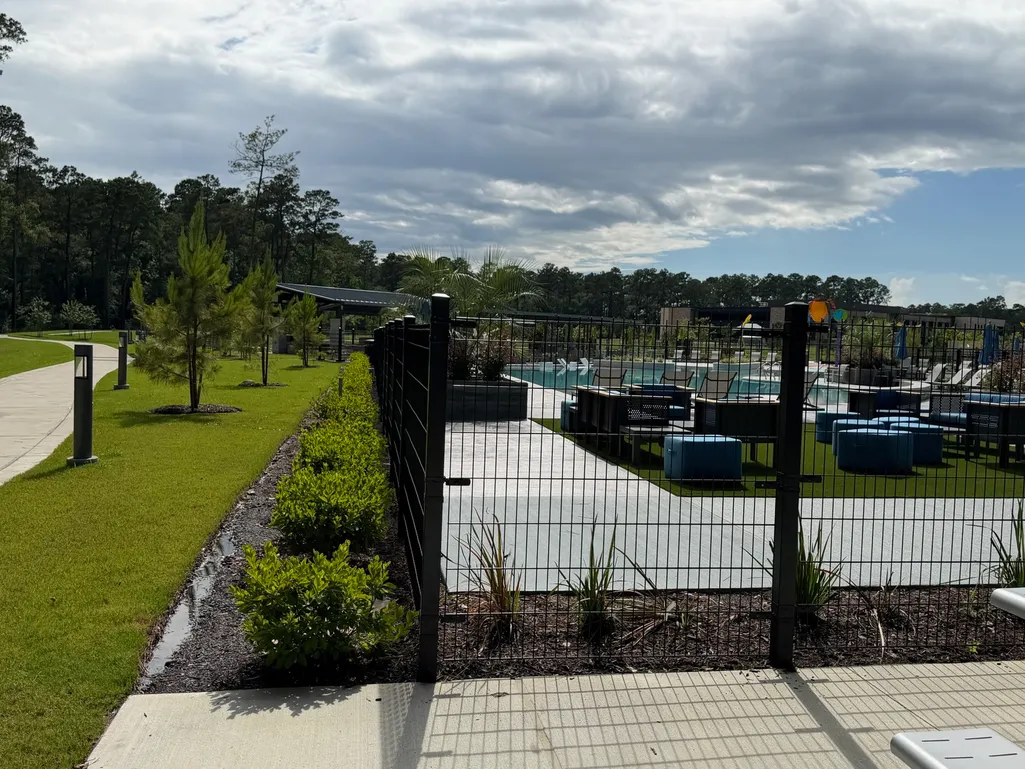
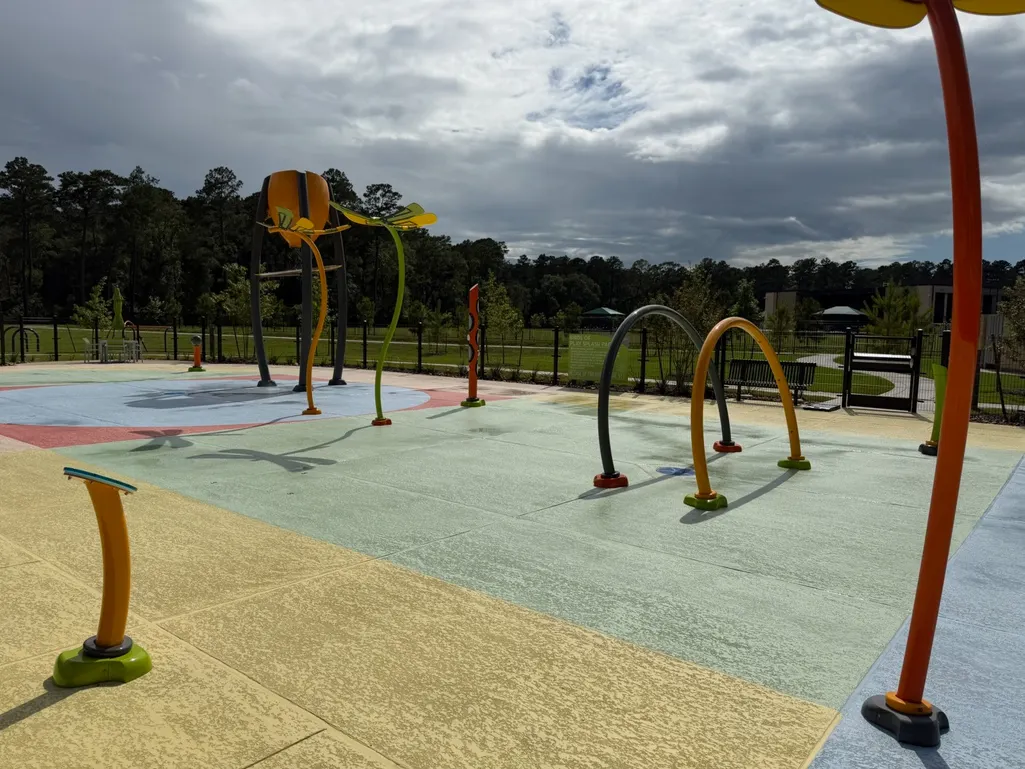
| Association Amenities | Maintenance Grounds,Playground,Park,Trail(s),Trash |
| HOA | true |
| Attached Garage | true |
| Energy Efficient | Radiant Attic Barrier,Doors,HVAC,Insulation,Thermostat,Windows |
| Subdivision Name | AUDUBON CREEKSIDE NORTH |
| Garage Y/N | true |
| Green Indoor Air Quality | Ventilation |
| Total Rooms | 7 |
| Full Baths | 2 |
| Status | Active |
| Directions | From Houston: Head north on I-45 and take exit 60C to merge onto Sam Houston Tollway west. Continue on the Sam Houston Tollway for five miles to TX-249 N toward Tomball. Continue on TX-249 N for eight miles and turn right onto FM 149 N in Pinehurst. In 4.2 miles, turn left to merge onto FM 1488 W. In one mile, turn left onto Mill Creek Road. Then turn right on N. Heron Heights Way. Home is on the right. |
| ModificationTimestamp | 2026-09-14T18:25:54.153-00:00 |
| High School | MAGNOLIA HIGH SCHOOL |
| City | Magnolia |
| Disclosures | Exclusions Disclosure,Seller Disclosure |
| Association Name | Yes / Audubon HOA |
| High School District | 36 - Magnolia |
| MLS Area | 15 |
| Lot Size Units | Square Feet |
| Elementary School | AUDUBON ELEMENTARY |
| Tax Annual Amount | 5840 |
| Middle/Junior High School | MAGNOLIA PARKWAY JUNIOR HIGH |
| MLS Area Minor | Magnolia/1488 West |
| Lease Considered Y/N | false |
| Builder Name | Smith Douglas Homes |
| Standard Status | Active |
| Middle/Junior School District | 36 - Magnolia |
| Elementary School District | 36 - Magnolia |
| Year Built Source | Public Records |
| Virtual Tour | https://view.spiro.media/order/10e9db2a-d43e-4266-42a5-08dec09a9866 |
| PostalCity | Magnolia |
| Legal Description | S221203 - AUDUBON CREEKSIDE NORTH 03A, BLOCK 2, LOT 6 |
Interior Features
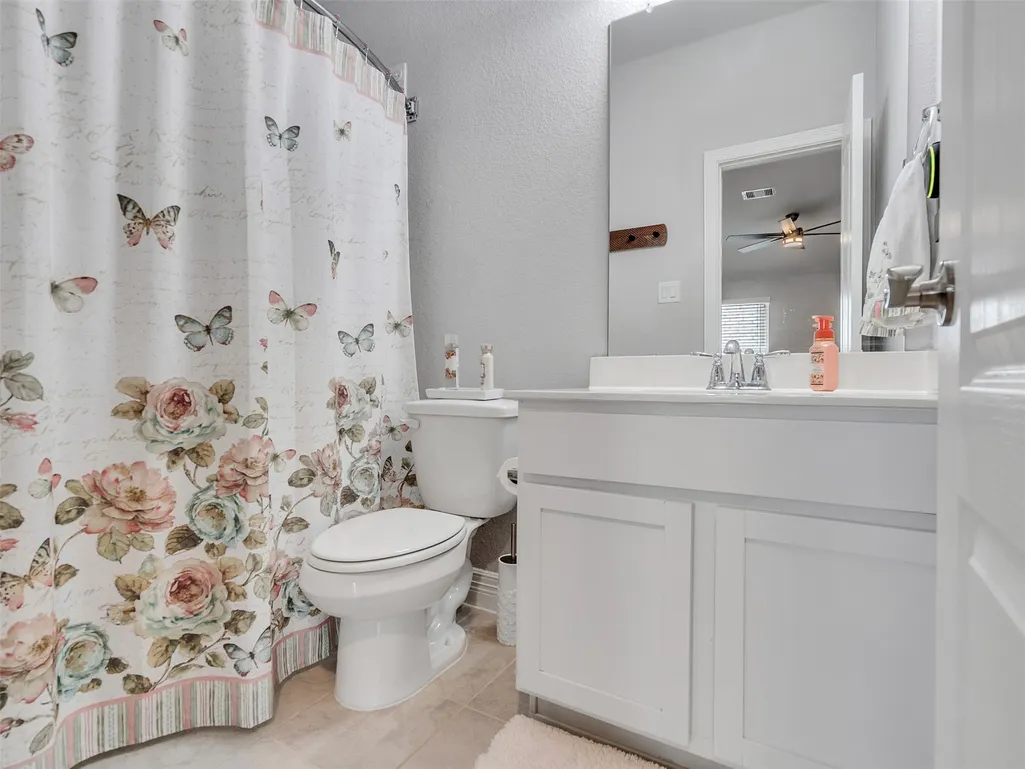
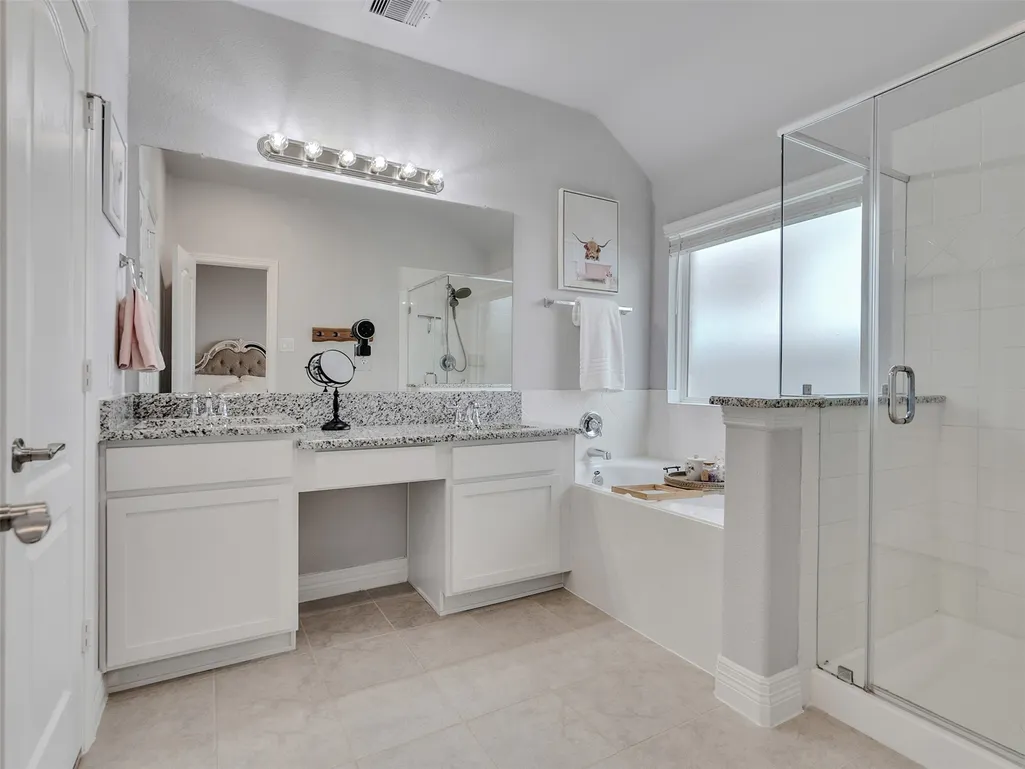
| Interior Amenities | Double Vanity,Granite Counters,Pantry,Soaking Tub,Separate Shower,Tub Shower,Walk-In Closet(s),Ceiling Fan(s),Programmable Thermostat |
|---|---|
| Flooring | Tile,Vinyl |
| Air Conditioning Y/N | true |
| Heating Y/N | true |
| Window Features | Low-Emissivity Windows |
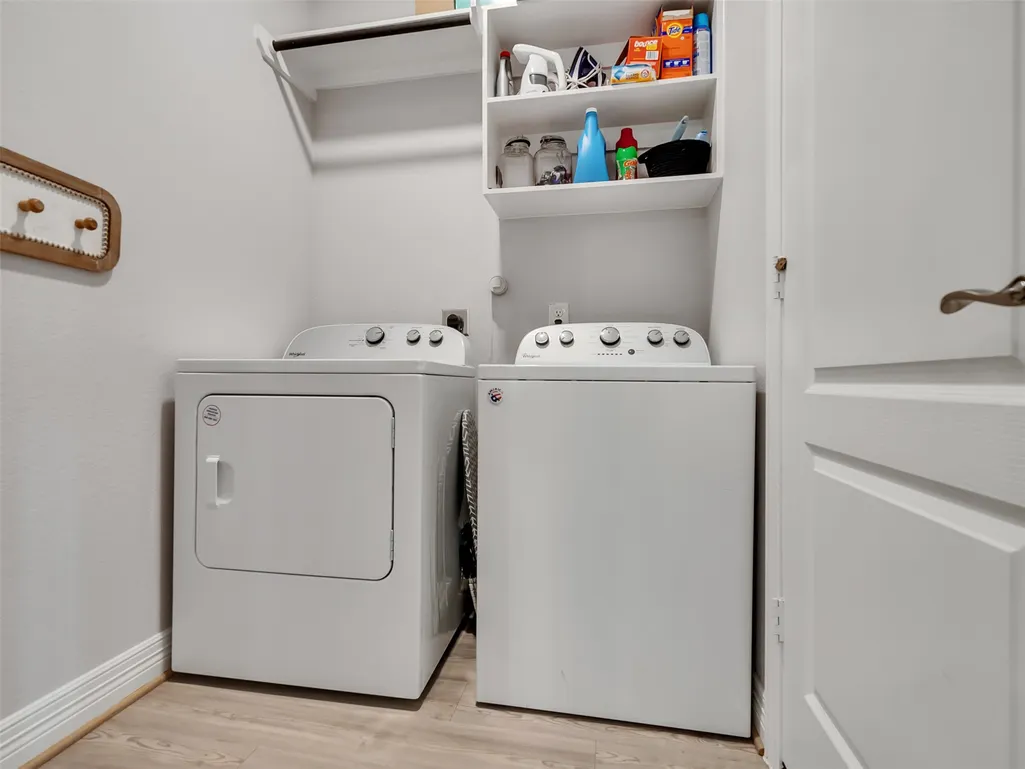
| Laundry Features | Washer Hookup,Electric Dryer Hookup |
| Total Bedrooms | 3 |
| Room Type | Breakfast Room/Nook,Dining Room,Entry/Foyer,Family Room,Game Room,Living Room,Office,Utility Room |
| LivingAreaSource | Appraiser |
| Total Baths | 2 |
| Bedrooms Possible | 3 |
Exterior Features
| Exterior Amenities | Covered Patio,Deck,Fully Fenced,Fence,Sprinkler/Irrigation,Porch,Patio,Private Yard |
|---|---|
| Fencing | Back Yard |
| Parking Features | Attached,Garage |
| Lot Features | Greenbelt,Backs to Greenbelt/Park,Side Yard |
| Water Source | Public |
| Lot Size Area | 5981 |
| Foundation Details | Slab |
| Building Area Total | 1934 |
| Lot Size Acres | 0.1373 |
| Road Surface Type | Concrete |
| Lot Size Source | Appraiser |
| Door Features | Insulated Doors |
| Private Pool | false |
Amenities
- Foreclosure
- Views
- Short Sale
- New Construction
- Adult 55+
- Lease To Own
- No HOA Fees
- Furnished
- Primary On Main
- Air Conditioning
- Seller Finance
- Green
- Fixer Upper
- Horse
- Golf
- Fireplace
- Deck
- Garage
- Basement
- Pool
Property vs Single Family Average in 77354
Price
Taxes
Year Built
 The information being provided by Houston Association of REALTORS, Inc. is for the consumer's personal, non-commercial use and may not be used for any purpose other than to identify prospective properties consumers may be interested in purchasing. Any information relating to real estate for sale referenced on this web site comes from the Internet Data Exchange (IDX) program of the Houston Association of REALTORS, Inc. This web site may reference real estate listing(s) held by a brokerage firm other
