
Open House Sun, Sep 27th 02:00 PM - 04:00 PM






Address
848 Fisher Street C, Houston, TX
Price
$ 499,900
Property Attributes
- MLS#87153022
- TypeSingle Family
- Listing Status Active
- CountyHarris
- CityHouston
- Area9 Oak Forest East Area
- NeighborhoodFisher Street Terrace
- Zip77018
- Style
- Year Built2023
- Taxes$ 9776
- Price$ 499,900
- Bedrooms3
- Full Bathrooms3
- Half Bathrooms1
- Sqr Footage2051
- Lot Size0.0409 Acres
Data Source:
Houston Association of REALTORS® (HAR)
Property Description
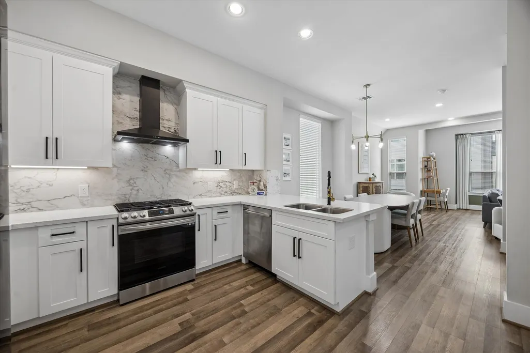
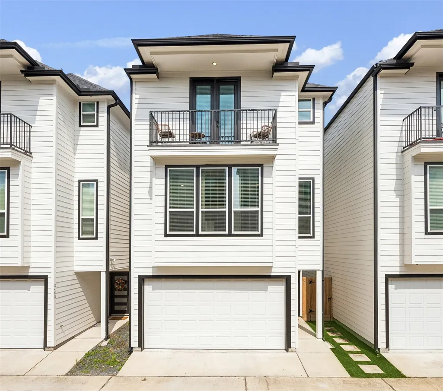
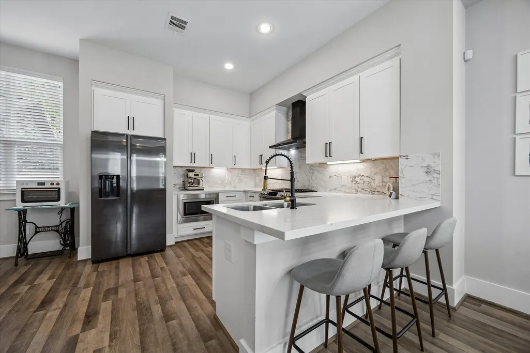
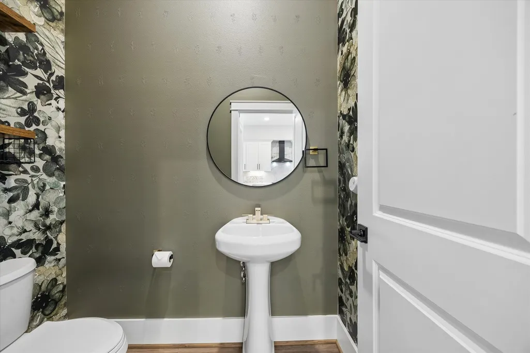
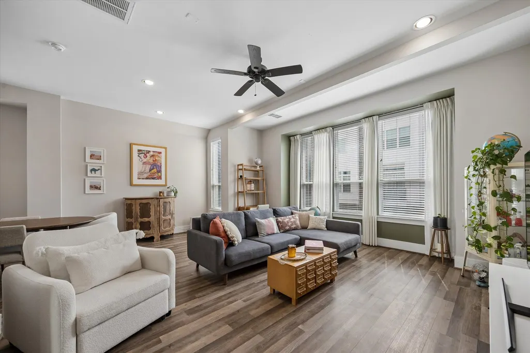
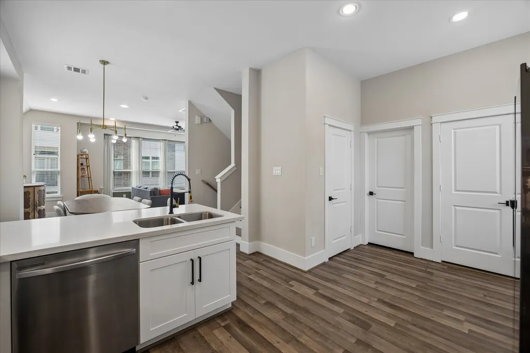
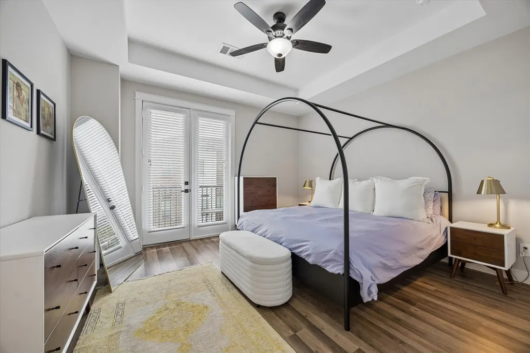
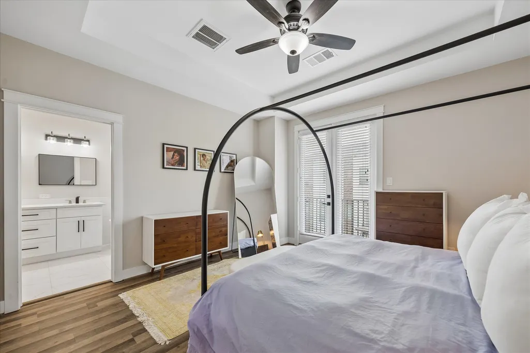
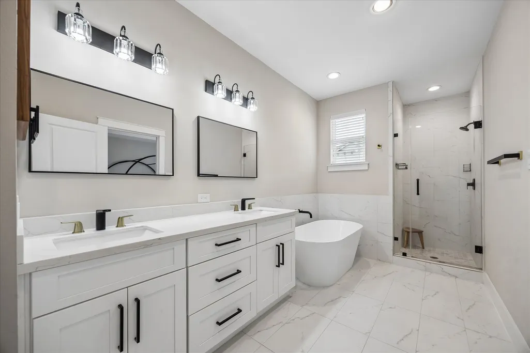
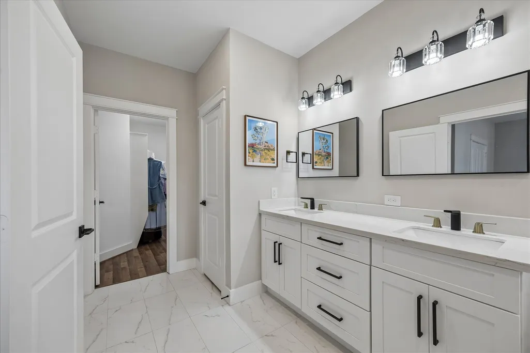
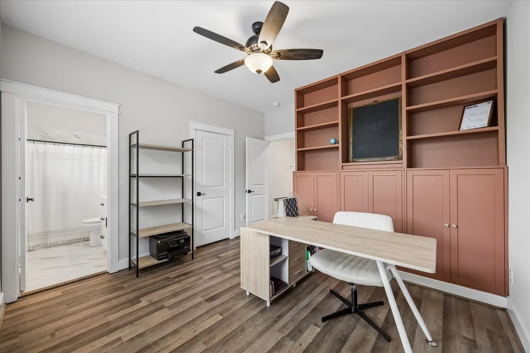
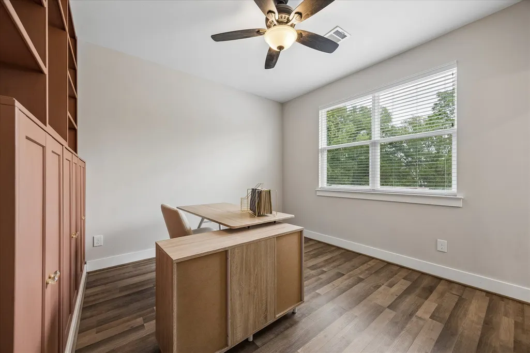
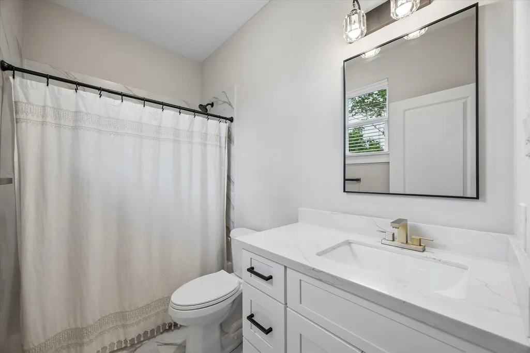
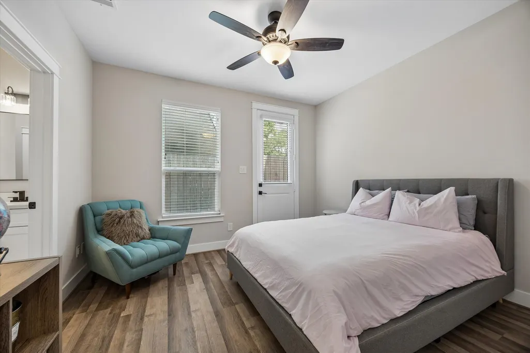
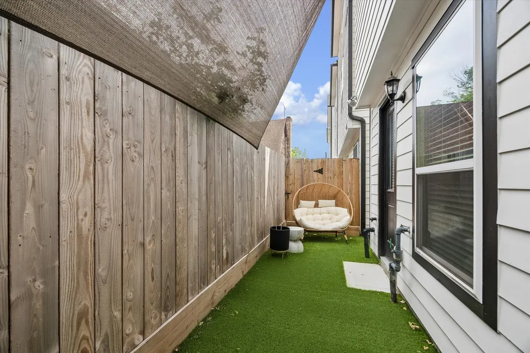
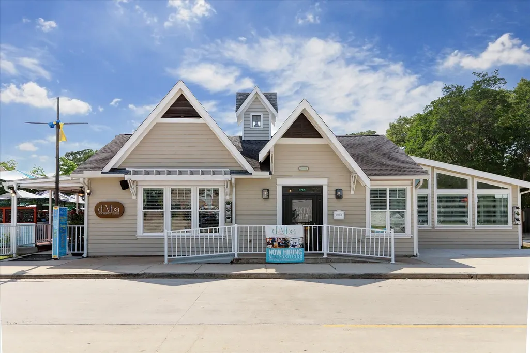
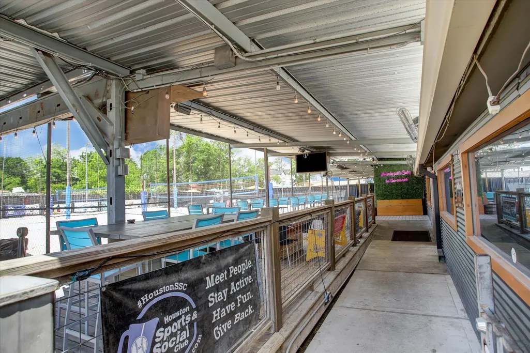
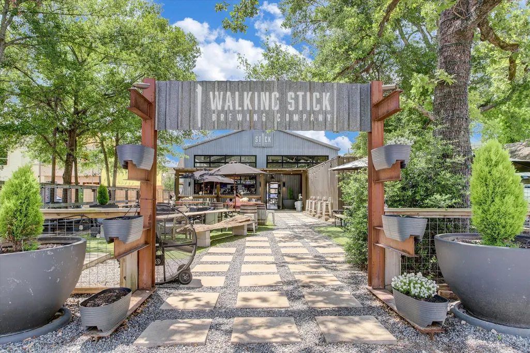
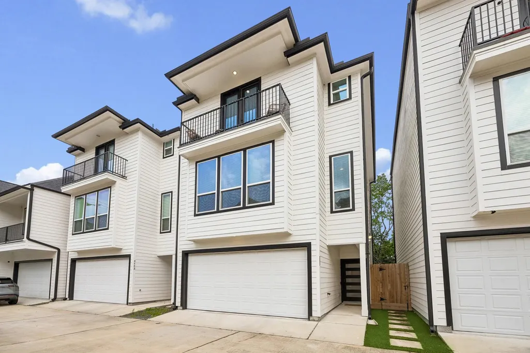
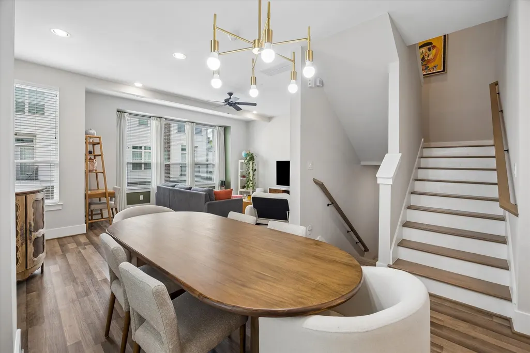
No HOA! Recent ('23) build blending modern design w/ functional, easy flow. 1st floor feat. a secondary bedrm w/ ensuite bath and direct access to a turfed outdoor space, along w/ a 2-car attached garage. 2nd floor showcases 10' ceilings and bright, open-concept living with a defined dining area + a well-appointed kitchen complete with quartz counters, gas range, walk-in pantry, breakfast bar, soft-close cabinets, & LVP floors throughout. 3rd floor primary suite with tray ceiling, private walk-out balcony, &lux bath w/ dual sinks, soaking tub, sep shower, & huge walk-in closet. Secondary bedrm w/ ensuite bath + custom built-ins. Enjoy a prime location just mins from Garden Oaks & Oak Forest favorites inc.: d’Alba, Walking Stick Brewing, Wakefield Crowbar, coffee shops, parks, & dining. Easy access to 610, 290, I-45. A great opportunity to own a recently built home in one of Houston’s most sought-after neighborhoods. Convenience and lifestyle at your doorstep! All info per seller.
| Elementary School | Middle School | High School |
|---|---|---|
| GARDEN OAKS ELEMENTARY SCHOOL Elementary School | BLACK MIDDLE SCHOOL Middle School | WALTRIP HIGH SCHOOL High School |
| Price History | |
|---|---|
| 9/8/2026 | Listed $499,900 |
General Features
| Country | US |
|---|---|
| Sewer | Public Sewer |
| Heating | Central,Gas,Zoned |
| Cooling | Central Air,Electric,Zoned |
| Roof | Composition |
| Appliances | Dishwasher,Disposal,Gas Oven,Gas Range,Microwave,ENERGY STAR Qualified Appliances |
| Garage Spaces | 2 |
| Patio/Porch Features | Deck,Patio,Porch |
| Architectural Style | Contemporary/Modern,Traditional |
| Security Features | Prewired,Security System Owned,Smoke Detector(s) |
| Construction Materials | Cement Siding |
| Exclusions | None |
| Year Built | 2023 |
| Stories Count | 3 |
| Levels | Three Or More |
| Unit Number | C |
| Property Subtype | Detached |
| Tax Year | 2025 |
| Ownership | Full Ownership |
| Community Features | Curbs,Gutter(s) |
| County | Harris |
| New Construction | false |
| Property Type | Residential |
| Attached Garage | true |
| Energy Efficient | Appliances,Doors,HVAC,Thermostat,Windows |
| Subdivision Name | Fisher Street Terrace |
| Facing Direction | West |
| Garage Y/N | true |
| Total Rooms | 7 |
| Full Baths | 3 |
| Status | Active |
| Directions | From I-10: North on Shepherd, Left on 34th, Right on Alba, Right on Fisher. |
| ModificationTimestamp | 2026-09-22T17:02:47.690-00:00 |
| High School | WALTRIP HIGH SCHOOL |
| City | Houston |
| High School District | 27 - Houston |
| MLS Area | 9 |
| Lot Size Units | Square Feet |
| Elementary School | GARDEN OAKS ELEMENTARY SCHOOL |
| Tax Annual Amount | 9776 |
| Middle/Junior High School | BLACK MIDDLE SCHOOL |
| MLS Area Minor | Oak Forest East Area |
| Lease Considered Y/N | false |
| Builder Name | ANC Homes |
| Standard Status | Active |
| Middle/Junior School District | 27 - Houston |
| Elementary School District | 27 - Houston |
| Year Built Source | Builder |
| PostalCity | Houston |
| Legal Description | LT 3 BLK 1 FISHER STREET TERRACE |
Interior Features
| Interior Amenities | Breakfast Bar,Bedroom on Main Level,Double Vanity,Entrance Foyer,En Suite Bathroom,High Ceilings,Kitchen/Family Room Combo,Bath in Primary Bedroom,Pots & Pan Drawers,Pantry,Quartz Counters,Self-closing Cabinet Doors,Self-closing Drawers,Soaking Tub,Separate Shower,Two Bedrooms Up,Tub Shower,Vanity,Walk-In Pantry,Walk-In Closet(s),Window Treatments |
|---|---|
| Flooring | Plank,Tile,Vinyl,Wood |
| Air Conditioning Y/N | true |
| Heating Y/N | true |
| Window Features | Low-Emissivity Windows,Window Coverings |
| Half Baths | 1 |
| Laundry Features | Washer Hookup,Electric Dryer Hookup,Gas Dryer Hookup |
| Total Bedrooms | 3 |
| Room Type | Dining Room,Entry/Foyer,Family Room,Living Room,Utility Room,Half Bath |
| LivingAreaSource | Appraiser |
| Total Baths | 4 |
| Bedrooms Possible | 3 |
Exterior Features
| Exterior Amenities | Deck,Fence,Porch,Patio |
|---|---|
| Fencing | Back Yard |
| Parking Features | Attached,Garage,Garage Door Opener |
| Lot Features | Subdivision,Side Yard |
| Water Source | Public |
| Lot Size Area | 1782 |
| Foundation Details | Slab |
| Building Area Total | 2051 |
| Lot Size Acres | 0.0409 |
| Road Surface Type | Concrete |
| Lot Size Source | Appraiser |
| Door Features | Insulated Doors |
| Private Pool | false |
Amenities
- Foreclosure
- Views
- Short Sale
- New Construction
- Adult 55+
- Lease To Own
- No HOA Fees
- Furnished
- Primary On Main
- Air Conditioning
- Seller Finance
- Green
- Fixer Upper
- Horse
- Golf
- Fireplace
- Deck
- Garage
- Basement
- Pool
Property vs Single Family Average in 77018
Price
Taxes
Year Built
 The information being provided by Houston Association of REALTORS, Inc. is for the consumer's personal, non-commercial use and may not be used for any purpose other than to identify prospective properties consumers may be interested in purchasing. Any information relating to real estate for sale referenced on this web site comes from the Internet Data Exchange (IDX) program of the Houston Association of REALTORS, Inc. This web site may reference real estate listing(s) held by a brokerage firm other
