
Open House Sat, Sep 19th 12:00 PM - 03:00 PM
Address
11865 Hope Lane, Magnolia, TX
Price
$ 1,125,000
Property Attributes
- MLS#8901490
- TypeSingle Family
- Listing Status Active
- CountyMontgomery
- CityMagnolia
- Area15 Magnolia/1488 East
- NeighborhoodLake Creek Ranchettes
- Zip77354
- Style
- Year Built2018
- Taxes$ 12498
- Price$ 1,125,000
- Bedrooms4
- Full Bathrooms4
- Half Bathrooms1
- Sqr Footage4114
- Lot Size5 Acres
Data Source:
Houston Association of REALTORS® (HAR)
Property Description
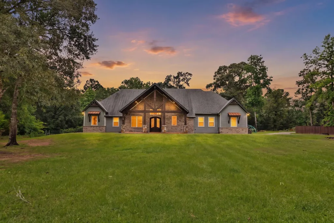
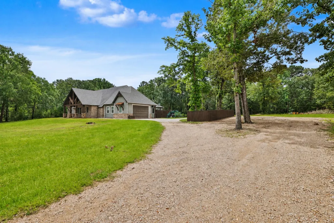
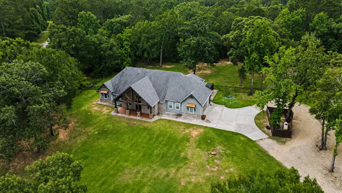
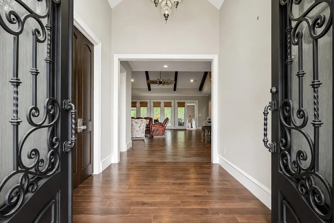
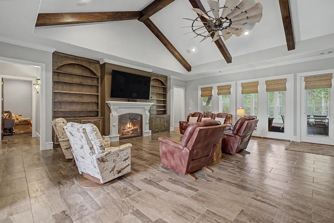
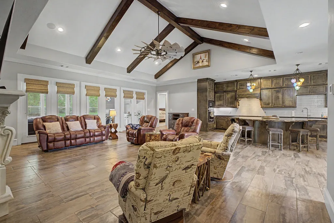
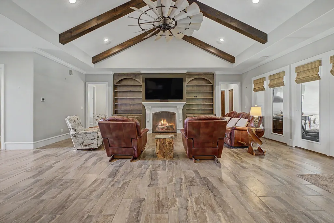
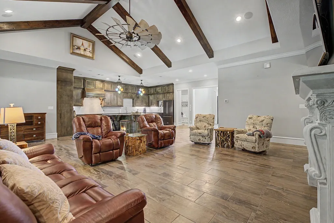
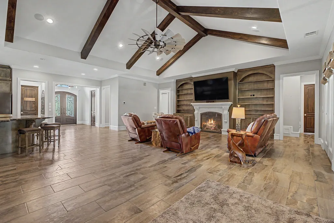
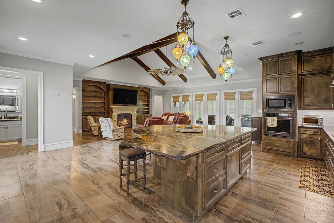
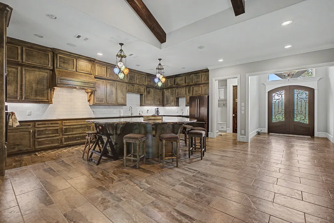
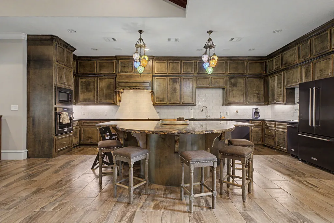
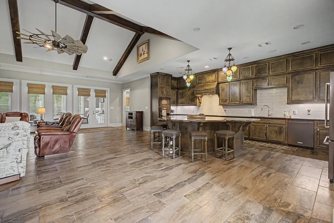
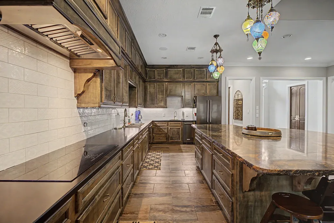
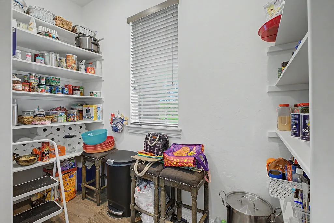
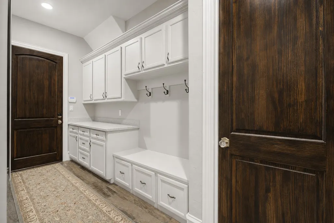
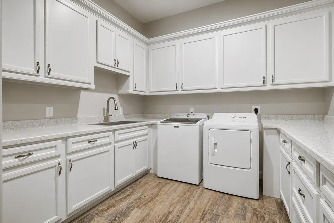
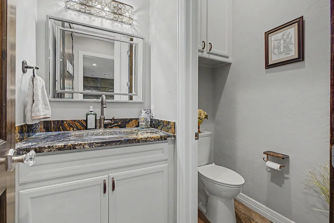
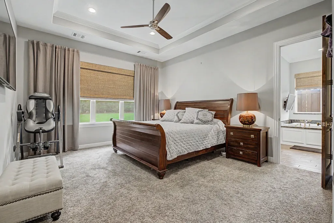
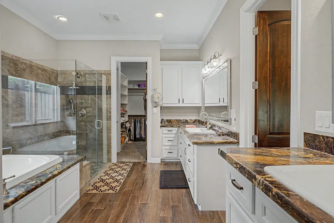
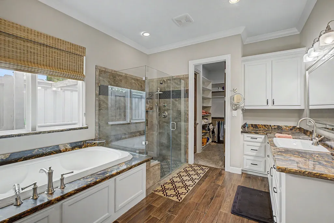
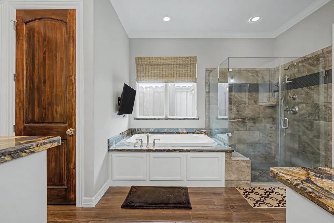
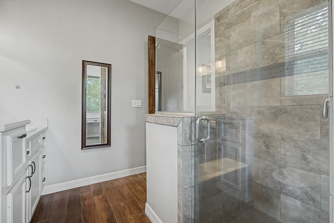
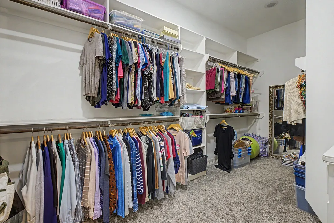
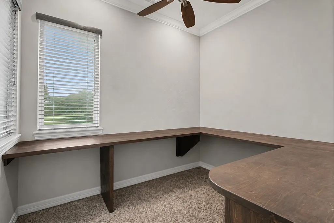
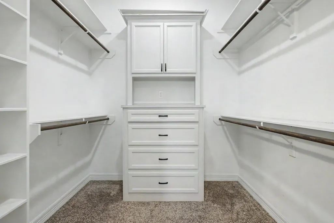
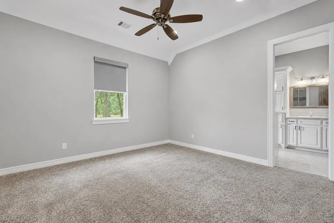
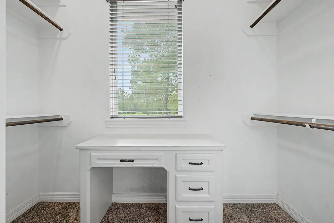
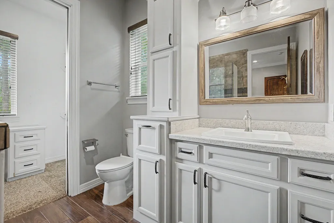
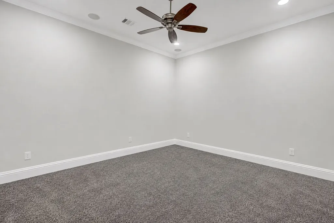
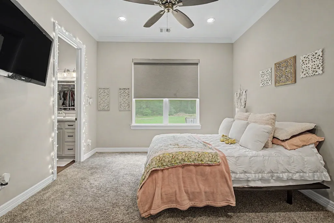
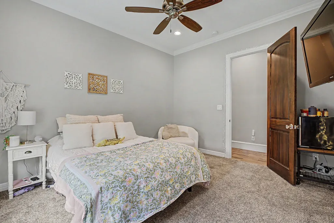
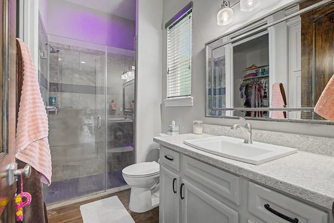
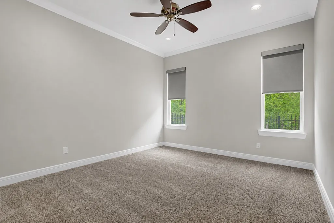
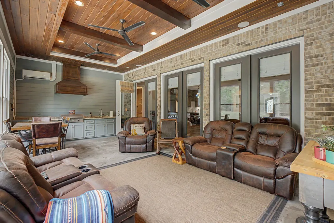
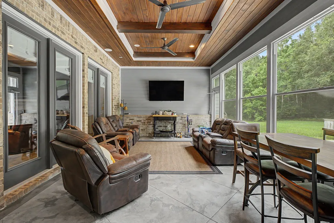
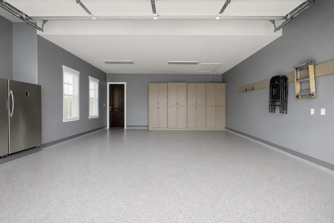
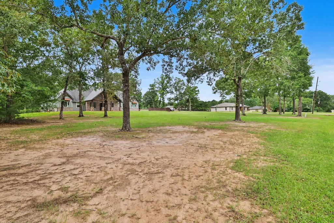
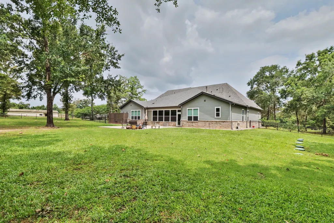
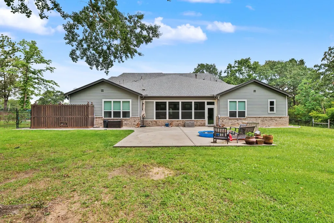
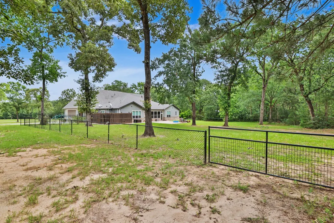
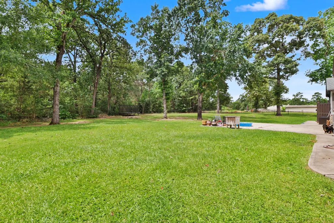
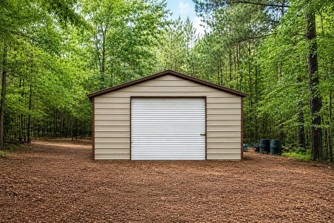
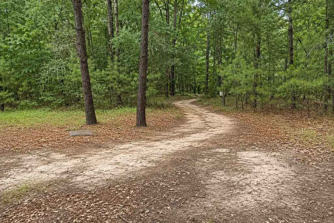
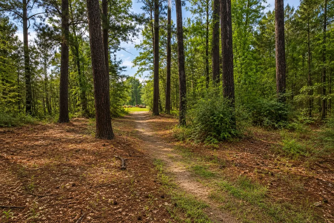
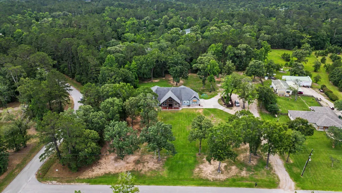
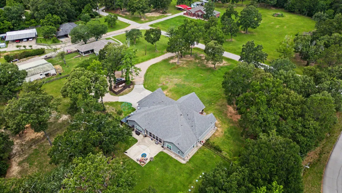
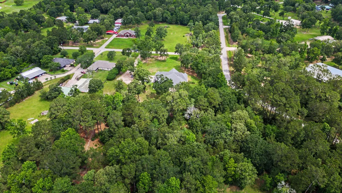
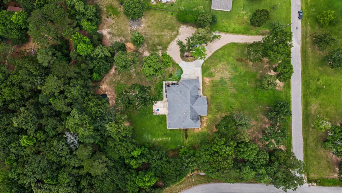
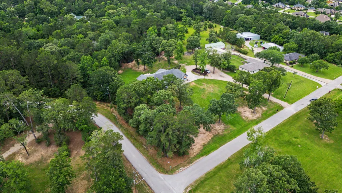
Nestled on 5 private acres this stunning 4,114 sq. ft. custom-built home offers the perfect blend of rustic charm & modern elegance. Situated on a corner & a quiet dead-end street, you'll enjoy privacy, space, & minimal through traffic. Inside, you'll find soaring vaulted ceilings, wood beams, imported fixtures, custom built-ins, a chef's gourmet kitchen with granite countertops, custom cabinetry, stainless steel appliances, & walk-in pantry. The split floor plan features a luxurious primary suite with dual walk-in closets & a spa-like bath. Secondary bedrooms each offer ensuite bathrooms & walk-in closets. Additional highlights include 2 home offices, sunroom with its own kitchen & AC, media/game room, oversized laundry room, mudroom, garage with epoxy flooring, a 24x30 barn and trails on back of property. The fenced backyard offers mature trees & plenty of room for a pool. The possibilities are endless! Enjoy country living while still being close to dining & shopping and 249 Tollway
| Elementary School | Middle School | High School |
|---|---|---|
| MAGNOLIA PARKWAY ELEMENTARY SCHOOL Elementary School | MAGNOLIA PARKWAY JUNIOR HIGH Middle School | MAGNOLIA HIGH SCHOOL High School |
| Price History | |
|---|---|
| 9/14/2026 | Listed $1,125,000 |
General Features
| Country | US |
|---|---|
| Sewer | Aerobic Septic,Septic Tank |
| Heating | Central,Gas,Propane |
| Cooling | Central Air,Electric |
| Roof | Composition |
| Appliances | Convection Oven,Dishwasher,Electric Cooktop,Electric Oven,Gas Cooktop,Disposal,Indoor Grill,Ice Maker,Microwave,Refrigerator,Water Softener Owned,Tankless Water Heater |
| HOA Fee | 177 |
| Garage Spaces | 2 |
| Patio/Porch Features | Deck,Patio,Porch,Screened |
| Architectural Style | Traditional |
| Security Features | Prewired,Security System Owned,Smoke Detector(s) |
| Construction Materials | Brick,Cement Siding,Wood Siding |
| Exclusions | See Exclusions List |
| Year Built | 2018 |
| Stories Count | 1 |
| Levels | One |
| Property Subtype | Detached |
| Tax Year | 2025 |
| Assoc Fee Paid Per | Annually |
| County | Montgomery |
| New Construction | false |
| Property Type | Residential |
| HOA | true |
| Attached Garage | true |
| Energy Efficient | Insulation,Thermostat,Water Heater |
| Subdivision Name | Lake Creek Ranchettes |
| Facing Direction | North |
| Garage Y/N | true |
| Other Structures | Barn(s),Stable(s),Shed(s),Workshop |
| Total Rooms | 10 |
| Full Baths | 4 |
| Status | Active |
| Directions | I-45 North to Exit 81 or FM 1488 towards Magnolia/Hempstead, go west on FM 1488, turn right onto Country Forest Drive, left onto Hope Lane, home is on the left. |
| ModificationTimestamp | 2026-09-15T09:05:57.883-00:00 |
| High School | MAGNOLIA HIGH SCHOOL |
| City | Magnolia |
| Disclosures | Exclusions Disclosure,Seller Disclosure |
| Association Name | Lake Creek Ranchettes HOA |
| High School District | 36 - Magnolia |
| MLS Area | 15 |
| Lot Size Units | Square Feet |
| Elementary School | MAGNOLIA PARKWAY ELEMENTARY SCHOOL |
| Tax Annual Amount | 12498 |
| Middle/Junior High School | MAGNOLIA PARKWAY JUNIOR HIGH |
| MLS Area Minor | Magnolia/1488 East |
| Lease Considered Y/N | false |
| Builder Name | Picklo Homes |
| Standard Status | Active |
| Middle/Junior School District | 36 - Magnolia |
| Elementary School District | 36 - Magnolia |
| Year Built Source | Public Records |
| PostalCity | Magnolia |
| Legal Description | S661407 - LAKE CK RANCHETTES 07/BEV HLS, LOT 17, ACRES 5 |
Interior Features
| Interior Amenities | Crown Molding,Dual Sinks,Double Vanity,Entrance Foyer,En Suite Bathroom,Granite Counters,High Ceilings,Kitchen Island,Kitchen/Family Room Combo,Bath in Primary Bedroom,Pots & Pan Drawers,Pantry,Split Bedrooms,Sink,Soaking Tub,Separate Shower,Vaulted Ceiling(s),Walk-In Pantry,Walk-In Closet(s),Wired for Sound,Window Treatments |
|---|---|
| Flooring | Carpet,Tile |
| Total Fireplaces | 1 |
| Fireplace Features | Gas,Gas Log |
| Air Conditioning Y/N | true |
| Heating Y/N | true |
| Window Features | Window Coverings |
| Fireplace Y/N | true |
| Half Baths | 1 |
| Laundry Features | Washer Hookup,Electric Dryer Hookup |
| Total Bedrooms | 4 |
| Room Type | Media Room,Office,Sunroom,Utility Room,Half Bath |
| LivingAreaSource | Appraiser |
| Total Baths | 5 |
| Bedrooms Possible | 6 |
Exterior Features
| Exterior Amenities | Deck,Enclosed Porch,Fence,Sprinkler/Irrigation,Paved Driveway,Patio,Private Yard,Storage |
|---|---|
| Fencing | Back Yard,Partial |
| Parking Features | Additional Parking,Attached,Boat,Circular Driveway,Driveway,Garage,Garage Door Opener,Oversized,RV Access/Parking,Workshop in Garage |
| Lot Features | Cleared,Corner Lot,Cul-De-Sac,Wooded |
| Water Source | Well |
| Lot Size Area | 217800 |
| Foundation Details | Slab |
| Building Area Total | 4114 |
| Lot Size Acres | 5 |
| Road Surface Type | Asphalt |
| Lot Size Source | Appraiser |
| Other Equipment | Satellite Dish |
| Private Pool | false |
Amenities
- Foreclosure
- Views
- Short Sale
- New Construction
- Adult 55+
- Lease To Own
- No HOA Fees
- Furnished
- Primary On Main
- Air Conditioning
- Seller Finance
- Green
- Fixer Upper
- Horse
- Golf
- Fireplace
- Deck
- Garage
- Basement
- Pool
Property vs Single Family Average in 77354
Price
Taxes
Year Built
 The information being provided by Houston Association of REALTORS, Inc. is for the consumer's personal, non-commercial use and may not be used for any purpose other than to identify prospective properties consumers may be interested in purchasing. Any information relating to real estate for sale referenced on this web site comes from the Internet Data Exchange (IDX) program of the Houston Association of REALTORS, Inc. This web site may reference real estate listing(s) held by a brokerage firm other
