

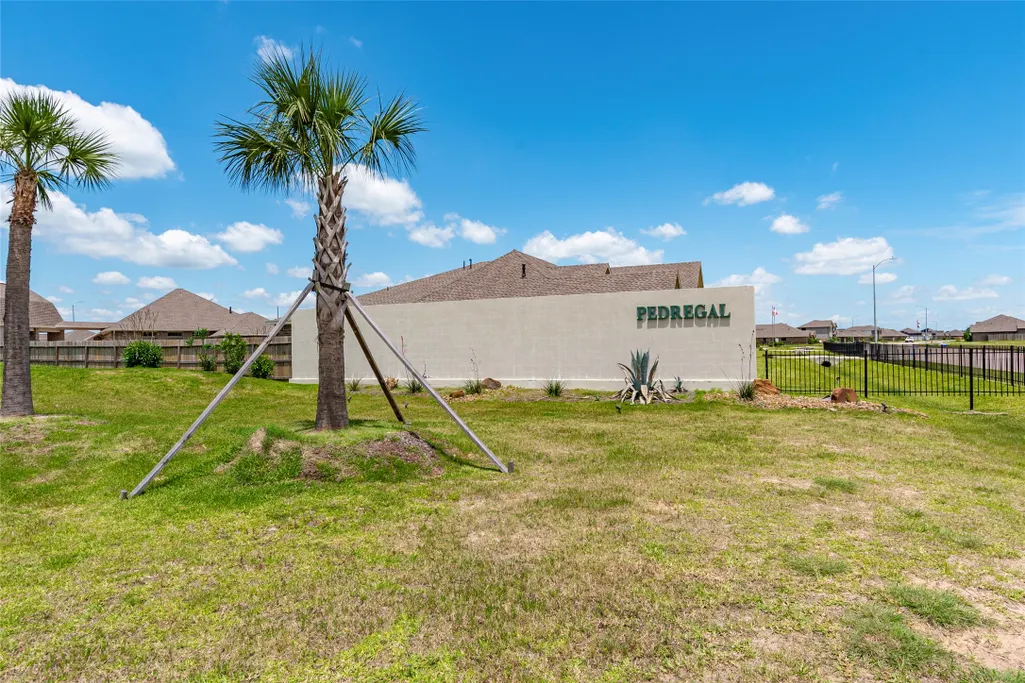
Address
3602 Ballena Way, Dickinson, TX
Price
$ 725,000
Property Attributes
- MLS#92529283
- TypeSingle Family
- Listing Status Active Under Contract
- CountyGalveston
- CityDickinson
- Area33 League City
- NeighborhoodPedregal Sec 3
- Zip77539
- Style
- Year Built2024
- Taxes$ 14159
- Price$ 725,000
- Bedrooms4
- Full Bathrooms3
- Half Bathrooms0
- Sqr Footage3514
- Lot Size0.46 Acres
Data Source:
Houston Association of REALTORS® (HAR)
Property Description
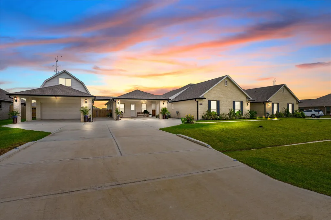
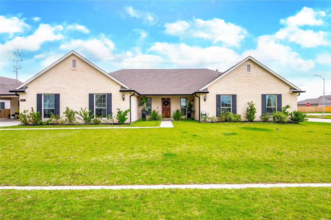
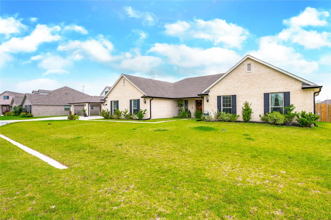
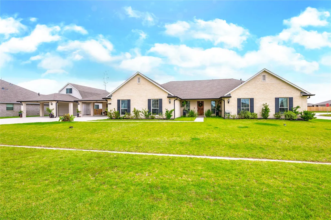
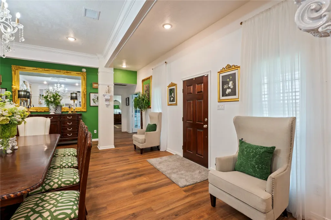
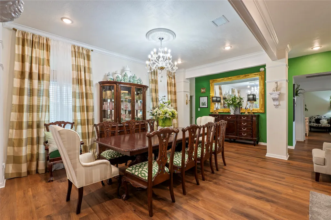
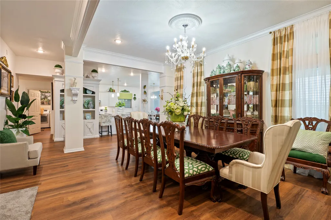
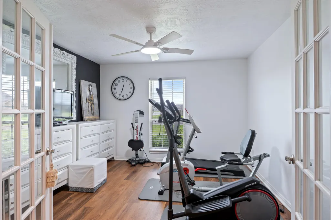
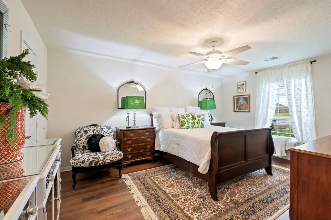
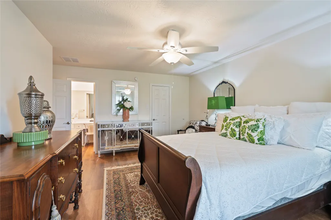
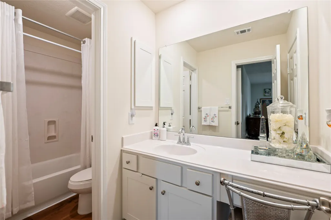
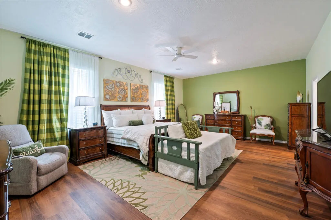
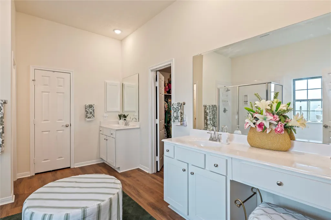
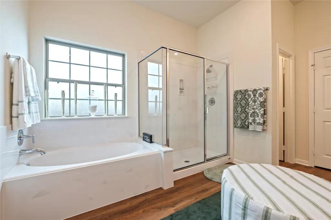
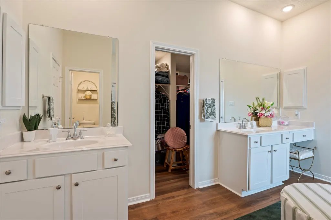
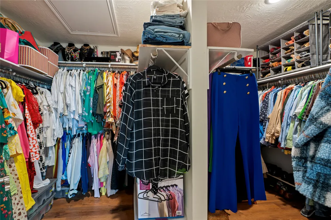
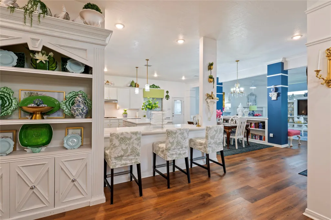
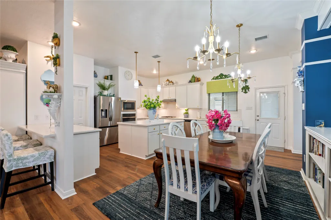
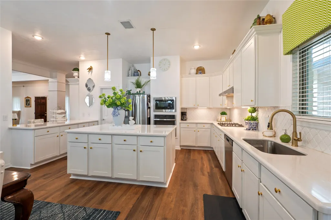
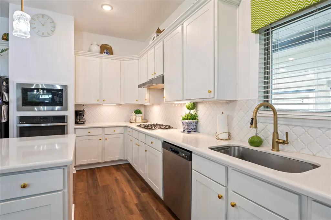
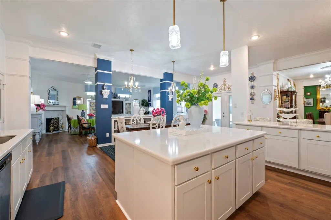
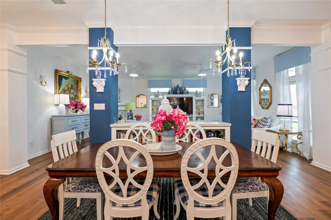
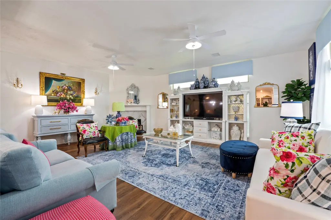
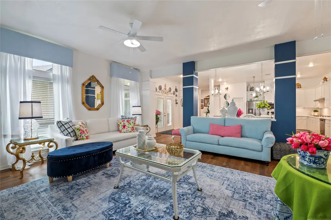
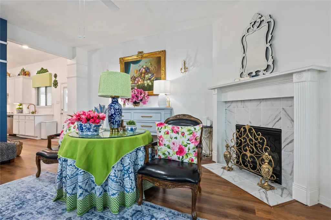
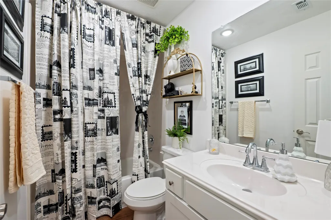
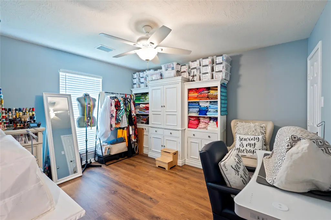
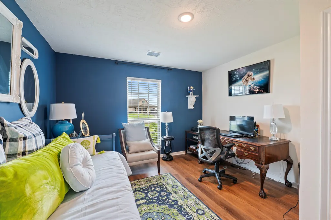
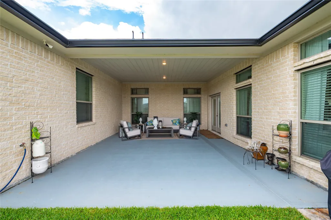
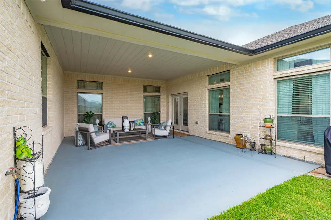
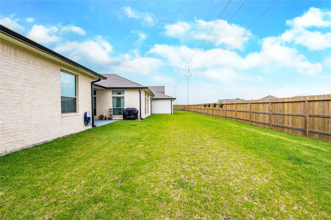
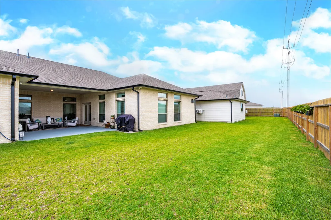
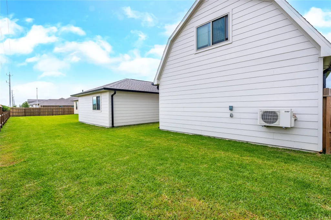
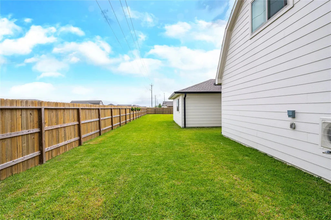
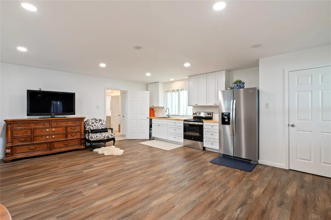
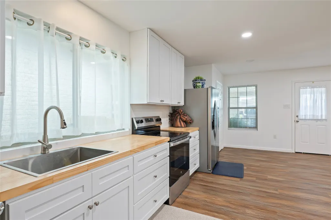
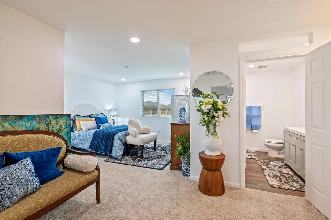
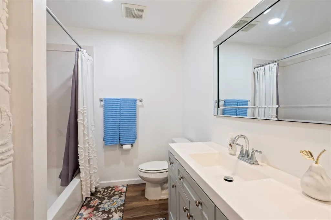
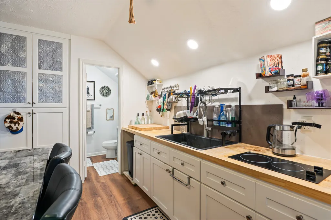
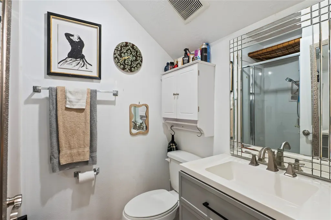
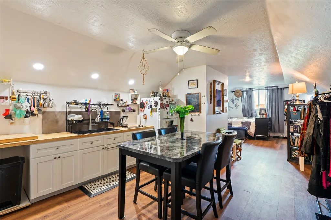
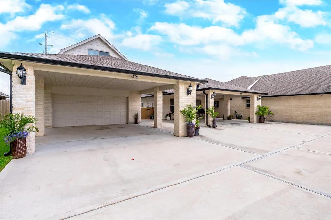
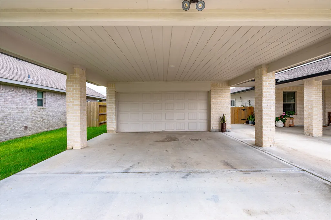
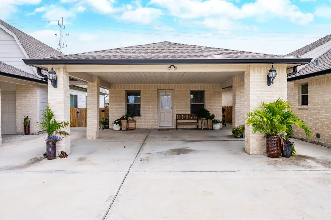
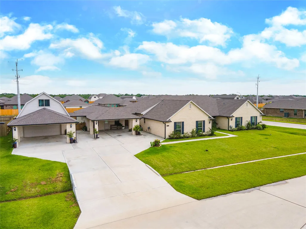
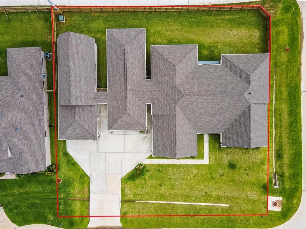
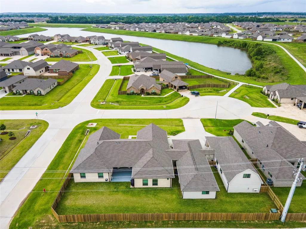
Low tax rate and no MUD! Beautifully upgraded home on a corner .46-acre lot with a 4-car garage, fully finished garage apartment, and guest house. Access to over a mile of trail/jogging path surrounding a lake. The home features an oversized primary suite and an en-suite bath with double sinks and a walk-in closet. A guest room with an en-suite bath could be a 2nd primary. Other features include a bonus room with French doors, a large patio area, energy-saving appliances in the kitchen that open up to the family room, and a gas log fireplace. Double porte cache with double-wide driveway space. Between all spaces, there are 3 mini splits and 1 package unit that are covered under a 10-year A/C warranty. 100k in upgrades overall!
| Elementary School | Middle School | High School |
|---|---|---|
| LOBIT ELEMENTARY SCHOOL Elementary School | LOBIT MIDDLE SCHOOL Middle School | DICKINSON HIGH SCHOOL High School |
| Price History | |
|---|---|
| 6/10/2026 | Listed $725,000 |
General Features
| Country | US |
|---|---|
| Sewer | Public Sewer |
| Heating | Central,Gas |
| Cooling | Central Air,Electric |
| Roof | Composition |
| Appliances | Dishwasher,Electric Oven,Gas Cooktop,Disposal,Microwave,ENERGY STAR Qualified Appliances,Tankless Water Heater |
| HOA Fee | 450 |
| Garage Spaces | 4 |
| Patio/Porch Features | Covered,Deck,Patio |
| Architectural Style | Barndominium |
| Security Features | Smoke Detector(s) |
| Construction Materials | Brick |
| Year Built | 2024 |
| Stories Count | 1 |
| Levels | One |
| Property Subtype | Detached |
| Tax Year | 2025 |
| Community Features | Gutter(s) |
| Assoc Fee Paid Per | Annually |
| County | Galveston |
| New Construction | false |
| Property Type | Residential |
| Association Amenities | Trail(s) |
| HOA | true |
| Attached Garage | false |
| Contingency | Buyer Contingent |
| Energy Efficient | Appliances,Insulation,Water Heater |
| Subdivision Name | Pedregal Sec 3 |
| Facing Direction | East |
| Garage Y/N | true |
| Green Indoor Air Quality | Ventilation |
| Other Structures | Garage Apartment |
| Total Rooms | 8 |
| Full Baths | 3 |
| Status | Active Under Contract |
| Directions | From FM 517 headed West, make a right on Landing Blvd, and then make the first right to see the home on the corner. |
| ModificationTimestamp | 2026-08-17T00:54:31.443-00:00 |
| High School | DICKINSON HIGH SCHOOL |
| City | Dickinson |
| Disclosures | Seller Disclosure |
| Association Name | Pedregal Community Association |
| High School District | 17 - Dickinson |
| MLS Area | 33 |
| Lot Size Units | Square Feet |
| Carport Spaces | 4 |
| Carport Y/N | true |
| Elementary School | LOBIT ELEMENTARY SCHOOL |
| Tax Annual Amount | 14159 |
| Middle/Junior High School | LOBIT MIDDLE SCHOOL |
| MLS Area Minor | League City |
| Lease Considered Y/N | false |
| Standard Status | Active Under Contract |
| Middle/Junior School District | 17 - Dickinson |
| Elementary School District | 17 - Dickinson |
| Year Built Source | Public Records |
| PostalCity | Dickinson |
| Legal Description | LOT 1 BLK 4 PEDREGAL SEC 3 (2024) ABST 19 |
Interior Features
| Interior Amenities | Breakfast Bar,Crown Molding,Double Vanity,High Ceilings,Kitchen Island,Kitchen/Family Room Combo,Pantry,Soaking Tub,Separate Shower,Tub Shower,Vanity,Walk-In Pantry,Window Treatments,Ceiling Fan(s) |
|---|---|
| Flooring | Plank,Vinyl |
| Total Fireplaces | 1 |
| Fireplace Features | Gas Log |
| Air Conditioning Y/N | true |
| Heating Y/N | true |
| Window Features | Window Coverings |
| Fireplace Y/N | true |
| BuyerOfficeEmail | lisa@lisakurrass.net |
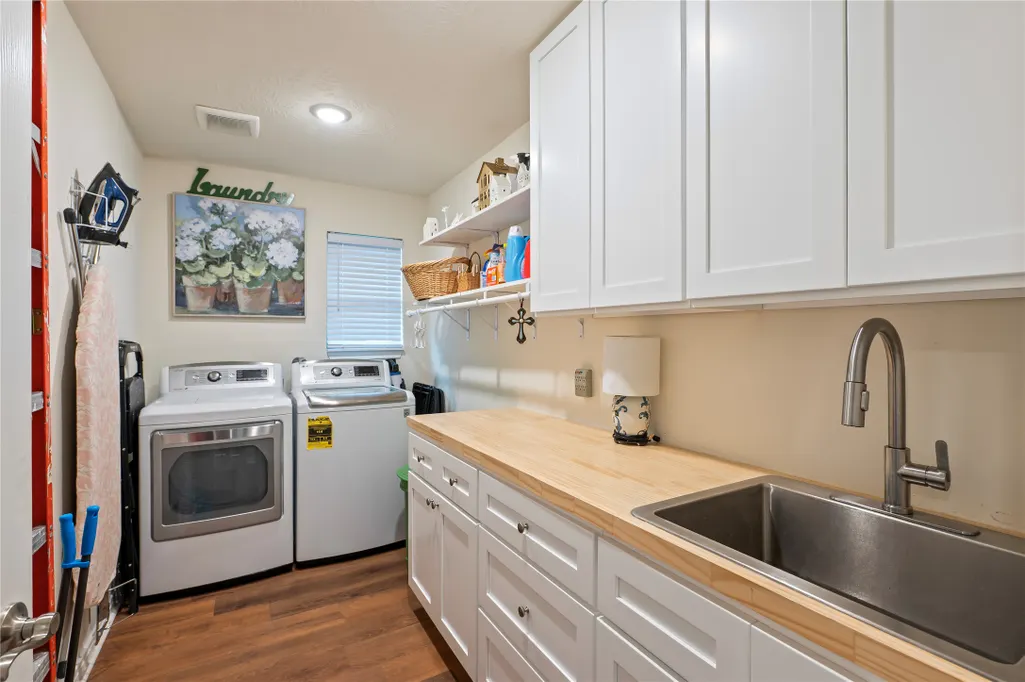
| Laundry Features | Washer Hookup,Electric Dryer Hookup,Gas Dryer Hookup |
| Total Bedrooms | 4 |
| Room Type | Dining Room,Entry/Foyer,Family Room,Garage Apartment,Guest Quarters,Office,Utility Room |
| LivingAreaSource | Appraiser |
| Total Baths | 3 |
| Bedrooms Possible | 5 |
Exterior Features
| Exterior Amenities | Covered Patio,Fully Fenced,Fence,Paved Driveway,Patio |
|---|---|
| Fencing | Back Yard |
| Parking Features | Attached Carport,Driveway,Detached,Garage,Oversized,Porte-Cochere |
| Lot Features | Corner Lot,Side Yard |
| Water Source | Public |
| Lot Size Area | 20038 |
| Foundation Details | Slab |
| Building Area Total | 3514 |
| Lot Size Acres | 0.46 |
| Lot Size Source | Appraiser |
| Private Pool | false |
Amenities
- Foreclosure
- Views
- Short Sale
- New Construction
- Adult 55+
- Lease To Own
- No HOA Fees
- Furnished
- Primary On Main
- Air Conditioning
- Seller Finance
- Green
- Fixer Upper
- Horse
- Golf
- Fireplace
- Deck
- Garage
- Basement
- Pool
Property vs Single Family Average in 77539
Price
Taxes
Year Built
 The information being provided by Houston Association of REALTORS, Inc. is for the consumer's personal, non-commercial use and may not be used for any purpose other than to identify prospective properties consumers may be interested in purchasing. Any information relating to real estate for sale referenced on this web site comes from the Internet Data Exchange (IDX) program of the Houston Association of REALTORS, Inc. This web site may reference real estate listing(s) held by a brokerage firm other
