
Address
316 Morningside Drive, Friendswood, TX
Price
$ 2,300,000
Property Attributes
- MLS#94799924
- TypeSingle Family
- Listing Status Active
- CountyGalveston
- CityFriendswood
- Area33 Friendswood
- NeighborhoodHoover
- Zip77546
- Style
- Year Built2018
- Taxes$ 15653
- Price$ 2,300,000
- Bedrooms3
- Full Bathrooms4
- Half Bathrooms2
- Sqr Footage5611
- Lot Size0.6428 Acres
Data Source:
Houston Association of REALTORS® (HAR)
Property Description
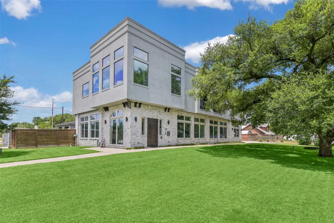
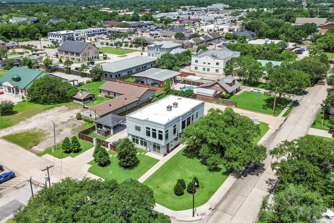
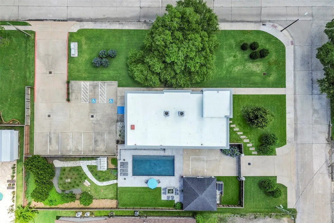
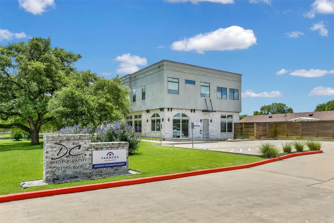
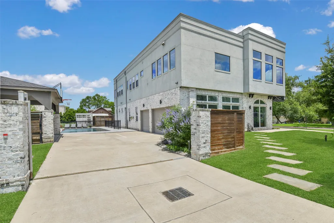
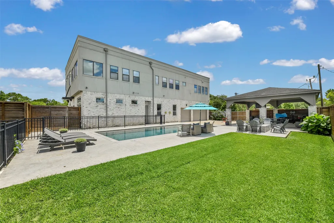
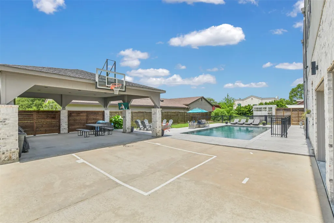
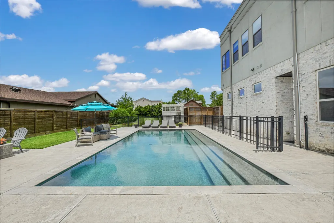
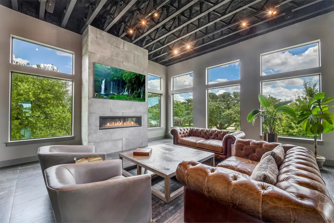
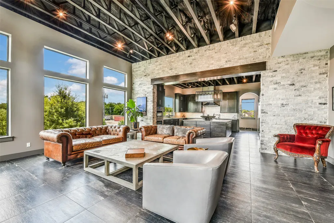
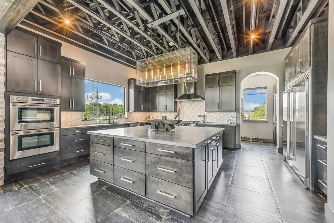
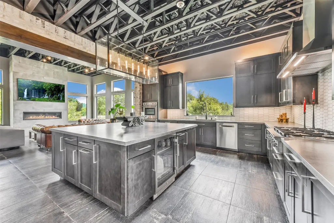
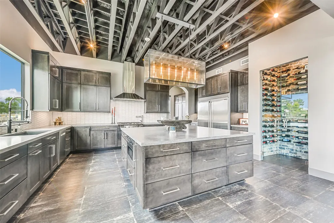
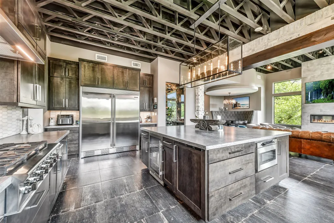
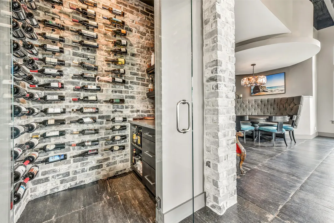
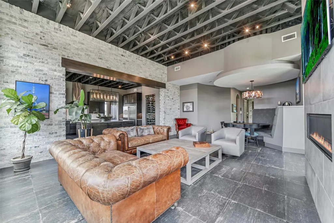
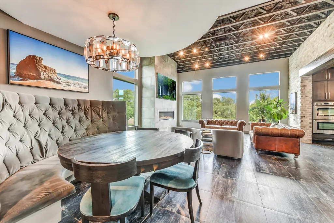
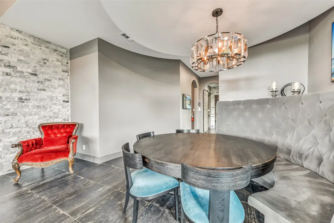
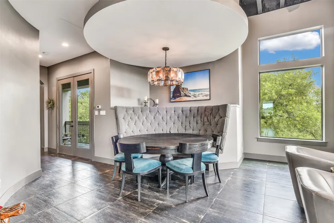
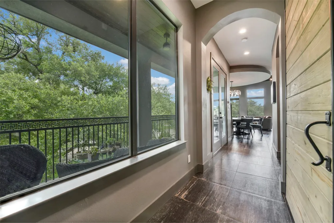
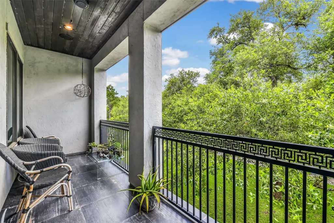
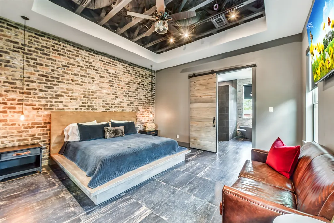
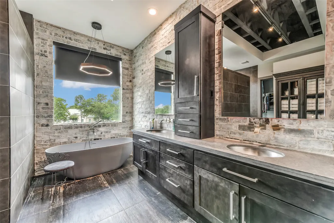
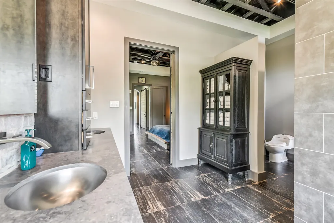
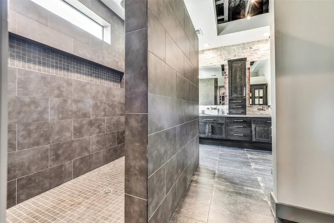
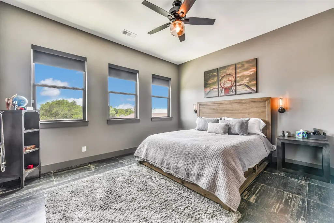
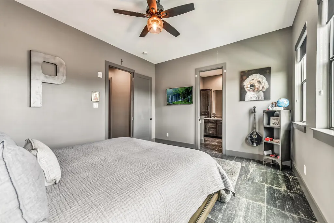
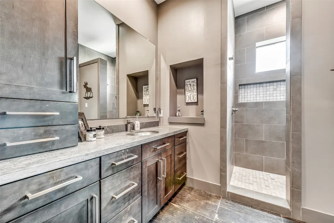
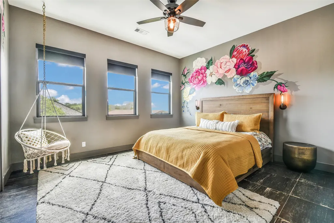
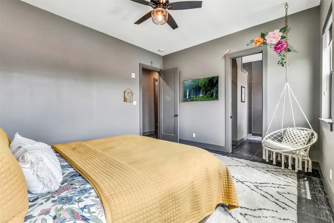
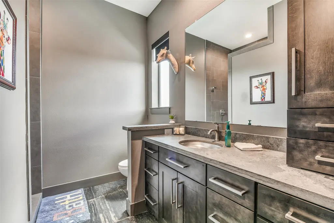
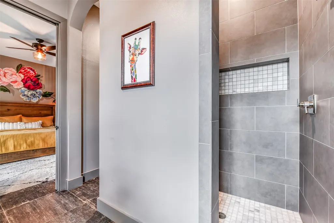
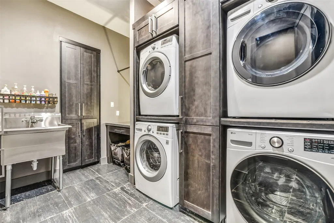
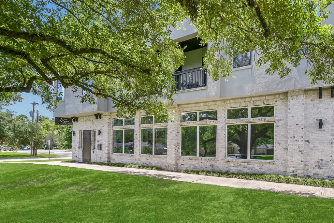
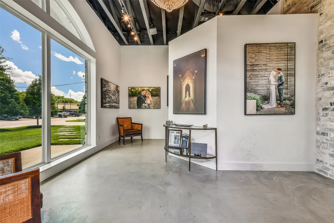
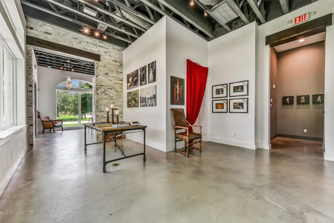
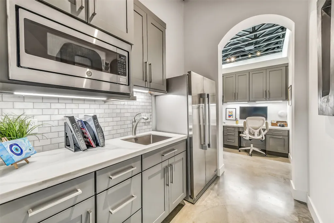
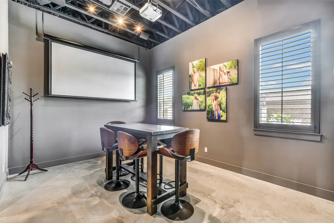
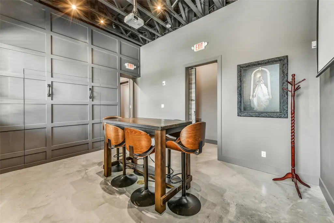
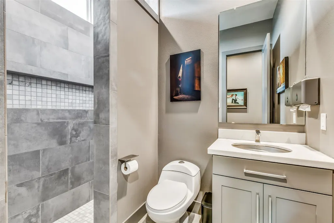
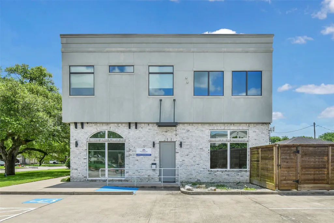
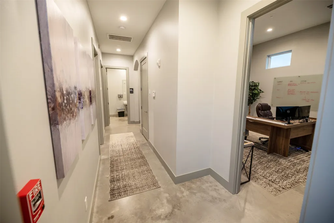
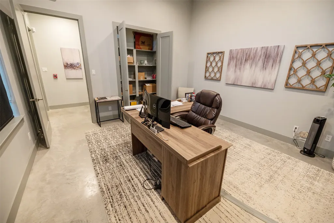
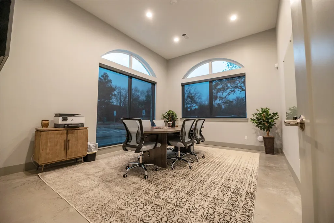
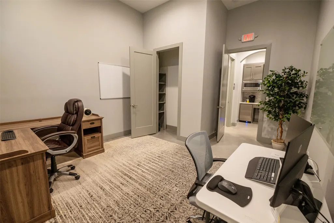
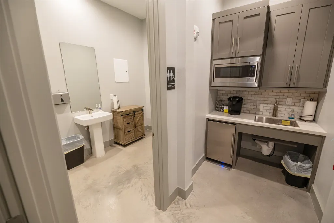
A unicorn in the heart of Friendswood, this exceptional mixed-use property combines two commercial spaces w/elevator-accessed luxury living. Lower level, currently a photography studio/office w/adjoining income-producing suite, featuring a kitchenette, bath, 3 office spaces & shared private parking—ideal for a boutique, professional practice, or creative workspace. Upstairs, a light-filled open-concept residence showcases custom tile flooring, vaulted ceilings & brick accents. Chef's kitchen offers a large island, butler's pantry & wet bar/wine storage, flowing into built-in banquette dining area & spacious living room. Three private en-suite bedrooms provide a serene retreat, highlighted by a stunning primary suite w/tray ceiling, custom closet & spa-like bath. Add'l perks include a home office, oversized laundry room, storage & relaxing balcony. Outdoors, enjoy your own private oasis w/a sleek pool, expansive decking, Continued... See Addendum Property Description - Public 1
| Elementary School | Middle School | High School |
|---|---|---|
| WESTWOOD ELEMENTARY SCHOOL (FRIENDSWOOD) Elementary School | FRIENDSWOOD JUNIOR HIGH SCHOOL Middle School | FRIENDSWOOD HIGH SCHOOL High School |
| Price History | |
|---|---|
| 7/3/2026 | Listed $2,300,000 |
General Features
| Country | US |
|---|---|
| Sewer | Public Sewer |
| Heating | Central,Gas |
| Cooling | Central Air,Electric |
| Roof | Other |
| Appliances | Double Oven,Dishwasher,Gas Cooktop,Disposal,Microwave,Refrigerator,Tankless Water Heater,Wine Refrigerator |
| Garage Spaces | 2 |
| Patio/Porch Features | Balcony,Covered,Deck,Patio,Porch |
| Architectural Style | Contemporary/Modern |
| Pool Features | Gunite,In Ground |
| Security Features | Security Gate,Intercom,Security System Owned,Smoke Detector(s) |
| Construction Materials | Brick,Stucco |
| Year Built | 2018 |
| Stories Count | 2 |
| Levels | Two |
| Property Subtype | Detached |
| Tax Year | 2025 |
| Community Features | Curbs |
| Accessibility | Accessible Full Bath,Accessible Common Area,Accessible Elevator Installed,Accessible Approach with Ramp,Accessible Doors,Accessible Entrance,Accessible Hallway(s),Wheelchair Access |
| County | Galveston |
| New Construction | false |
| Property Type | Residential |
| Attached Garage | true |
| Energy Efficient | HVAC,Insulation,Roof,Thermostat,Water Heater,Windows |
| Subdivision Name | Hoover |
| Facing Direction | Northeast |
| Garage Y/N | true |
| Other Structures | Greenhouse |
| Total Rooms | 10 |
| Full Baths | 4 |
| Status | Active |
| Directions | Take IH-45 (Gulf Freeway) and exit at FM 2351/Friendswood. Turn west onto FM 2351 (Friendswood Parkway) and continue through the heart of Friendswood. Turn left onto S. Friendswood Drive (FM 518). Turn right onto W. Willowick Avenue, then take the first left onto Morningside Drive. Continue a short distance, and 316 Morningside Drive will be on your left. |
| ModificationTimestamp | 2026-07-31T01:33:43.400-00:00 |
| High School | FRIENDSWOOD HIGH SCHOOL |
| City | Friendswood |
| Disclosures | Seller Disclosure |
| High School District | 20 - Friendswood |
| MLS Area | 33 |
| Lot Size Units | Square Feet |
| Carport Spaces | 2 |
| Carport Y/N | true |
| Elementary School | WESTWOOD ELEMENTARY SCHOOL (FRIENDSWOOD) |
| Tax Annual Amount | 15653 |
| Middle/Junior High School | FRIENDSWOOD JUNIOR HIGH SCHOOL |
| MLS Area Minor | Friendswood |
| Lease Considered Y/N | false |
| Standard Status | Active |
| Middle/Junior School District | 20 - Friendswood |
| Elementary School District | 20 - Friendswood |
| Year Built Source | Public Records |
| PostalCity | Friendswood |
| Legal Description | ABST 151 S MCKISSICK SUR LOTS 27 & 28 HOOVER UNRECORDED SUB |
Interior Features
| Interior Amenities | Beamed Ceilings,Balcony,Open Beams/Beamed Ceailings,Butler's Pantry,Dry Bar,Dual Sinks,Elevator,Elevator Shaft,Granite Counters,High Ceilings,Intercom,Kitchen Island,Kitchen/Family Room Combo,Bath in Primary Bedroom,Pots & Pan Drawers,Pot Filler,Self-closing Cabinet Doors,Self-closing Drawers,Soaking Tub,Separate Shower,Walk-In Pantry |
|---|---|
| Flooring | Concrete,Tile |
| Total Fireplaces | 1 |
| Fireplace Features | Electric,Gas,Outside |
| Air Conditioning Y/N | true |
| Heating Y/N | true |
| Window Features | Low-Emissivity Windows,Window Coverings |
| Fireplace Y/N | true |
| Half Baths | 2 |
| Laundry Features | Washer Hookup,Electric Dryer Hookup,Gas Dryer Hookup |
| Total Bedrooms | 3 |
| Room Type | Dining Room,Family Room,Kitchen,Living Room,Office,Pantry,Utility Room,Wine Room,Half Bath |
| LivingAreaSource | Owner |
| Total Baths | 6 |
| Bedrooms Possible | 3 |
Exterior Features
| Exterior Amenities | Balcony,Covered Patio,Deck,Fence,Handicap Accessible,Sprinkler/Irrigation,Paved Driveway,Porch,Patio |
|---|---|
| Fencing | Back Yard |
| Parking Features | Additional Parking,Attached,Detached Carport,Driveway,Electric Gate,Electric Vehicle Charging Station(s),Garage,Garage Door Opener |
| Lot Features | Corner Lot |
| Water Source | Public |
| Lot Size Area | 28000 |
| Foundation Details | Slab |
| Building Area Total | 5611 |
| Lot Dimensions | 140x200 |
| Lot Size Acres | 0.6428 |
| Road Surface Type | Concrete |
| Lot Size Source | Appraiser |
| Other Equipment | Intercom |
| Private Pool | true |
Amenities
- Foreclosure
- Views
- Short Sale
- New Construction
- Adult 55+
- Lease To Own
- No HOA Fees
- Furnished
- Primary On Main
- Air Conditioning
- Seller Finance
- Green
- Fixer Upper
- Horse
- Golf
- Fireplace
- Deck
- Garage
- Basement
- Pool
Property vs Single Family Average in 77546
Price
Taxes
Year Built
 The information being provided by Houston Association of REALTORS, Inc. is for the consumer's personal, non-commercial use and may not be used for any purpose other than to identify prospective properties consumers may be interested in purchasing. Any information relating to real estate for sale referenced on this web site comes from the Internet Data Exchange (IDX) program of the Houston Association of REALTORS, Inc. This web site may reference real estate listing(s) held by a brokerage firm other
