



Address
5634 Kiam Street C, Houston, TX
Price
$ 489,000
Property Attributes
- MLS#94959425
- TypeSingle Family
- Listing Status Active
- CountyHarris
- CityHouston
- Area9 Cottage Grove
- NeighborhoodCottage Grove
- Zip77007
- Style
- Year Built2016
- Price$ 489,000
- Bedrooms3
- Full Bathrooms3
- Half Bathrooms1
- Sqr Footage2566
Data Source:
Houston Association of REALTORS® (HAR)
Property Description
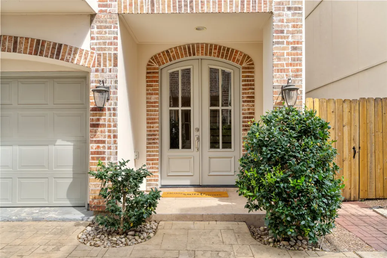
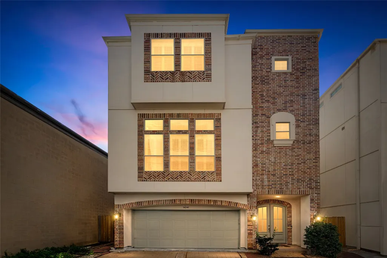
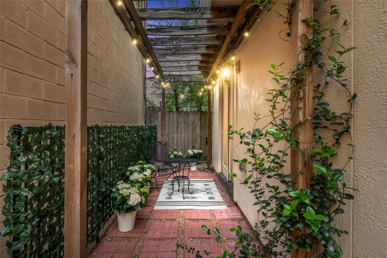
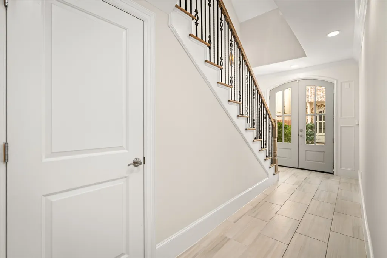
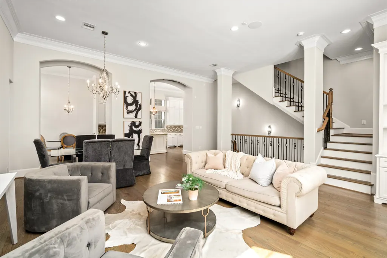
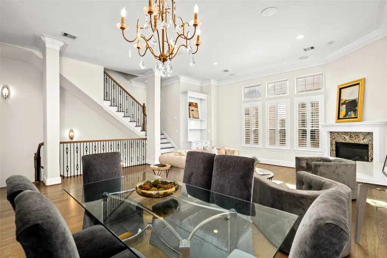
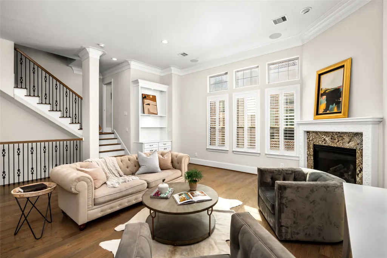
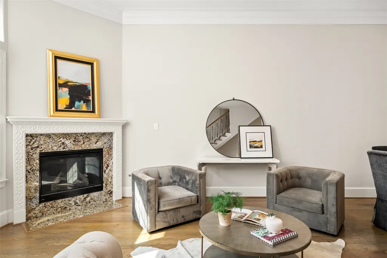
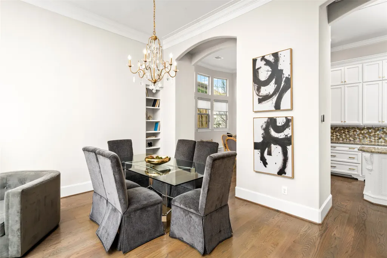
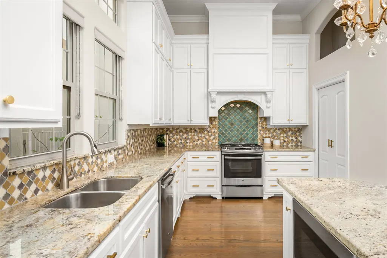
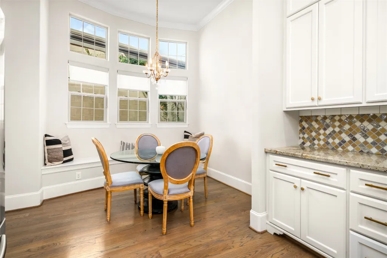
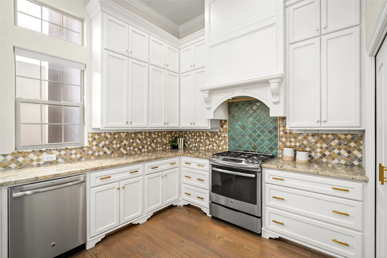
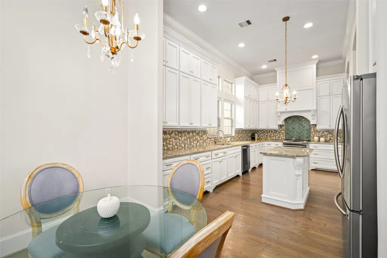
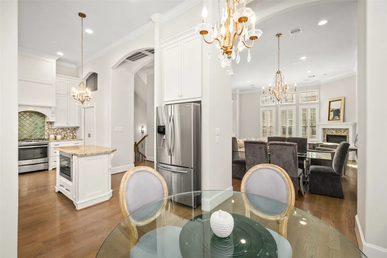
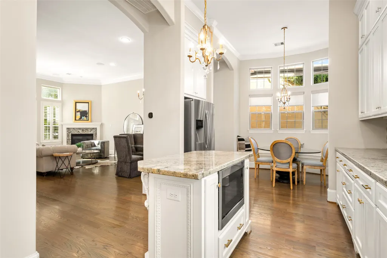
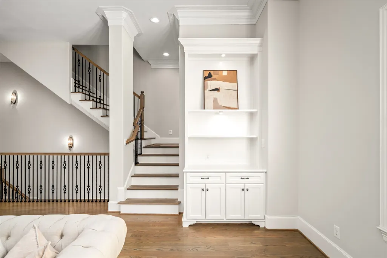
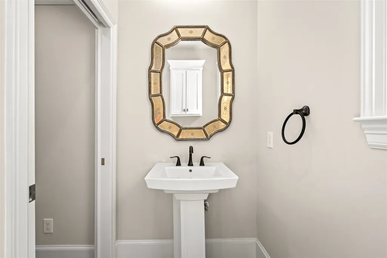
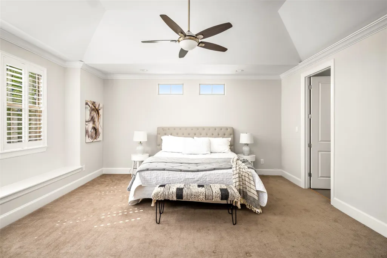
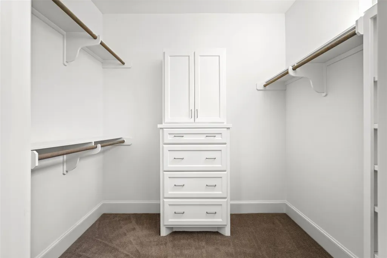
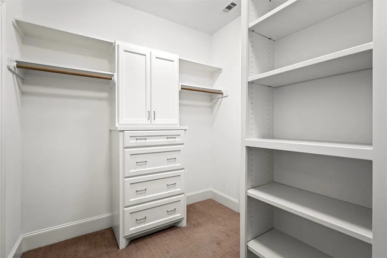
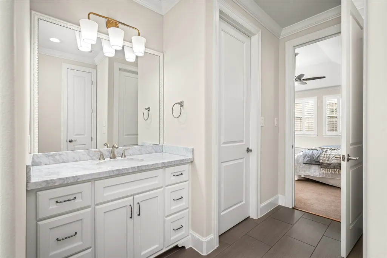
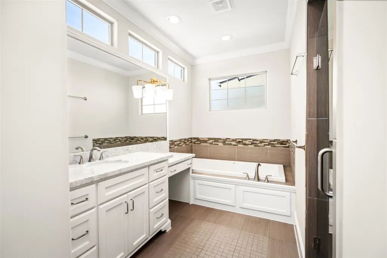
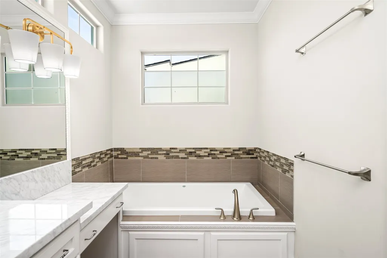
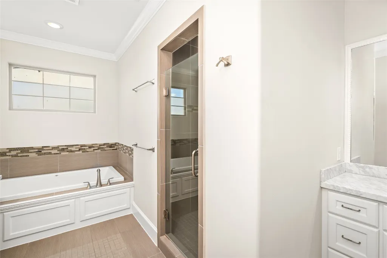
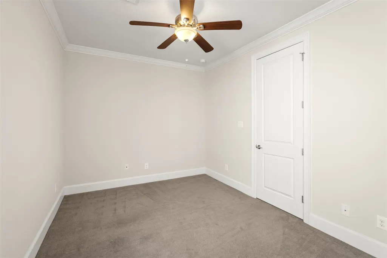
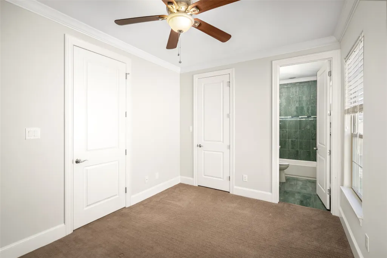
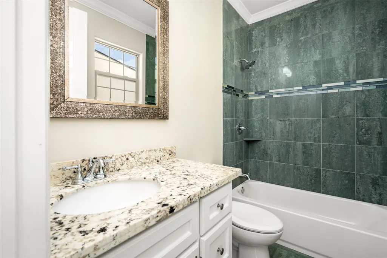
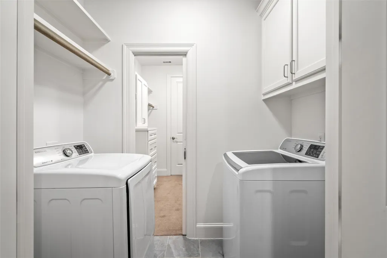
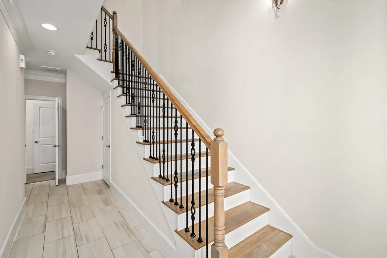
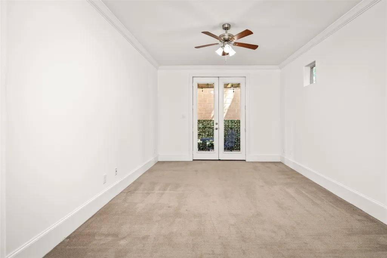
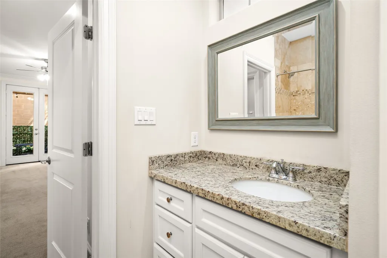
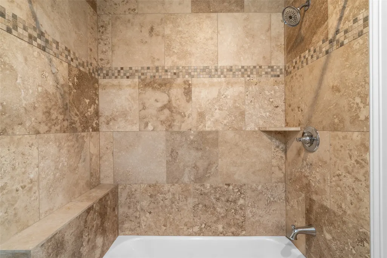
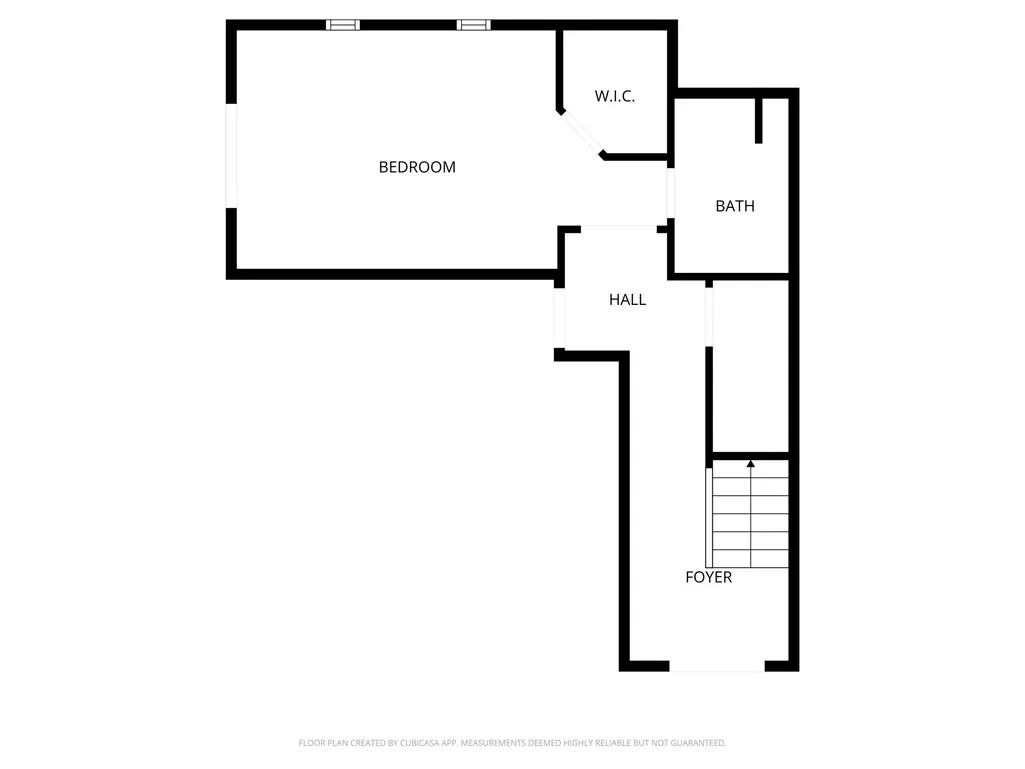
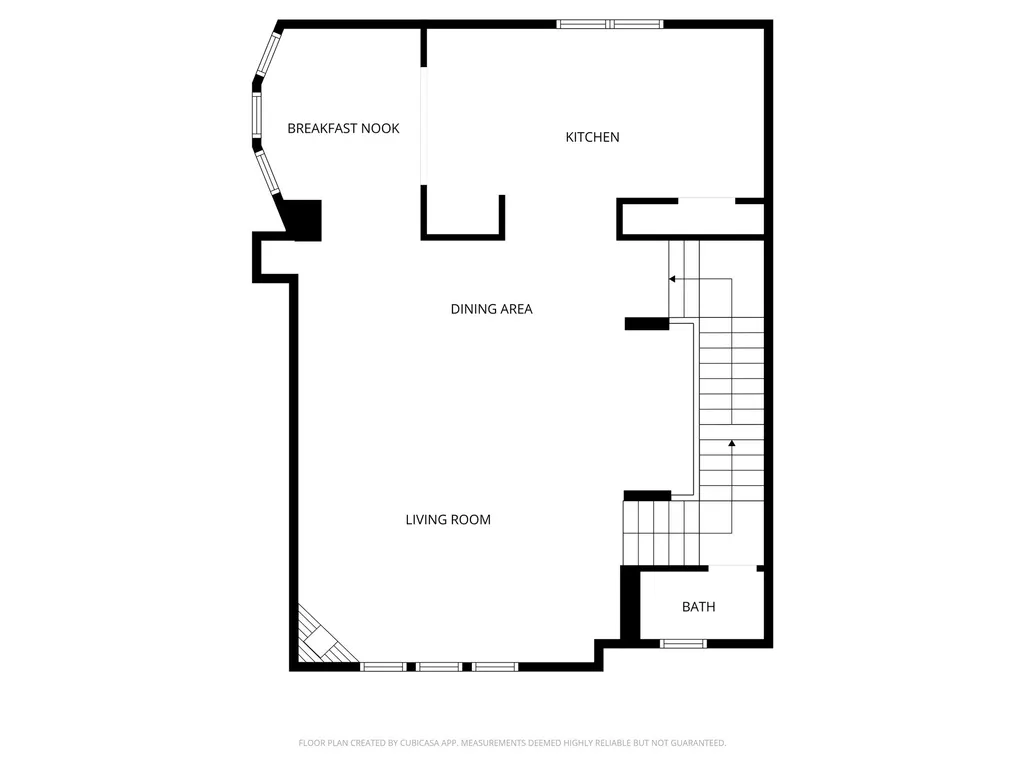
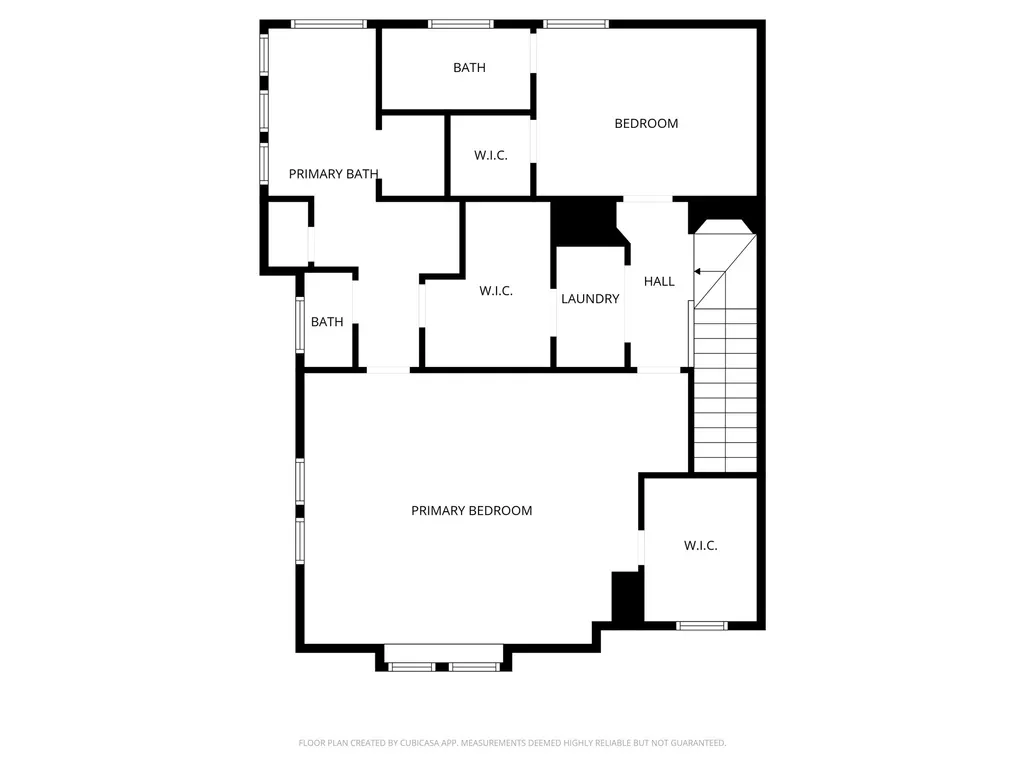
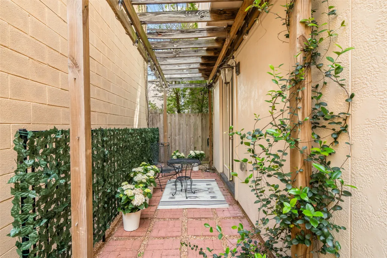
Bask in the convenience of this well appointed Cottage Grove home with handsome curb appeal—just minutes from Houston’s top destinations inside the loop. This free-standing beauty sits beyond a gated drive with no HOA fee. Built by Chelsea Custom Homes, it’s quality and curated finishes are notable: they are felt rather than told. The open floorplan with high-ceilings, hardwoods, custom millwork, custom built-in’s, detailed craftsmanship offers elegant living. The exquisite island kitchen paired with cozy banquette seating in the brkfst nook shines with abundant natural light, stylish backsplash, s/s appliances. And outside, the private and FENCED SIDEYARD with pergola beckons relaxation with loved ones. The primary suite, with room for a seating area, features oversized windows & plantation shutters. The adjoining bath with TWO WALK-IN CLOSETS, double vanities & glassed-in shower provides direct access to laundry! Freshly painted and re-freshed for you. Move-in ready.
| Elementary School | Middle School | High School |
|---|---|---|
| MEMORIAL ELEMENTARY SCHOOL (HOUSTON) Elementary School | HOGG MIDDLE SCHOOL (HOUSTON) Middle School | WALTRIP HIGH SCHOOL High School |
| Price History | |
|---|---|
| 6/12/2026 | Listed $518,900 |
| 7/25/2026 | 6$489,000 |
General Features
| Country | US |
|---|---|
| Sewer | Public Sewer |
| Heating | Central,Gas |
| Cooling | Central Air,Electric |
| Roof | Composition |
| Appliances | Dishwasher,Gas Cooktop,Disposal,Gas Oven,Microwave,Dryer,Refrigerator,Washer |
| Garage Spaces | 2 |
| Association Fee Includes | Common Areas |
| Patio/Porch Features | Porch |
| Architectural Style | Other |
| Security Features | Security Gate,Prewired,Security System Owned,Smoke Detector(s) |
| Construction Materials | Brick,Stucco |
| Year Built | 2016 |
| Stories Count | 3 |
| Levels | Three Or More |
| Unit Number | C |
| Property Subtype | Detached |
| County | Harris |
| New Construction | false |
| Property Type | Residential |
| Association Amenities | Gated |
| Attached Garage | true |
| Subdivision Name | Cottage Grove |
| Facing Direction | West |
| Garage Y/N | true |
| Total Rooms | 10 |
| Full Baths | 3 |
| Status | Active |
| Directions | From TC Jester, turn west onto Petty, right on Cohn, left on Kiam. Home is on the right-hand side. |
| ModificationTimestamp | 2026-08-30T19:09:24.530-00:00 |
| High School | WALTRIP HIGH SCHOOL |
| City | Houston |
| Disclosures | Seller Disclosure |
| High School District | 27 - Houston |
| MLS Area | 9 |
| Lot Size Units | Square Feet |
| Elementary School | MEMORIAL ELEMENTARY SCHOOL (HOUSTON) |
| Middle/Junior High School | HOGG MIDDLE SCHOOL (HOUSTON) |
| MLS Area Minor | Cottage Grove |
| Lease Considered Y/N | false |
| Standard Status | Active |
| Occupancy Type | Vacant |
| Middle/Junior School District | 27 - Houston |
| Elementary School District | 27 - Houston |
| Year Built Source | Public Records |
| PostalCity | Houston |
| Legal Description | LT 4 BLK 1 VICTORIAS COTTAGE GROVE |
Interior Features
| Interior Amenities | Bedroom on Main Level,Double Vanity,Entrance Foyer,En Suite Bathroom,Full Bath on Main Level,High Ceilings,Kitchen Island,Kitchen/Family Room Combo,Bath in Primary Bedroom,Multiple Staircases,Soaking Tub,Separate Shower,Upper Level Primary,Vaulted Ceiling(s),Walk-In Closet(s),Wired for Sound,Window Treatments |
|---|---|
| Flooring | Carpet,Tile,Travertine,Wood |
| Total Fireplaces | 1 |
| Fireplace Features | Gas,Gas Log |
| Air Conditioning Y/N | true |
| Heating Y/N | true |
| Window Features | Window Coverings |
| Fireplace Y/N | true |
| Half Baths | 1 |
| Laundry Features | Washer Hookup,Electric Dryer Hookup,Gas Dryer Hookup |
| Total Bedrooms | 3 |
| Room Type | Breakfast Room/Nook,Dining Room,Living Room,Utility Room,Half Bath |
| LivingAreaSource | Appraiser |
| Total Baths | 4 |
| Bedrooms Possible | 3 |
Exterior Features
| Exterior Amenities | Fully Fenced,Fence,Porch |
|---|---|
| Fencing | Back Yard |
| Parking Features | Attached,Garage,Garage Door Opener |
| Lot Features | Other |
| Water Source | Public |
| Lot Size Area | 1783 |
| Foundation Details | Slab |
| Building Area Total | 2566 |
| Lot Dimensions | 50 x 36 |
| Road Surface Type | Concrete |
| Lot Size Source | Appraiser |
| Private Pool | false |
Amenities
- Foreclosure
- Views
- Short Sale
- New Construction
- Adult 55+
- Lease To Own
- No HOA Fees
- Furnished
- Primary On Main
- Air Conditioning
- Seller Finance
- Green
- Fixer Upper
- Horse
- Golf
- Fireplace
- Deck
- Garage
- Basement
- Pool
Property vs Single Family Average in 77007
Price
Year Built
 The information being provided by Houston Association of REALTORS, Inc. is for the consumer's personal, non-commercial use and may not be used for any purpose other than to identify prospective properties consumers may be interested in purchasing. Any information relating to real estate for sale referenced on this web site comes from the Internet Data Exchange (IDX) program of the Houston Association of REALTORS, Inc. This web site may reference real estate listing(s) held by a brokerage firm other
