
Price Reduction
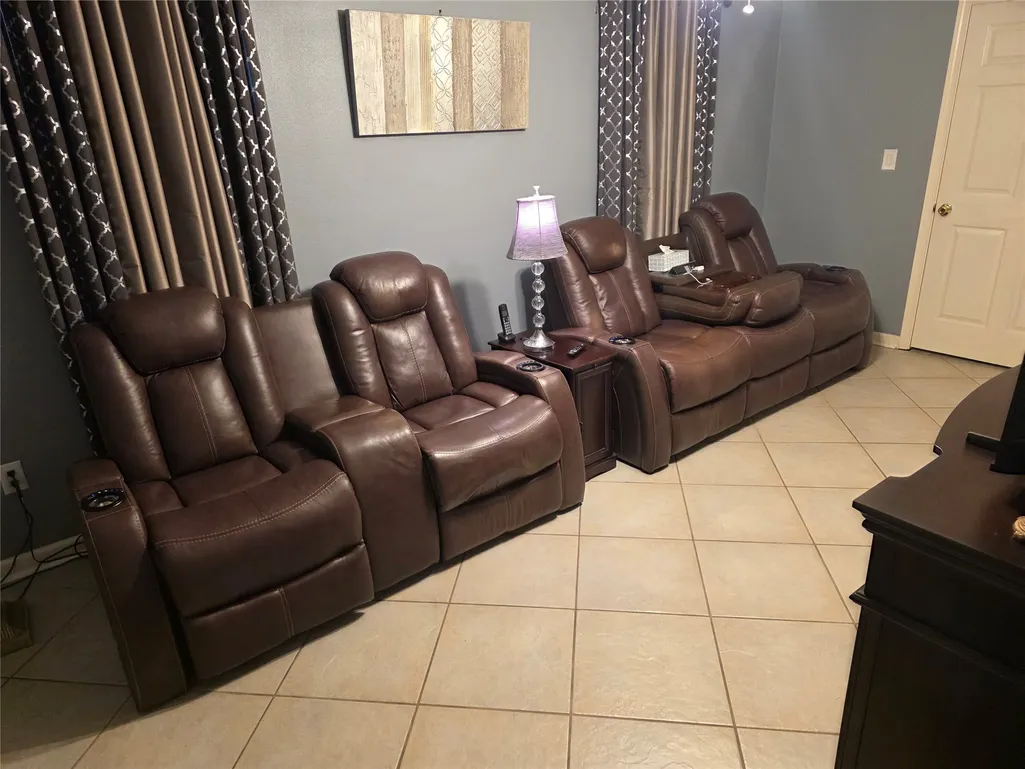
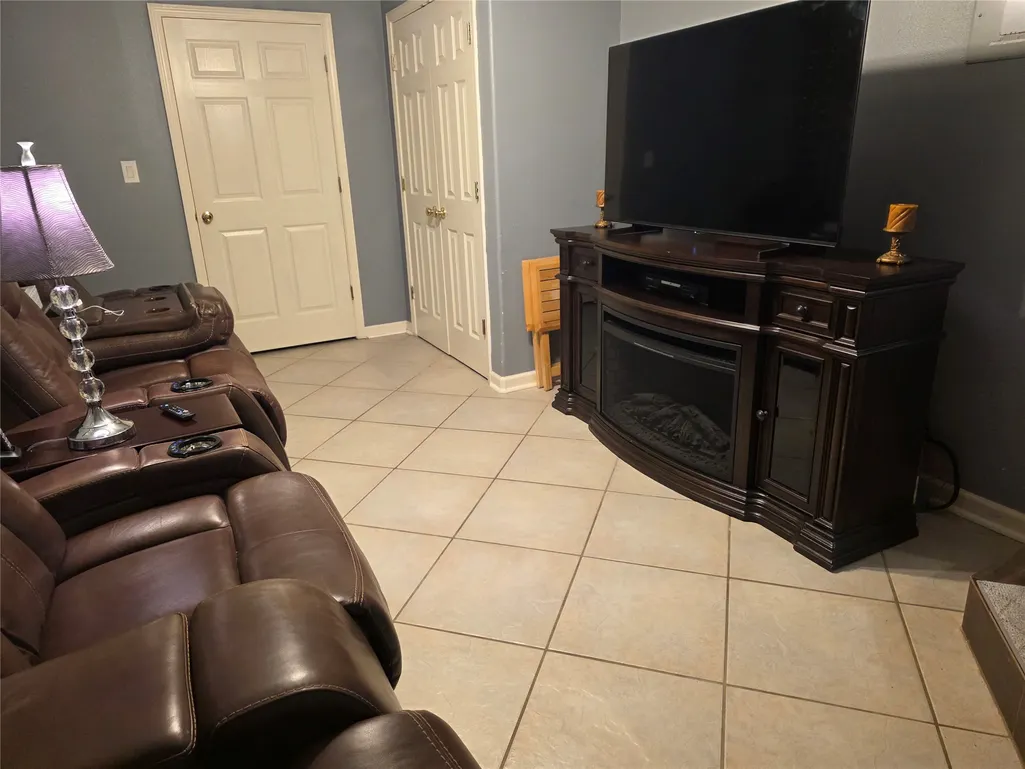
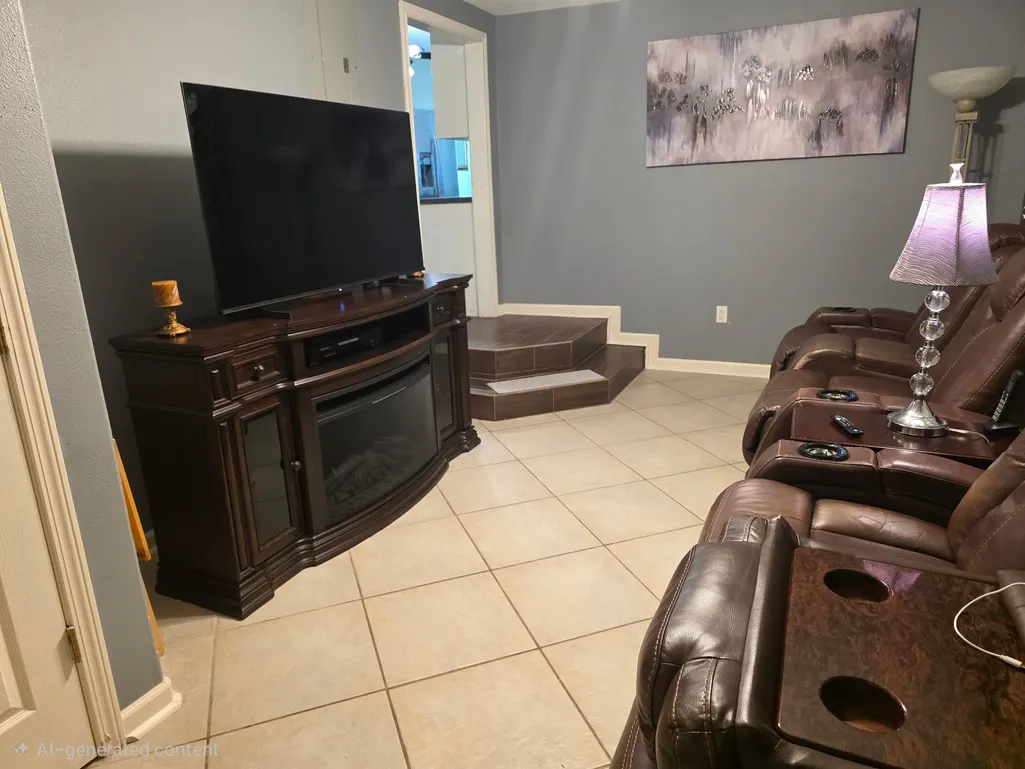
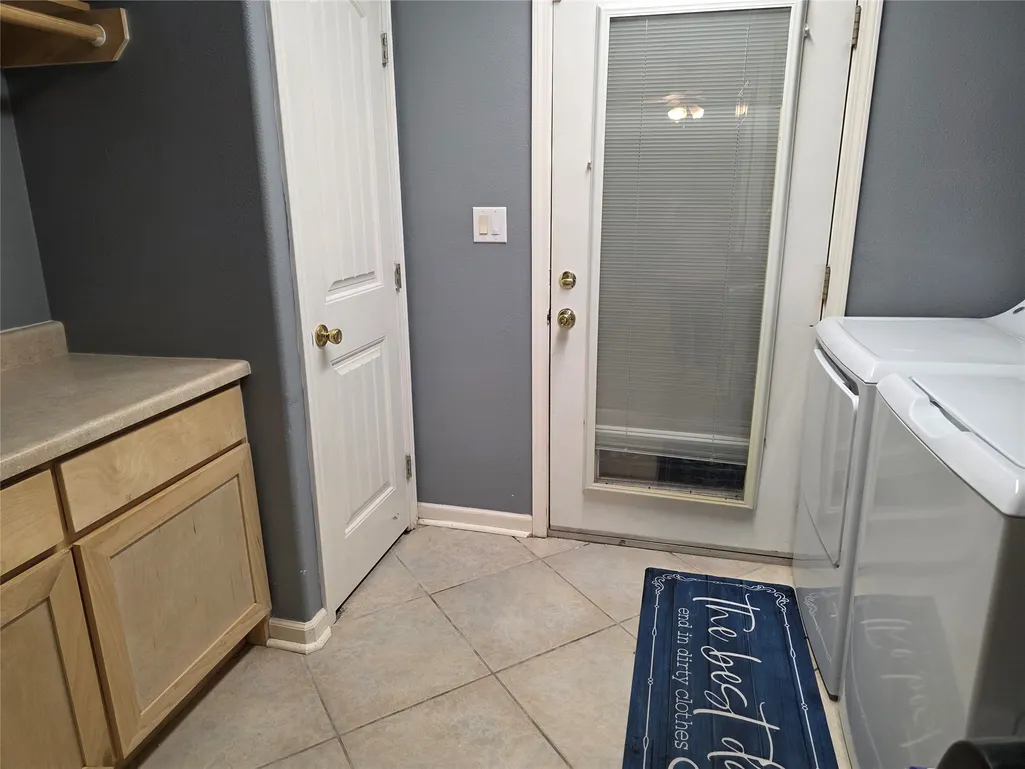
Address
3632 W Meadow Lane, Dickinson, TX
Price
$ 649,000
Property Attributes
- MLS#95883989
- TypeSingle Family
- Listing Status Active
- CountyGalveston
- CityDickinson
- Area33 League City
- NeighborhoodPrairie Estates
- Zip77539
- Style
- Year Built2019
- Taxes$ 9146
- Price$ 649,000
- Bedrooms4
- Full Bathrooms3
- Half Bathrooms0
- Sqr Footage2989
- Lot Size1.206 Acres
Data Source:
Houston Association of REALTORS® (HAR)
Property Description
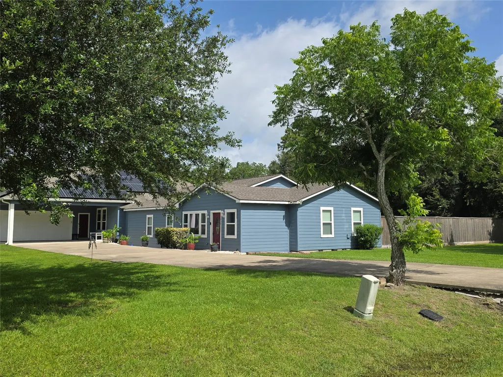
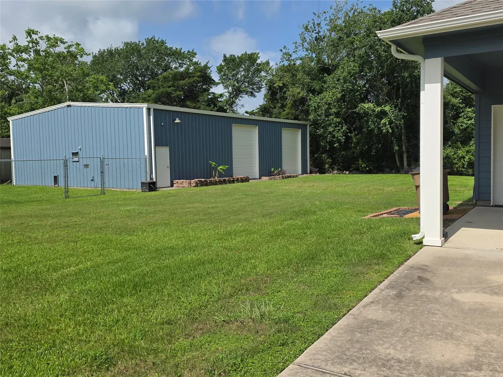
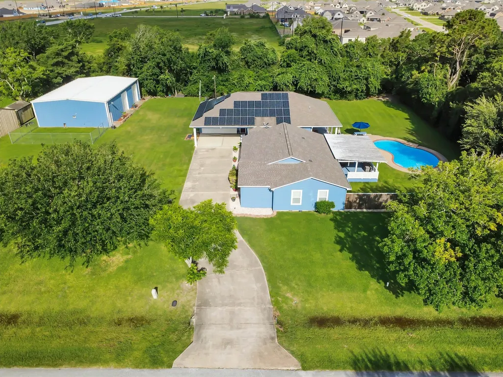
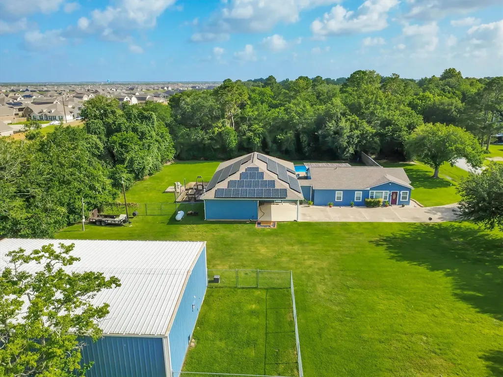
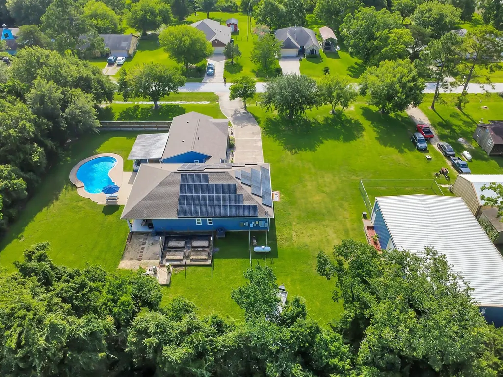
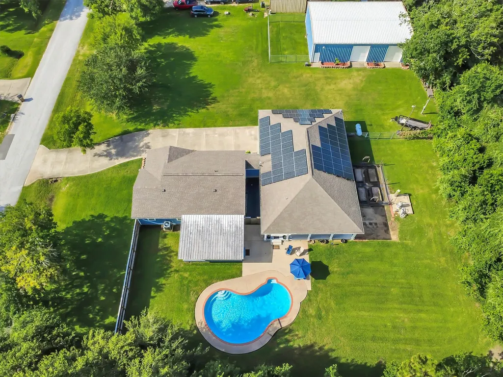
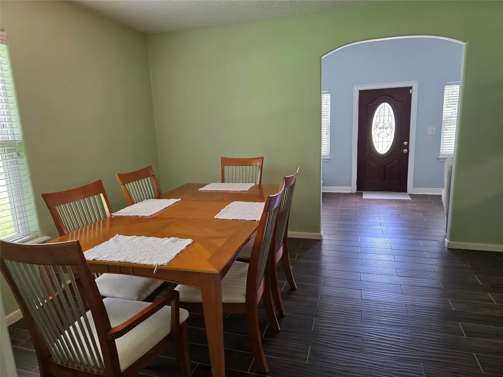
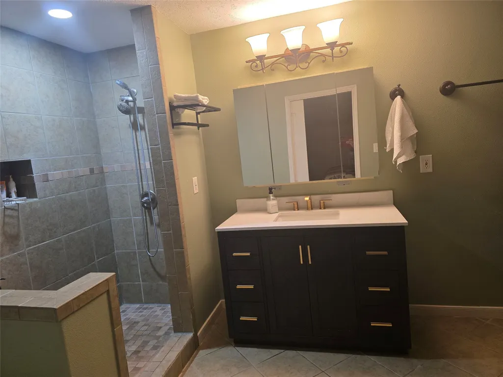
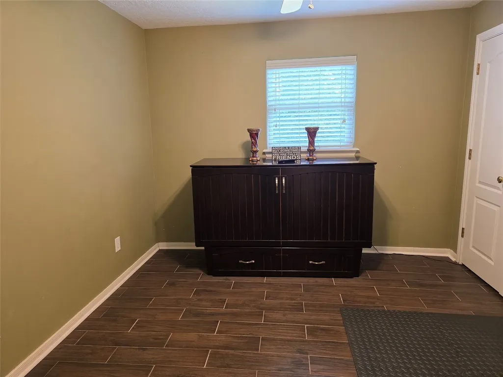
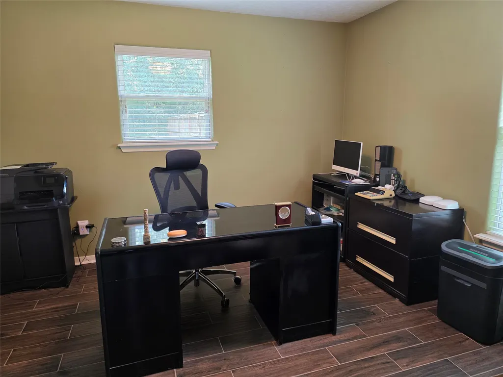
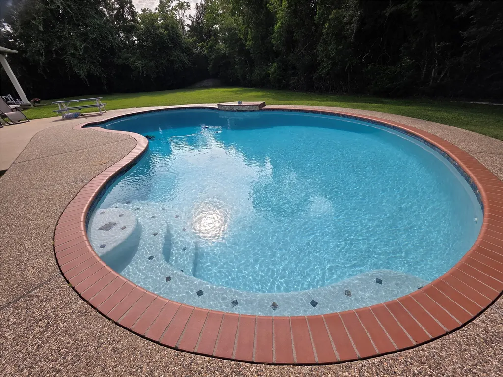
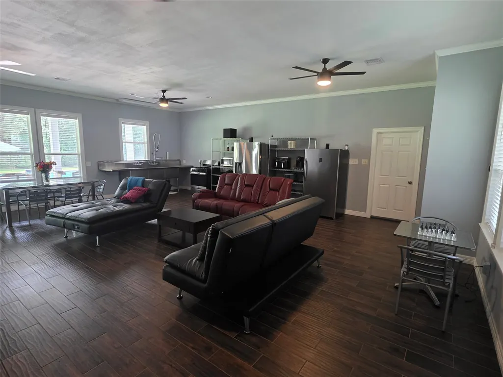
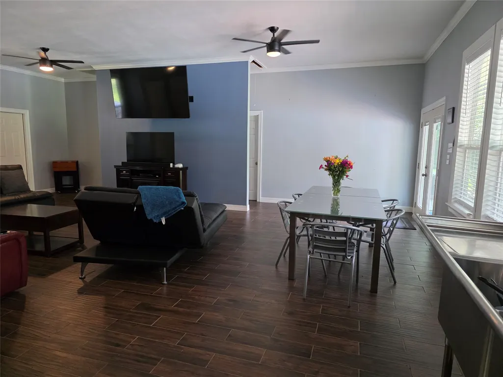
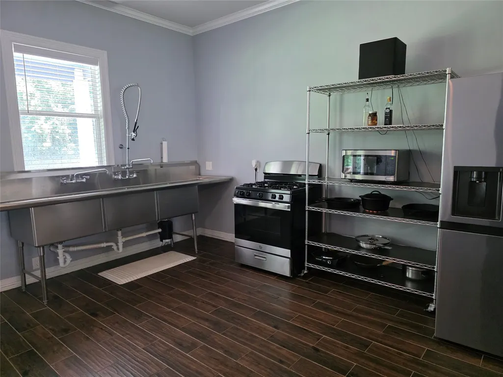
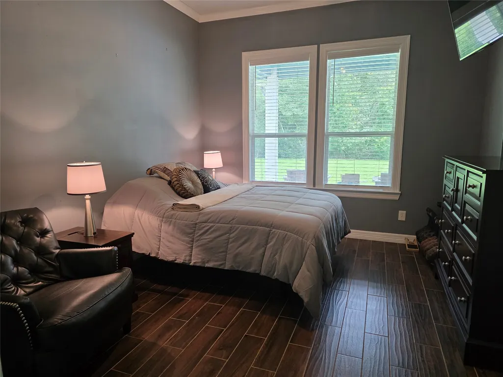
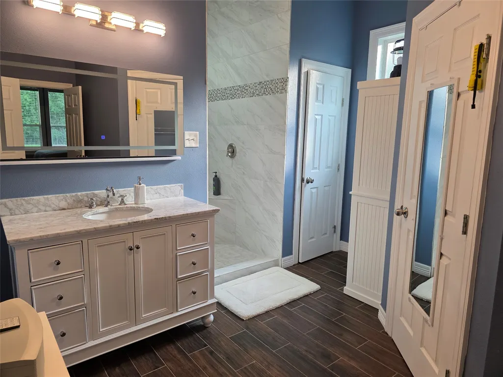
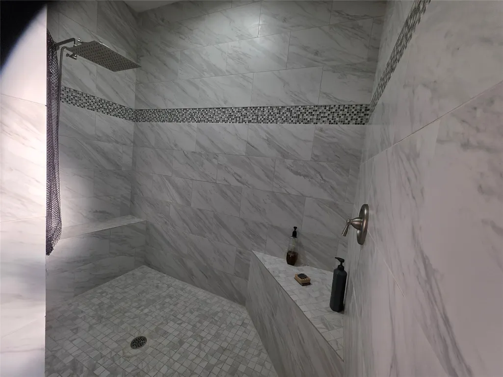
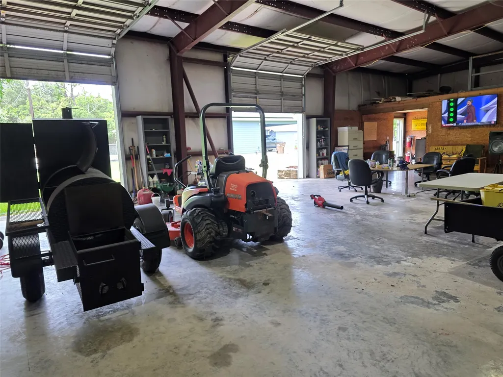
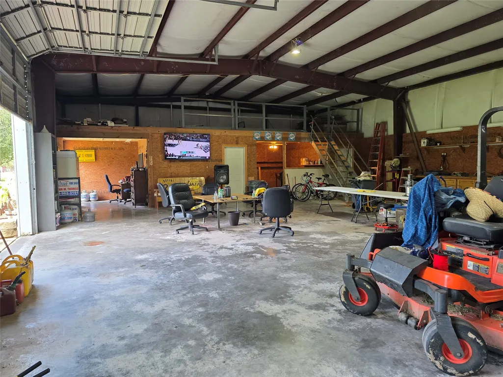
No HOA. 40 X 60 workshop with steel beams, separate electric meter, an office with AC (12x12), a storage room, a loft, 2 large overhead doors and indoor/outdoor areas for pets. Attached pool/guest house includes a guest suite with a large bathroom, gas stove, and restaurant-style sinks. Recently resurfaced in-ground pool. Solar Panels with battery backup (paid for). ADT Security system and multiple security cameras. Fiber optic internet. Private backyard with no rear neighbors. Owner/Agent
| Elementary School | Middle School | High School |
|---|---|---|
| LOBIT ELEMENTARY SCHOOL Elementary School | LOBIT MIDDLE SCHOOL Middle School | DICKINSON HIGH SCHOOL High School |
| Price History | |
|---|---|
| 6/25/2026 | Listed $695,000 |
| 8/28/2026 | 7$649,000 |
General Features
| Country | US |
|---|---|
| Sewer | PublicSewer |
| Heating | Central,Electric |
| Cooling | CentralAir,Electric |
| Roof | Composition |
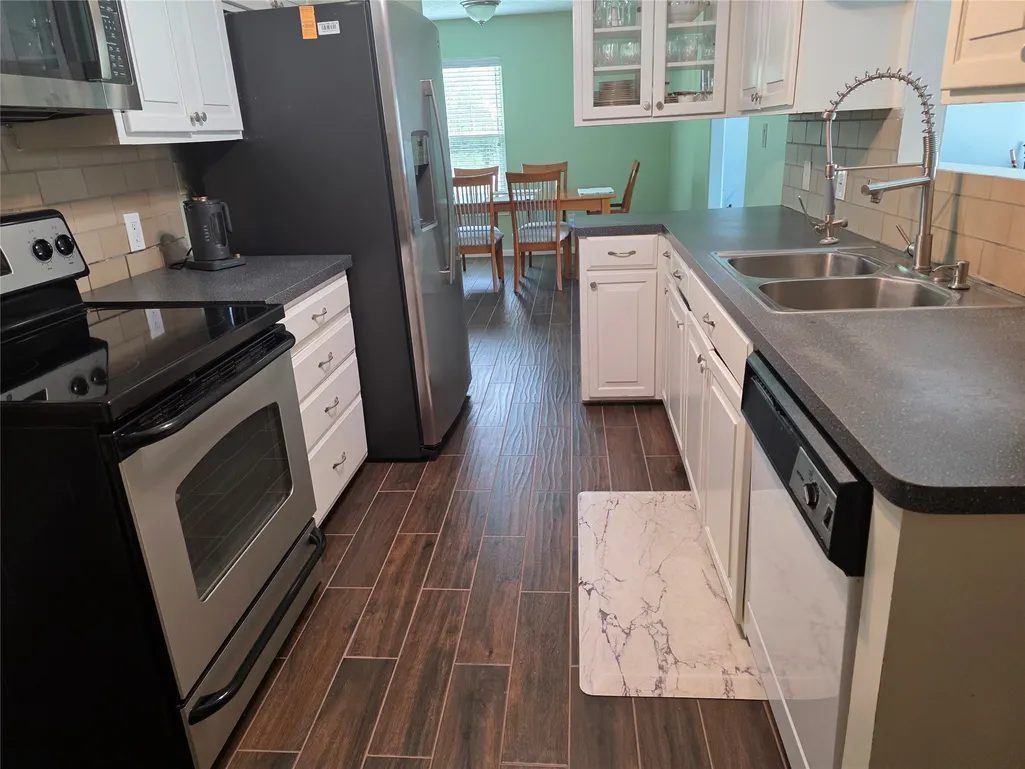
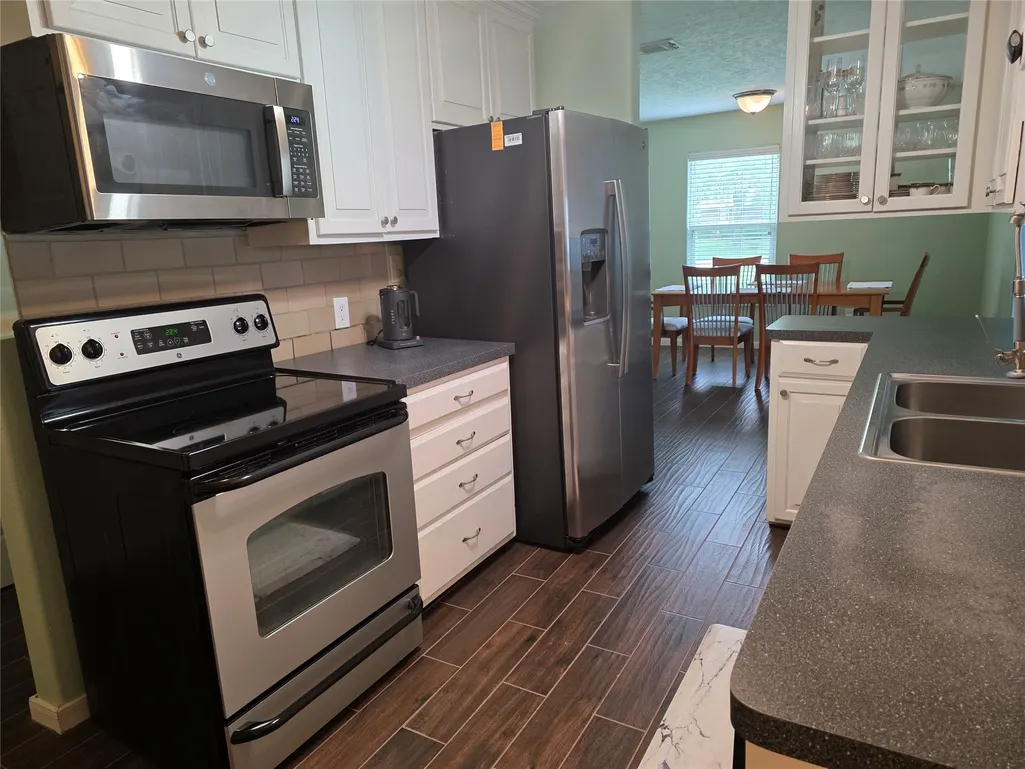
| Appliances | Dishwasher,ElectricOven,ElectricRange,FreeStandingRange,Disposal,GasOven,GasRange,Microwave,Oven,EnergyStarQualifiedAppliances,Refrigerator |
| Garage Spaces | 2 |
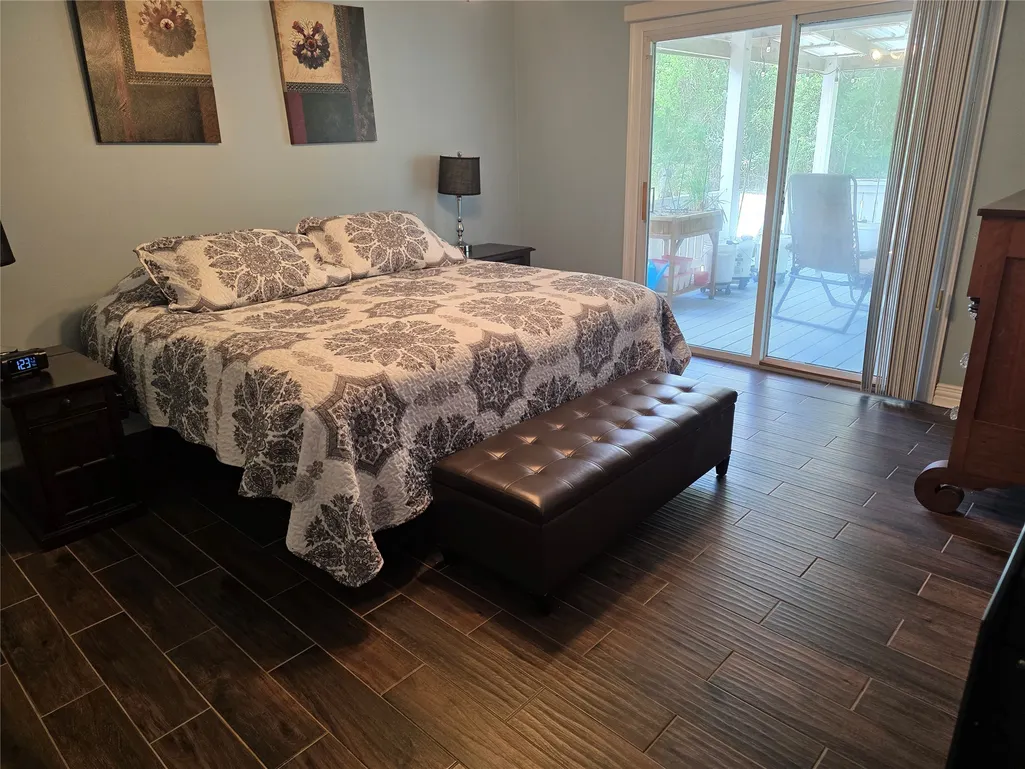
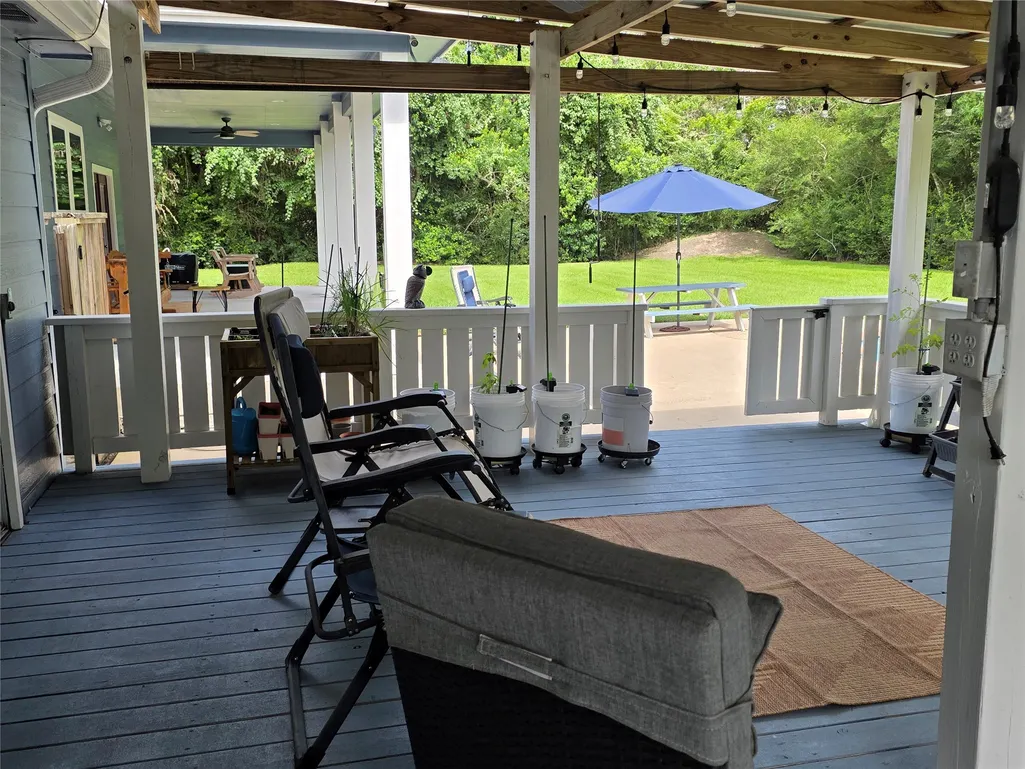
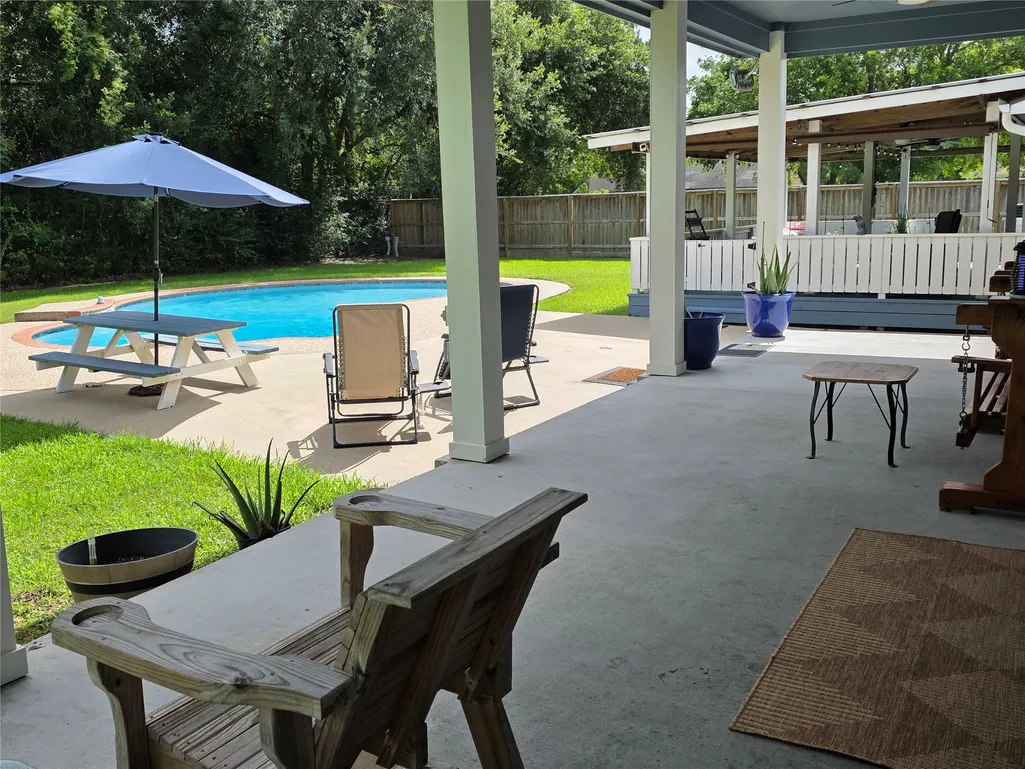
| Patio/Porch Features | Covered,Deck,Patio,Porch |
| Architectural Style | Traditional |
| Pool Features | Gunite,InGround |
| Security Features | Prewired,SecuritySystemOwned,SmokeDetectors |
| Construction Materials | CementSiding |
| Year Built | 2019 |
| Stories Count | 1 |
| Levels | One |
| Property Subtype | Detached |
| Tax Year | 2025 |
| Ownership | Full Ownership |
| County | Galveston |
| New Construction | false |
| Property Type | Residential |
| Energy Efficient | Appliances,SolarPanels,Thermostat |
| Subdivision Name | Prairie Estates |
| Facing Direction | South |
| Garage Y/N | true |
| Green Indoor Air Quality | Ventilation |
| Other Structures | Workshop |
| Total Rooms | 4 |
| Full Baths | 3 |
| Status | Active |
| Directions | I45 S to FM 517. Turn right (west). Pass FM 646 and go appr. one mile. Turn right on West Meadow Ln. Property is the 2nd home on the left. |
| ModificationTimestamp | 2026-08-28T13:41:42.880-00:00 |
| High School | DICKINSON HIGH SCHOOL |
| City | Dickinson |
| Disclosures | OwnerIsListingAgent,SellerDisclosure |
| High School District | 17 - Dickinson |
| MLS Area | 33 |
| Lot Size Units | SquareFeet |
| Carport Spaces | 2 |
| Carport Y/N | true |
| Elementary School | LOBIT ELEMENTARY SCHOOL |
| Tax Annual Amount | 9146 |
| Middle/Junior High School | LOBIT MIDDLE SCHOOL |
| MLS Area Minor | League City |
| Lease Considered Y/N | false |
| Standard Status | Active |
| Middle/Junior School District | 17 - Dickinson |
| Elementary School District | 17 - Dickinson |
| Year Built Source | Appraiser |
| PostalCity | Dickinson |
| Legal Description | ABST 19 PERRY & AUSTIN LOT 4 & S 134.2 OF RESERVE AREA N & A |
Interior Features
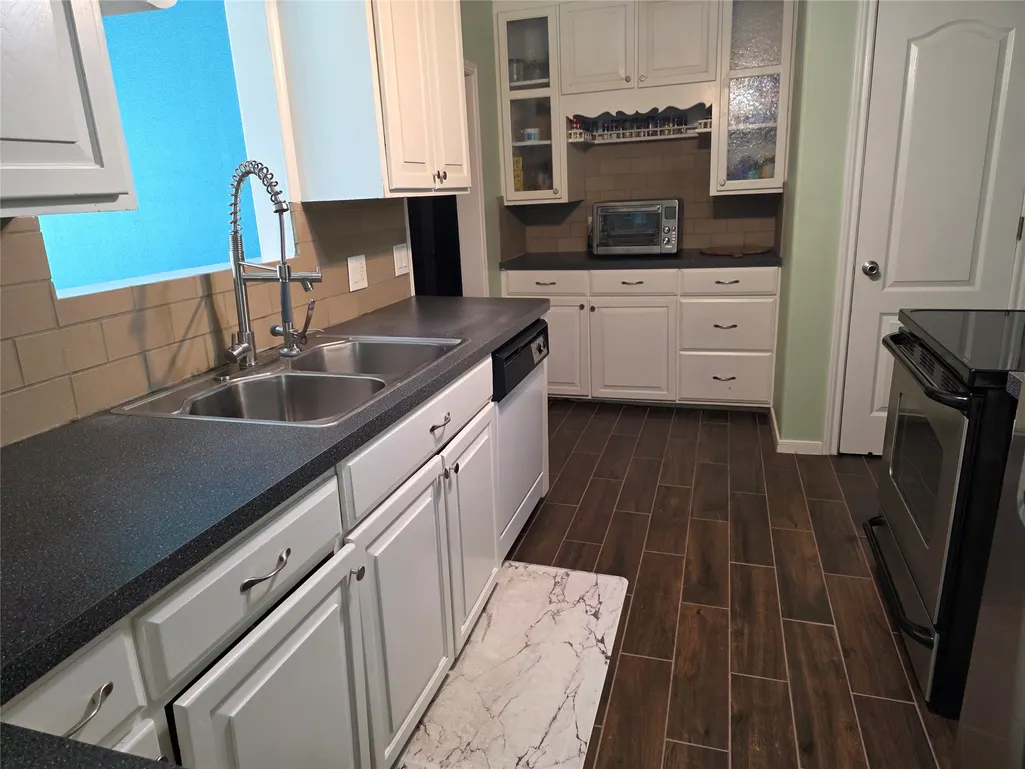
| Interior Amenities | AllBedroomsDown,EnSuiteBathroom,FullBathOnMainLevel,LaminateCounters,Pantry,TubShower,WalkInClosets,WindowTreatments,CeilingFans,ProgrammableThermostat |
|---|---|
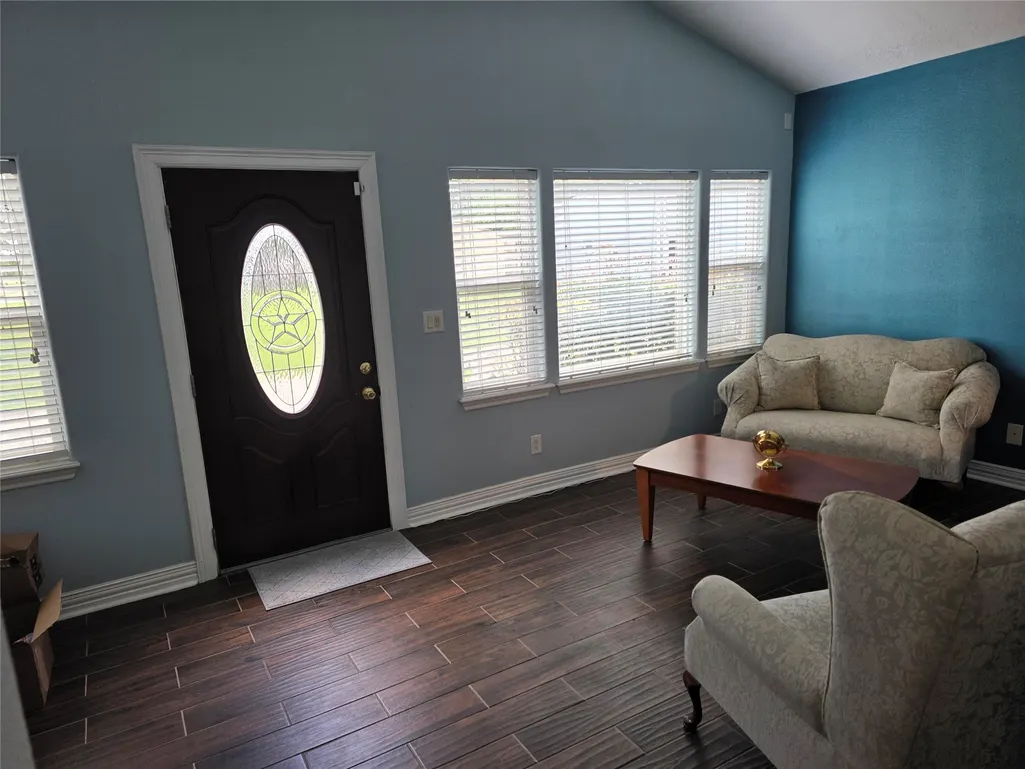
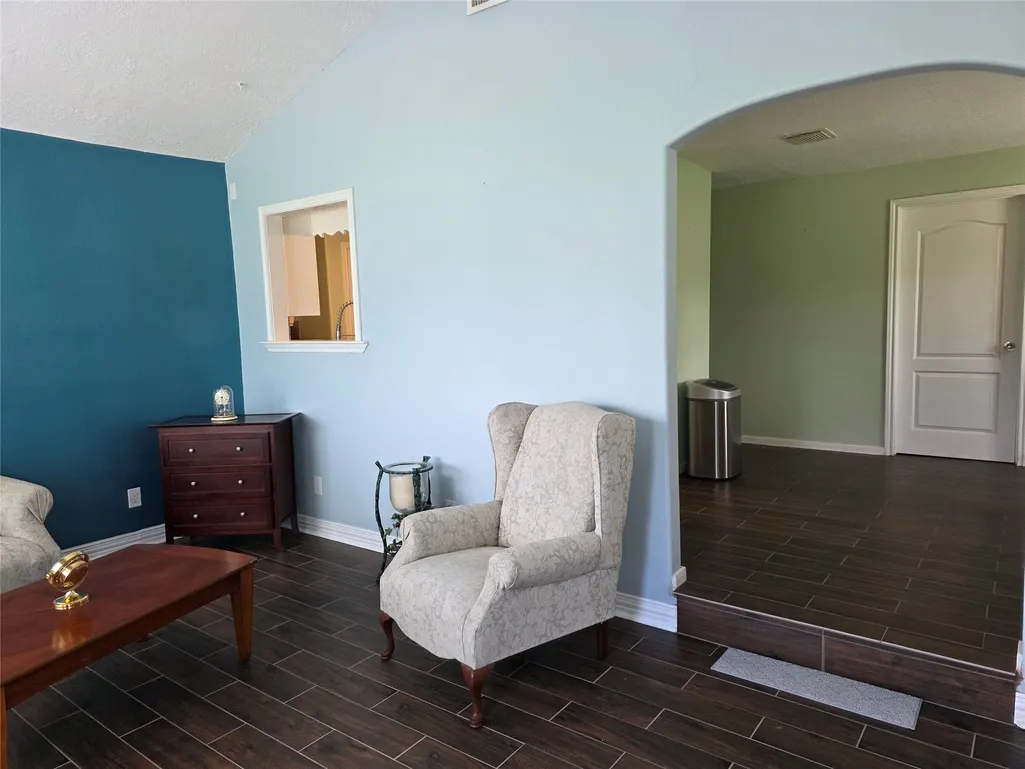
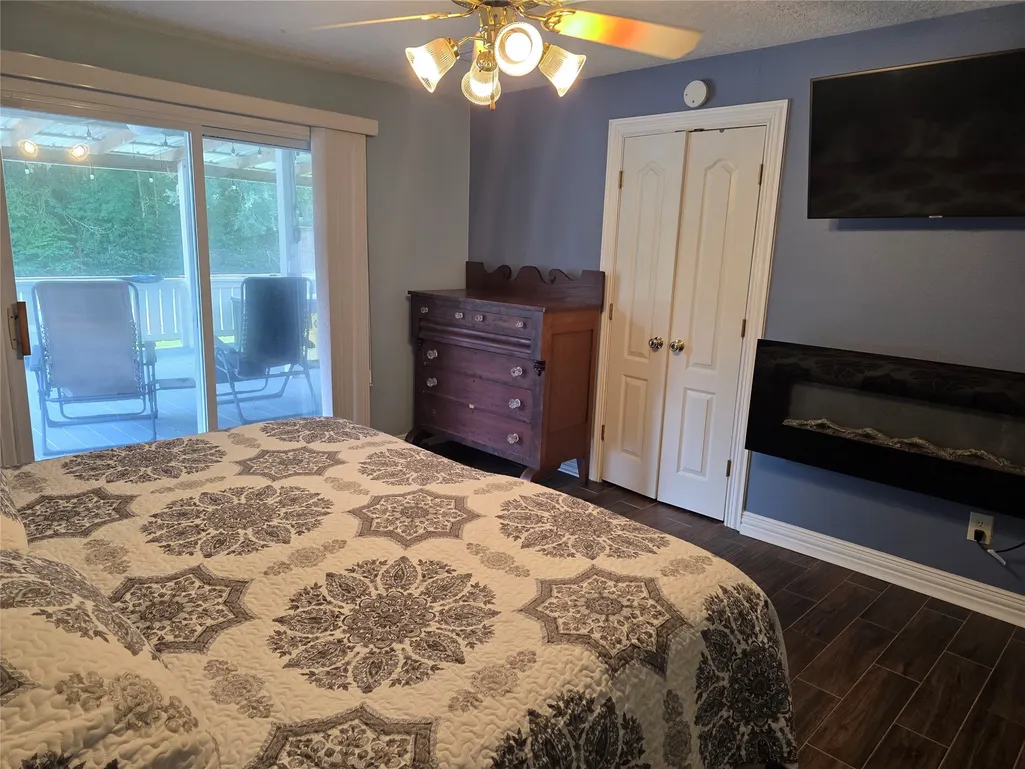
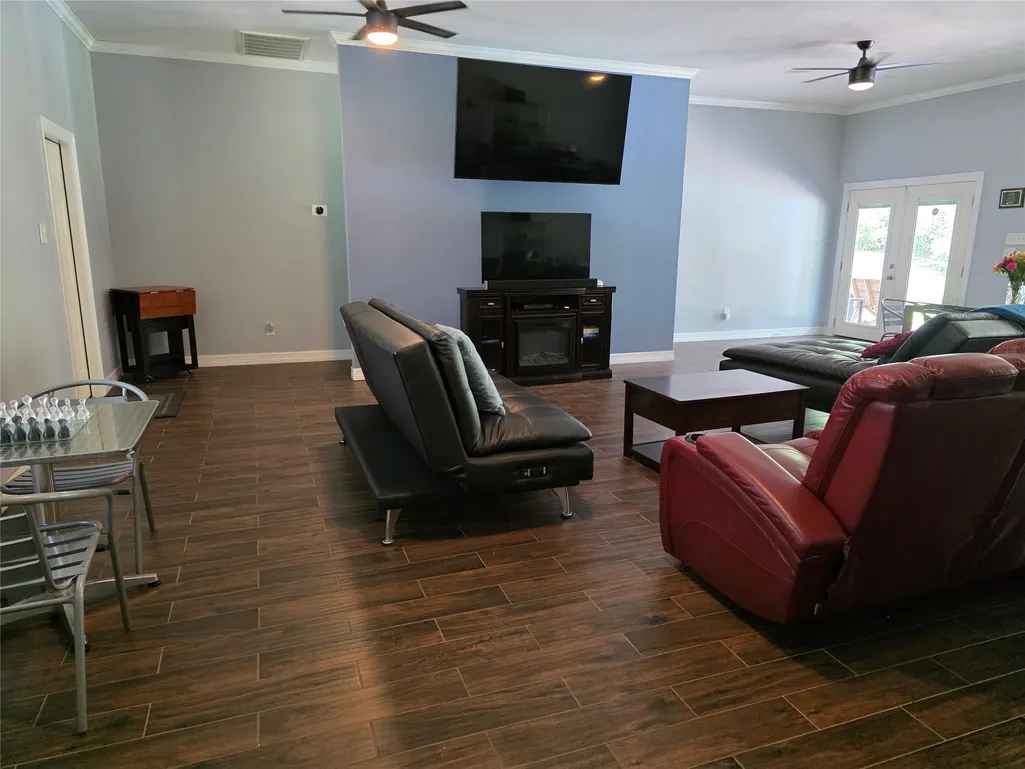
| Flooring | Tile |
| Air Conditioning Y/N | true |
| Heating Y/N | true |
| Window Features | WindowCoverings |
| Laundry Features | WasherHookup,ElectricDryerHookup |
| Total Bedrooms | 4 |
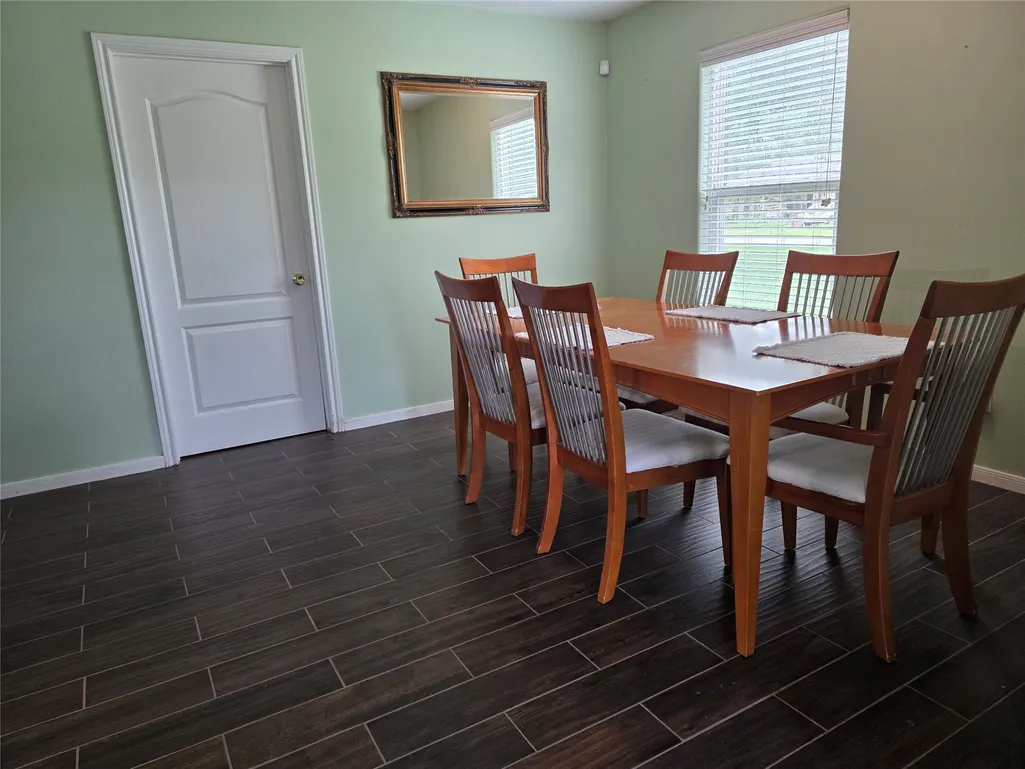
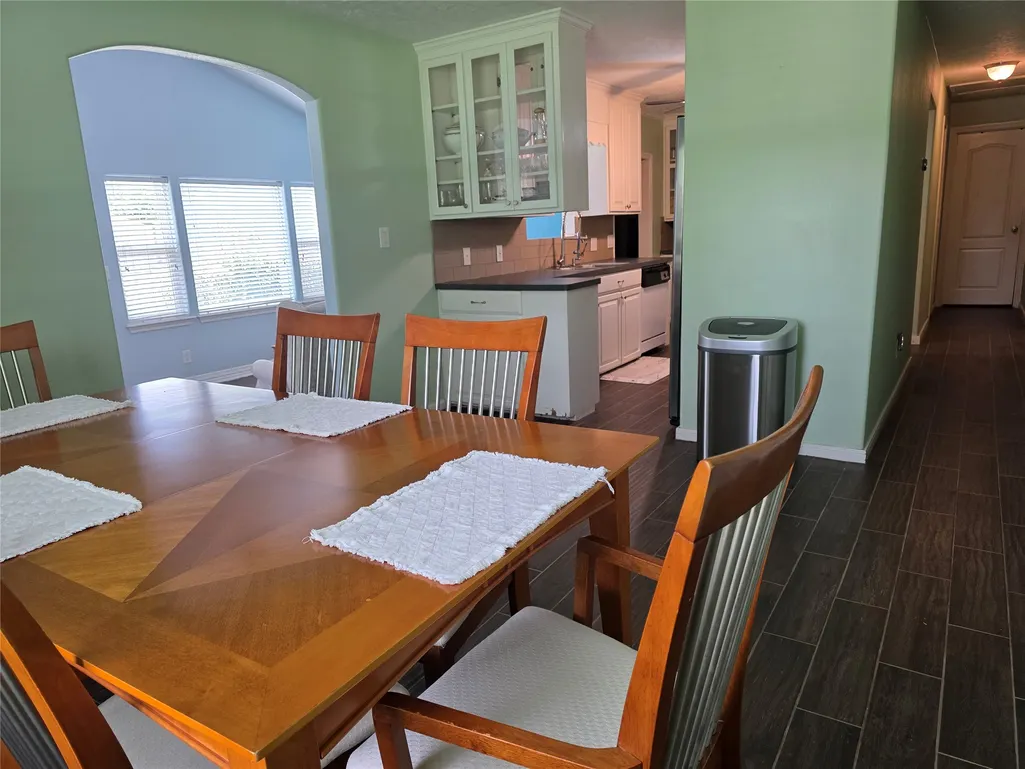
| Room Type | DiningRoom,FamilyRoom,GuestQuarters,LivingRoom,UtilityRoom |
| LivingAreaSource | Appraiser |
| Total Baths | 3 |
Exterior Features
| Exterior Amenities | CoveredPatio,Deck,Fence,PavedDriveway,Porch,Patio |
|---|---|
| Fencing | BackYard |
| Parking Features | AttachedCarport,Driveway,Garage,GarageDoorOpener,Oversized,RvAccessParking,WorkshopInGarage |
| Lot Features | Subdivision |
| Water Source | Public |
| Lot Size Area | 52533 |
| Foundation Details | PillarPostPier,Slab |
| Building Area Total | 2989 |
| Lot Dimensions | 235 x 224 |
| Lot Size Acres | 1.206 |
| Road Surface Type | Asphalt |
| Lot Size Source | Appraiser |
| Private Pool | true |
Amenities
- Foreclosure
- Views
- Short Sale
- New Construction
- Adult 55+
- Lease To Own
- No HOA Fees
- Furnished
- Primary On Main
- Air Conditioning
- Seller Finance
- Green
- Fixer Upper
- Horse
- Golf
- Fireplace
- Deck
- Garage
- Basement
- Pool
Property vs Single Family Average in 77539
Price
Taxes
Year Built
 The information being provided by Houston Association of REALTORS, Inc. is for the consumer's personal, non-commercial use and may not be used for any purpose other than to identify prospective properties consumers may be interested in purchasing. Any information relating to real estate for sale referenced on this web site comes from the Internet Data Exchange (IDX) program of the Houston Association of REALTORS, Inc. This web site may reference real estate listing(s) held by a brokerage firm other
