
Open House Sun, Sep 27th 01:00 PM - 03:00 PM - Price Reduction


Address
9403 Highland Pointe Drive, Needville, TX
Price
$ 398,000
Property Attributes
- MLS#95958391
- TypeSingle Family
- Listing Status Active
- CountyFort Bend
- CityNeedville
- Area30 Needville Area
- NeighborhoodHighland Pointe
- Zip77461
- Style
- Year Built2002
- Taxes$ 9518
- Price$ 398,000
- Bedrooms3
- Full Bathrooms3
- Half Bathrooms0
- Sqr Footage2061
- Lot Size0.2969 Acres
Data Source:
Houston Association of REALTORS® (HAR)
Property Description
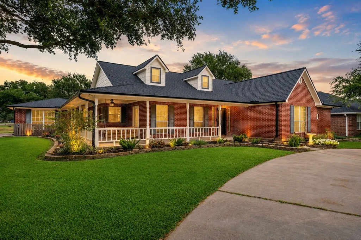
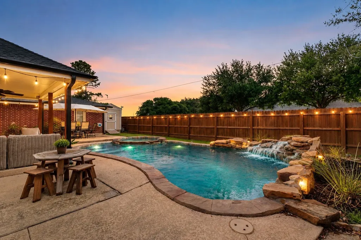
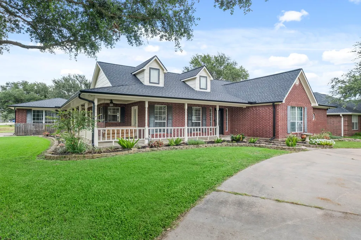
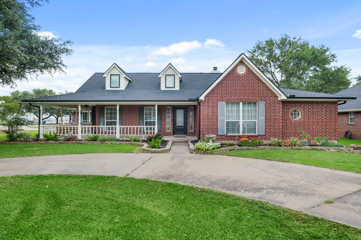
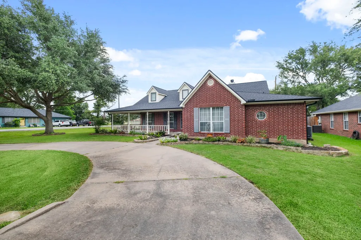
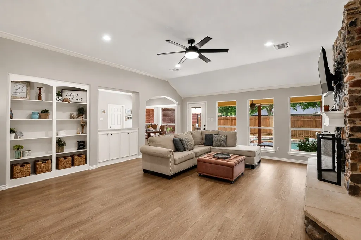
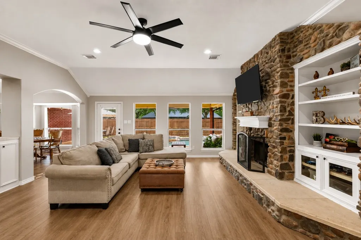
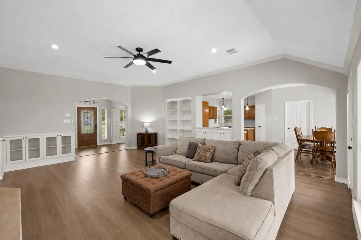
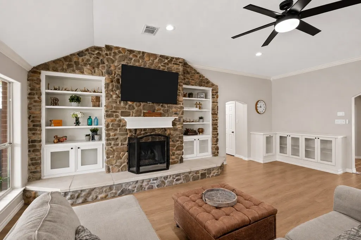
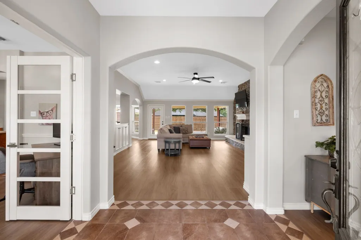
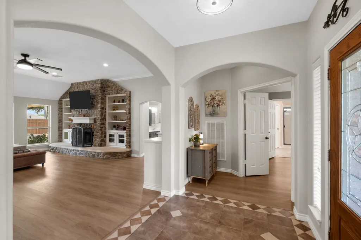
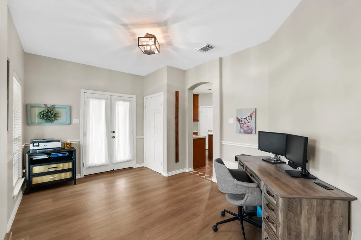
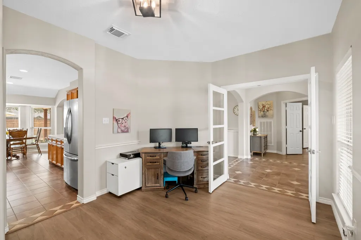
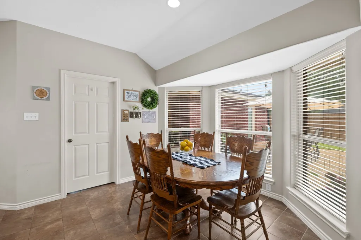
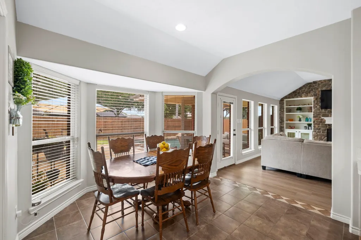
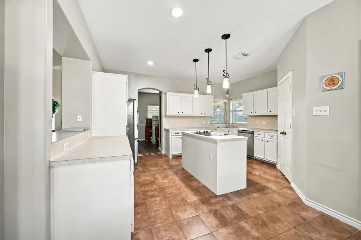
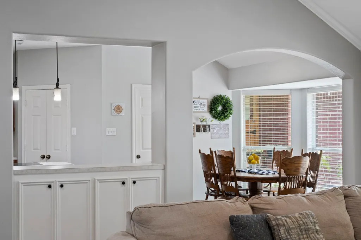
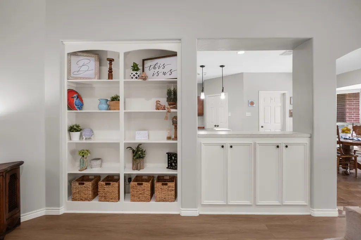
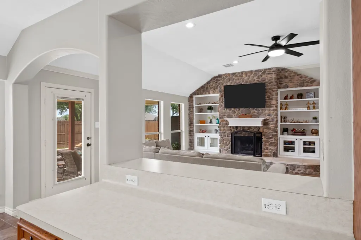
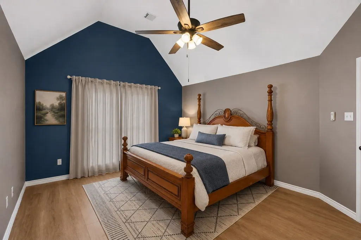
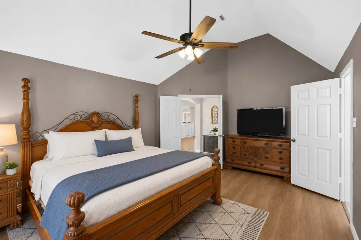
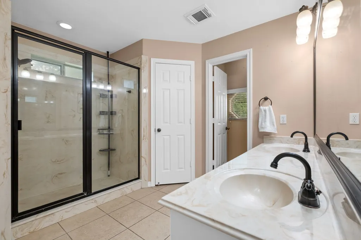
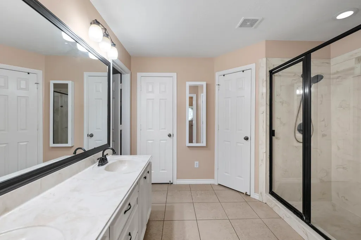
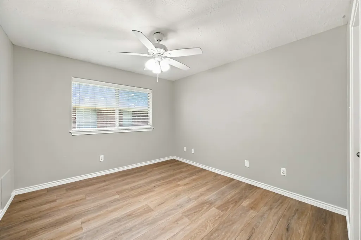
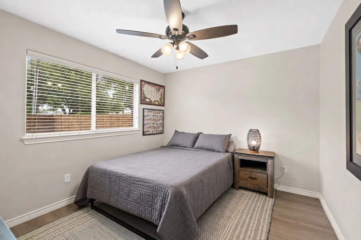
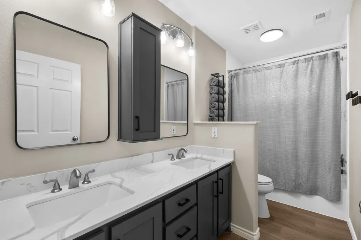
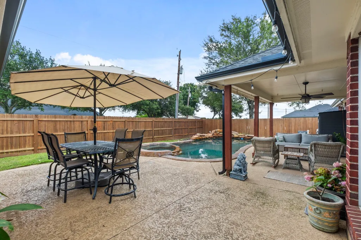
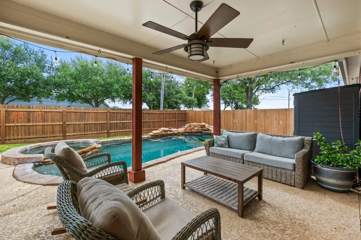
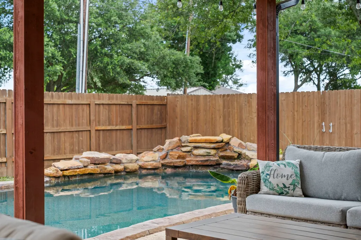
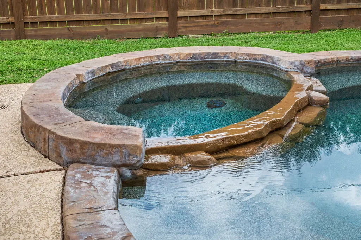
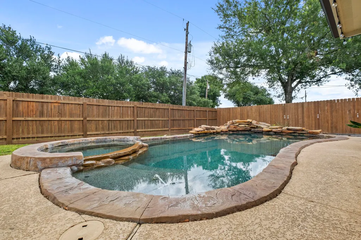
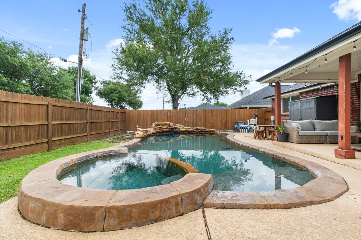
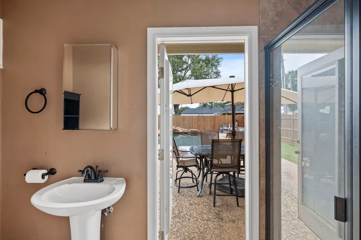
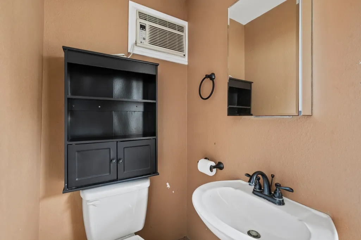
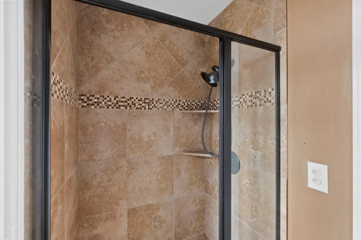
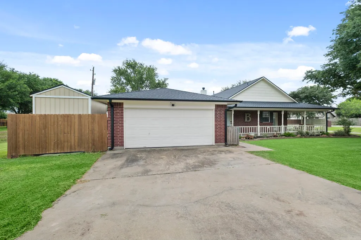
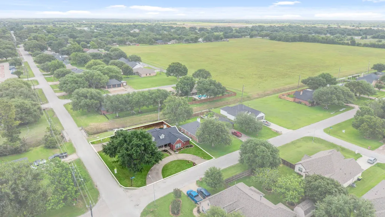
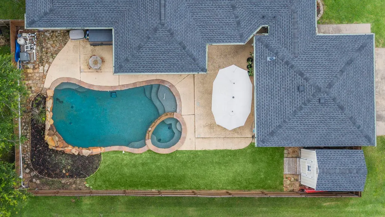
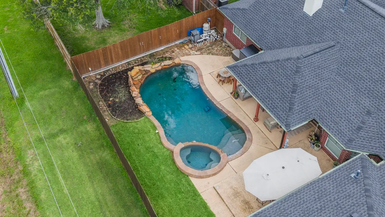
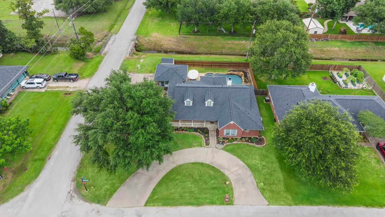
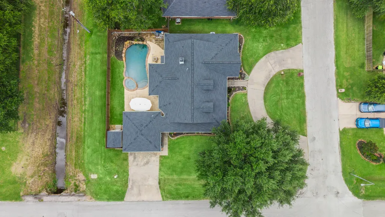
Discover this 'Highland Pointe Gem' in the heart of Needville, Tx! This beautifully updated home consists of 3-4 beds/3 baths w/recent improvements: Roof, interior paint, light fixtures, & engineered wood flooring. There is an open concept floorpan that flows from living to kitchen w/ease & floor to ceiling windows that lure you into the backyard where you will find the true showstopper of this property. The sparkling pool w/rock waterfall feature & attached hot tub create your very own private oasis perfect for unwinding after a long day or entertaining guests on warm Texas evenings. The expansive outdoor space allow for multi-purpose activities & includes a full bathroom for convenience. This is truly a backyard paradise you'll never want to leave! Located on a large corner lot w/a convenient circle driveway in front & side entry for additional parking space & 2 car garage. It is within walking distance to Needville Elementary School & just minutes to HWY 36 for commuting.
| Elementary School | Middle School | High School |
|---|---|---|
| NEEDVILLE ELEMENTARY SCHOOL Elementary School | NEEDVILLE JUNIOR HIGH SCHOOL Middle School | NEEDVILLE HIGH SCHOOL High School |
| Price History | |
|---|---|
| 6/9/2026 | Listed $409,900 |
| 9/21/2026 | 3$398,000 |
General Features
| Country | US |
|---|---|
| Sewer | Public Sewer |
| Heating | Central,Electric |
| Cooling | Central Air,Electric |
| Roof | Composition |
| Appliances | Dishwasher,Electric Cooktop,Electric Oven,Disposal,Microwave,Cooktop |
| HOA Fee | 75 |
| Garage Spaces | 2 |
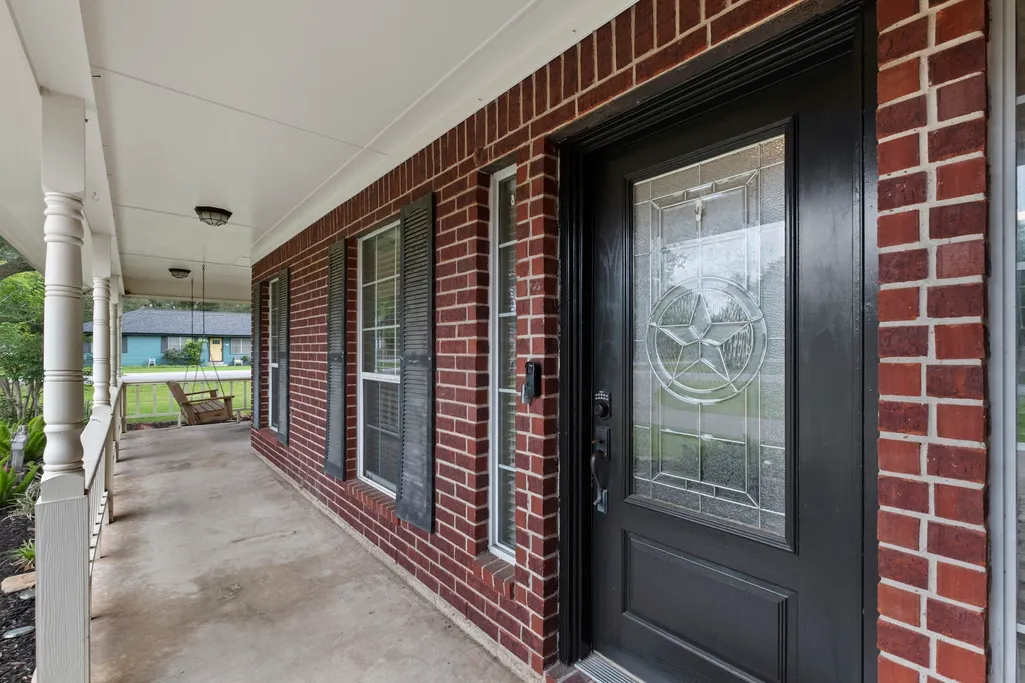
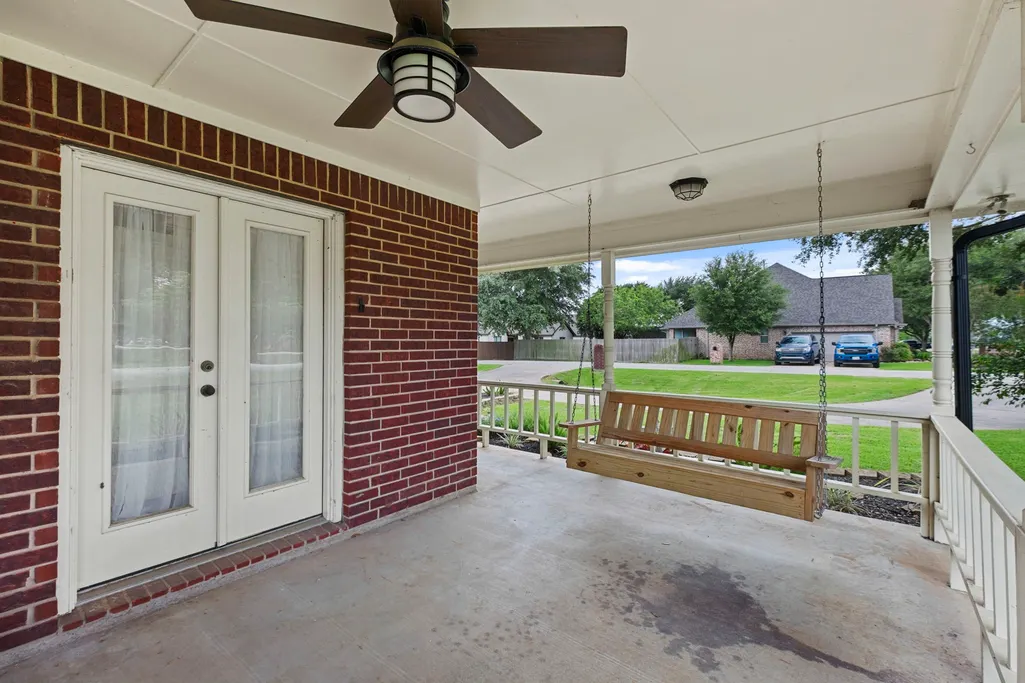
| Patio/Porch Features | Covered,Deck,Patio,Porch |
| Architectural Style | Traditional |
| Pool Features | Gunite,In Ground,Pool/Spa Combo |
| Construction Materials | Brick |
| Year Built | 2002 |
| Stories Count | 1 |
| Levels | One |
| Property Subtype | Detached |
| Tax Year | 2025 |
| Assoc Fee Paid Per | Annually |
| County | Fort Bend |
| New Construction | false |
| Property Type | Residential |
| HOA | true |
| Energy Efficient | Thermostat |
| Subdivision Name | Highland Pointe |
| Garage Y/N | true |
| Total Rooms | 8 |
| Full Baths | 3 |
| Status | Active |
| Directions | Take HWY 36S to Needville; turn right on to School St./FM 1236; Turn left on to Kostelnik St., continue straight on to Highland Pointe Dr. and the property will be on the corner of Highland Pointe and Margaret St. |
| ModificationTimestamp | 2026-09-21T19:25:21.490-00:00 |
| High School | NEEDVILLE HIGH SCHOOL |
| City | Needville |
| Association Name | Highland Pointe HOA |
| High School District | 38 - Needville |
| MLS Area | 30 |
| Lot Size Units | Square Feet |
| Elementary School | NEEDVILLE ELEMENTARY SCHOOL |
| Tax Annual Amount | 9518 |
| Middle/Junior High School | NEEDVILLE JUNIOR HIGH SCHOOL |
| MLS Area Minor | Needville Area |
| Lease Considered Y/N | false |
| Standard Status | Active |
| Middle/Junior School District | 38 - Needville |
| Elementary School District | 38 - Needville |
| Year Built Source | Public Records |
| PostalCity | Needville |
| Legal Description | HIGHLAND POINTE SEC 1, BLOCK 2, LOT 1 |
Interior Features
| Interior Amenities | All Bedrooms Down,Double Vanity,High Ceilings,Kitchen Island,Kitchen/Family Room Combo,Main Level Primary,Tub Shower,Walk-In Closet(s),Ceiling Fan(s),Programmable Thermostat |
|---|---|
| Flooring | Engineered Hardwood,Tile |
| Total Fireplaces | 1 |
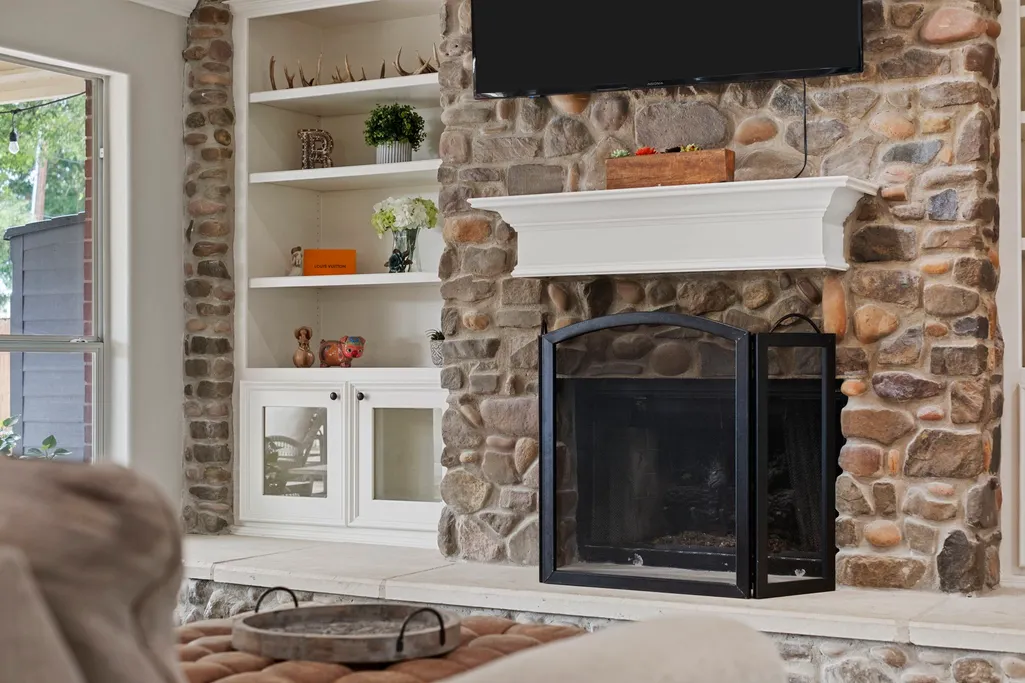
| Fireplace Features | Gas,Gas Log,Wood Burning |
| Air Conditioning Y/N | true |
| Heating Y/N | true |
| Fireplace Y/N | true |
| Laundry Features | Washer Hookup,Electric Dryer Hookup,Gas Dryer Hookup |
| Total Bedrooms | 3 |
| Room Type | Breakfast Room/Nook,Dining Room,Living Room,Office,Utility Room |
| LivingAreaSource | Appraiser |
| Total Baths | 3 |
| Bedrooms Possible | 4 |
Exterior Features
| Exterior Amenities | Covered Patio,Deck,Fence,Paved Driveway,Porch,Patio,Private Yard |
|---|---|
| Fencing | Back Yard |
| Parking Features | Additional Parking,Circular Driveway,Driveway,Garage,Garage Door Opener |
| Lot Features | Corner Lot,Subdivision |
| Water Source | Public |
| Lot Size Area | 12934 |
| Foundation Details | Slab |
| Building Area Total | 2061 |
| Lot Size Acres | 0.2969 |
| Road Surface Type | Asphalt |
| Lot Size Source | Appraiser |
| Private Pool | true |
Amenities
- Foreclosure
- Views
- Short Sale
- New Construction
- Adult 55+
- Lease To Own
- No HOA Fees
- Furnished
- Primary On Main
- Air Conditioning
- Seller Finance
- Green
- Fixer Upper
- Horse
- Golf
- Fireplace
- Deck
- Garage
- Basement
- Pool
Property vs Single Family Average in 77461
Price
Taxes
Year Built
 The information being provided by Houston Association of REALTORS, Inc. is for the consumer's personal, non-commercial use and may not be used for any purpose other than to identify prospective properties consumers may be interested in purchasing. Any information relating to real estate for sale referenced on this web site comes from the Internet Data Exchange (IDX) program of the Houston Association of REALTORS, Inc. This web site may reference real estate listing(s) held by a brokerage firm other
