
Price Reduction - New Construction - Eco Friendly


Address
3525 Longhorn Valley Street, League City, TX
Price
$ 296,490
Property Attributes
- MLS#96569177
- TypeSingle Family
- Listing Status Active
- CountyGalveston
- CityLeague City
- Area33 League City
- NeighborhoodLakes at Westland Ranch
- Zip77573
- Style
- Year Built2026
- Price$ 296,490
- Bedrooms3
- Full Bathrooms2
- Half Bathrooms0
- Sqr Footage1535
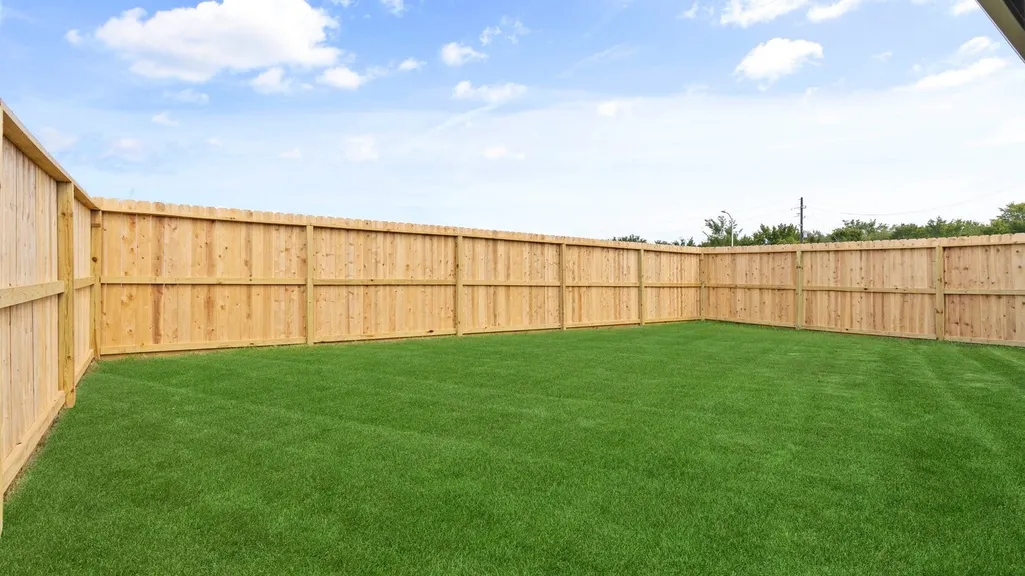
- Lot Size0.115 Acres
Data Source:
Houston Association of REALTORS® (HAR)
Property Description
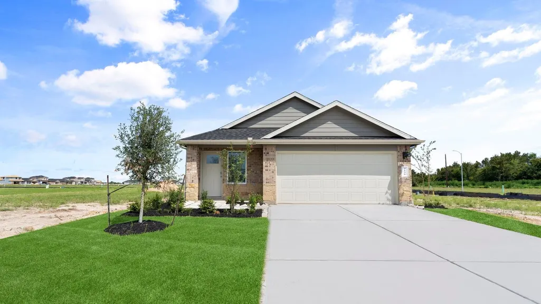
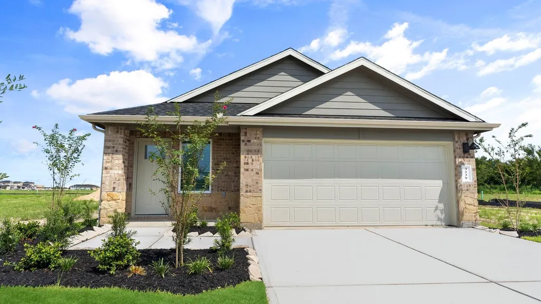
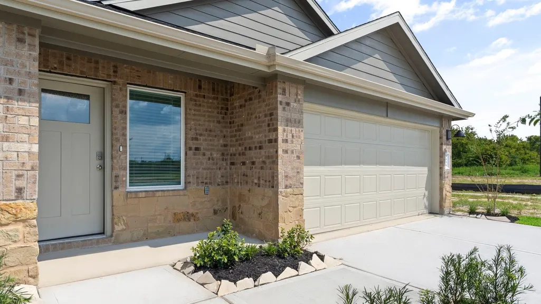
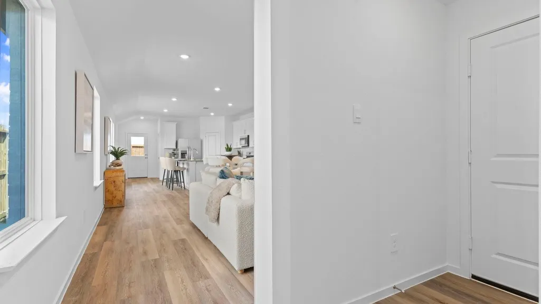
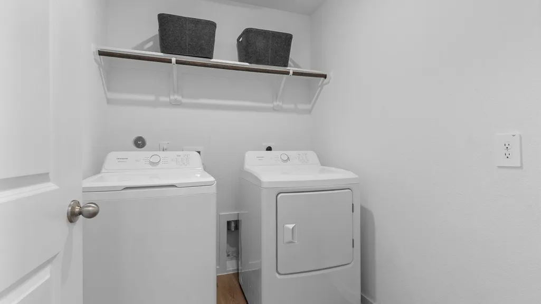
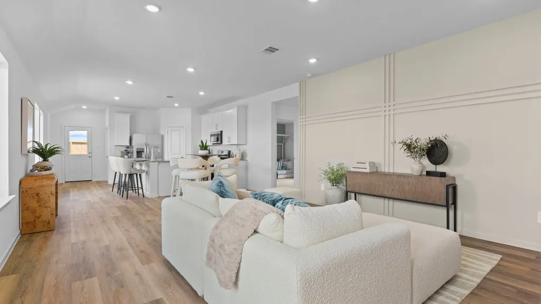
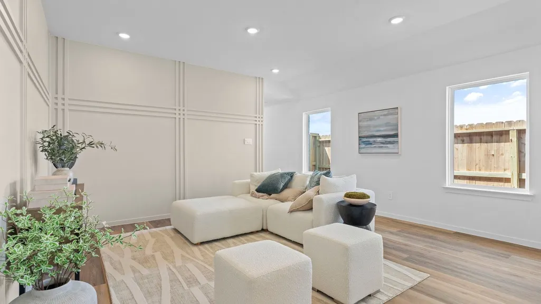
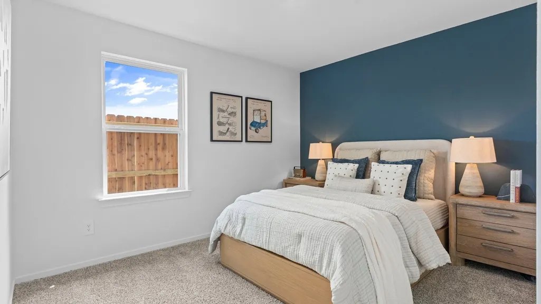
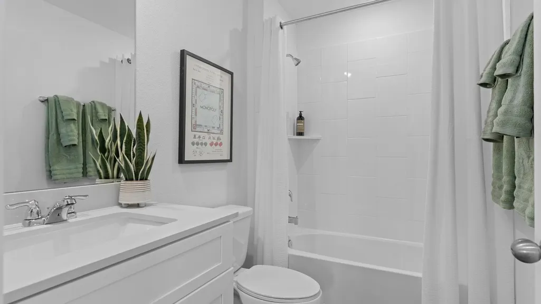
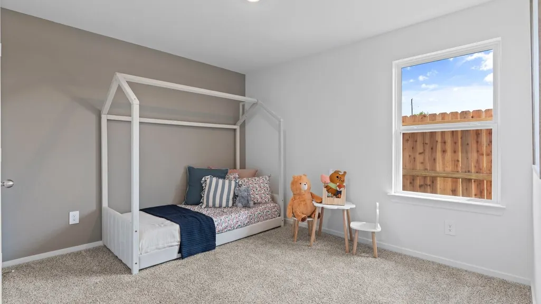
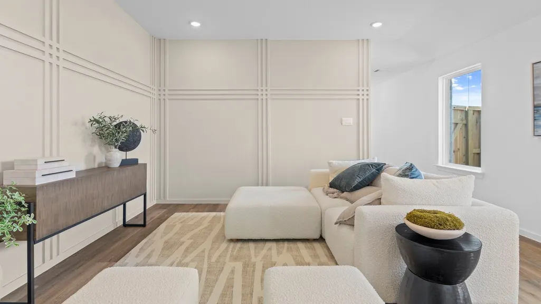
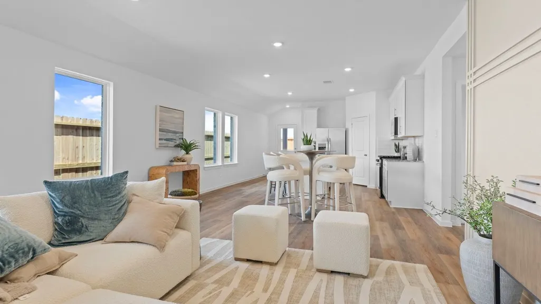
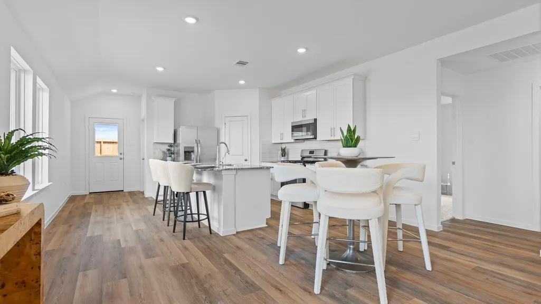
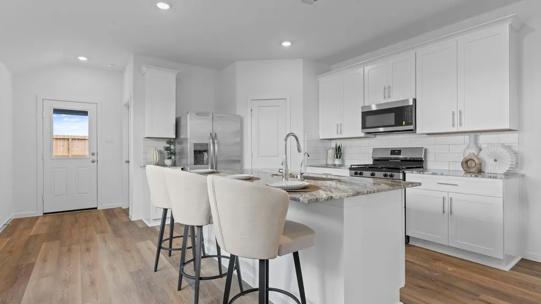
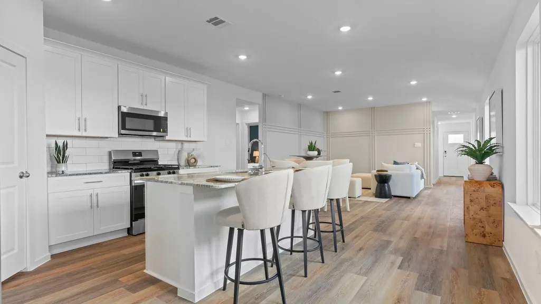
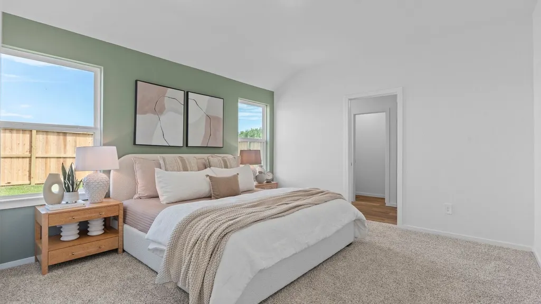
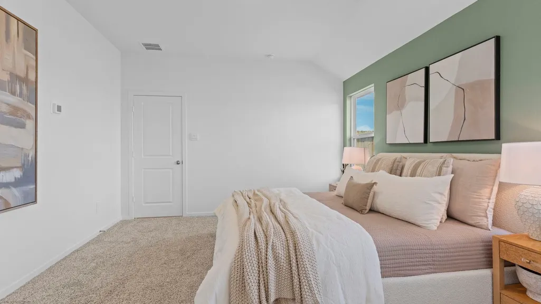
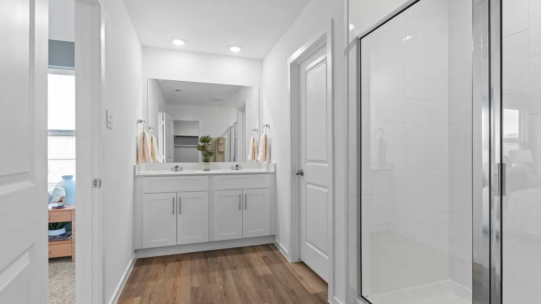
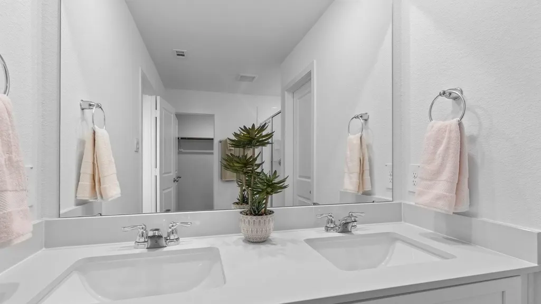
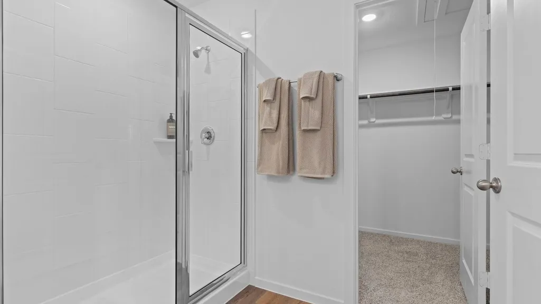
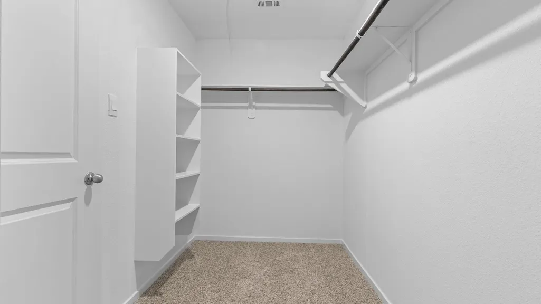
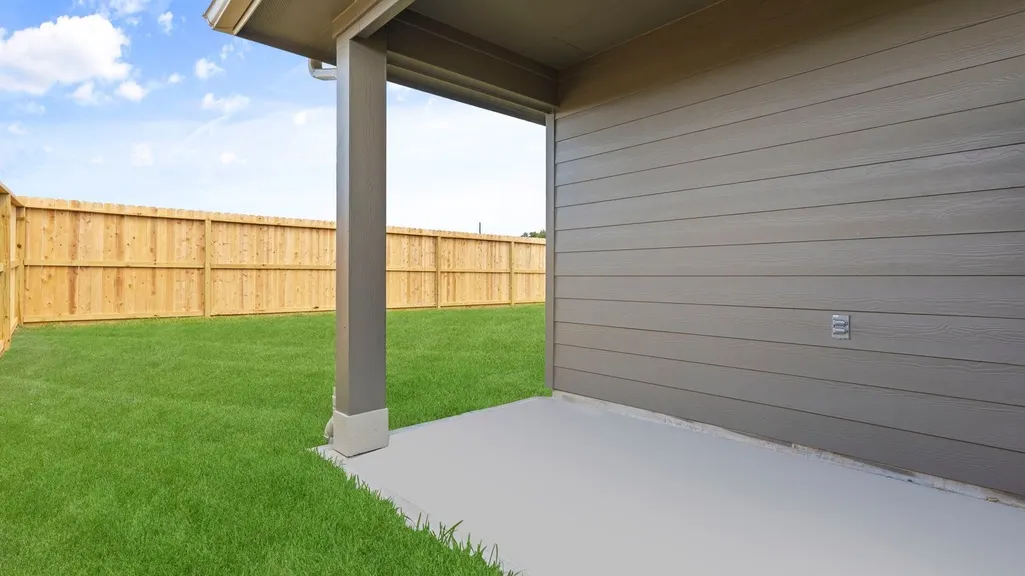
Welcome to the Diana plan, an exceptional single-story layout designed for modern living. A welcoming front porch and foyer lead into a bright, open-concept dining, kitchen, and family room layout. The kitchen features a central island, ample counter space, a pantry, and an optional built-in layout for enhanced functionality. Tucked away for maximum privacy, the primary suite serves as a tranquil retreat with a massive walk-in closet and an en-suite bath boasting dual vanities and a walk-in shower. Two additional spacious secondary bedrooms share a full bathroom, ideal for family or guests. Complete with a convenient utility room offering direct garage access and a rear covered patio perfect for outdoor entertaining. Schedule your tour today!
| Elementary School | Middle School | High School |
|---|---|---|
| ROY J. WOLLAM ELEMENTARY SCHOOL Elementary School | SANTA FE JUNIOR HIGH SCHOOL Middle School | SANTA FE HIGH SCHOOL High School |
| Price History | |
|---|---|
| 8/24/2026 | Listed $299,990 |
| 8/28/2026 | 1$295,990 |
| 9/3/2026 | Listed $296,990 |
| 9/9/2026 | Listed $296,490 |
General Features
| Country | US |
|---|---|
| Sewer | Public Sewer |
| Heating | Central,Electric |
| Cooling | Central Air,Electric |
| Roof | Composition |
| Appliances | Tankless Water Heater |
| HOA Fee | 950 |
| Garage Spaces | 2 |
| Association Fee Includes | Clubhouse,Other |
| Architectural Style | Traditional |
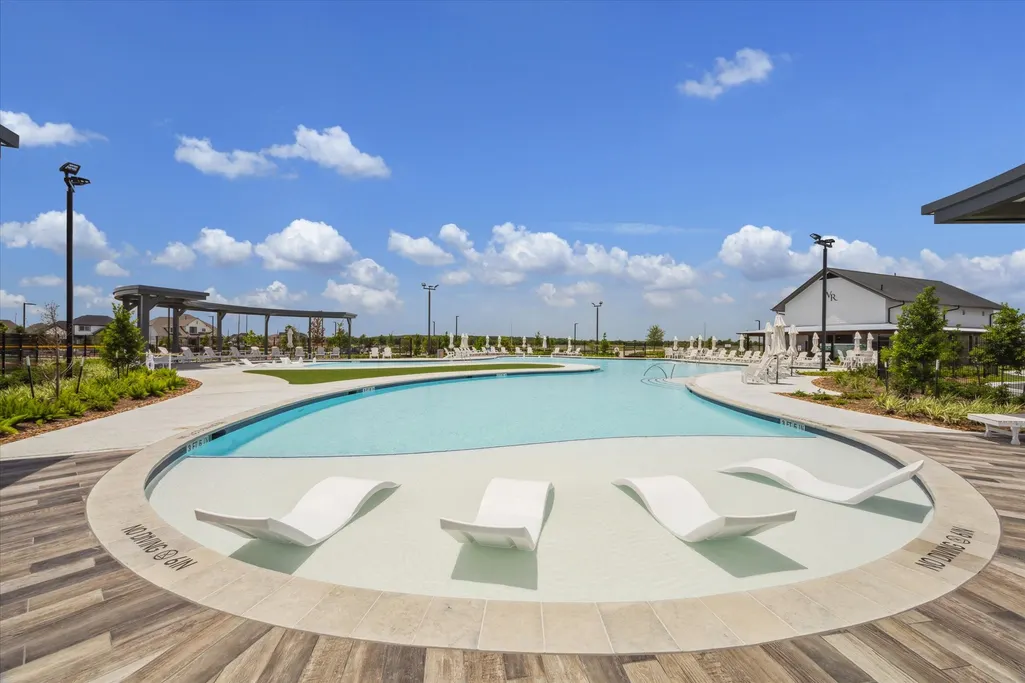
| Pool Features | Association |
| Security Features | Smoke Detector(s) |
| Construction Materials | Brick,Stone,Vinyl Siding |
| Year Built | 2026 |
| Stories Count | 1 |
| Levels | One |
| Property Subtype | Detached |
| Assoc Fee Paid Per | Annually |
| County | Galveston |
| New Construction | true |
| Property Type | Residential |
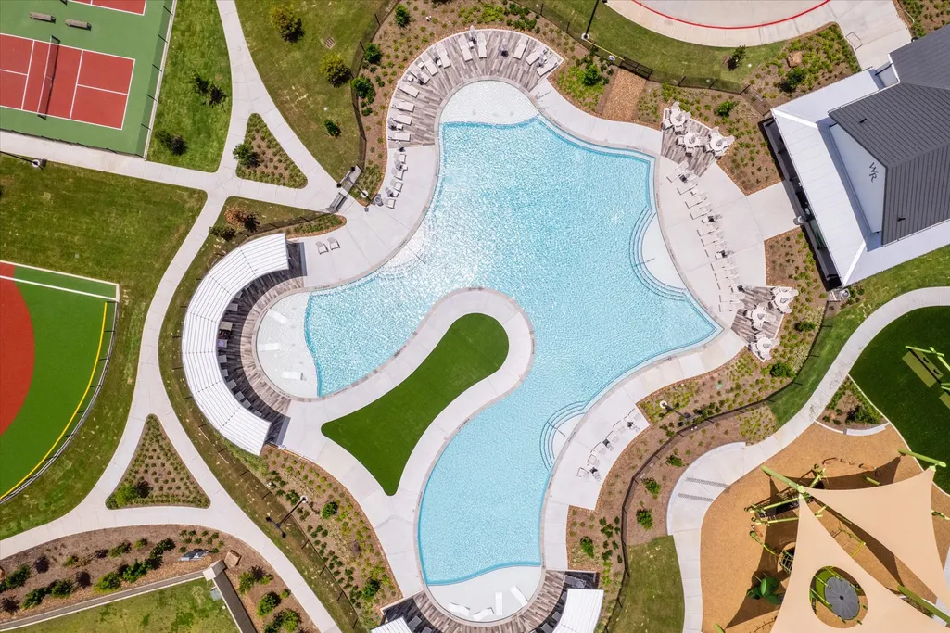
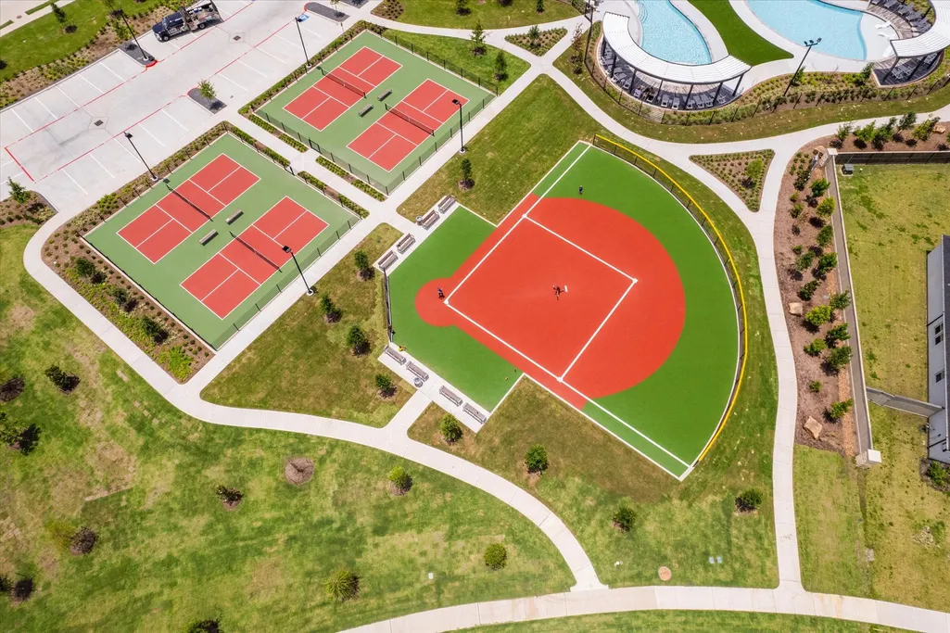
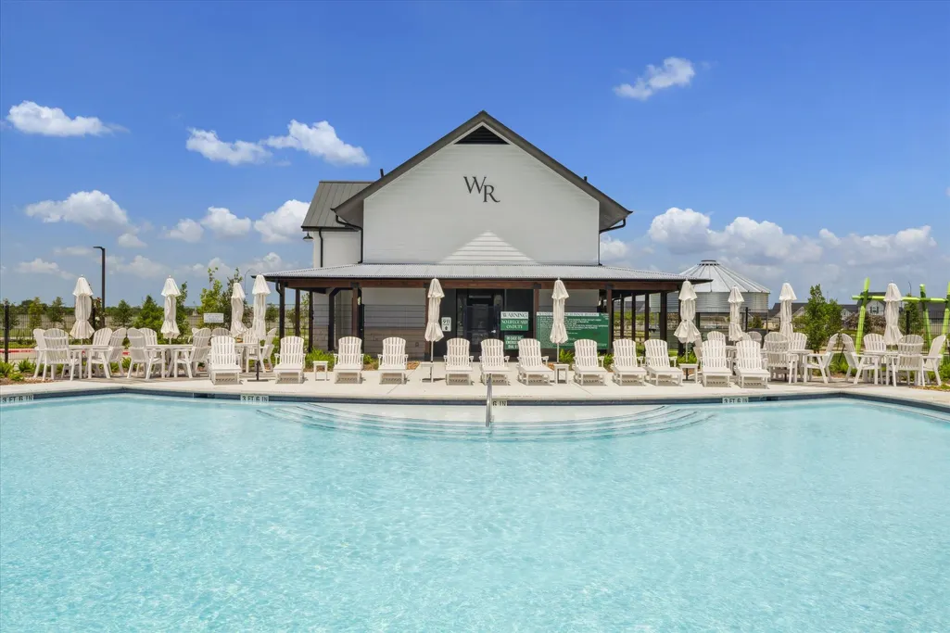
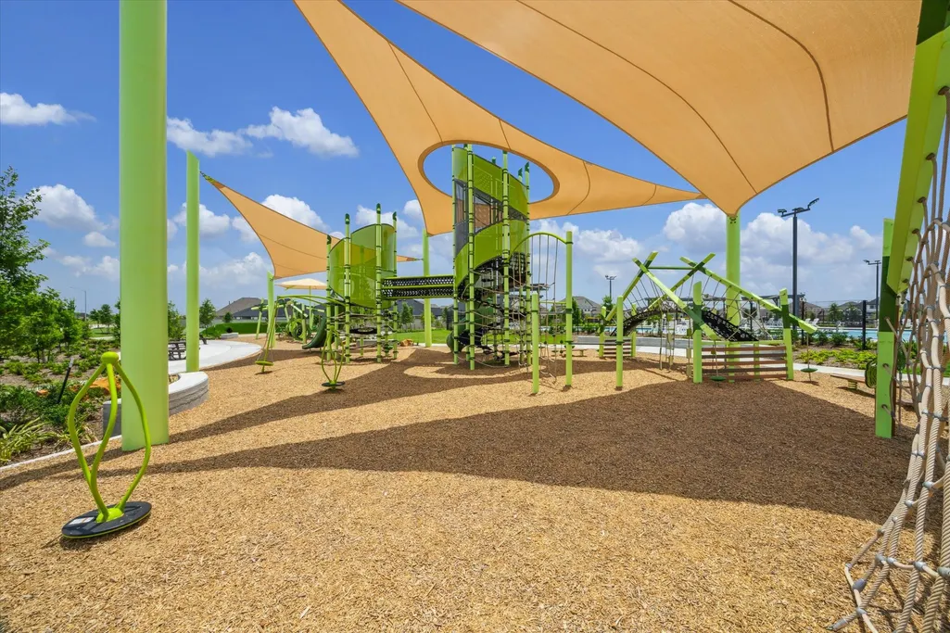
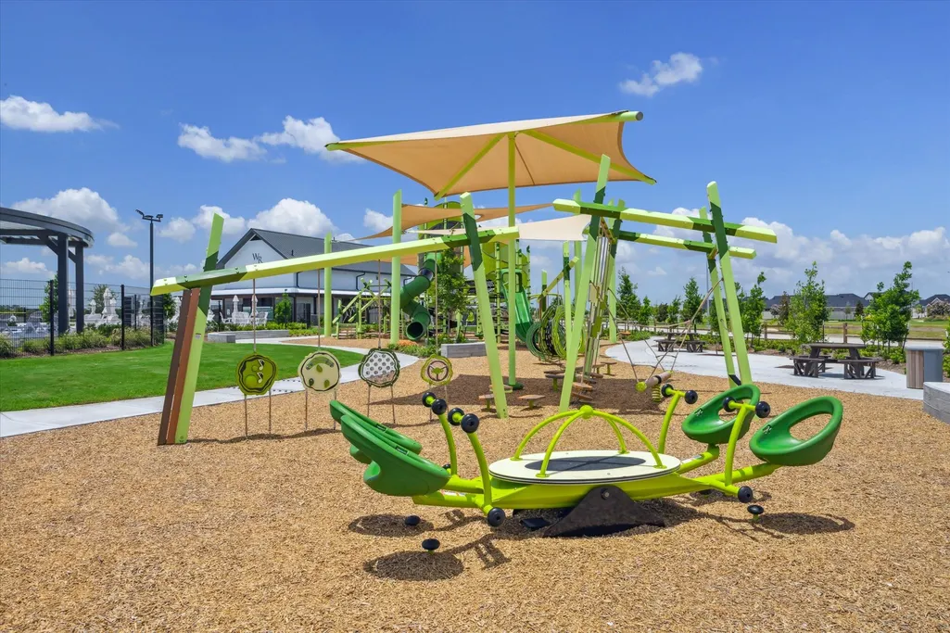
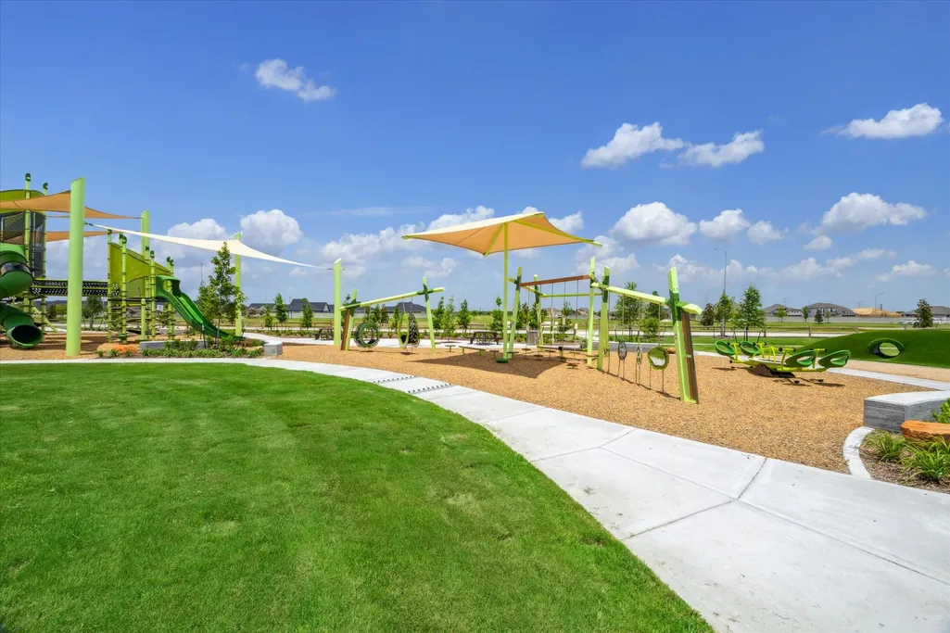
| Association Amenities | Clubhouse,Controlled Access,Picnic Area,Playground,Pickleball,Pool,Trail(s) |
| HOA | true |
| Attached Garage | true |
| Energy Efficient | HVAC,Insulation,Thermostat,Water Heater,Windows |
| Subdivision Name | Lakes at Westland Ranch |
| Garage Y/N | true |
| Green Indoor Air Quality | Ventilation |
| Total Rooms | 5 |
| Full Baths | 2 |
| Status | Active |
| Directions | From downtown Houston, take I-45 S, take exit 19 towards Dickinson/FM 517 take a right on FM 517 West, turn right on Magnolia Bayou into the entrance of Westland Ranch. Follow the community directional signs to the D.R. Horton model homes. If you are coming from southwest Houston, take FM 517 east to Magnolia Bayou. Turn left (north) on Magnolia Bayou into to the entrance of the Westland Ranch community. Follow the community directional signs to the D.R. Horton model homes. |
| ModificationTimestamp | 2026-09-14T03:03:33.293-00:00 |
| High School | SANTA FE HIGH SCHOOL |
| City | League City |
| Disclosures | Other |
| Association Name | Inframark |
| High School District | 45 - Santa Fe |
| MLS Area | 33 |
| Lot Size Units | Square Feet |
| Green Building Verification Type | HERS Index Score |
| Elementary School | ROY J. WOLLAM ELEMENTARY SCHOOL |
| Middle/Junior High School | SANTA FE JUNIOR HIGH SCHOOL |
| Property Condition | Under Construction |
| MLS Area Minor | League City |
| Lease Considered Y/N | false |
| Virtual Tour | https://www.zillow.com/view-imx/63a93194-eb01-4a3e-bdd1-8cbb59339db6?wl=true&setAttribution=mls&initialViewType=pano |
| Builder Name | D.R. Horton |
| Standard Status | Active |
| Middle/Junior School District | 45 - Santa Fe |
| Elementary School District | 45 - Santa Fe |
| Year Built Source | Builder |
| PostalCity | League City |
| Legal Description | LOT 2 BLK 3 LAKES AT WESTLAND RANCH SEC 6A (2025) ABST 615 |
| AttributionContact | 346-512-4584 |
Interior Features
| Interior Amenities | All Bedrooms Down,En Suite Bathroom,Walk-In Closet(s),Kitchen/Dining Combo,Living/Dining Room,Programmable Thermostat |
|---|---|
| Flooring | Carpet,Plank,Vinyl |
| Air Conditioning Y/N | true |
| Heating Y/N | true |
| Window Features | Low-Emissivity Windows |
| Total Bedrooms | 3 |
| Room Type | Kitchen,Living Room,Utility Room |
| LivingAreaSource | Builder |
| Total Baths | 2 |
Exterior Features
| Parking Features | Attached,Garage |
|---|---|
| Lot Features | Other |
| Water Source | Public |
| Lot Size Area | 5009 |
| Foundation Details | Slab |
| Building Area Total | 1535 |
| Lot Size Acres | 0.115 |
| Lot Size Source | Survey |
| Private Pool | false |
Amenities
- Foreclosure
- Views
- Short Sale
- New Construction
- Adult 55+
- Lease To Own
- No HOA Fees
- Furnished
- Primary On Main
- Air Conditioning
- Seller Finance
- Green
- Fixer Upper
- Horse
- Golf
- Fireplace
- Deck
- Garage
- Basement
- Pool
Property vs Single Family Average in 77573
Price
Year Built
 The information being provided by Houston Association of REALTORS, Inc. is for the consumer's personal, non-commercial use and may not be used for any purpose other than to identify prospective properties consumers may be interested in purchasing. Any information relating to real estate for sale referenced on this web site comes from the Internet Data Exchange (IDX) program of the Houston Association of REALTORS, Inc. This web site may reference real estate listing(s) held by a brokerage firm other
