
Golf Course



Address
12206 Francel Lane, Cypress, TX
Price
$ 975,000
Property Attributes
- MLS#97170624
- TypeSingle Family
- Listing Status Active
- CountyHarris
- CityCypress
- Area10 Cypress North
- NeighborhoodLongwood Village Sec 08
- Zip77429
- Style
- Year Built1998
- Taxes$ 19919
- Price$ 975,000
- Bedrooms5
- Full Bathrooms5
- Half Bathrooms1
- Sqr Footage5221
- Lot Size0.3187 Acres
Data Source:
Houston Association of REALTORS® (HAR)
Property Description
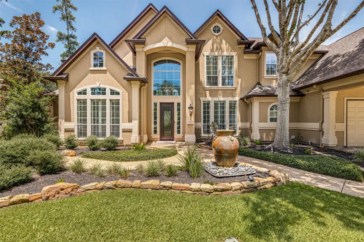
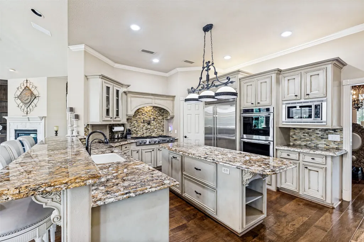
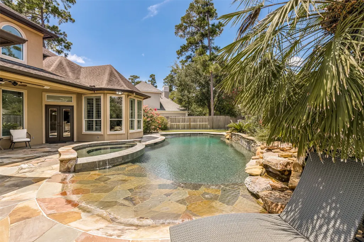
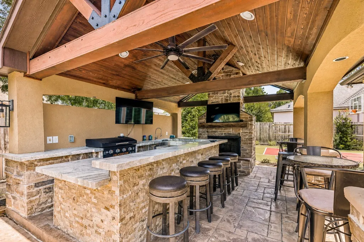
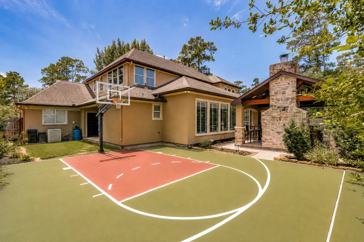
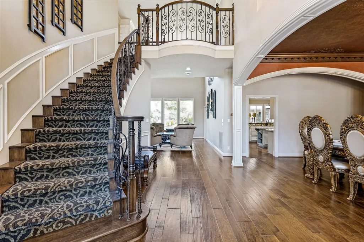
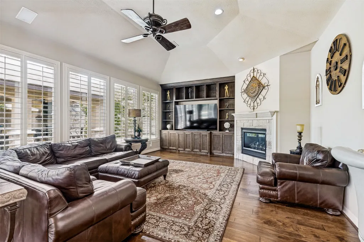
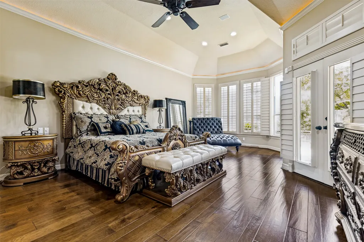
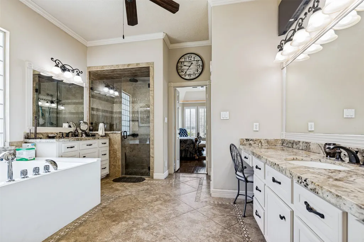
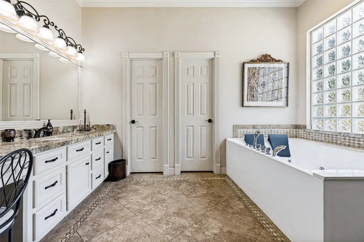
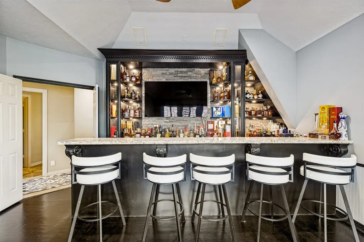
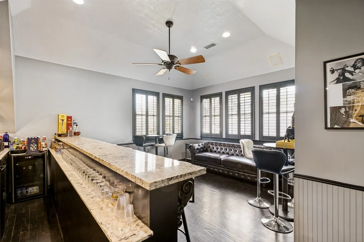
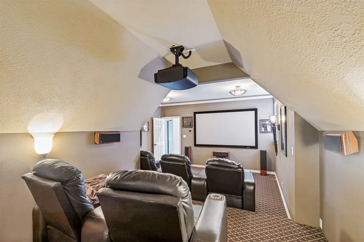
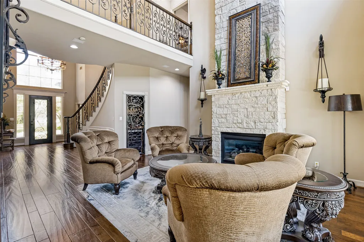
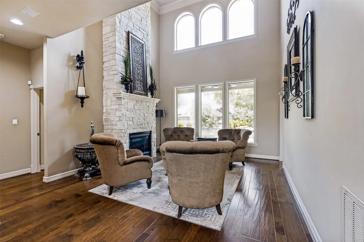
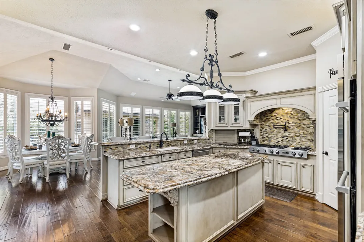
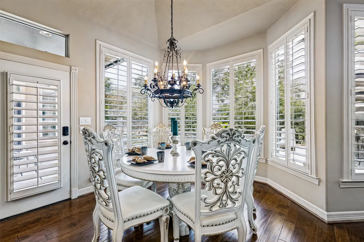
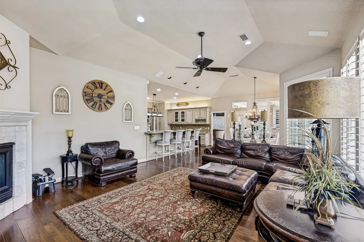
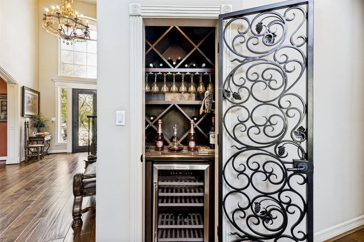
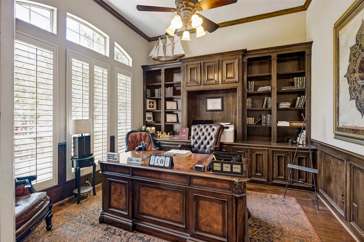
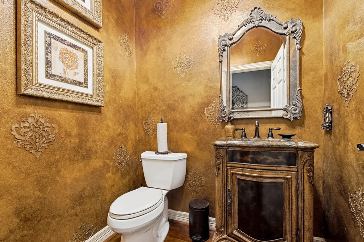
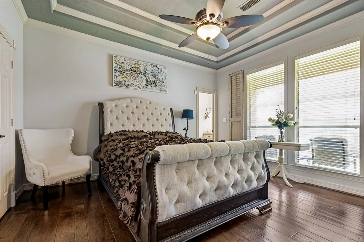
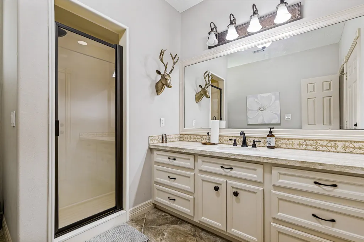
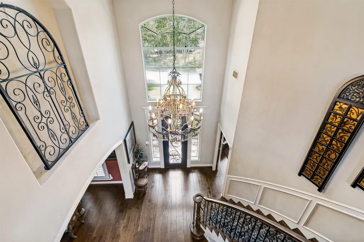
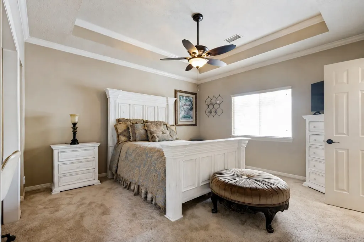
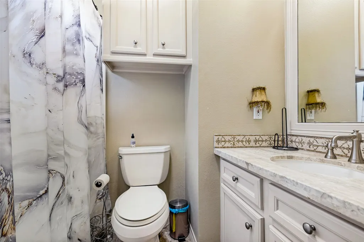
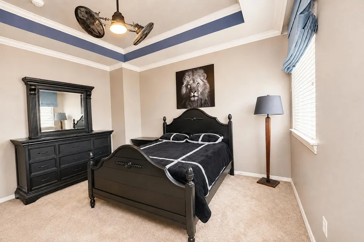
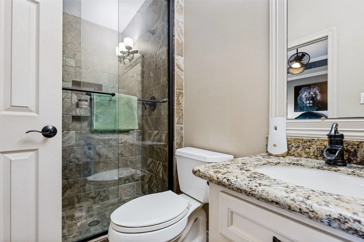
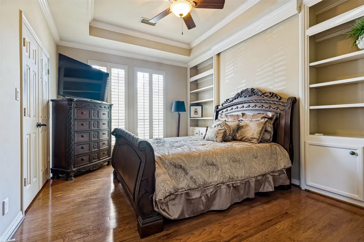
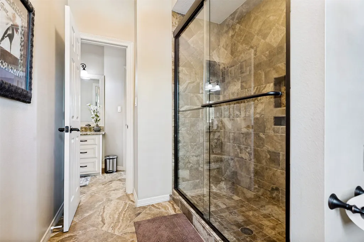
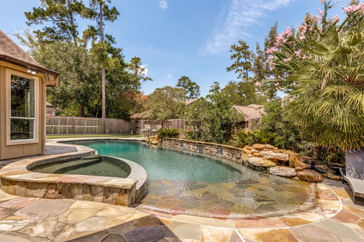
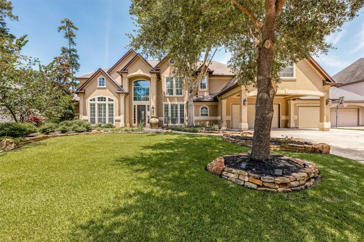
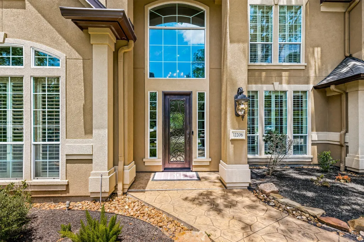
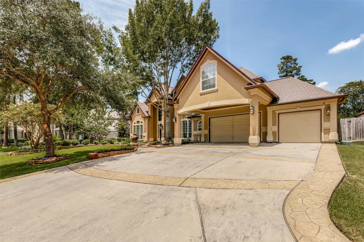
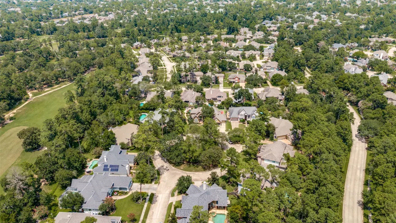
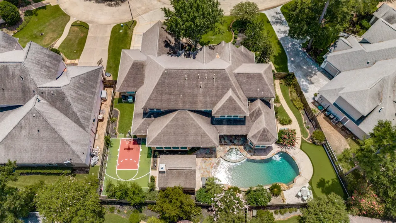
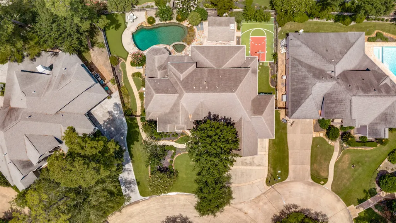
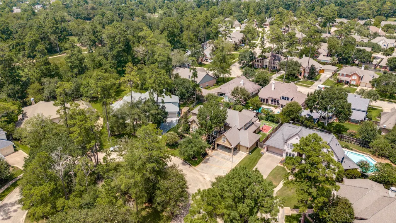
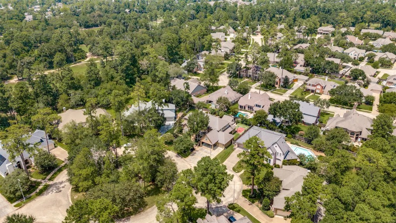
Privately gated at the end of a double cul-de-sac in Longwood Village, this 5,218-square-foot home offers five bedrooms, 5.5 baths and a three-car garage. A two-story entry with a sweeping wrought-iron staircase opens to formal living and dining rooms, a private study, spacious den, media room and upstairs at-home lounge. The updated kitchen features a built-in refrigerator, double ovens and gas cooking. Two bedrooms are downstairs, including an expansive primary suite with dual vanities, whirlpool tub and separate shower. Designed for gathering and entertaining, the backyard features a pool with oversized spa, covered Hill Country-style pavilion with outdoor kitchen and rock fireplace, basketball/sport court, putting green and mature landscaping. A whole-home generator provides added peace of mind. Convenient to US 290, SH 249 and Grand Parkway 99, with the planned Toro District in Bridgeland nearby. An exceptional Cypress retreat with resort-style amenities.
| Elementary School | Middle School | High School |
|---|---|---|
| HAMILTON ELEMENTARY SCHOOL Elementary School | HAMILTON MIDDLE SCHOOL (CYPRESS-FAIRBANKS) Middle School | CY-FAIR HIGH SCHOOL High School |
| Price History | |
|---|---|
| 8/3/2026 | Listed $1,075,000 |
| 8/7/2026 | 8$990,000 |
| 8/14/2026 | 2$975,000 |
General Features
| Country | US |
|---|---|
| Sewer | Public Sewer |
| Heating | Central,Gas |
| Cooling | Central Air,Electric |
| Roof | Composition |
| Appliances | Dishwasher,Disposal,Microwave |
| HOA Fee | 1410 |
| Garage Spaces | 3 |
| Association Fee Includes | Clubhouse,Recreation Facilities |
| Architectural Style | Traditional |
| Pool Features | In Ground |
| Security Features | Security Gate,Security System Owned |
| Construction Materials | Stucco |
| Year Built | 1998 |
| Stories Count | 2 |
| Levels | Two |
| Property Subtype | Detached |
| Tax Year | 2025 |
| Community Features | Golf |
| Assoc Fee Paid Per | Annually |
| County | Harris |
| New Construction | false |
| Property Type | Residential |
| Association Amenities | Tennis Court(s) |
| HOA | true |
| Attached Garage | true |
| Subdivision Name | Longwood Village Sec 08 |
| Garage Y/N | true |
| Total Rooms | 11 |
| Full Baths | 5 |
| Status | Active |
| Directions | From US 290 West, exit Telge Road and turn right. Continue north on Telge Road, then turn right onto Longwood Trace. Continue past the Longwood Golf Club and turn left onto Kath Lane at The Parks gated entrance. After entering the gate, turn right onto Francel Lane From SH 249: Go west on Louetta Rd, left on Longwood Trace, then right on Kath Ln. After gate, turn right on Francel Ln. Home is on the right at the end of the cul-de-sac. Gate access required; see showing instructions. |
| ModificationTimestamp | 2026-09-04T00:28:19.770-00:00 |
| High School | CY-FAIR HIGH SCHOOL |
| City | Cypress |
| Disclosures | Owner Is Listing Agent,Seller Disclosure |
| Association Name | Sterling Association Services, In |
| High School District | 13 - Cypress-Fairbanks |
| MLS Area | 10 |
| Lot Size Units | Square Feet |
| Elementary School | HAMILTON ELEMENTARY SCHOOL |
| Tax Annual Amount | 19919 |
| Middle/Junior High School | HAMILTON MIDDLE SCHOOL (CYPRESS-FAIRBANKS) |
| MLS Area Minor | Cypress North |
| Lease Considered Y/N | false |
| Standard Status | Active |
| Middle/Junior School District | 13 - Cypress-Fairbanks |
| Elementary School District | 13 - Cypress-Fairbanks |
| Year Built Source | Public Records |
| PostalCity | Cypress |
| Legal Description | LT 20 BLK 1 LONGWOOD VILLAGE SEC 8 |
Interior Features
| Interior Amenities | Wet Bar,Main Level Primary,Multiple Staircases,Pots & Pan Drawers,Pantry,Pot Filler,TwoBedroomsDown,ThreeBedroomsUp,Walk-In Pantry,Walk-In Closet(s),Wired for Sound |
|---|---|
| Flooring | Carpet,Tile,Wood |
| Total Fireplaces | 2 |
| Fireplace Features | Gas |
| Air Conditioning Y/N | true |
| Heating Y/N | true |
| Fireplace Y/N | true |
| Half Baths | 1 |
| Total Bedrooms | 5 |
| Room Type | Dining Room,Family Room,Game Room,Living Room,Office,Utility Room |
| LivingAreaSource | Appraiser |
| Total Baths | 6 |
Exterior Features
| Parking Features | Attached,Garage |
|---|---|
| Lot Features | Cul-De-Sac,Near Golf Course,Subdivision |
| Water Source | Public |
| Lot Size Area | 13884 |
| Foundation Details | Slab |
| Building Area Total | 5221 |
| Lot Size Acres | 0.3187 |
| Road Surface Type | Concrete |
| Lot Size Source | Appraiser |
| Private Pool | true |
Amenities
- Foreclosure
- Views
- Short Sale
- New Construction
- Adult 55+
- Lease To Own
- No HOA Fees
- Furnished
- Primary On Main
- Air Conditioning
- Seller Finance
- Green
- Fixer Upper
- Horse
- Golf
- Fireplace
- Deck
- Garage
- Basement
- Pool
Property vs Single Family Average in 77429
Price
Taxes
Year Built
 The information being provided by Houston Association of REALTORS, Inc. is for the consumer's personal, non-commercial use and may not be used for any purpose other than to identify prospective properties consumers may be interested in purchasing. Any information relating to real estate for sale referenced on this web site comes from the Internet Data Exchange (IDX) program of the Houston Association of REALTORS, Inc. This web site may reference real estate listing(s) held by a brokerage firm other
