
Address
6607 Misty Spring Lane, Spring, TX
Price
$ 365,000
Property Attributes
- MLS#10798685
- TypeSingle Family
- Listing Status Option Period
- CountyHarris
- CitySpring
- Area13 Champions Area
- NeighborhoodSpring Creek Forest
- Zip77379
- Style
- Year Built1998
- Taxes$ 6677
- Price$ 365,000
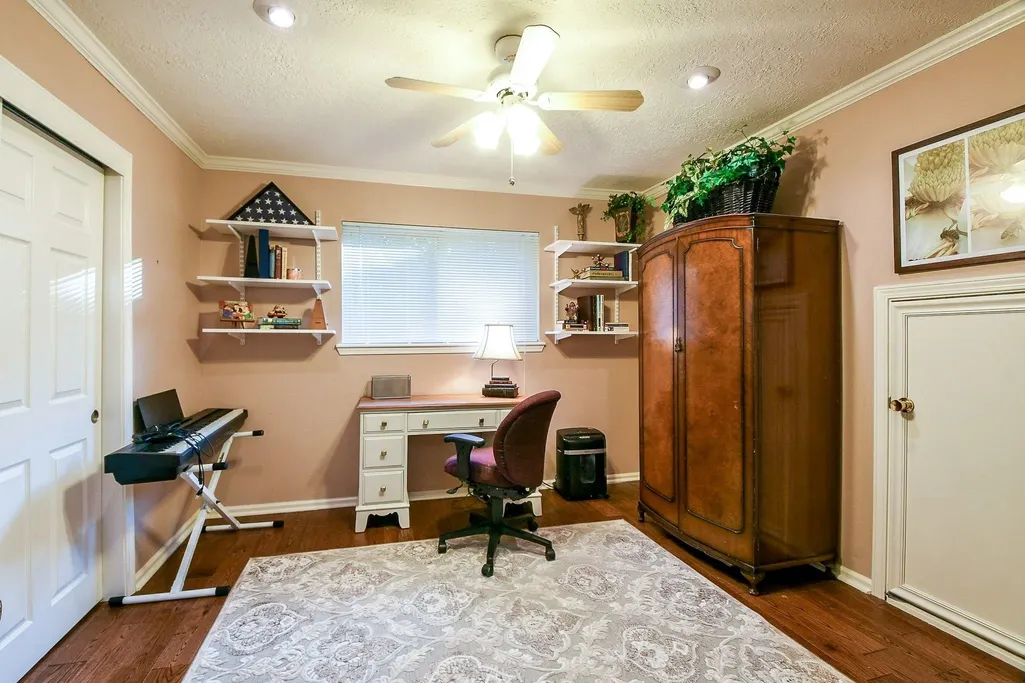
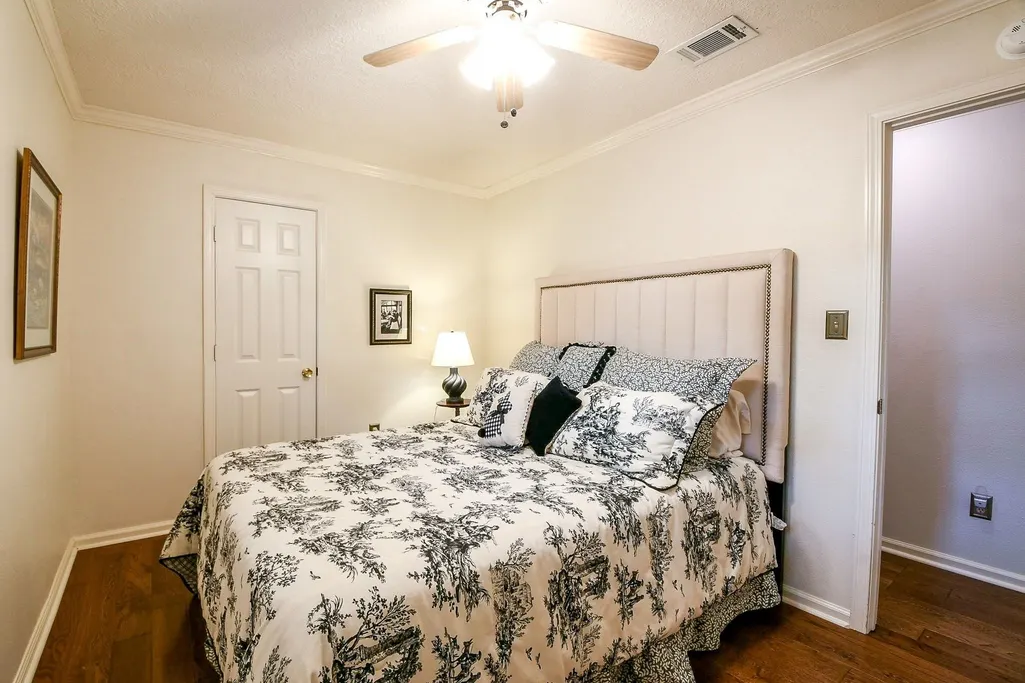
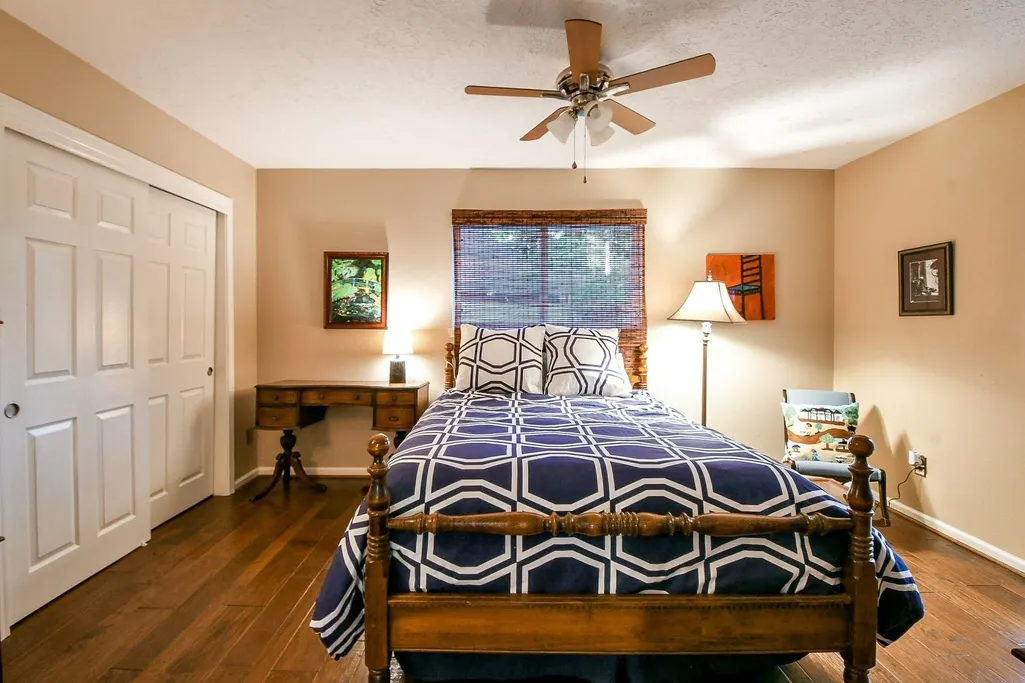
- Bedrooms5
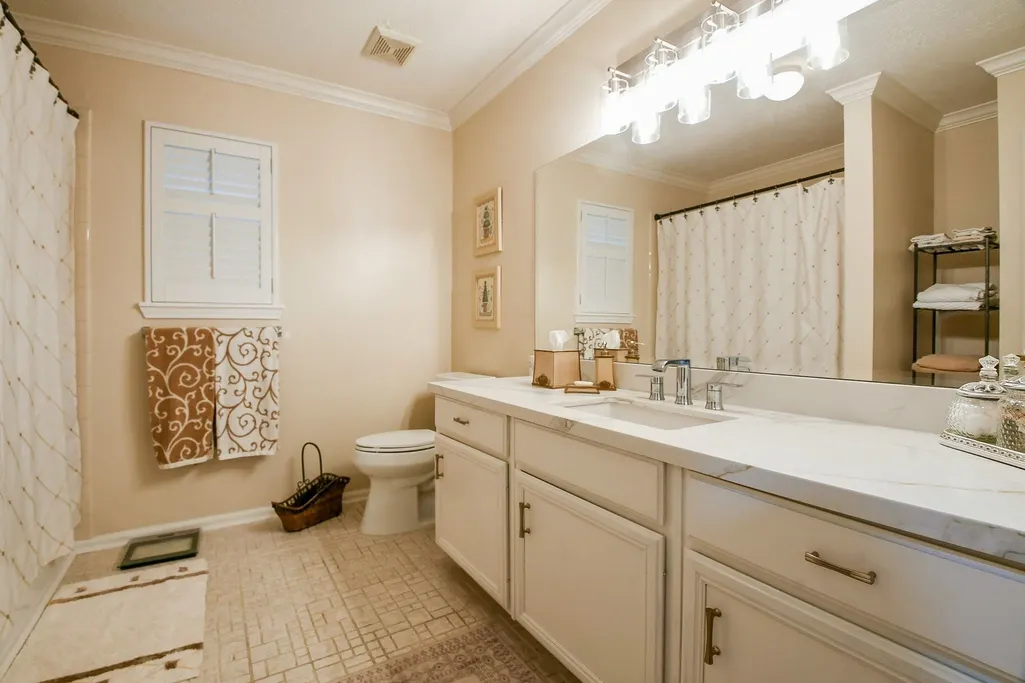
- Full Bathrooms3
- Half Bathrooms1
- Sqr Footage2762
- Lot Size0.3044 Acres
Data Source:
Houston Association of REALTORS® (HAR)
Property Description
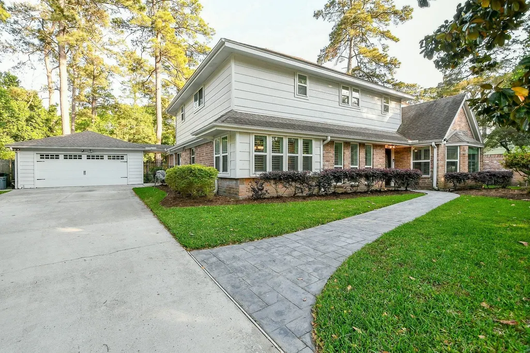
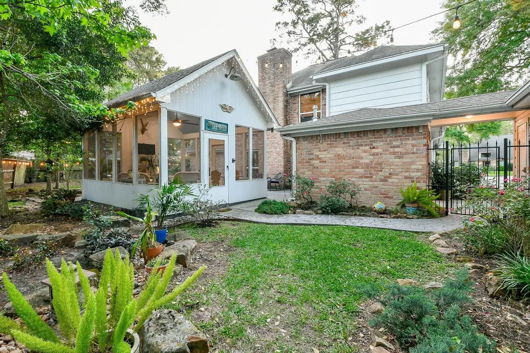
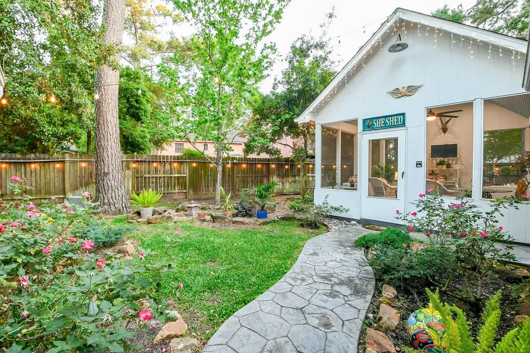
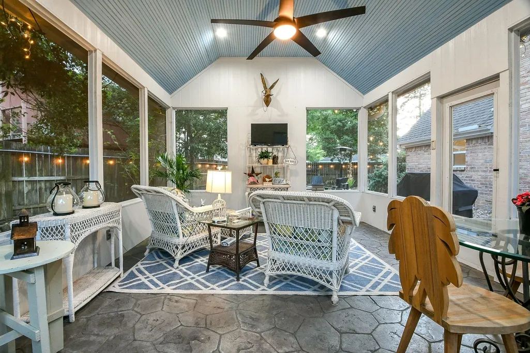
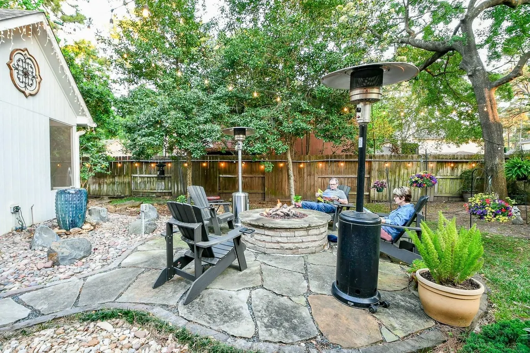
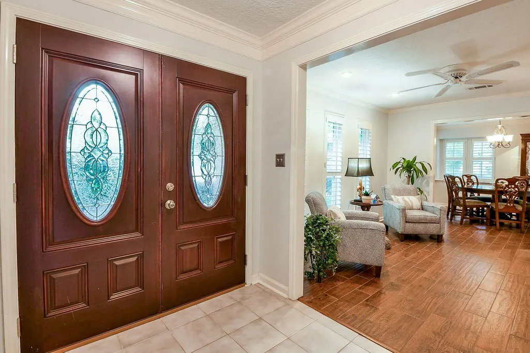
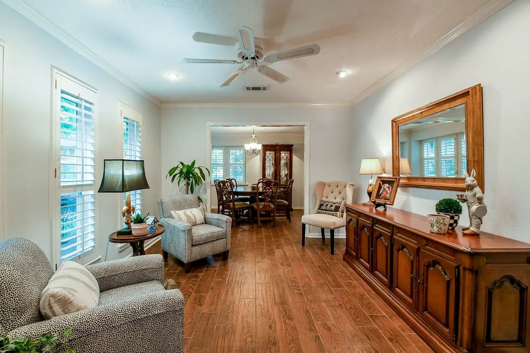
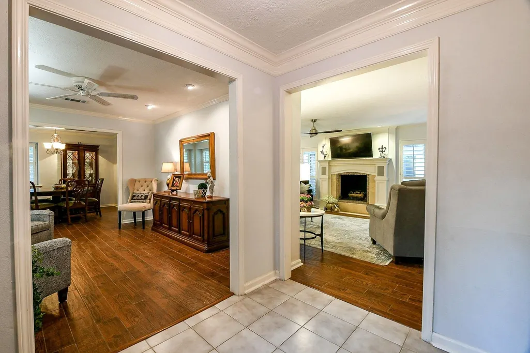
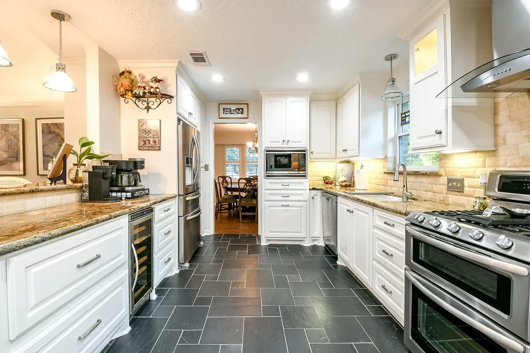
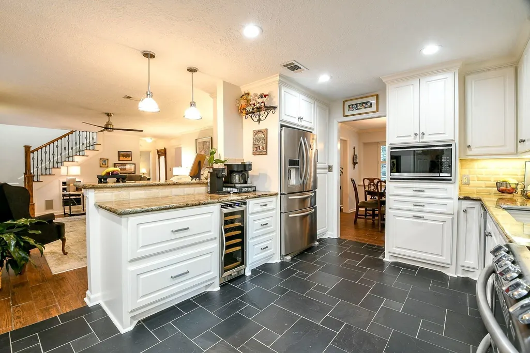
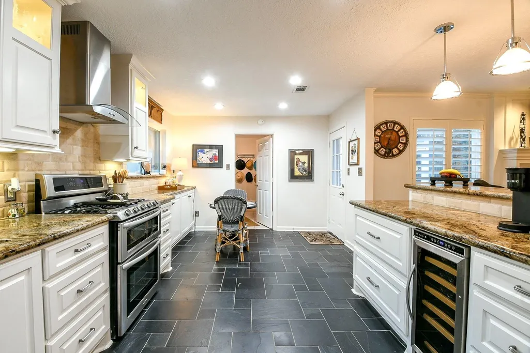
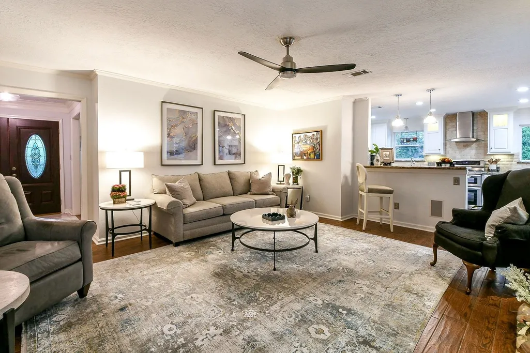
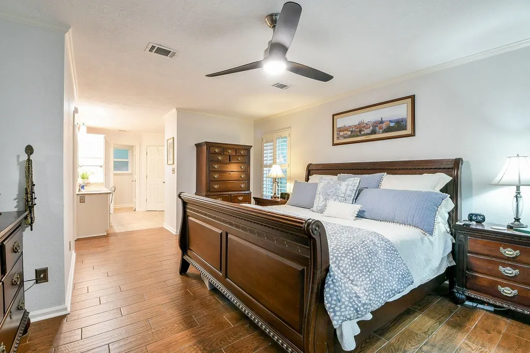
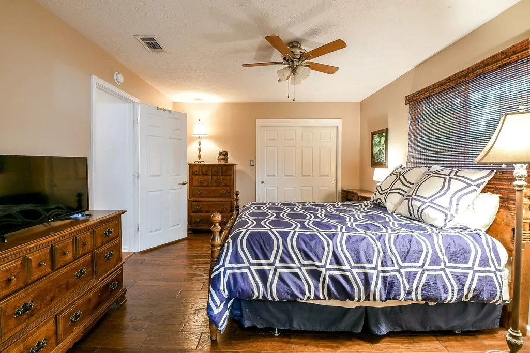
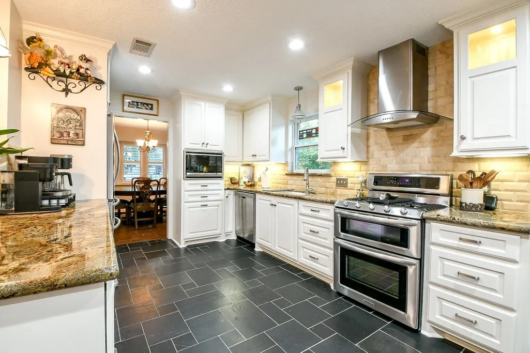
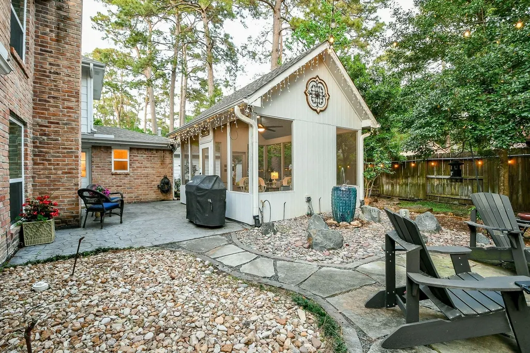
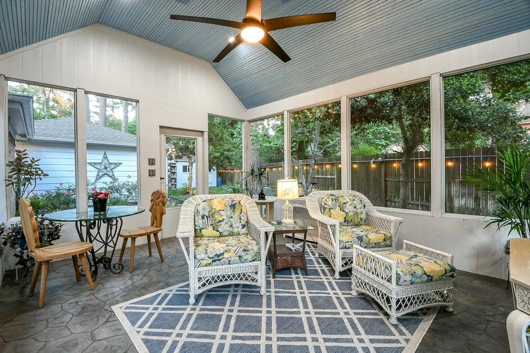
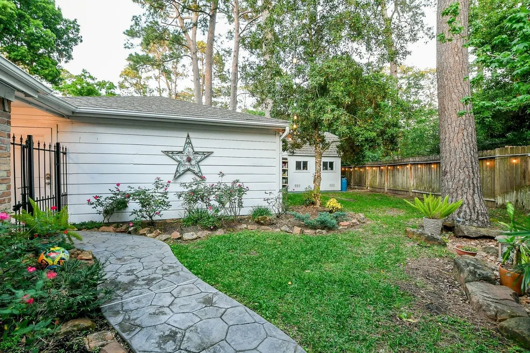
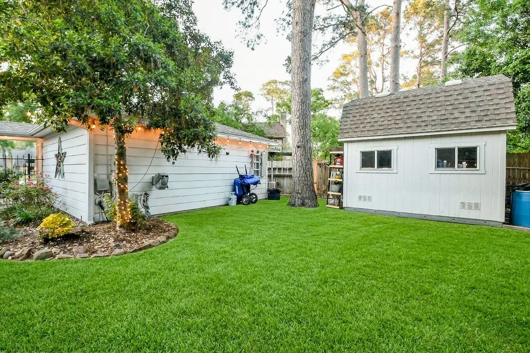
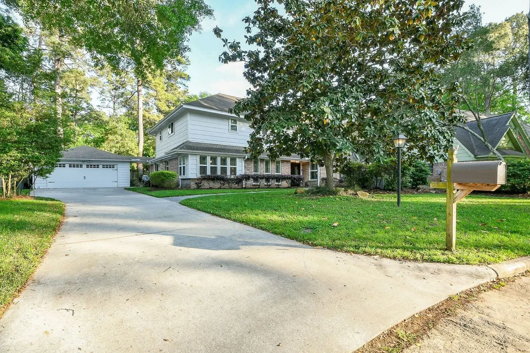
RARE BACKYARD RETREAT IN SPRING CREEK FOREST featuring a screened outdoor pavilion, stone fire-pit gathering area, water feature, mature trees, landscape lighting, and a separate workshop. This home offers outdoor living and entertainment opportunities seldom found in the neighborhood. Don't worry about pesky mosquitoes; the backyard features a spray system to help you enjoy the space in peace. You will be impressed by the numerous upgrades in this home. The desirable primary bedroom, which includes a bay window and plantation shutters, is located on the ground floor, while four additional bedrooms are situated upstairs. In the family room, a gas log fireplace is centrally located and flanked by built-in speakers on either side. There is also an entertainment system equipped with surround sound and six speakers, so you can relax and enjoy your favorite music. The security system includes a Ring doorbell, special lighting, and outdoor cameras for added safety. Come see for yourself.
| Elementary School | Middle School | High School |
|---|---|---|
| EHRHARDT ELEMENTARY SCHOOL Elementary School | KLEB INTERMEDIATE SCHOOL Middle School | KLEIN HIGH SCHOOL High School |
| Price History | |
|---|---|
| 4/3/2026 | Listed $485,000 |
| 4/25/2026 | 4$468,000 |
| 5/5/2026 | 4$448,000 |
| 5/22/2026 | 4$430,000 |
| 6/3/2026 | 7$399,000 |
| 6/22/2026 | 4$385,000 |
| 7/29/2026 | 3$374,900 |
| 8/13/2026 | 3$365,000 |
General Features
| Country | US |
|---|---|
| Sewer | Public Sewer |
| Heating | Central,Gas |
| Cooling | Central Air,Electric |
| Roof | Composition |
| Appliances | Double Oven,Dishwasher,Electric Oven,Gas Cooktop,Disposal,Microwave,Instant Hot Water,Wine Refrigerator |
| HOA Fee | 750 |
| Garage Spaces | 2 |
| Association Fee Includes | Clubhouse,Common Areas,Recreation Facilities |
| Patio/Porch Features | Deck,Mosquito System,Patio,Porch,Screened |
| Architectural Style | Traditional |
| Security Features | Smoke Detector(s) |
| Construction Materials | Brick,Cement Siding |
| Exclusions | Refrigerator, washer & dryer |
| Year Built | 1998 |
| Stories Count | 2 |
| Levels | Two |
| Property Subtype | Detached |
| Tax Year | 2025 |
| Community Features | Community Pool,Curbs,Gutter(s) |
| Additional Parcels Description | 11248000037 |
| Assoc Fee Paid Per | Annually |
| County | Harris |
| New Construction | false |
| Property Type | Residential |
| Association Amenities | Clubhouse,Playground,Pickleball,Tennis Court(s),Trash |
| HOA | true |
| Attached Garage | false |
| Subdivision Name | Spring Creek Forest |
| Facing Direction | Northwest |
| Garage Y/N | true |
| Other Structures | Shed(s),Workshop |
| Total Rooms | 9 |
| Full Baths | 3 |
| Status | Option Period |
| Directions | From Highway 249, travel east to Spring Creek Forest and take a left turn, take a left on Moccasen Dr, right on River ML Dr, left on Forest Mist, right on Misty Spring Lane. The home will be on your right at the end of the cul-de-sac. |
| ModificationTimestamp | 2026-09-17T23:51:02.647-00:00 |
| High School | KLEIN HIGH SCHOOL |
| City | Spring |
| Disclosures | Exclusions Disclosure,Municipal Utility District Disclosure |
| Association Name | Sterling Management |
| High School District | 32 - Klein |
| MLS Area | 13 |
| Lot Size Units | Square Feet |
| Elementary School | EHRHARDT ELEMENTARY SCHOOL |
| Tax Annual Amount | 6677 |
| Middle/Junior High School | KLEB INTERMEDIATE SCHOOL |
| MLS Area Minor | Champions Area |
| Additional Parcels Y/N | true |
| Lease Considered Y/N | false |
| Virtual Tour | https://youtu.be/Js5bf-czdJw |
| Standard Status | Pending |
| Middle/Junior School District | 32 - Klein |
| Elementary School District | 32 - Klein |
| Year Built Source | Public Records |
| PostalCity | Spring |
| Legal Description | LT 37 BLK 21 017*S6353500-003-021-037 SPRING CREEK FOREST SE |
Interior Features
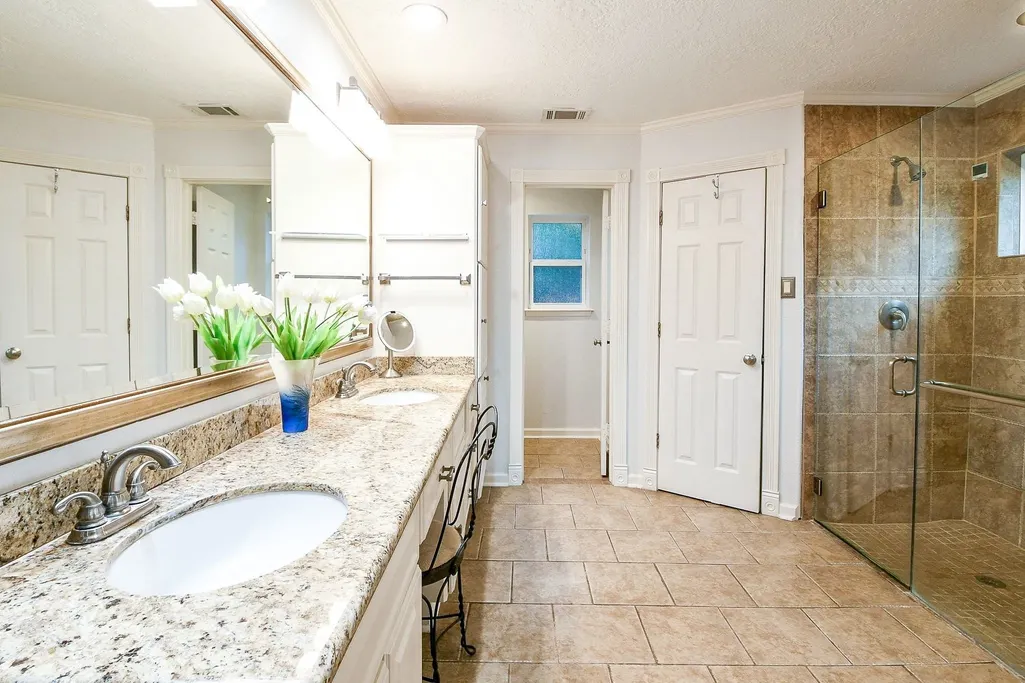
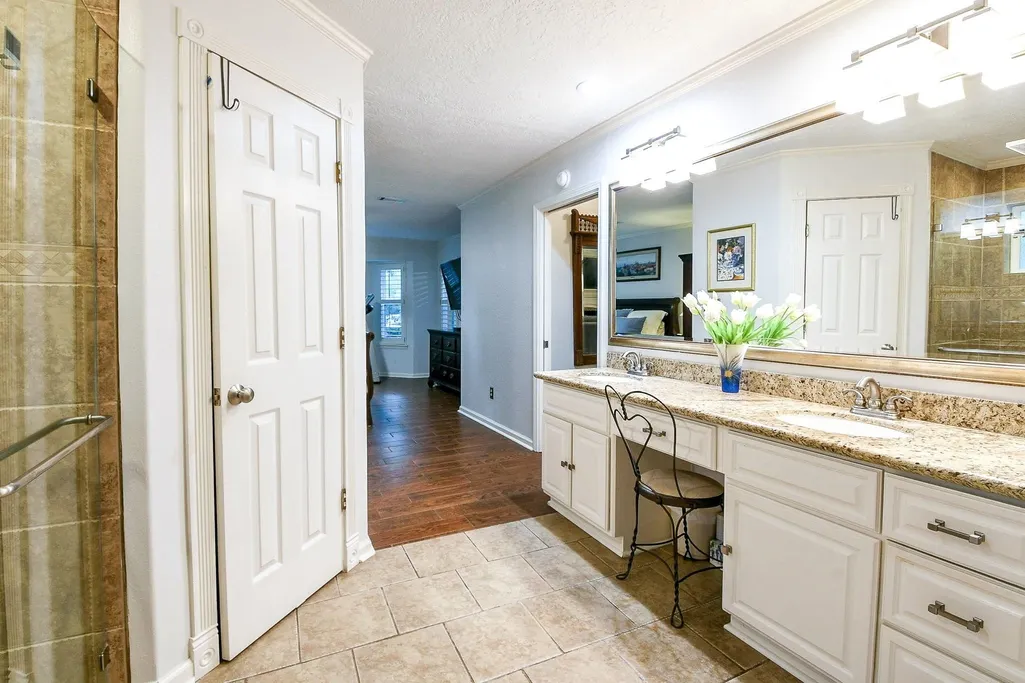
| Interior Amenities | Breakfast Bar,Bedroom on Upper Level,Crown Molding,Double Vanity,Hollywood Bath,Instant Hot Water,Kitchen/Family Room Combo,Bath in Primary Bedroom,Main Level Primary,Three Bedrooms Up,Vanity,Wired for Sound,Ceiling Fan(s),Living/Dining Room |
|---|---|
| Flooring | Tile |
| Total Fireplaces | 1 |
| Fireplace Features | Free Standing,Outside |
| Air Conditioning Y/N | true |
| Heating Y/N | true |
| Fireplace Y/N | true |
| Half Baths | 1 |
| BuyerOfficeEmail | micah@exquisitesa.com |
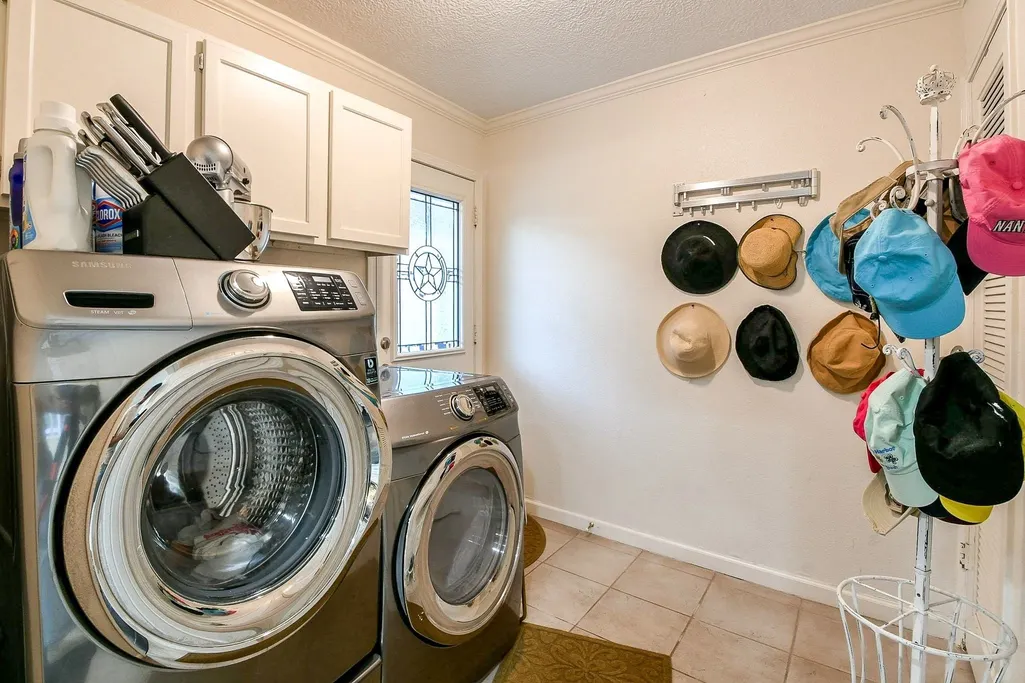
| Laundry Features | Washer Hookup,Electric Dryer Hookup,Gas Dryer Hookup |
| Total Bedrooms | 5 |
| Room Type | Dining Room,Family Room,Living Room,Half Bath |
| LivingAreaSource | Appraiser |
| Total Baths | 4 |
Exterior Features
| Exterior Amenities | Deck,Enclosed Porch,Fence,Sprinkler/Irrigation,Paved Driveway,Patio,Storage,Tennis Court(s) |
|---|---|
| Fencing | Back Yard |
| Parking Features | Driveway,Detached,Garage |
| Lot Features | Cul-De-Sac,Subdivision,Side Yard |
| Water Source | Public |
| Lot Size Area | 13260 |
| Foundation Details | Slab |
| Building Area Total | 2762 |
| Lot Size Acres | 0.3044 |
| Road Surface Type | Concrete |
| Lot Size Source | Appraiser |
| Private Pool | false |
Amenities
- Foreclosure
- Views
- Short Sale
- New Construction
- Adult 55+
- Lease To Own
- No HOA Fees
- Furnished
- Primary On Main
- Air Conditioning
- Seller Finance
- Green
- Fixer Upper
- Horse
- Golf
- Fireplace
- Deck
- Garage
- Basement
- Pool
Property vs Single Family Average in 77379
Price
Taxes
Year Built
 The information being provided by Houston Association of REALTORS, Inc. is for the consumer's personal, non-commercial use and may not be used for any purpose other than to identify prospective properties consumers may be interested in purchasing. Any information relating to real estate for sale referenced on this web site comes from the Internet Data Exchange (IDX) program of the Houston Association of REALTORS, Inc. This web site may reference real estate listing(s) held by a brokerage firm other
