
Address
9714 Wall Street, Texas City, TX
Price
$ 309,900
Property Attributes
- MLS#14475808
- TypeSingle Family
- Listing Status Active
- CountyGalveston
- CityTexas City
- Area33 Texas City
- NeighborhoodCentral Park
- Zip77591
- Style
- Year Built2023
- Taxes$ 10324
- Price$ 309,900
- Bedrooms4
- Full Bathrooms3
- Half Bathrooms0
- Sqr Footage2045
- Lot Size0.1377 Acres
Data Source:
Houston Association of REALTORS® (HAR)
Property Description
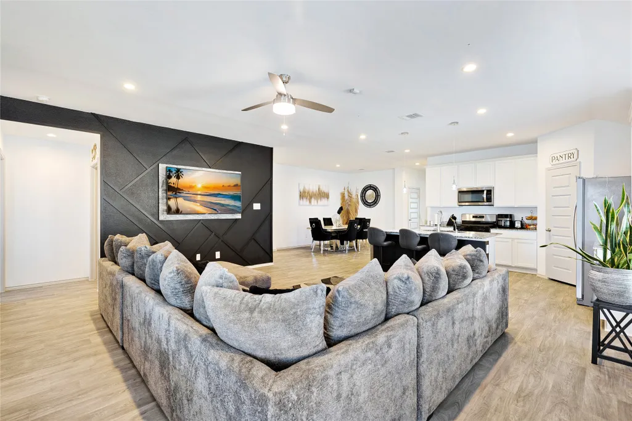
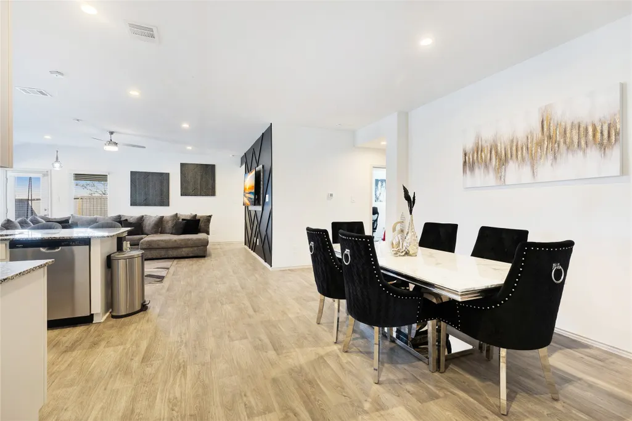
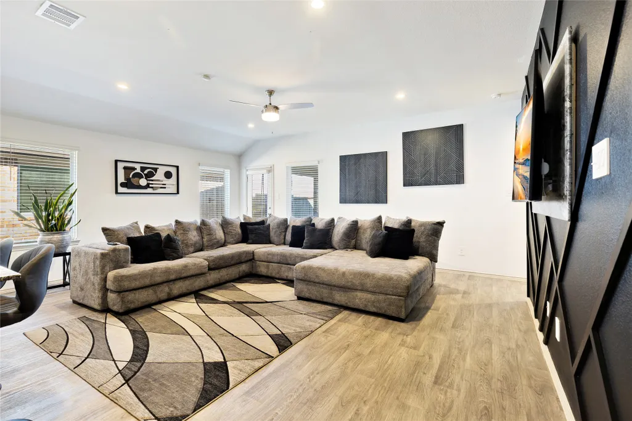
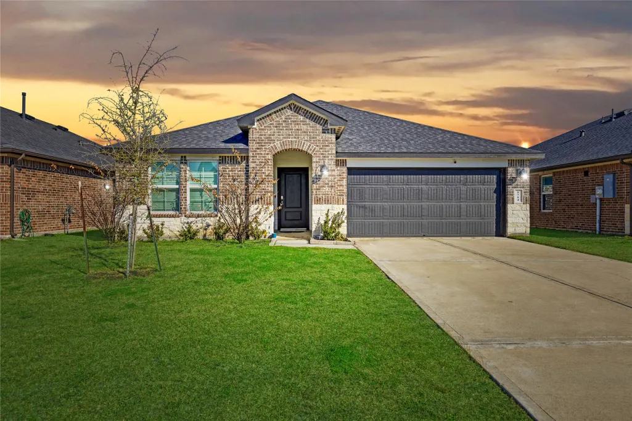
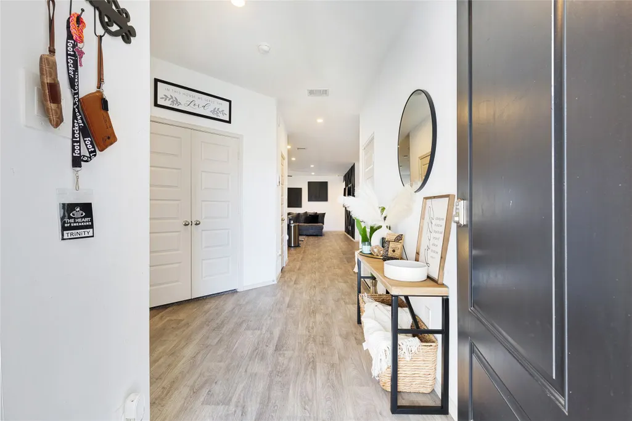
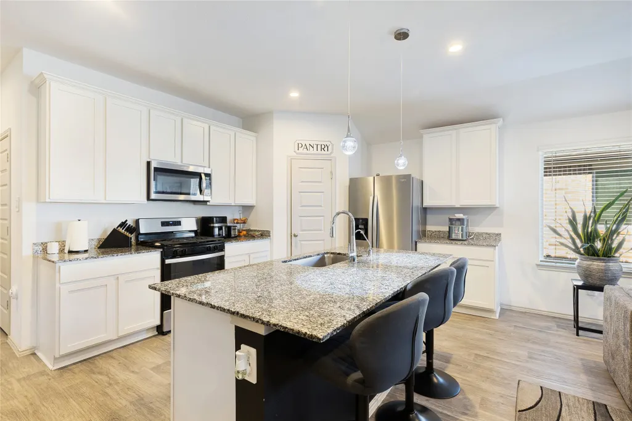
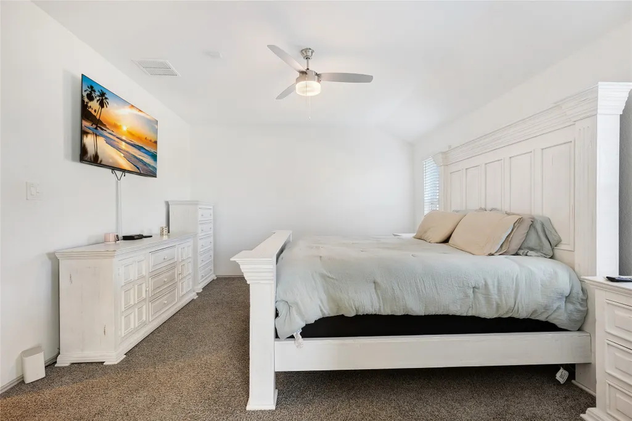
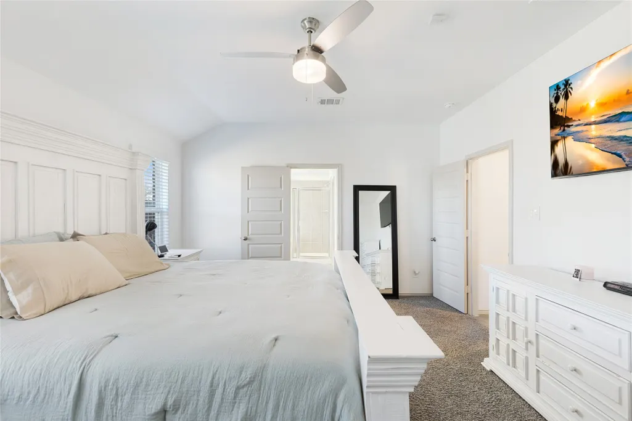
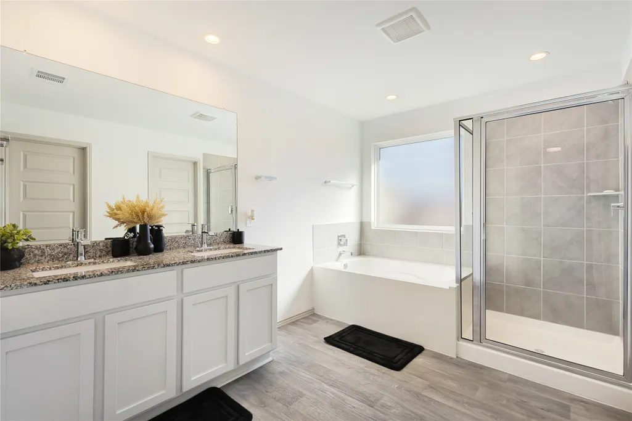
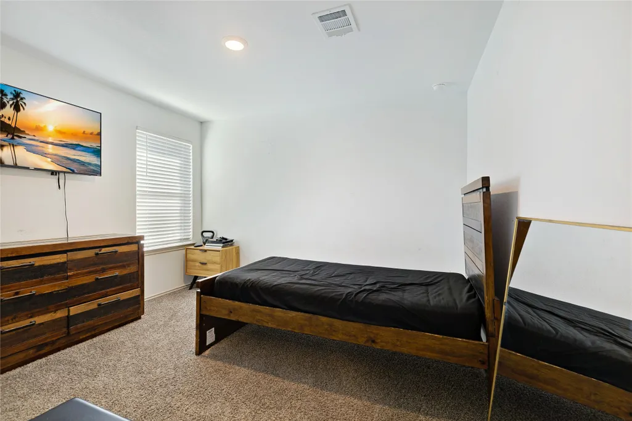
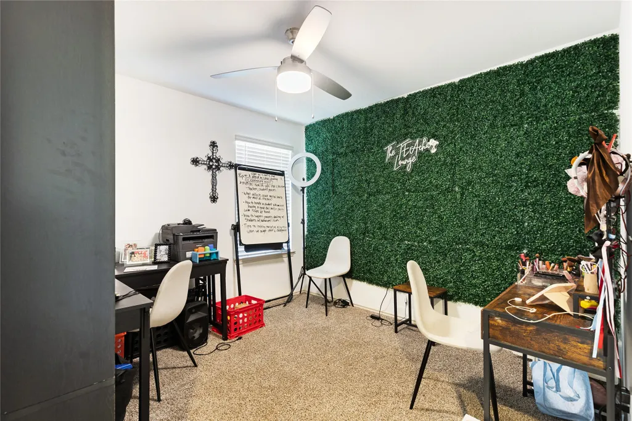
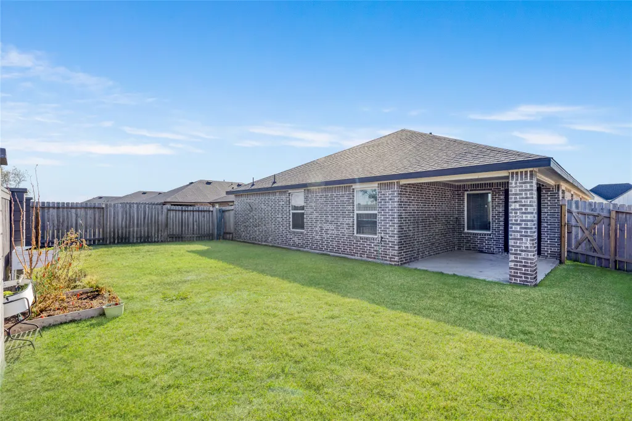
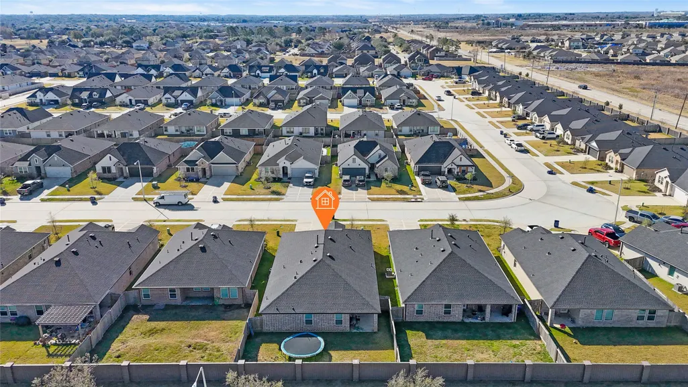
Welcome home to 9714 Wall Street, located in the Central Park community with easy access to I-45 and HWY 3. This barely lived-in, energy-efficient home features the popular Lakeway floor plan with a modern farmhouse elevation. This one-story home offers 4 bedrooms, 3 full bathrooms, a private study, and a 2-car garage. The open-concept kitchen includes granite countertops, a breakfast bar, 42-inch cabinets, stainless steel appliances, and a corner pantry, seamlessly connecting to the dining and family room.The primary suite features a sloped ceiling and an elegant ensuite bath with dual granite vanities, walk-in shower, and a spacious walk-in closet. Enjoy the covered rear patio off the family room, perfect for outdoor relaxation. Move-in ready and conveniently located near shopping, dining, and major highways. Schedule your private tour today.
| Elementary School | Middle School | High School |
|---|---|---|
| HUGHES ROAD ELEMENTARY SCHOOL Elementary School | JOHN AND SHAMARION BARBER MIDDLE SCHOOL Middle School | DICKINSON HIGH SCHOOL High School |
| Price History | |
|---|---|
| 6/12/2026 | Listed $309,900 |
General Features
| Country | US |
|---|---|
| Sewer | Public Sewer |
| Heating | Central,Gas |
| Cooling | Central Air,Electric |
| Roof | Composition |
| Appliances | Dishwasher,Electric Oven,Disposal,Gas Range,Microwave |
| HOA Fee | 650 |
| Garage Spaces | 2 |
| Architectural Style | Traditional |
| Construction Materials | Brick,Stone |
| Year Built | 2023 |
| Stories Count | 1 |
| Levels | One |
| Property Subtype | Detached |
| Tax Year | 2025 |
| Ownership | Full Ownership |
| Assoc Fee Paid Per | Annually |
| County | Galveston |
| New Construction | false |
| Property Type | Residential |
| HOA | true |
| Attached Garage | true |
| Subdivision Name | Central Park |
| Garage Y/N | true |
| Total Rooms | 4 |
| Full Baths | 3 |
| Status | Active |
| Directions | From TX-3 S/E Ave turn right on Century Blvd, turn right into Central Park. |
| ModificationTimestamp | 2026-06-13T09:01:42.557-00:00 |
| High School | DICKINSON HIGH SCHOOL |
| City | Texas City |
| Disclosures | Seller Disclosure |
| Association Name | ACMI/Central Park |
| High School District | 17 - Dickinson |
| MLS Area | 33 |
| Lot Size Units | Square Feet |
| Elementary School | HUGHES ROAD ELEMENTARY SCHOOL |
| Tax Annual Amount | 10324 |
| Middle/Junior High School | JOHN AND SHAMARION BARBER MIDDLE SCHOOL |
| MLS Area Minor | Texas City |
| Lease Considered Y/N | false |
| Builder Name | DR Horton |
| Standard Status | Active |
| Middle/Junior School District | 17 - Dickinson |
| Elementary School District | 17 - Dickinson |
| Year Built Source | Public Records |
| PostalCity | Texas City |
| Legal Description | LOT 8 BLK 1 CENTRAL PARK SEC 1 (2022) ABST 208 |
Interior Features
| Flooring | Tile |
|---|---|
| Air Conditioning Y/N | true |
| Heating Y/N | true |
| Total Bedrooms | 4 |
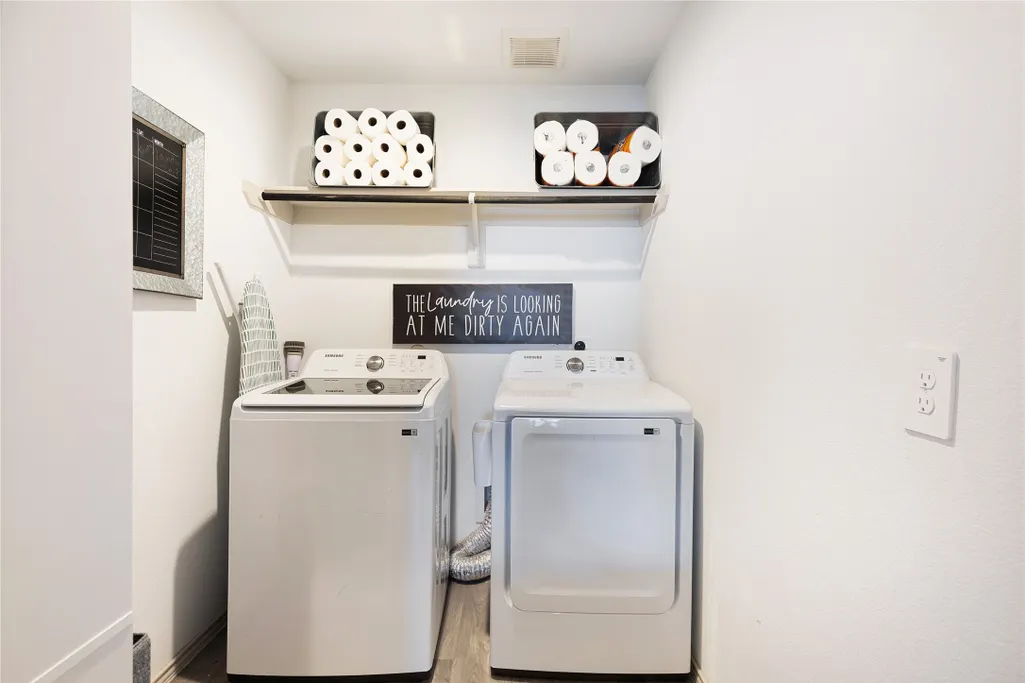
| Room Type | Living Room,Utility Room |
| LivingAreaSource | Appraiser |
| Total Baths | 3 |
Exterior Features
| Exterior Amenities | Fence,Private Yard |
|---|---|
| Fencing | Back Yard |
| Parking Features | Attached,Driveway,Garage |
| Lot Features | Subdivision |
| Water Source | Public |
| Lot Size Area | 6000 |
| Foundation Details | Slab |
| Building Area Total | 2045 |
| Lot Size Acres | 0.1377 |
| Lot Size Source | Appraiser |
| Private Pool | false |
Amenities
- Foreclosure
- Views
- Short Sale
- New Construction
- Adult 55+
- Lease To Own
- No HOA Fees
- Furnished
- Primary On Main
- Air Conditioning
- Seller Finance
- Green
- Fixer Upper
- Horse
- Golf
- Fireplace
- Deck
- Garage
- Basement
- Pool
Property vs Single Family Average in 77591
Price
Taxes
Year Built
 The information being provided by Houston Association of REALTORS, Inc. is for the consumer's personal, non-commercial use and may not be used for any purpose other than to identify prospective properties consumers may be interested in purchasing. Any information relating to real estate for sale referenced on this web site comes from the Internet Data Exchange (IDX) program of the Houston Association of REALTORS, Inc. This web site may reference real estate listing(s) held by a brokerage firm other
