
Golf Course
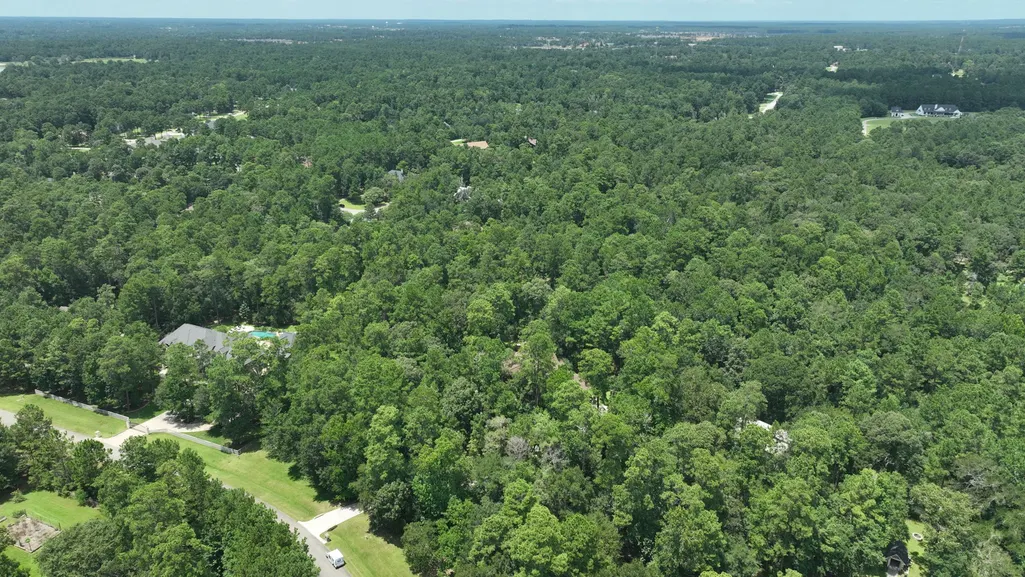
Address
28913 Pleasant Forest, Magnolia, TX
Price
$ 1,789,000
Property Attributes
- MLS#24582358
- TypeSingle Family
- Listing Status Active
- CountyMontgomery
- CityMagnolia
- Area15 Magnolia/1488 West
- NeighborhoodHigh Meadow Ranch
- Zip77355
- Style
- Year Built2004
- Taxes$ 17143
- Price$ 1,789,000
- Bedrooms4
- Full Bathrooms3
- Half Bathrooms1
- Sqr Footage5141
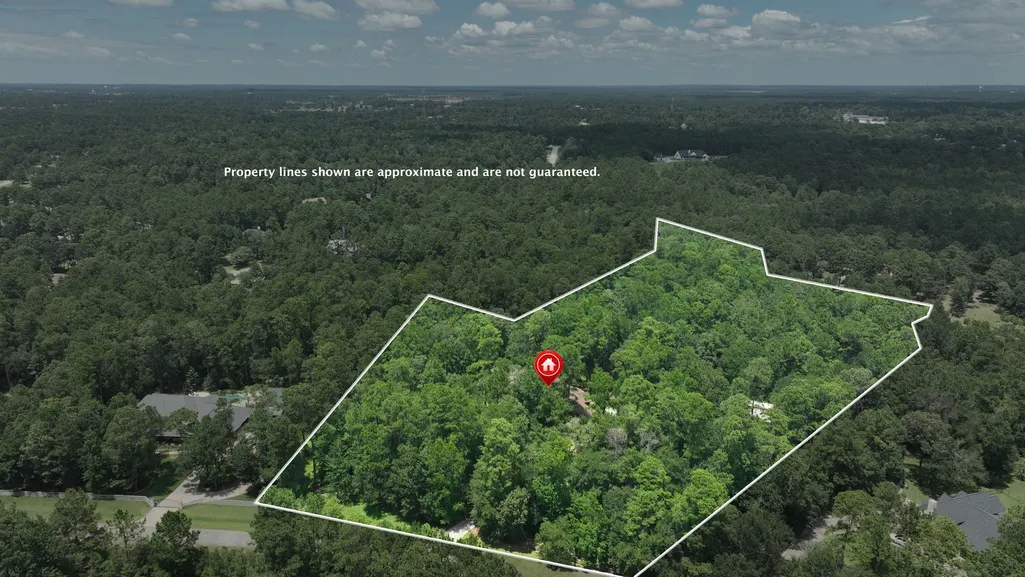
- Lot Size6.59 Acres
Data Source:
Houston Association of REALTORS® (HAR)
Property Description
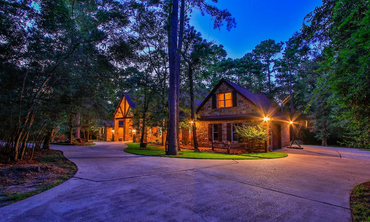
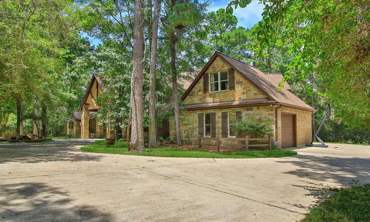
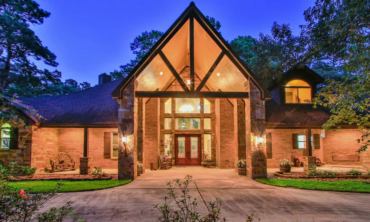
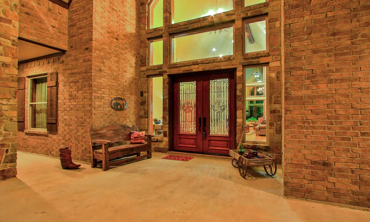
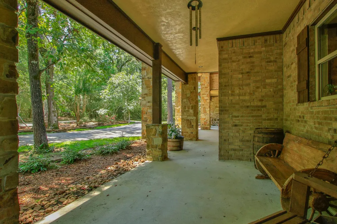
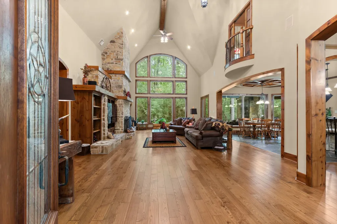
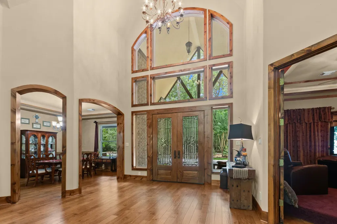
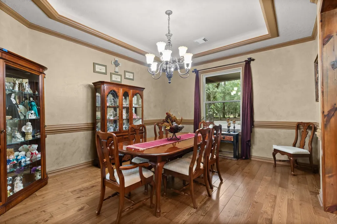
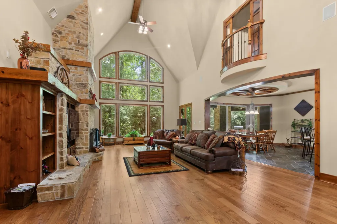
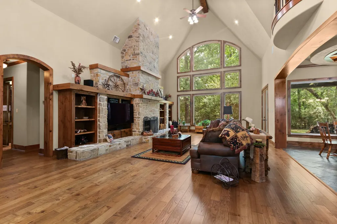
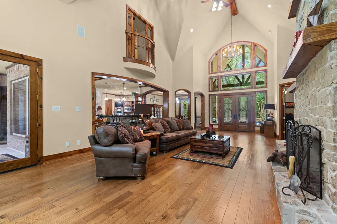
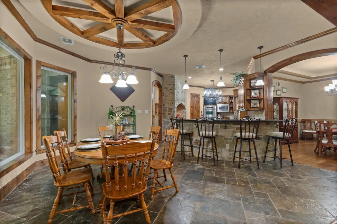
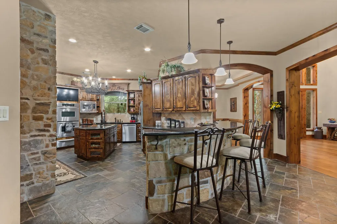
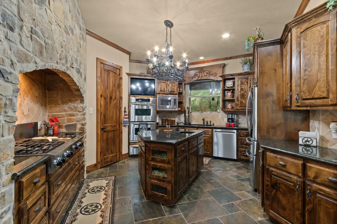
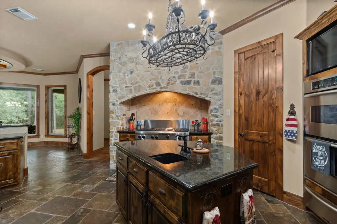
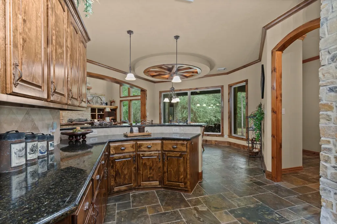
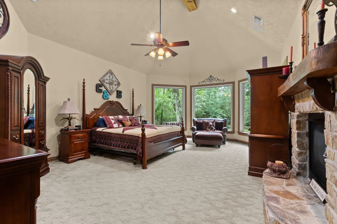
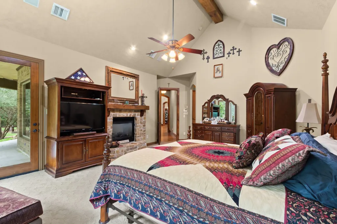
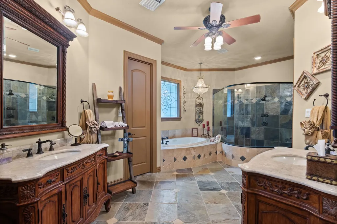
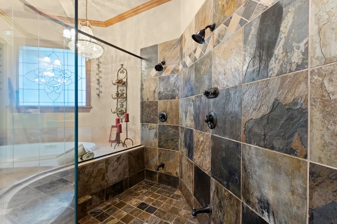
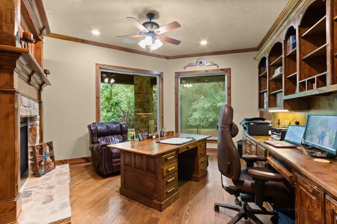
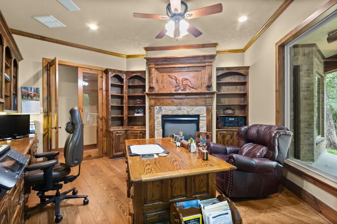
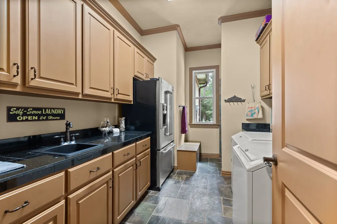
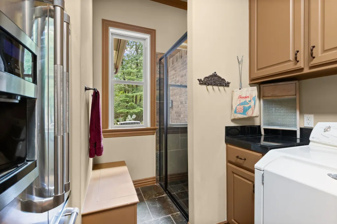
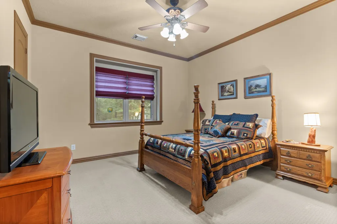
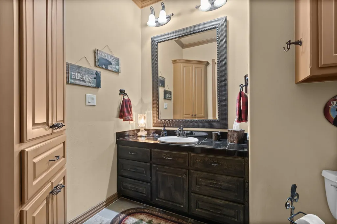
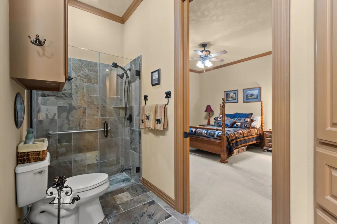
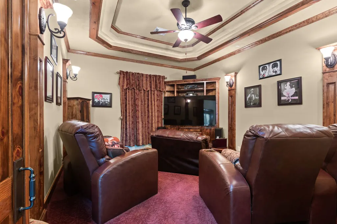
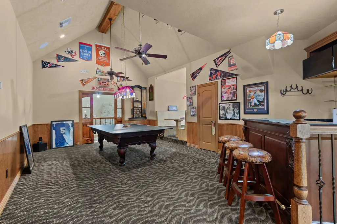
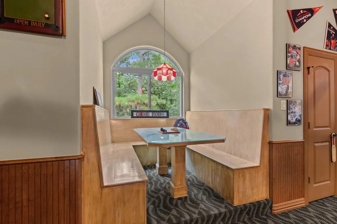
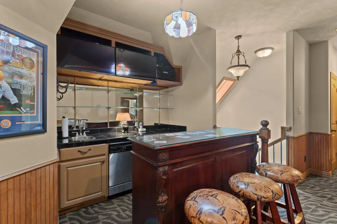
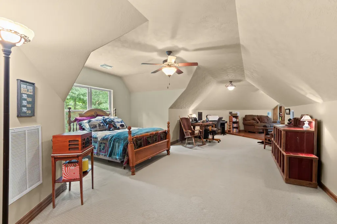
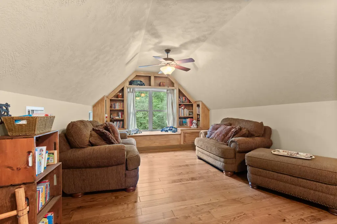
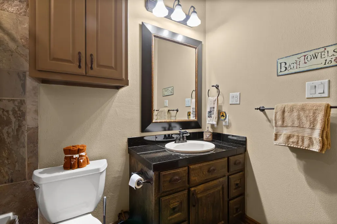
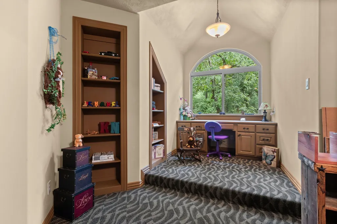
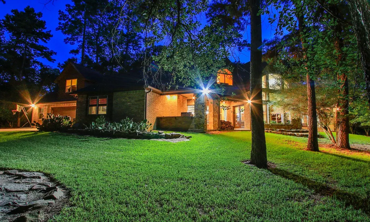
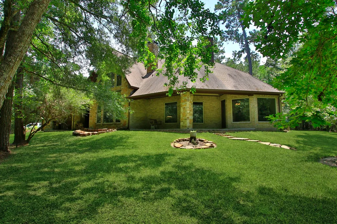
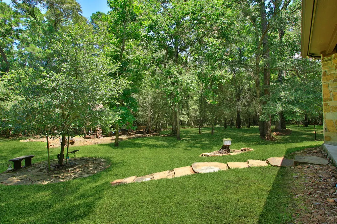
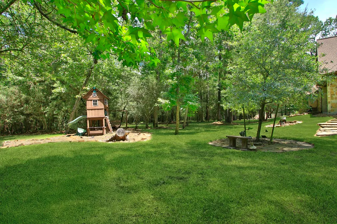
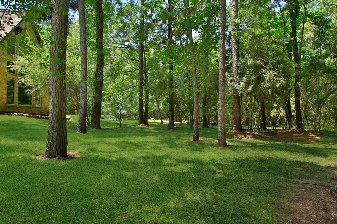
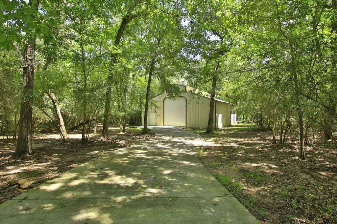
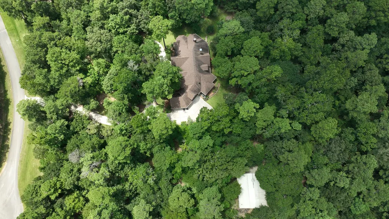
Spacious and beautifully situated on 6.590 +/- acres in the prestigious community of High Meadow Ranch, this exceptional home offers an abundance of living space & endless possibilities. Soaring ceilings create an impressive space, while the spacious family rm provides the perfect gathering space. The home features a formal dining room, private home office, media rm, & upstairs game room w/a large storage closet. The island kitchen is equipped w/stainless steel appliances, double ovens, a warming drawer, & a spacious walk in pantry. Upstairs, a versatile bonus room offers incredible potential & could be an additional bedroom, work out room, hobby space, or whatever best suits your family's needs. Utility rm w/a shower. 3 car garage w/built-in cabinets & A/C exercise/storage rm. 40x48 steel building w/a large built-in work bench, cabinets, & 2 12x14 overhead doors. With its expansive acreage & flexible flr plan, this property offers a wonderful opportunity to enjoy the space & privacy.
| Elementary School | Middle School | High School |
|---|---|---|
| MAGNOLIA ELEMENTARY SCHOOL (MAGNOLIA) Elementary School | MAGNOLIA JUNIOR HIGH SCHOOL Middle School | MAGNOLIA WEST HIGH SCHOOL High School |
| Price History | |
|---|---|
| 7/29/2026 | Listed $1,789,000 |
General Features
| Country | US |
|---|---|
| Sewer | Aerobic Septic |
| Heating | Central,Gas,Zoned |
| Cooling | Central Air,Electric,Zoned |
| Roof | Composition |
| Appliances | Convection Oven,Double Oven,Dishwasher,Electric Oven,Gas Cooktop,Microwave |
| HOA Fee | 1395 |
| Garage Spaces | 3 |
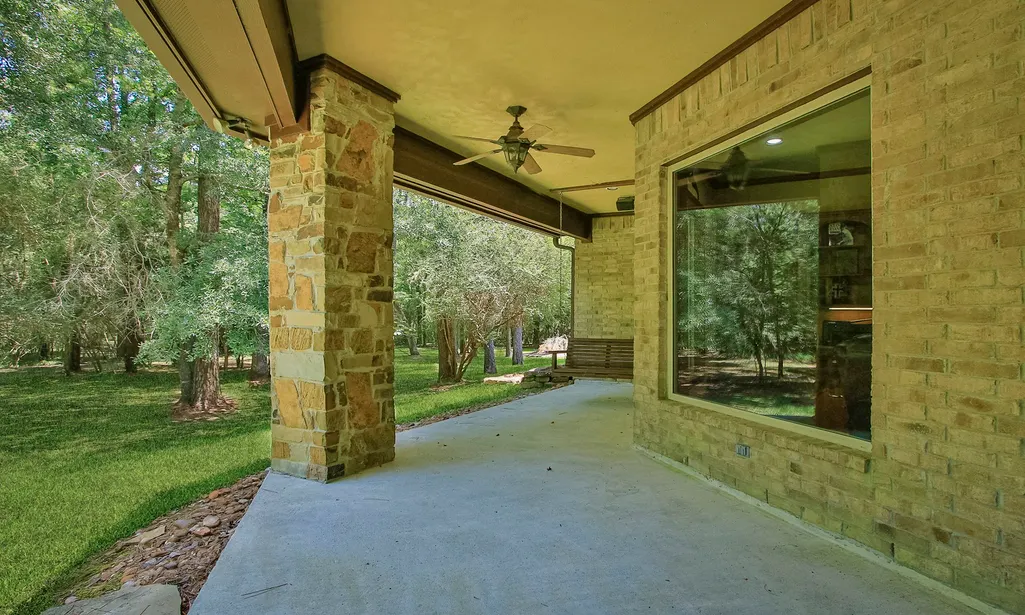
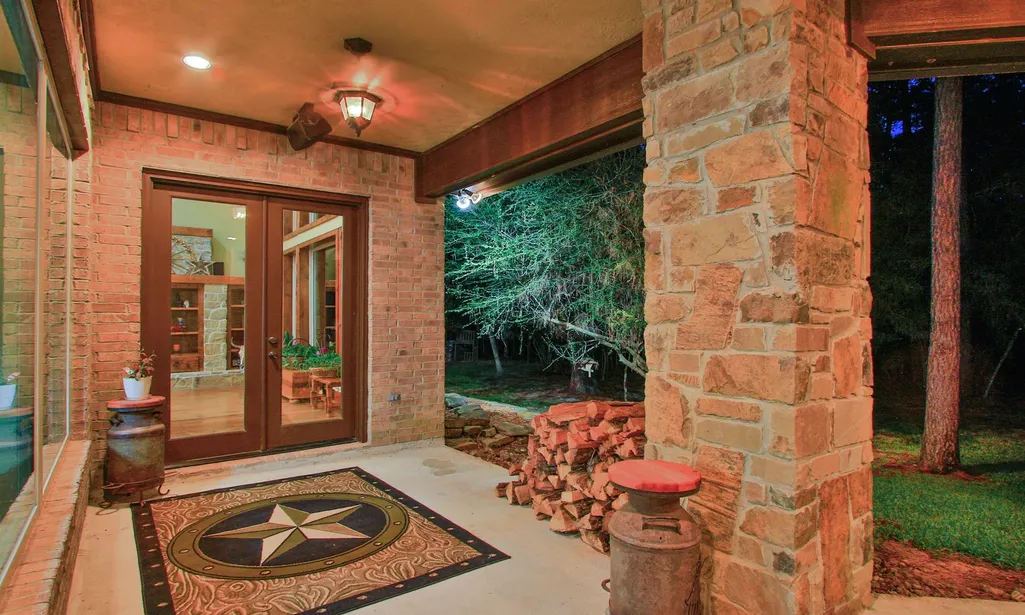
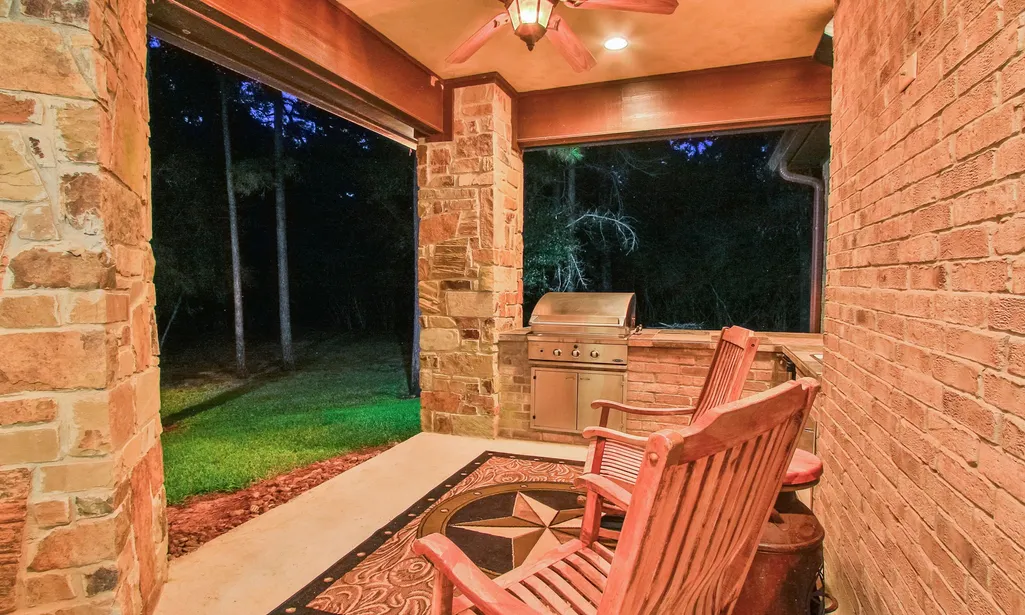
| Patio/Porch Features | Covered,Deck,Patio |
| Architectural Style | Traditional |
| Security Features | Smoke Detector(s) |
| Construction Materials | Stone |
| Exclusions | bar in gamerm, swing in the backyd, speakers on the patio |
| Year Built | 2004 |
| Stories Count | 2 |
| Levels | Two |
| Property Subtype | Detached |
| Tax Year | 2025 |
| Community Features | Community Pool,Golf |
| Additional Parcels Description | 320984 |
| Assoc Fee Paid Per | Annually |
| County | Montgomery |
| New Construction | false |
| Property Type | Residential |
| HOA | true |
| Attached Garage | true |
| Energy Efficient | Thermostat |
| Subdivision Name | High Meadow Ranch |
| Garage Y/N | true |
| Other Structures | Barn(s),Stable(s),Workshop |
| Total Rooms | 10 |
| Full Baths | 3 |
| Status | Active |
| Directions | From Pinehurst-North on 1774, Left on High Meadow Ranch, Right on Post Oak Run, Right on Clubhouse, Right on Champions, Right on Pleasant Forest, house is at then end of the cul-de-sac. Look for the Carswell Real Estate sign. |
| ModificationTimestamp | 2026-08-31T19:41:21.240-00:00 |
| High School | MAGNOLIA WEST HIGH SCHOOL |
| City | Magnolia |
| Disclosures | Seller Disclosure |
| Association Name | SBB Management |
| High School District | 36 - Magnolia |
| MLS Area | 15 |
| Lot Size Units | Square Feet |
| Elementary School | MAGNOLIA ELEMENTARY SCHOOL (MAGNOLIA) |
| Tax Annual Amount | 17143 |
| Middle/Junior High School | MAGNOLIA JUNIOR HIGH SCHOOL |
| MLS Area Minor | Magnolia/1488 West |
| Additional Parcels Y/N | true |
| Lease Considered Y/N | false |
| Virtual Tour | https://photos.rockbait.com/videos/019fae2b-806c-704a-a15a-ef66b0e2ac0c?v=338 |
| Standard Status | Active |
| Middle/Junior School District | 36 - Magnolia |
| Elementary School District | 36 - Magnolia |
| Year Built Source | Public Records |
| PostalCity | Magnolia |
| Legal Description | HIGH MEADOW RANCH 17, BLOCK 4, LOT 11 & lot 12 |
Interior Features
| Interior Amenities | Breakfast Bar,BedroomonUpperLevel,Crown Molding,Central Vacuum,En Suite Bathroom,Granite Counters,High Ceilings,Jetted Tub,Kitchen Island,Kitchen/Family Room Combo,Bath in Primary Bedroom,Main Level Primary,Sitting Area in Primary,Split Bedrooms,Separate Shower,Walk-In Pantry,Walk-In Closet(s),Ceiling Fan(s),Programmable Thermostat |
|---|---|
| Flooring | Carpet,Slate,Wood |
| Total Fireplaces | 2 |
| Fireplace Features | Gas Log,Wood Burning |
| Air Conditioning Y/N | true |
| Heating Y/N | true |
| Fireplace Y/N | true |
| Half Baths | 1 |
| Laundry Features | Washer Hookup,Electric Dryer Hookup |
| Total Bedrooms | 4 |
| Room Type | Breakfast Room/Nook,Dining Room,Entry/Foyer,Family Room,Game Room,Living Room,Media Room,Office,Utility Room,Half Bath,Sitting Room |
| LivingAreaSource | Owner |
| Total Baths | 4 |
| Bedrooms Possible | 4 |
Exterior Features
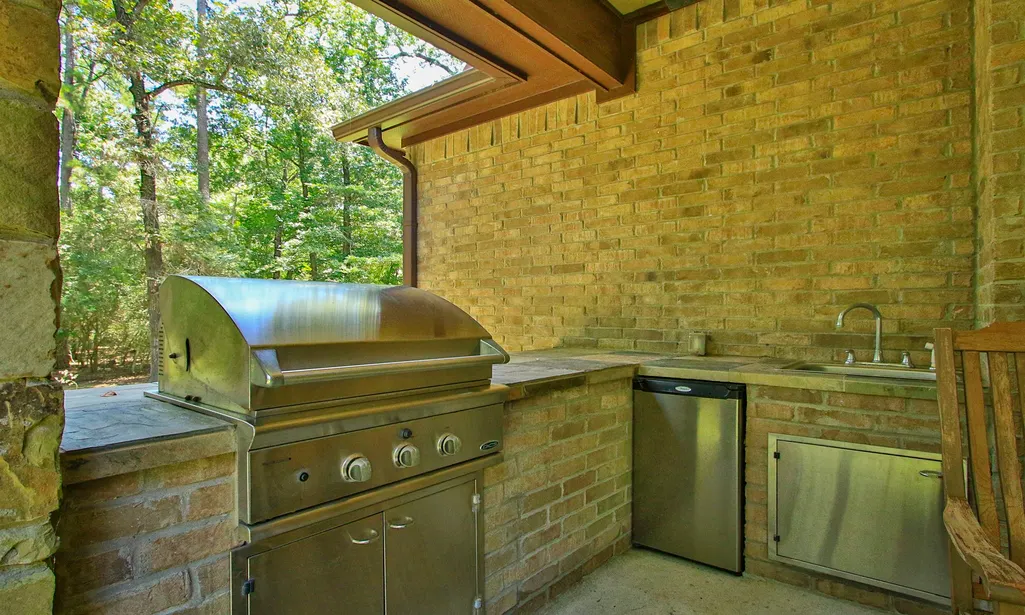
| Exterior Amenities | Covered Patio,Sprinkler/Irrigation,Outdoor Kitchen,Paved Driveway,Patio,Tennis Court(s) |
|---|---|
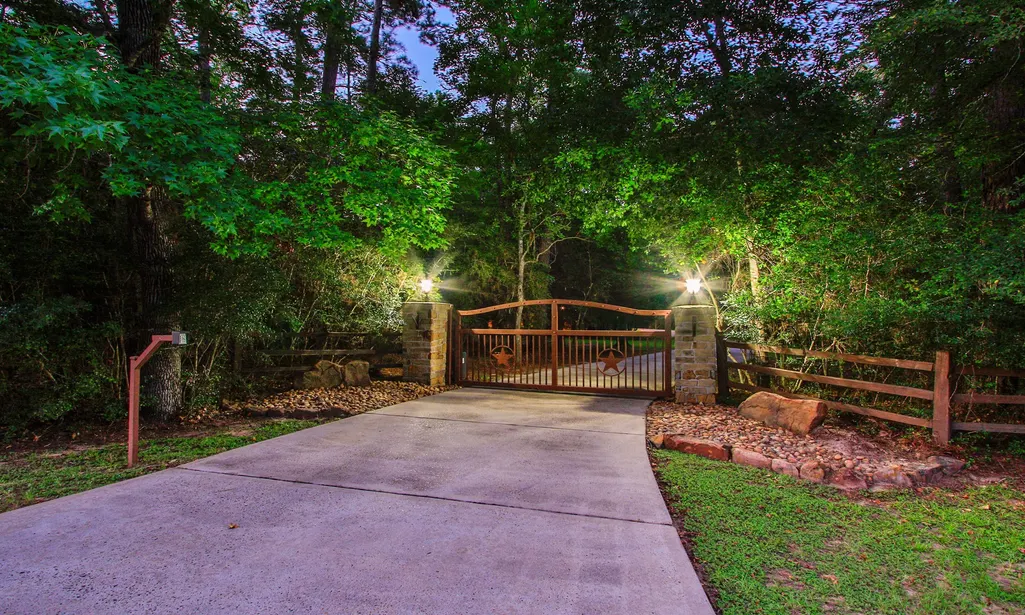
| Parking Features | Additional Parking,Attached,Circular Driveway,Electric Gate,Garage,Garage Door Opener |
| Lot Features | Cul-De-Sac,Near Golf Course,Wooded |
| Water Source | Public |
| Lot Size Area | 287060 |
| Foundation Details | Slab |
| Building Area Total | 5141 |
| Lot Size Acres | 6.59 |
| Lot Size Source | Appraiser |
| Private Pool | false |
Amenities
- Foreclosure
- Views
- Short Sale
- New Construction
- Adult 55+
- Lease To Own
- No HOA Fees
- Furnished
- Primary On Main
- Air Conditioning
- Seller Finance
- Green
- Fixer Upper
- Horse
- Golf
- Fireplace
- Deck
- Garage
- Basement
- Pool
Property vs Single Family Average in 77355
Price
Taxes
Year Built
 The information being provided by Houston Association of REALTORS, Inc. is for the consumer's personal, non-commercial use and may not be used for any purpose other than to identify prospective properties consumers may be interested in purchasing. Any information relating to real estate for sale referenced on this web site comes from the Internet Data Exchange (IDX) program of the Houston Association of REALTORS, Inc. This web site may reference real estate listing(s) held by a brokerage firm other
