
Golf Course
Address
29011 Village Bend, Magnolia, TX
Price
$ 2,199,000
Property Attributes
- MLS#91321818
- TypeSingle Family
- Listing Status Active
- CountyMontgomery
- CityMagnolia
- Area15 Magnolia/1488 West
- NeighborhoodHigh Meadow Ranch
- Zip77355
- Style
- Year Built2022
- Taxes$ 31786
- Price$ 2,199,000
- Bedrooms5
- Full Bathrooms6
- Half Bathrooms1
- Sqr Footage5832
- Lot Size1.9 Acres
Data Source:
Houston Association of REALTORS® (HAR)
Property Description
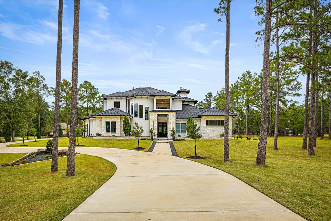
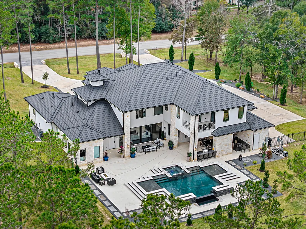
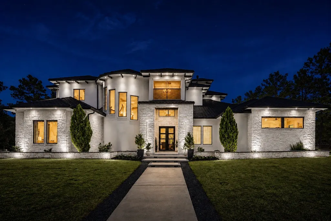
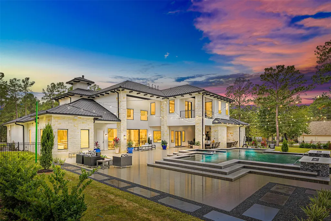
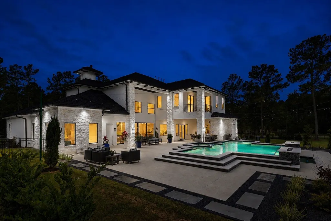
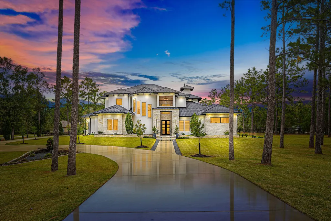
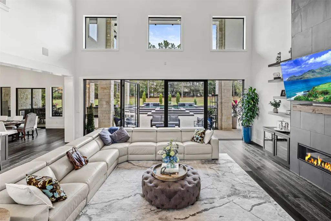
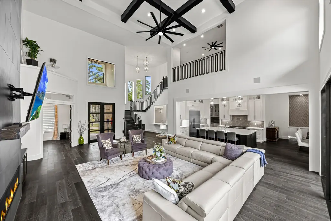
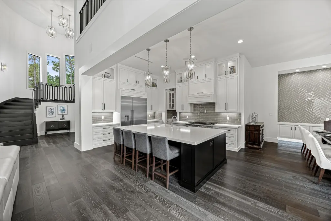
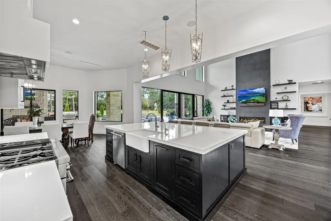
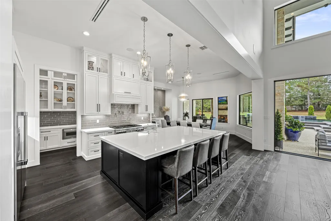
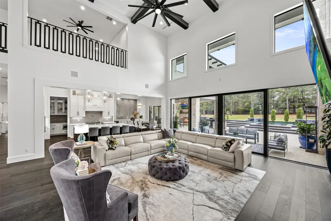
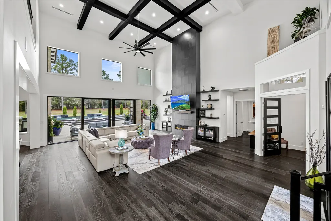
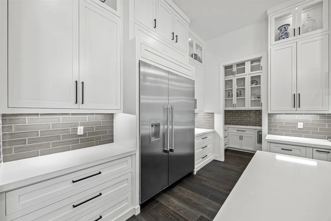
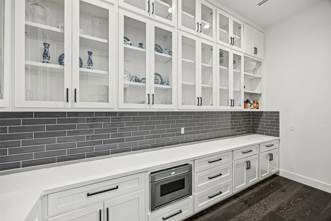
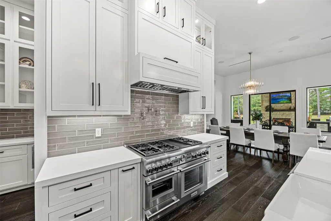
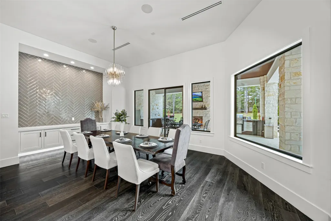
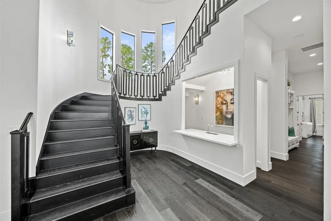
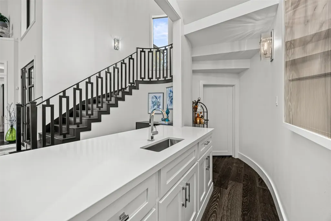
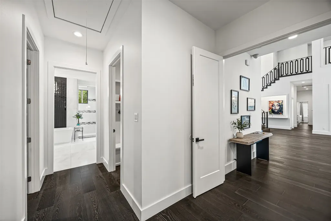
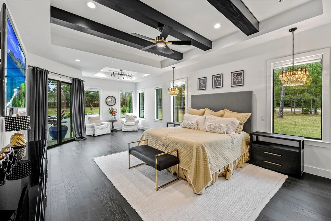
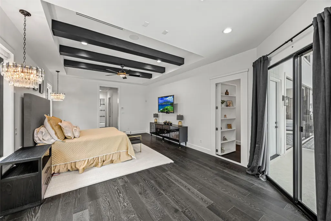
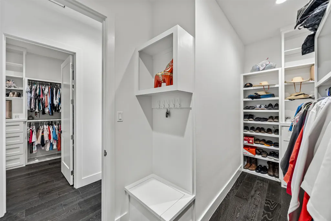
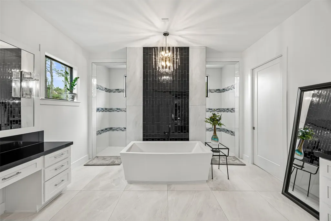
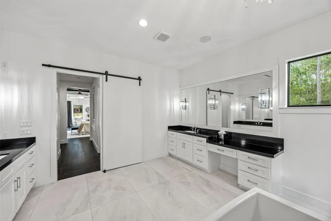
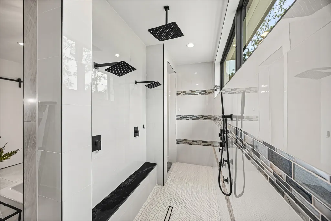
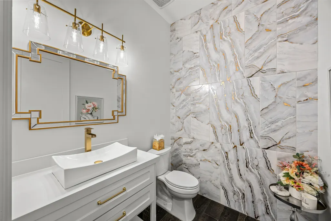
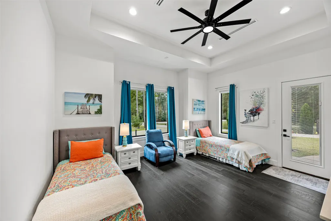
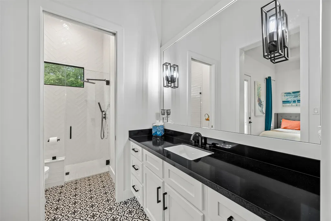
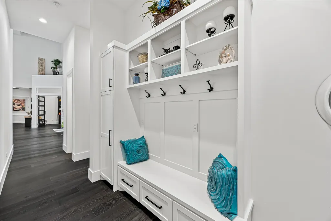
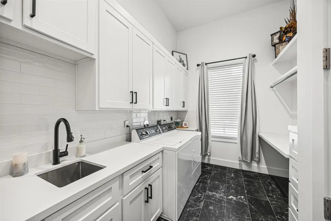
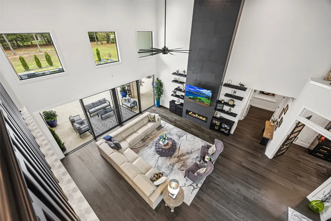
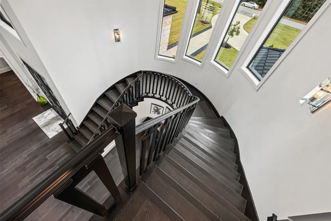
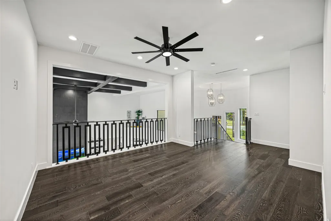
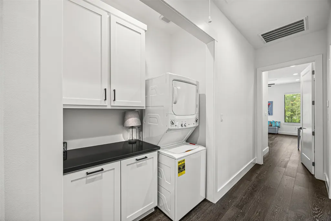
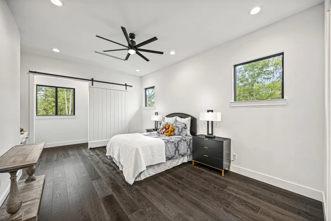
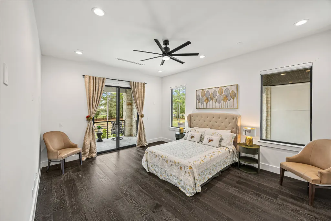
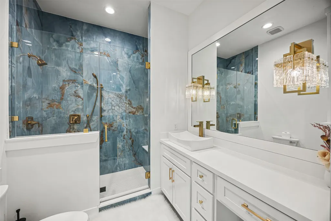
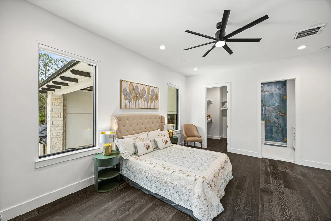
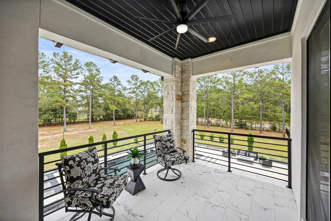
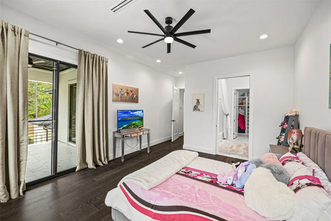
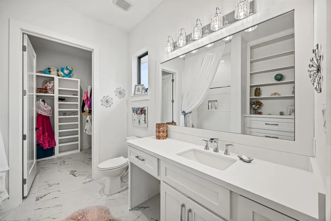
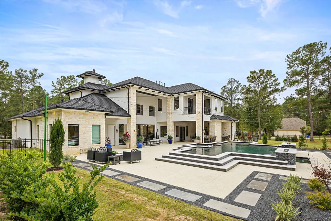
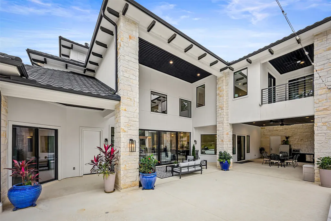
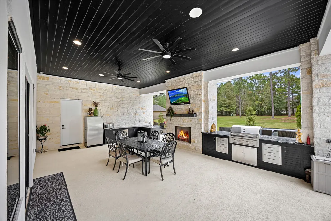
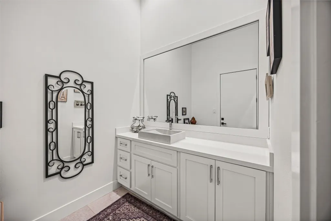
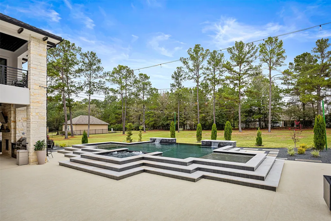
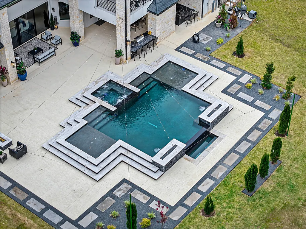
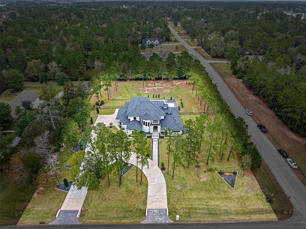
Stunning 2022 custom-built estate in the prestigious Village at High Meadow Ranch! This 5BD/6.5BA masterpiece spans 5,832 sq ft on a sprawling 2-acre corner lot. The open floor plan is bathed in natural light with soaring windows throughout, showcasing Porcelanosa tile and engineered hardwood floors. Chef's kitchen features high-end Thermador appliances and a massive walk-in pantry. Primary suite, guest suite, and private office all conveniently located downstairs. Resort-style backyard boasts a heated pool & spa, outdoor kitchen, and dedicated full bath — perfect for entertaining. Smart home features include surround sound, phone-controlled cameras inside & out, and electric blinds. Whole-home generator, dual washer/dryer sets, and the rare option of public water OR private well provide ultimate peace of mind. Crowned by a stunning 50-year Boral barrel vault tile roof. Luxury, security, and convenience — all in one remarkable home!
| Elementary School | Middle School | High School |
|---|---|---|
| MAGNOLIA ELEMENTARY SCHOOL (MAGNOLIA) Elementary School | MAGNOLIA JUNIOR HIGH SCHOOL Middle School | MAGNOLIA WEST HIGH SCHOOL High School |
| Price History | |
|---|---|
| 8/13/2026 | Listed $2,199,000 |
General Features
| Country | US |
|---|---|
| Sewer | Septic Tank |
| Heating | Central,Gas |
| Cooling | Central Air,Electric |
| Roof | Other |
| Appliances | Double Oven,Dishwasher,Gas Cooktop,Disposal,Microwave,Dryer,Refrigerator,Water Softener Owned,Wine Refrigerator,Washer |
| HOA Fee | 800 |
| Garage Spaces | 3 |
| Patio/Porch Features | Balcony,Covered,Deck,Patio |
| Architectural Style | Contemporary/Modern |
| Pool Features | Heated,In Ground,Pool/Spa Combo,Association |
| Security Features | Security System Owned |
| Construction Materials | Stone,Stucco |
| Year Built | 2022 |
| Stories Count | 2 |
| Levels | Two |
| Property Subtype | Detached |
| Tax Year | 2024 |
| Community Features | Community Pool,Golf |
| Additional Parcels Description | 94230600100 |
| Assoc Fee Paid Per | Annually |
| County | Montgomery |
| New Construction | false |
| Property Type | Residential |
| Association Amenities | Clubhouse,Golf Course,Pool,Tennis Court(s) |
| HOA | true |
| Attached Garage | true |
| Subdivision Name | High Meadow Ranch |
| Garage Y/N | true |
| Total Rooms | 6 |
| Full Baths | 6 |
| Status | Active |
| Directions | From Downtown Houston, take I-45 North toward The Woodlands, then exit onto TX-249 North (Tomball Tollway). Continue north and take the FM-1774 exit, turn left onto FM-1774 toward Magnolia, then follow it through town. Turn left into the High Meadow Ranch area, then right onto Village Bend to reach 29011 Village Bend, Magnolia, TX. |
| ModificationTimestamp | 2026-08-14T18:38:16.360-00:00 |
| High School | MAGNOLIA WEST HIGH SCHOOL |
| City | Magnolia |
| Disclosures | Exclusions Disclosure,Seller Disclosure |
| Association Name | SBB Management |
| High School District | 36 - Magnolia |
| MLS Area | 15 |
| Lot Size Units | Square Feet |
| Spa Features | Hot Tub |
| Elementary School | MAGNOLIA ELEMENTARY SCHOOL (MAGNOLIA) |
| Tax Annual Amount | 31786 |
| Middle/Junior High School | MAGNOLIA JUNIOR HIGH SCHOOL |
| MLS Area Minor | Magnolia/1488 West |
| Additional Parcels Y/N | true |
| Lease Considered Y/N | false |
| Standard Status | Active |
| Middle/Junior School District | 36 - Magnolia |
| Elementary School District | 36 - Magnolia |
| Year Built Source | Appraiser |
| PostalCity | Magnolia |
| Legal Description | S942306 - THE VILLAGE AT HIGH MEADOW 06, BLOCK 1, LOT 1 |
Interior Features
| Interior Amenities | Wet Bar,Breakfast Bar,Balcony,Butler's Pantry,Crown Molding,Entrance Foyer,High Ceilings,Hot Tub/Spa,Kitchen Island,Kitchen/Family Room Combo,Pots & Pan Drawers,Pantry,Pot Filler,Walk-In Pantry,Wired for Sound,Window Treatments |
|---|---|
| Flooring | Engineered Hardwood,Tile |
| Total Fireplaces | 2 |
| Fireplace Features | Electric,Gas,Outside |
| Air Conditioning Y/N | true |
| Heating Y/N | true |
| Window Features | Window Coverings |
| Fireplace Y/N | true |
| Half Baths | 1 |
| Laundry Features | Washer Hookup,Electric Dryer Hookup,Gas Dryer Hookup |
| Total Bedrooms | 5 |
| Room Type | Dining Room,Guest Quarters,Living Room,Office,Pantry |
| LivingAreaSource | Appraiser |
| Total Baths | 7 |
Exterior Features
| Exterior Amenities | Balcony,Covered Patio,Fence,Hot Tub/Spa,Sprinkler/Irrigation,Outdoor Kitchen,Patio,Private Yard,Tennis Court(s) |
|---|---|
| Fencing | Back Yard |
| Parking Features | Additional Parking,Attached,Circular Driveway,Garage,Oversized |
| Lot Features | Cleared,Near Golf Course,Side Yard |
| Water Source | Public,Well |
| Lot Size Area | 82764 |
| Foundation Details | Slab |
| Spa | true |
| Building Area Total | 5832 |
| Lot Size Acres | 1.9 |
| Road Surface Type | Concrete |
| Lot Size Source | Appraiser |
| Private Pool | true |
Amenities
- Foreclosure
- Views
- Short Sale
- New Construction
- Adult 55+
- Lease To Own
- No HOA Fees
- Furnished
- Primary On Main
- Air Conditioning
- Seller Finance
- Green
- Fixer Upper
- Horse
- Golf
- Fireplace
- Deck
- Garage
- Basement
- Pool
Property vs Single Family Average in 77355
Price
Taxes
Year Built
 The information being provided by Houston Association of REALTORS, Inc. is for the consumer's personal, non-commercial use and may not be used for any purpose other than to identify prospective properties consumers may be interested in purchasing. Any information relating to real estate for sale referenced on this web site comes from the Internet Data Exchange (IDX) program of the Houston Association of REALTORS, Inc. This web site may reference real estate listing(s) held by a brokerage firm other
