
Water Views - Golf Course
Address
9426 Deer Path Lane, Magnolia, TX
Price
$ 1,500,000
Property Attributes
- MLS#27434646
- TypeSingle Family
- Listing Status Pending
- CountyMontgomery
- CityMagnolia
- Area15 Magnolia/1488 East
- NeighborhoodLake Windcrest 05
- Zip77354
- Style
- Year Built2000
- Taxes$ 14916
- Price$ 1,500,000
- Bedrooms5
- Full Bathrooms4
- Half Bathrooms2
- Sqr Footage6717
- Lot Size1.0783 Acres
Data Source:
Houston Association of REALTORS® (HAR)
Property Description
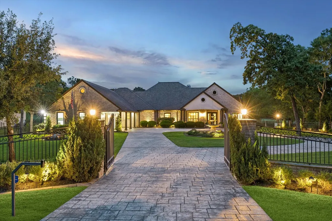
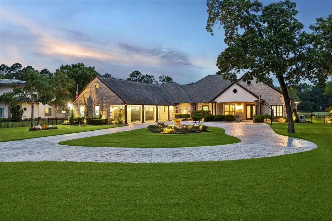
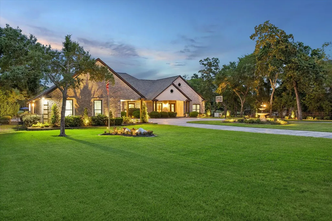
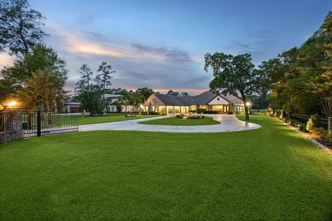
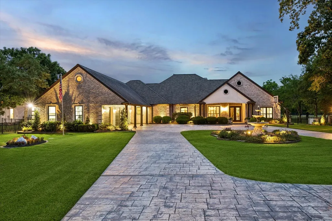
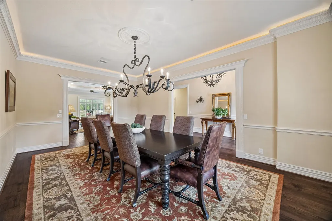
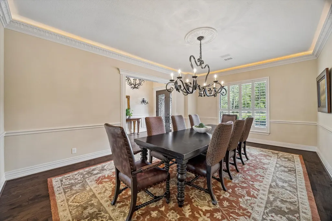
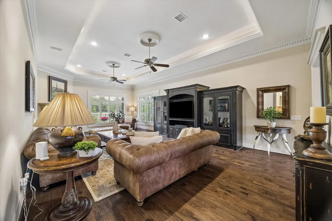
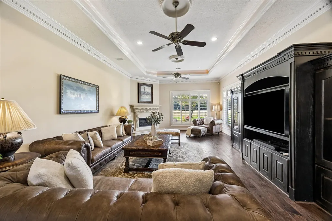
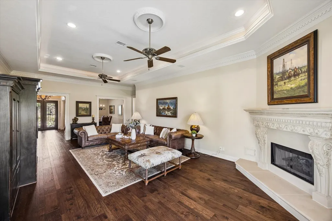
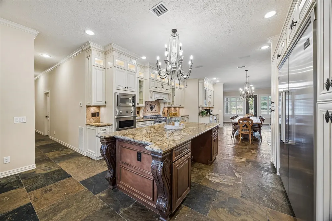
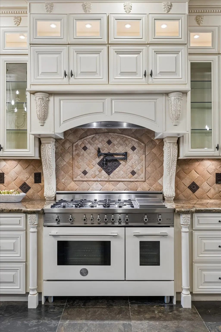
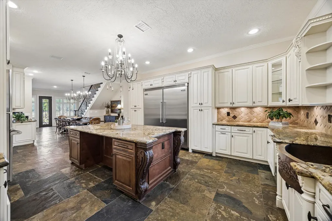
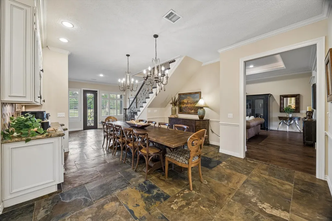
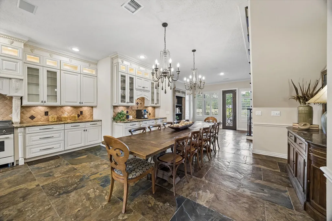
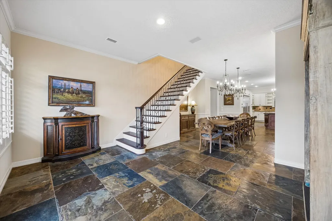
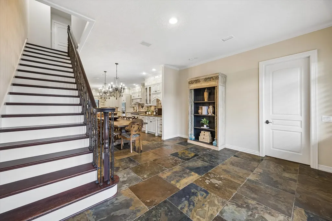
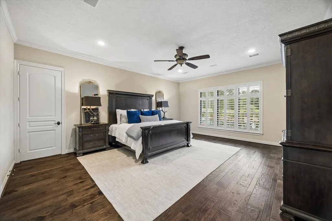
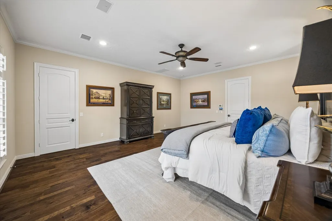
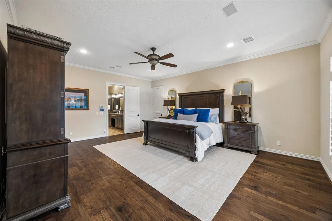
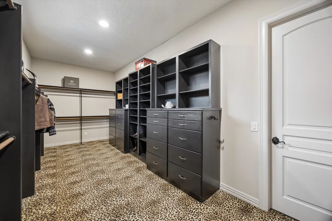
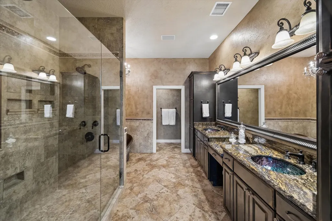
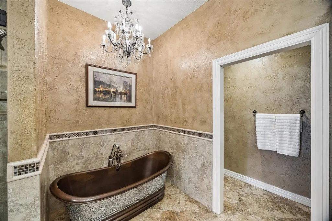
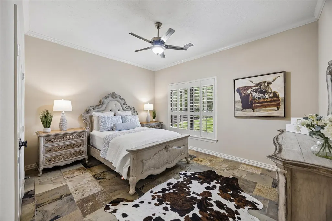
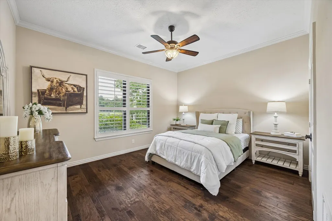
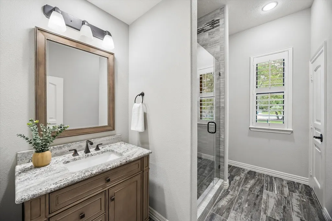
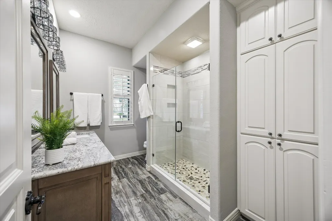
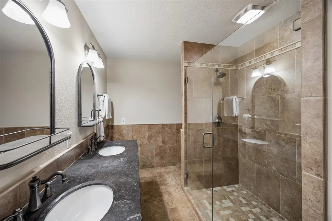
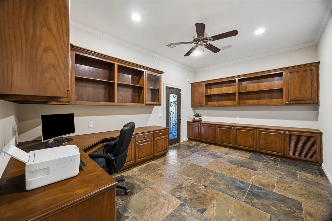
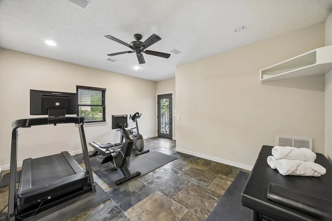
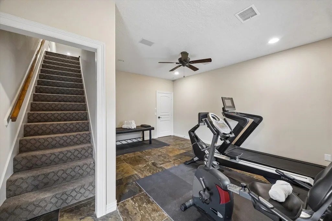
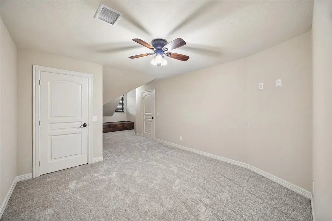
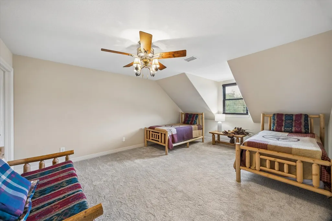

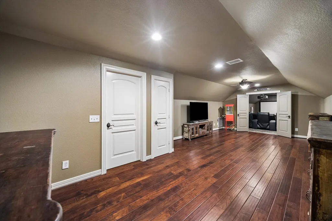
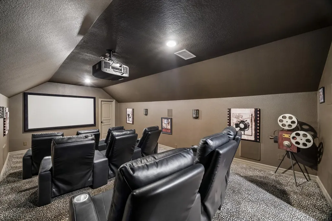
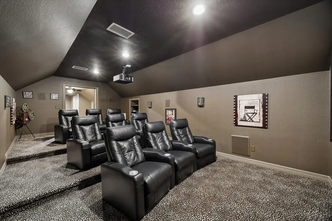
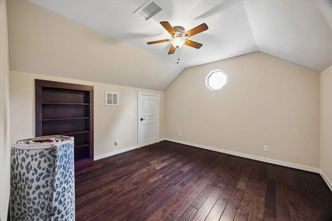
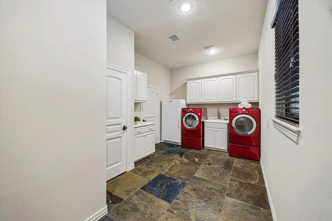
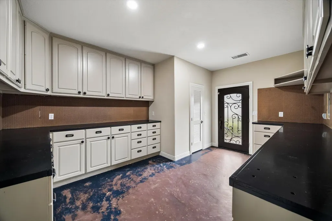
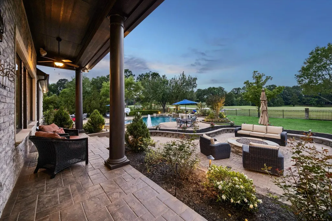
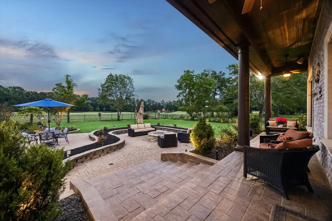
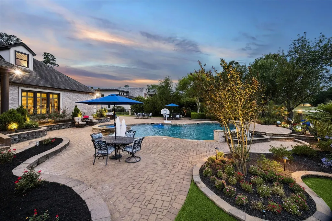
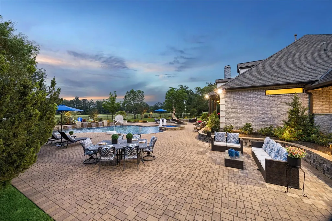
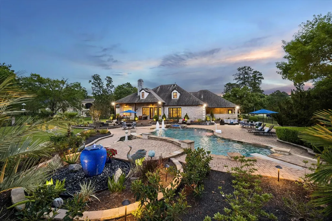
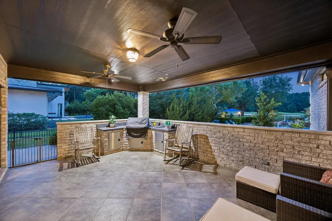
Everything is bigger in Texas…and this extraordinary estate proves it. Set on a breathtaking 1 acre lot overlooking the first fairway of Lake Windcrest Golf Club, this 6,700+ sq ft custom masterpiece was designed for luxury living on a grand scale. Featuring 5+bedrooms, 4 full baths, 2 half baths, game room, media room, fitness room, indoor workshop, hidden flex room, and incredible storage throughout. The chef’s kitchen showcases Viking profession appliances, Bertazzoni Italian range, copper farmhouse sink, granite countertops, travertine backsplash, coffee bar, & oversized island. The spa inspired primary bath features a copper mosaic soaking tub, Swarovski crystal chandelier, and luxury multi head rainfall shower. Outdoors, the showstopping 57,000 gallon resort style pool overlooks the golf course creating the ultimate Texas backyard retreat for entertaining, relaxing, and unforgettable evenings under the stars. Big views. Big spaces. Big dreams. This is Texas living at its finest.
| Elementary School | Middle School | High School |
|---|---|---|
| BEAR BRANCH ELEMENTARY SCHOOL (MAGNOLIA) Elementary School | MAGNOLIA PARKWAY JUNIOR HIGH Middle School | MAGNOLIA HIGH SCHOOL High School |
| Price History | |
|---|---|
| 8/13/2026 | Listed $1,500,000 |
General Features
| Country | US |
|---|---|
| Heating | Central,Gas |
| Cooling | Central Air,Electric |
| Roof | Composition |
| Appliances | Convection Oven,Double Oven,Dishwasher,Electric Oven,Free-Standing Range,Disposal,Gas Range,Microwave,Oven,Dryer,Refrigerator,Tankless Water Heater,Washer |
| HOA Fee | 950 |
| Garage Spaces | 3 |
| Association Fee Includes | Common Areas,Other |
| Patio/Porch Features | Covered,Deck,Patio,Porch |
| Architectural Style | Traditional |
| Pool Features | Gunite,In Ground,Pool/Spa Combo |
| Security Features | Prewired,Security System Owned,Smoke Detector(s) |
| Construction Materials | Brick,Stone,Stucco |
| Exclusions | GM Electric Car Charger |
| Year Built | 2000 |
| Electric | Generator |
| View | Lake,Water |
| Stories Count | 2 |
| Levels | Two |
| Property Subtype | Detached |
| Tax Year | 2025 |
| Ownership | Full Ownership |
| Community Features | Golf |
| Assoc Fee Paid Per | Annually |
| County | Montgomery |
| New Construction | false |
| Property Type | Residential |
| Association Amenities | Golf Course,Horse Trail(s),Playground,Park,Trail(s) |
| HOA | true |
| Attached Garage | true |
| Energy Efficient | Exposure/Shade,Insulation,Water Heater,Windows |
| Subdivision Name | Lake Windcrest 05 |
| Facing Direction | South |
| Garage Y/N | true |
| Total Rooms | 13 |
| Full Baths | 4 |
| Status | Pending |
| Directions | From FM1488 south on Windcrest National, right on Clubhouse Circle, left on Deer Path Lane, home will be on the left. |
| ModificationTimestamp | 2026-09-10T21:49:45.620-00:00 |
| High School | MAGNOLIA HIGH SCHOOL |
| City | Magnolia |
| Disclosures | Exclusions Disclosure,Seller Disclosure |
| Association Name | Lake Windcrest POA | Goodwin & Co |
| High School District | 36 - Magnolia |
| MLS Area | 15 |
| Lot Size Units | Square Feet |
| Spa Features | Hot Tub |
| Elementary School | BEAR BRANCH ELEMENTARY SCHOOL (MAGNOLIA) |
| Tax Annual Amount | 14916 |
| Middle/Junior High School | MAGNOLIA PARKWAY JUNIOR HIGH |
| MLS Area Minor | Magnolia/1488 East |
| Lease Considered Y/N | false |
| Virtual Tour | https://www.zillow.com/view-imx/f86562e0-e49f-4696-8f1e-257cdbf15ec7?setAttribution=mls&wl=true&initialViewType=pano&utm_source=dashboard |
| Standard Status | Pending |
| Middle/Junior School District | 36 - Magnolia |
| Elementary School District | 36 - Magnolia |
| Year Built Source | Public Records |
| PostalCity | Magnolia |
| Legal Description | S679105 - LAKE WINDCREST 05, BLOCK 1, LOT 149, RES A-3 |
Interior Features
| Interior Amenities | Crown Molding,Central Vacuum,Double Vanity,Entrance Foyer,En Suite Bathroom,Full Bath on Main Level,Granite Counters,Hot Tub/Spa,Intercom,Kitchen Island,Bath in Primary Bedroom,Main Level Primary,Multiple Staircases,Pots & Pan Drawers,Pantry,Pot Filler,Self-closing Cabinet Doors,Self-closing Drawers,Soaking Tub,Separate Shower,TwoBedroomsUp |
|---|---|
| Flooring | Engineered Hardwood,Stone,Tile,Wood |
| Total Fireplaces | 1 |
| Fireplace Features | Gas Log |
| Air Conditioning Y/N | true |
| Heating Y/N | true |
| Window Features | Low-Emissivity Windows,Window Coverings |
| Fireplace Y/N | true |
| Half Baths | 2 |
| BuyerOfficeEmail | jill.jarvis@cbunited.com |
| Laundry Features | Washer Hookup,Electric Dryer Hookup,Gas Dryer Hookup |
| Total Bedrooms | 5 |
| Room Type | Breakfast Room/Nook,Dining Room,Entry/Foyer,Game Room,Living Room,Media Room,Office,Utility Room,Half Bath |
| LivingAreaSource | Appraiser |
| Total Baths | 6 |
| Bedrooms Possible | 6 |
Exterior Features
| Exterior Amenities | Covered Patio,Deck,Fence,Hot Tub/Spa,Sprinkler/Irrigation,Outdoor Kitchen,Paved Driveway,Porch,Patio |
|---|---|
| Fencing | Back Yard |
| Parking Features | Attached,Circular Driveway,Electric Gate,Electric Vehicle Charging Station(s),Garage,Garage Door Opener,Oversized |
| Lot Features | Near Golf Course,On Golf Course,Subdivision,Views |
| Water Source | Public |
| Lot Size Area | 46971 |
| Foundation Details | Slab |
| Spa | true |
| Building Area Total | 6717 |
| Lot Size Acres | 1.0783 |
| Road Surface Type | Concrete |
| Lot Size Source | Appraiser |
| Other Equipment | Intercom |
| Private Pool | true |
Amenities
- Foreclosure
- Views
- Short Sale
- New Construction
- Adult 55+
- Lease To Own
- No HOA Fees
- Furnished
- Primary On Main
- Air Conditioning
- Seller Finance
- Green
- Fixer Upper
- Horse
- Golf
- Fireplace
- Deck
- Garage
- Basement
- Pool
Property vs Single Family Average in 77354
Price
Taxes
Year Built
 The information being provided by Houston Association of REALTORS, Inc. is for the consumer's personal, non-commercial use and may not be used for any purpose other than to identify prospective properties consumers may be interested in purchasing. Any information relating to real estate for sale referenced on this web site comes from the Internet Data Exchange (IDX) program of the Houston Association of REALTORS, Inc. This web site may reference real estate listing(s) held by a brokerage firm other
