
Golf Course
Address
32619 Ryder Cup, Magnolia, TX
Price
$ 875,000
Property Attributes
- MLS#74853239
- TypeSingle Family
- Listing Status Active
- CountyMontgomery
- CityMagnolia
- Area15 Magnolia/1488 East
- NeighborhoodLake Windcrest 05
- Zip77354
- Style
- Year Built2001
- Taxes$ 11428
- Price$ 875,000
- Bedrooms5
- Full Bathrooms3
- Half Bathrooms0
- Sqr Footage3288
- Lot Size1.151 Acres
Data Source:
Houston Association of REALTORS® (HAR)
Property Description
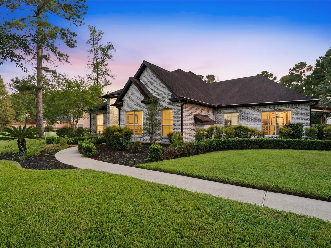
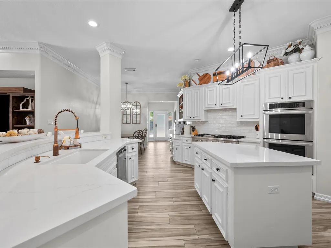
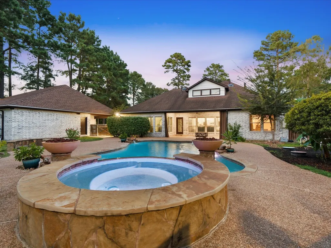
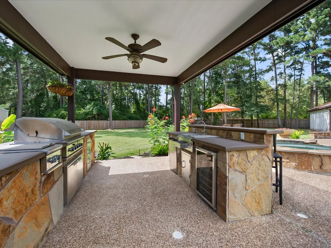
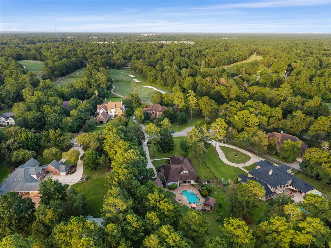
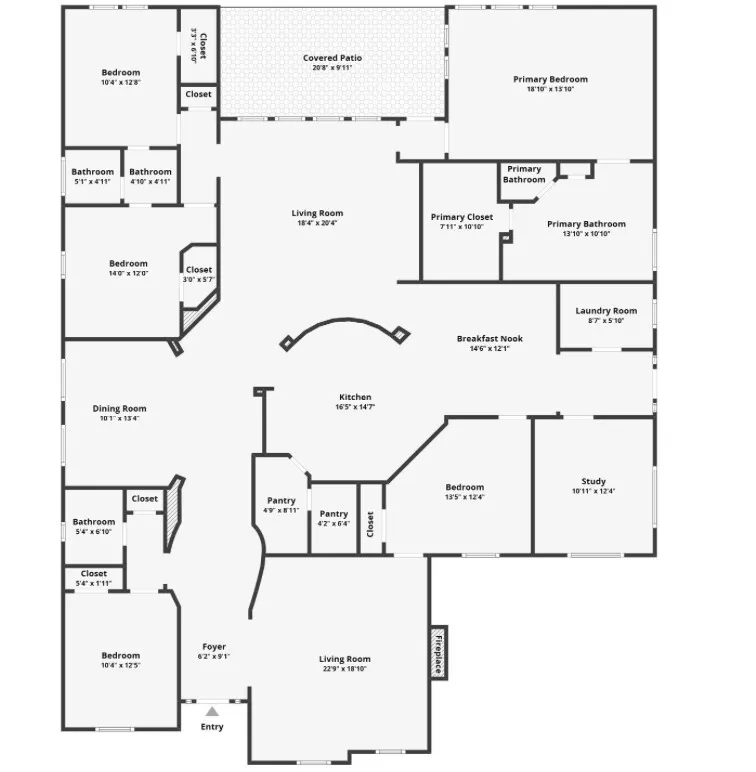
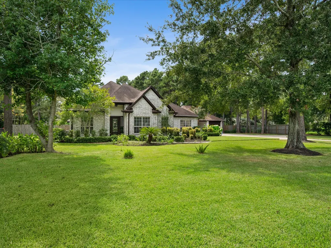
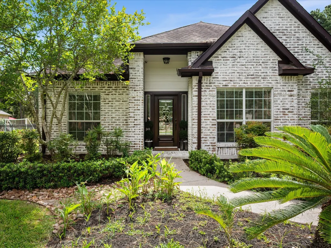
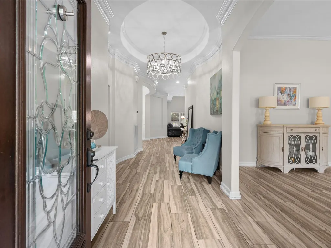
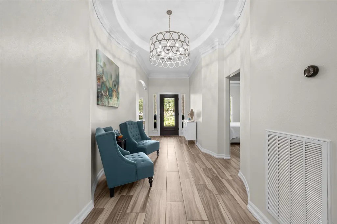
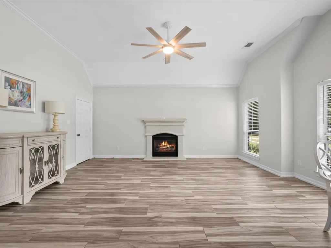
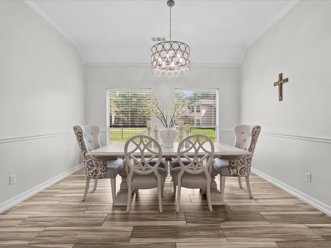
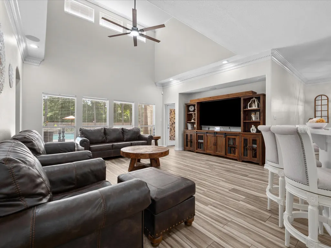
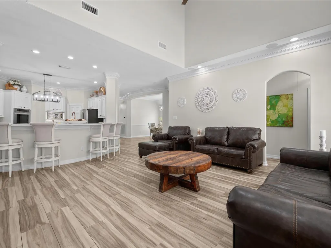
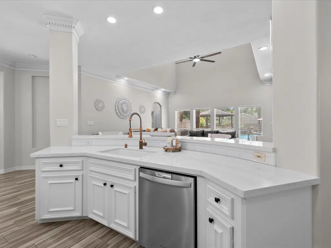
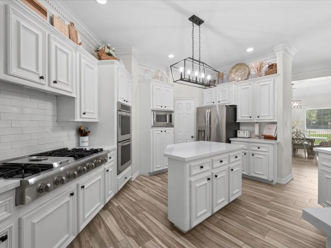
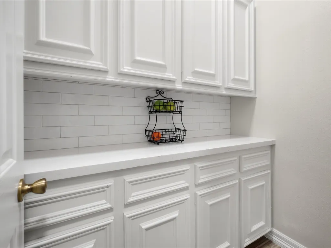
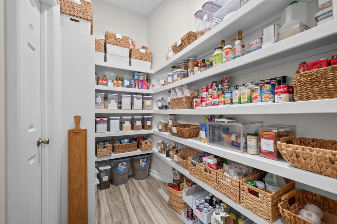
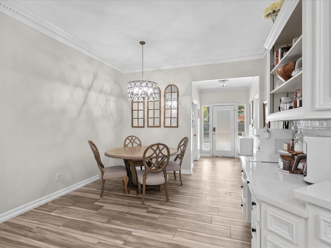
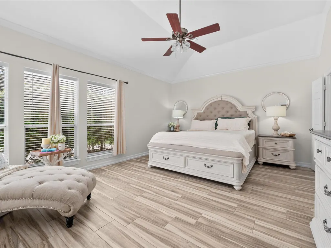
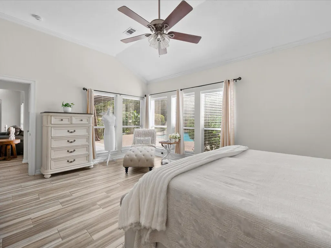
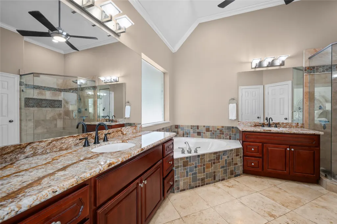
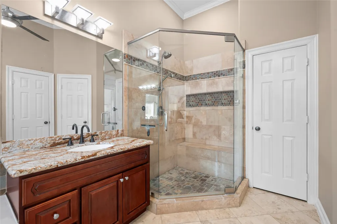
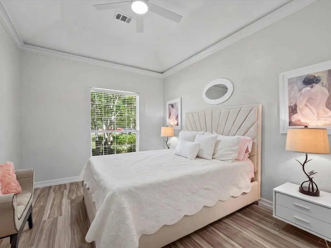
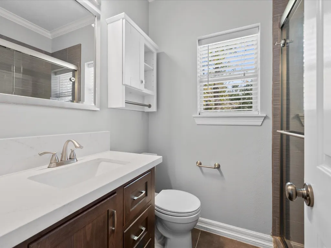
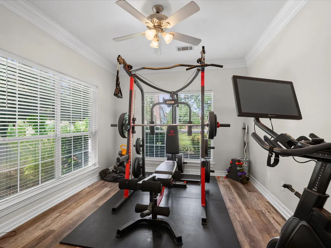
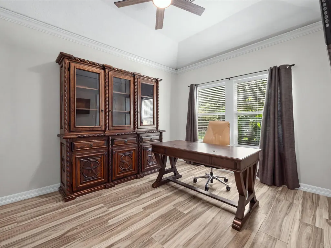
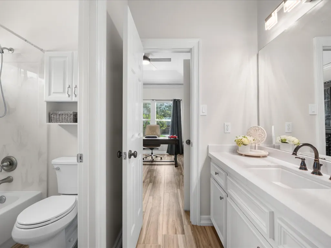
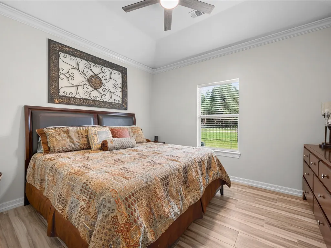
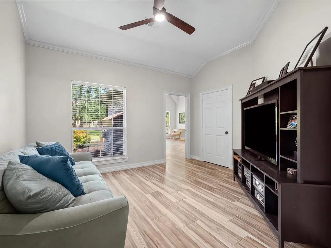
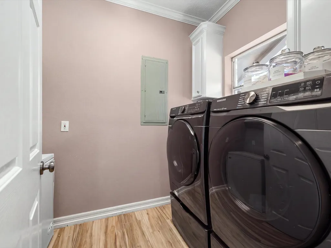
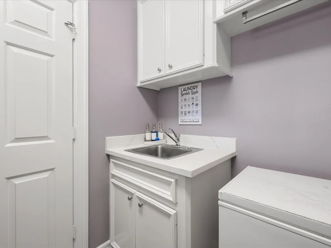
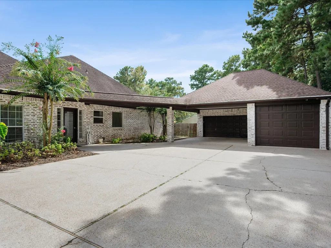
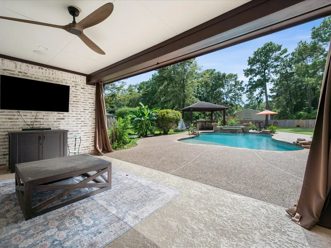
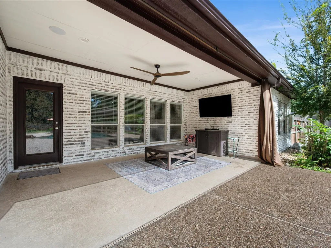
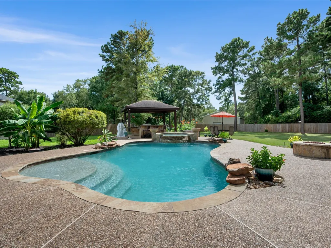
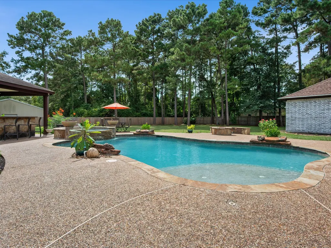
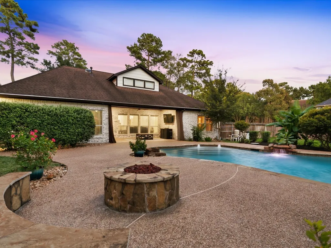
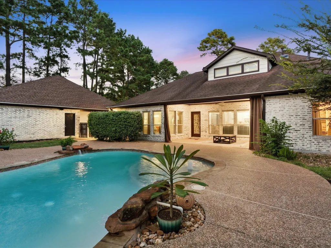
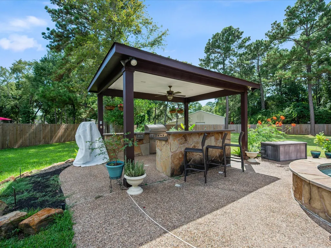
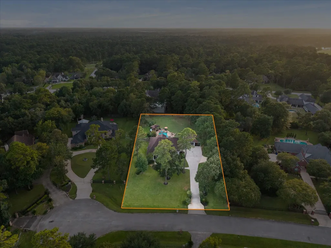
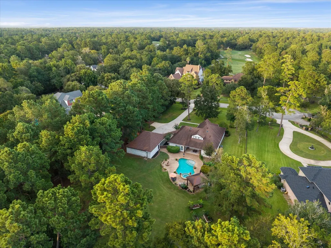
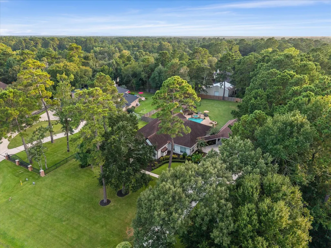
Turn onto the cul-de-sac and the noise drops off. Big trees, a full fenced acre of your own, and a driveway that ends at a four car garage with a two car porte cochere. Room for the cart, the boat, the workbench, and a dry spot to unload. Inside, the work is already done. The kitchen is updated and the flooring is new throughout. Two living areas give the noise somewhere to go and the quiet somewhere to land. Keep the study as a study, or turn it into another bedroom. These rooms don't lock you in. The backyard is where this one earns its keep. Pool and spa run the show. The outdoor kitchen means you cook out there instead of hauling platters in and out. The outdoor living holds a crowd Saturday and two people Tuesday. You're in the part of the community that sits close to the course. Lakes, parks, and trails are minutes away. Magnolia still moves at small town speed, and the major arteries put The Woodlands within reach. Set up a showing and plan to stay a while.
| Elementary School | Middle School | High School |
|---|---|---|
| BEAR BRANCH ELEMENTARY SCHOOL (MAGNOLIA) Elementary School | MAGNOLIA PARKWAY JUNIOR HIGH Middle School | MAGNOLIA HIGH SCHOOL High School |
| Price History | |
|---|---|
| 9/4/2026 | Listed $875,000 |
General Features
| Country | US |
|---|---|
| Sewer | Other,Aerobic Septic |
| Heating | Central,Gas,Zoned |
| Cooling | Central Air,Electric,Zoned,Attic Fan |
| Roof | Composition |
| Appliances | Convection Oven,Double Oven,Dishwasher,Electric Oven,Gas Cooktop,Disposal,Indoor Grill,Microwave |
| HOA Fee | 950 |
| Garage Spaces | 4 |
| Association Fee Includes | Common Areas,Other,Recreation Facilities |
| Patio/Porch Features | Covered,Deck,Patio,Porch |
| Architectural Style | Traditional |
| Pool Features | Gunite,In Ground,Pool/Spa Combo |
| Security Features | Security System Owned,Smoke Detector(s) |
| Construction Materials | Brick |
| Year Built | 2001 |
| Stories Count | 1 |
| Levels | One |
| Property Subtype | Detached |
| Tax Year | 2025 |
| Community Features | Community Pool,Curbs,Golf,Gutter(s) |
| Assoc Fee Paid Per | Annually |
| County | Montgomery |
| New Construction | false |
| Property Type | Residential |
| Association Amenities | Golf Course,Horse Trail(s),Playground,Park,Trail(s) |
| HOA | true |
| Attached Garage | false |
| Energy Efficient | HVAC,Thermostat,Windows |
| Subdivision Name | Lake Windcrest 05 |
| Garage Y/N | true |
| Total Rooms | 15 |
| Full Baths | 3 |
| Status | Active |
| Directions | From I-45, exit FM 1488 and head west. Left onto Windcrest National. Right onto Clubhouse Circ. Left onto Eagles Landing. Right onto Ryder Cup Ln. Property will be on the right. |
| ModificationTimestamp | 2026-09-17T12:02:42.840-00:00 |
| High School | MAGNOLIA HIGH SCHOOL |
| City | Magnolia |
| Disclosures | Other |
| Association Name | Lake Windcrest / Goodwin and Co |
| High School District | 36 - Magnolia |
| MLS Area | 15 |
| Lot Size Units | Square Feet |
| Spa Features | Hot Tub |
| Elementary School | BEAR BRANCH ELEMENTARY SCHOOL (MAGNOLIA) |
| Tax Annual Amount | 11428 |
| Middle/Junior High School | MAGNOLIA PARKWAY JUNIOR HIGH |
| MLS Area Minor | Magnolia/1488 East |
| Lease Considered Y/N | false |
| Virtual Tour | https://www.zillow.com/view-imx/84650d97-e825-41b3-b0f9-bf305c846590?setAttribution=mls&wl=true&initialViewType=pano&utm_source=dashboard |
| Standard Status | Active |
| Middle/Junior School District | 36 - Magnolia |
| Elementary School District | 36 - Magnolia |
| Year Built Source | Public Records |
| PostalCity | Magnolia |
| Legal Description | LAKE WINDCREST 05, BLOCK 1, LOT 114 |
Interior Features
| Interior Amenities | All Bedrooms Down,Breakfast Bar,Crown Molding,Dry Bar,Double Vanity,Entrance Foyer,En Suite Bathroom,High Ceilings,Hot Tub/Spa,Jetted Tub,Kitchen Island,Kitchen/Family Room Combo,Main Level Primary,Pantry,Quartz Counters,Sitting Area in Primary,Split Bedrooms,Separate Shower,Tub Shower,Walk-In Pantry,Walk-In Closet(s) |
|---|---|
| Flooring | Tile,Vinyl |
| Total Fireplaces | 1 |
| Fireplace Features | Gas Log |
| Air Conditioning Y/N | true |
| Heating Y/N | true |
| Window Features | Low-Emissivity Windows,Window Coverings |
| Fireplace Y/N | true |
| Laundry Features | Washer Hookup |
| Total Bedrooms | 5 |
| Room Type | Breakfast Room/Nook,Dining Room,Family Room,Game Room,Living Room,Office,Utility Room,Sitting Room |
| LivingAreaSource | Appraiser |
| Total Baths | 3 |
| Bedrooms Possible | 5 |
Exterior Features
| Exterior Amenities | Covered Patio,Deck,Fence,Hot Tub/Spa,Sprinkler/Irrigation,Outdoor Kitchen,Paved Driveway,Porch,Patio |
|---|---|
| Fencing | Back Yard |
| Parking Features | Additional Parking,Driveway,Detached,Garage,Golf Cart Garage,Garage Door Opener,Oversized,Porte-Cochere,Tandem,Workshop in Garage |
| Lot Features | Cul-De-Sac,Near Golf Course,Subdivision,Wooded |
| Water Source | Other |
| Lot Size Area | 50138 |
| Foundation Details | Slab |
| Spa | true |
| Building Area Total | 3288 |
| Lot Size Acres | 1.151 |
| Road Surface Type | Concrete |
| Lot Size Source | Appraiser |
| Private Pool | true |
Amenities
- Foreclosure
- Views
- Short Sale
- New Construction
- Adult 55+
- Lease To Own
- No HOA Fees
- Furnished
- Primary On Main
- Air Conditioning
- Seller Finance
- Green
- Fixer Upper
- Horse
- Golf
- Fireplace
- Deck
- Garage
- Basement
- Pool
Property vs Single Family Average in 77354
Price
Taxes
Year Built
 The information being provided by Houston Association of REALTORS, Inc. is for the consumer's personal, non-commercial use and may not be used for any purpose other than to identify prospective properties consumers may be interested in purchasing. Any information relating to real estate for sale referenced on this web site comes from the Internet Data Exchange (IDX) program of the Houston Association of REALTORS, Inc. This web site may reference real estate listing(s) held by a brokerage firm other
