
Address
16812 Mustang Trail Drive, Magnolia, TX
Price
$ 725,000
Property Attributes
- MLS#2928437
- TypeSingle Family
- Listing Status Active
- CountyMontgomery
- CityMagnolia
- Area15 Magnolia/1488 West
- NeighborhoodIndigo Ranch
- Zip77355
- Style
- Year Built2002
- Taxes$ 10709
- Price$ 725,000
- Bedrooms3
- Full Bathrooms3
- Half Bathrooms0
- Sqr Footage2560
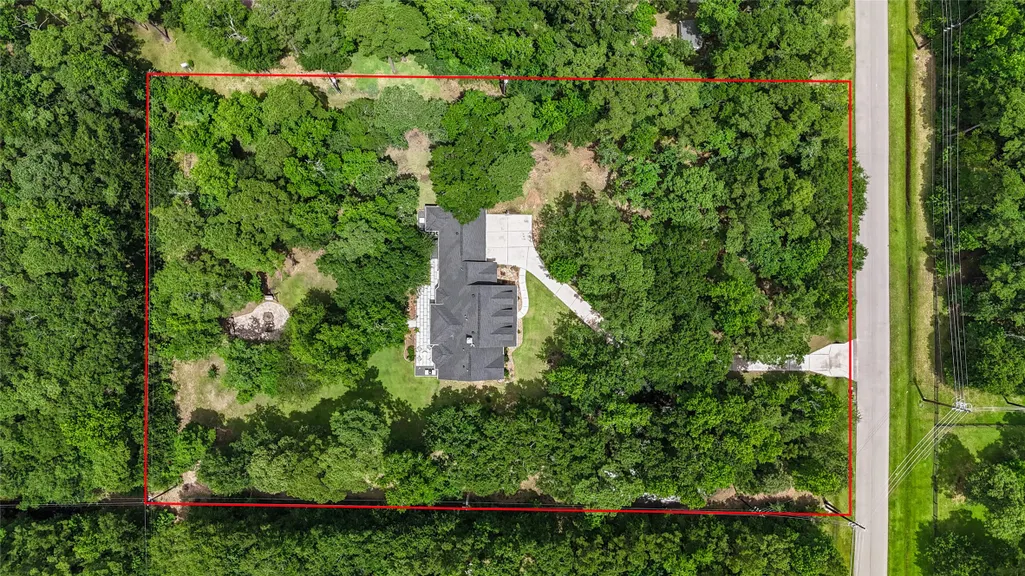
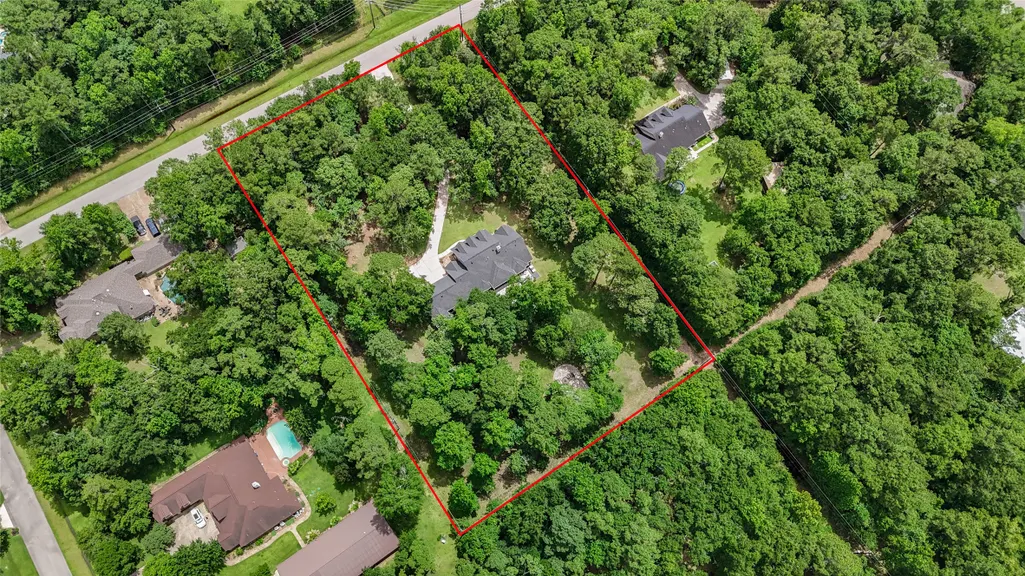
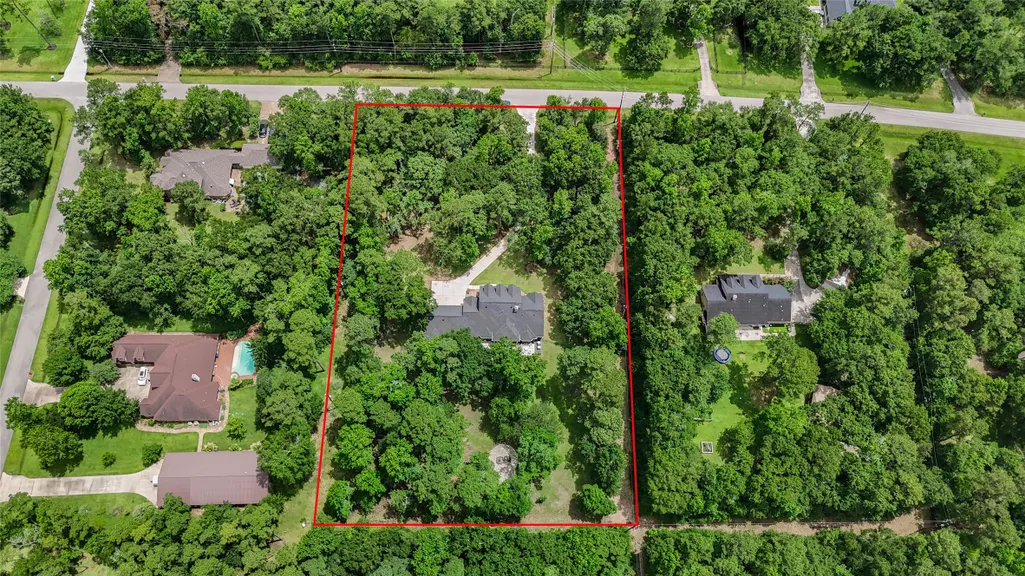
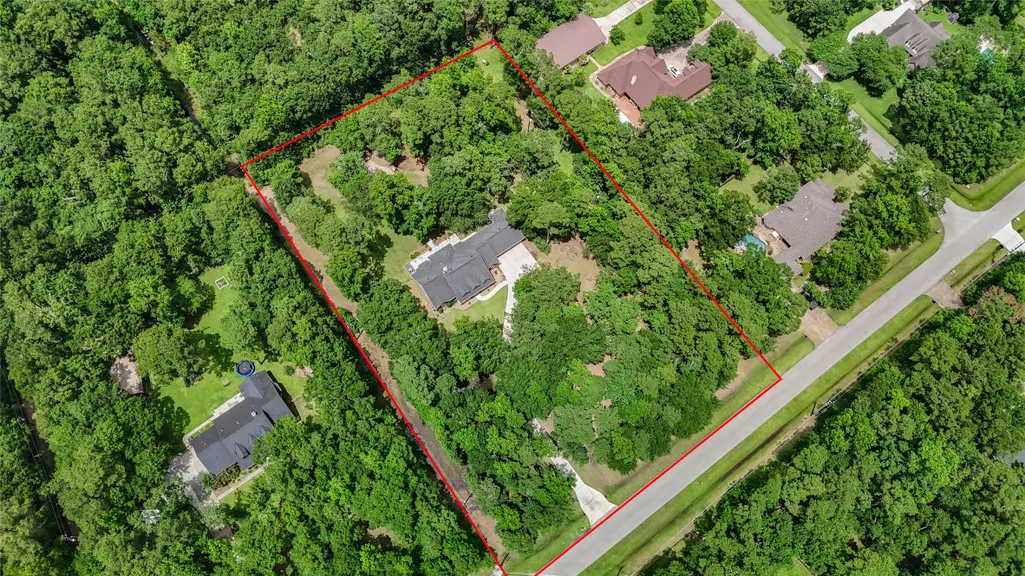
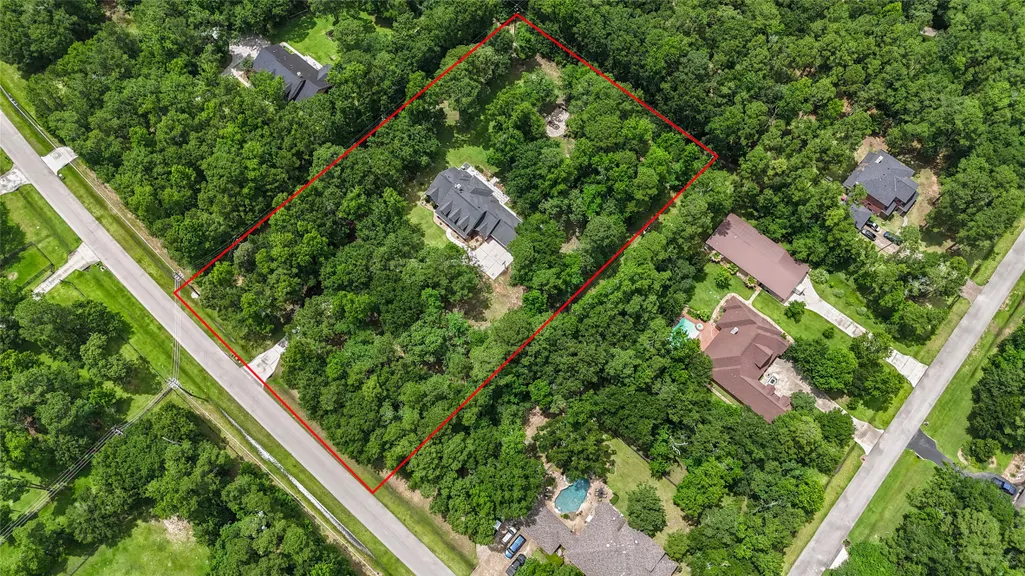
- Lot Size2.301 Acres
Data Source:
Houston Association of REALTORS® (HAR)
Property Description
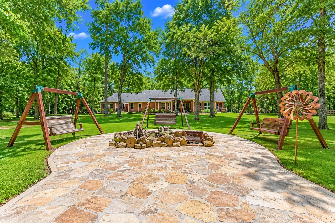
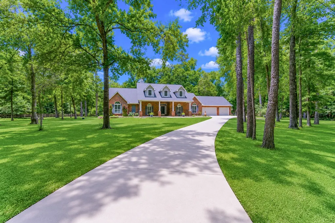
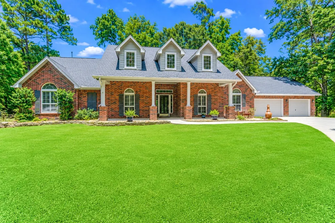
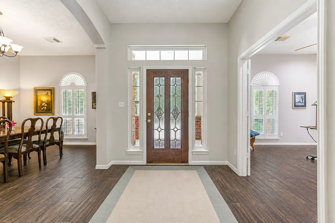
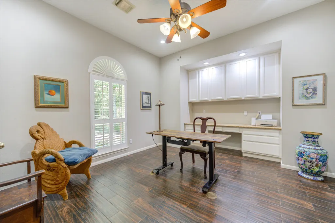
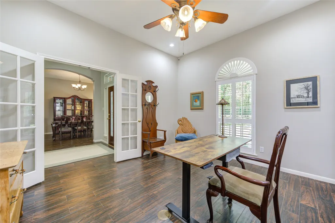
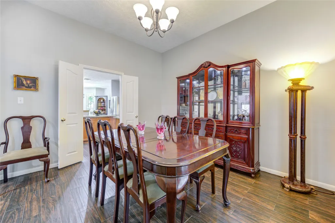
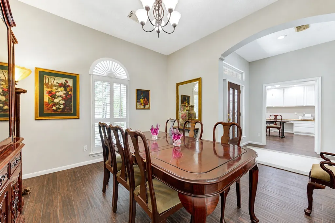
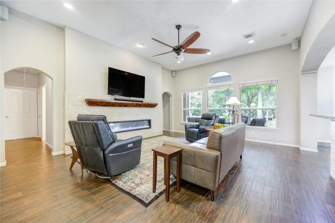
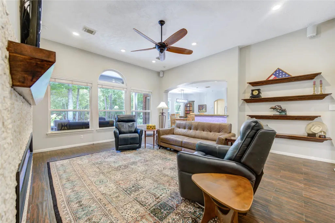
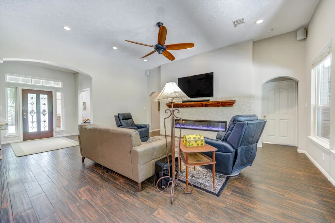
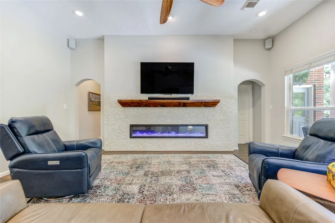
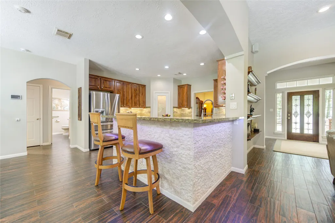
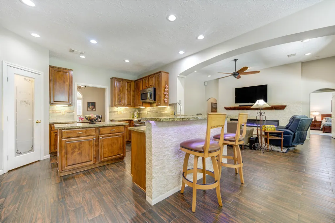
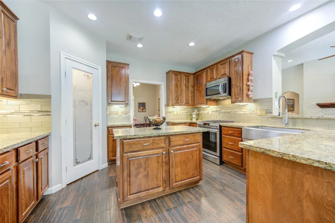
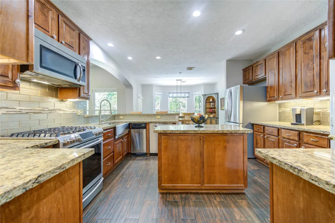
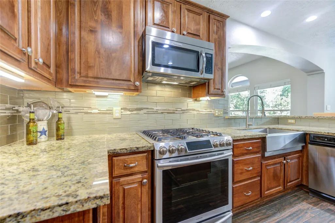
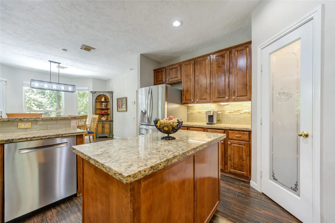
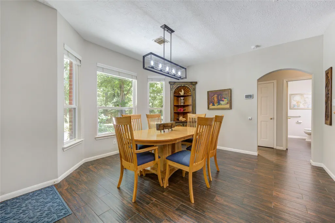
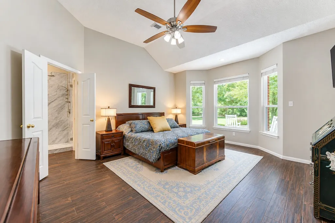
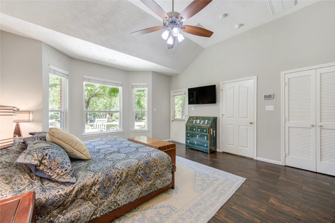
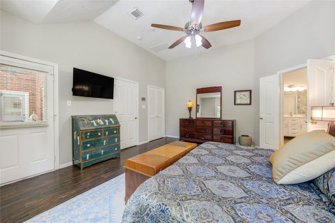
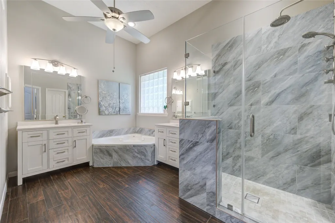
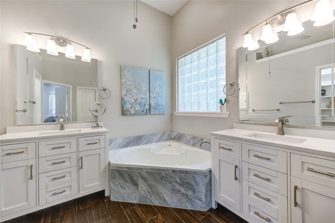
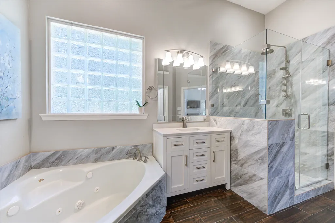
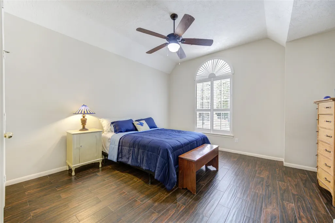
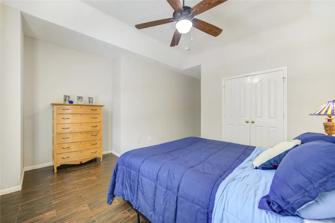
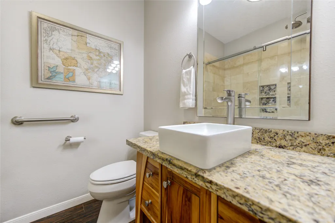
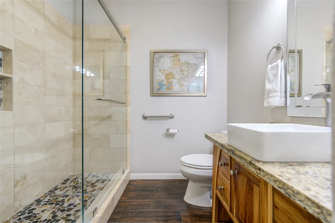
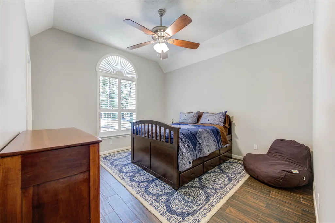
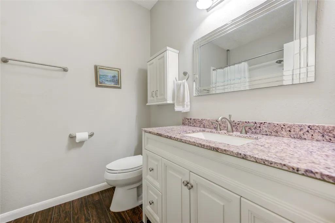
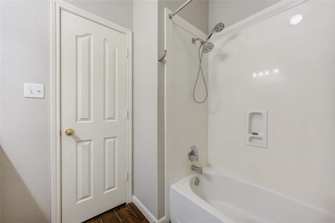
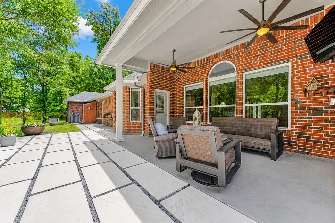
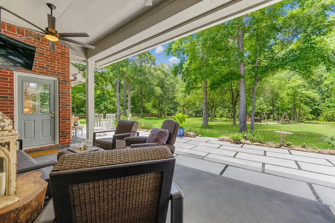
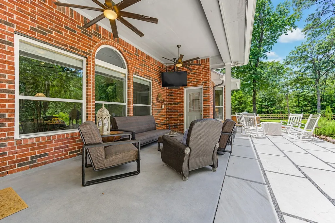
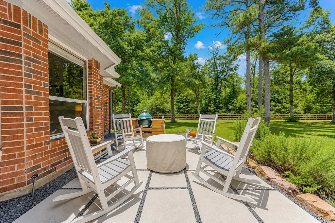
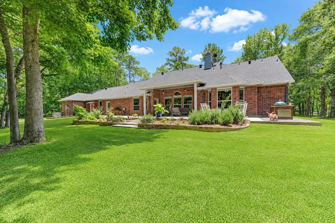
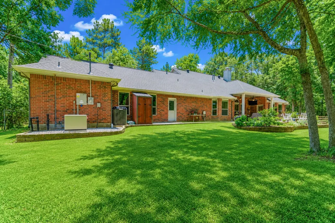
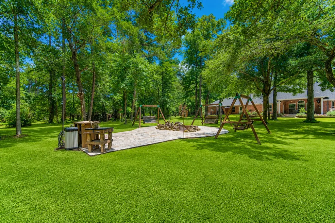
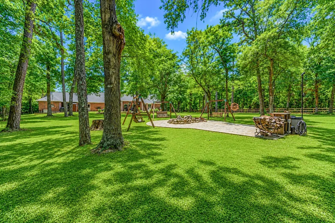
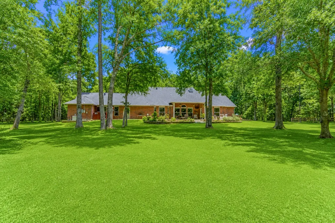
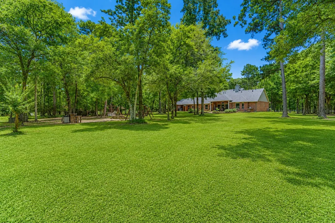
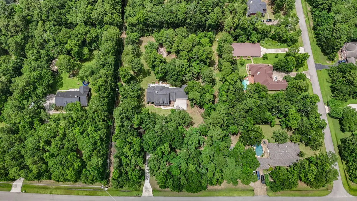
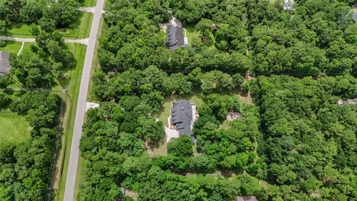
Fall in LOVE with where you live. This tranquil home and property offer a relaxed sense of luxury; blending comfort, beauty and thoughtful design throughout. Lovingly maintained and extensively refreshed over 18 years of ownership, every detail reflects pride of ownership and timeless appeal. Highlights include breathtaking views from every room, a welcoming family room and kitchen designed for both entertaining and casual living, and three privately situated bedrooms with their own bathrooms. The elegant primary suite serves as a peaceful retreat, complemented by a beautifully appointed bath. Additional features include a formal dining room, flexible study or bonus space, a whole-home generator, an expansive 3+ car garage, 3 year old Roof, 2 year old HVAC system and a backyard oasis designed for relaxation and enjoyment with a modern clean extended patio off of the covered porch. These 2.3 acres would be just for you with wildlife viewing that is unmatched and not to go unmentioned.
| Elementary School | Middle School | High School |
|---|---|---|
| J.L. LYON ELEMENTARY SCHOOL Elementary School | MAGNOLIA JUNIOR HIGH SCHOOL Middle School | MAGNOLIA WEST HIGH SCHOOL High School |
| Price History | |
|---|---|
| 7/31/2026 | Listed $725,000 |
General Features
| Country | US |
|---|---|
| Sewer | Septic Tank |
| Heating | Central,Gas |
| Cooling | Central Air,Electric |
| Roof | Composition |
| Appliances | Dishwasher,Disposal,Gas Range,Microwave,Trash Compactor |
| HOA Fee | 900 |
| Garage Spaces | 3 |
| Association Fee Includes | Common Areas,Other |
| Patio/Porch Features | Covered,Deck,Patio,Porch |
| Architectural Style | Ranch |
| Security Features | Controlled Access,Smoke Detector(s) |
| Construction Materials | Brick,Cement Siding |
| Year Built | 2002 |
| Electric | Generator |
| Stories Count | 1 |
| Levels | One |
| Property Subtype | Detached |
| Tax Year | 2025 |
| Ownership | Full Ownership |
| Assoc Fee Paid Per | Annually |
| County | Montgomery |
| New Construction | false |
| Property Type | Residential |
| Association Amenities | Controlled Access,Horse Trails,Picnic Area,Park,Gated |
| HOA | true |
| Attached Garage | true |
| Energy Efficient | HVAC,Other,Thermostat,Windows |
| Subdivision Name | Indigo Ranch |
| Garage Y/N | true |
| Green Indoor Air Quality | Ventilation |
| Other Structures | Shed(s) |
| Total Rooms | 12 |
| Full Baths | 3 |
| Status | Active |
| Directions | From Nichols Sawmill in Magnolia, turn left onto Butera, make a left on Stagecoach, go through gate, right on Mustang Trail. 2nd home on the left hand side. |
| ModificationTimestamp | 2026-08-25T18:46:14.150-00:00 |
| High School | MAGNOLIA WEST HIGH SCHOOL |
| City | Magnolia |
| Disclosures | Seller Disclosure |
| Association Name | Indigo Ranch POA |
| High School District | 36 - Magnolia |
| MLS Area | 15 |
| Lot Size Units | Square Feet |
| Elementary School | J.L. LYON ELEMENTARY SCHOOL |
| Tax Annual Amount | 10709 |
| Middle/Junior High School | MAGNOLIA JUNIOR HIGH SCHOOL |
| MLS Area Minor | Magnolia/1488 West |
| Lease Considered Y/N | false |
| Virtual Tour | https://www.youtube.com/watch?v=xKnsGcqCVEU |
| Standard Status | Active |
| Middle/Junior School District | 36 - Magnolia |
| Elementary School District | 36 - Magnolia |
| Year Built Source | Public Records |
| Virtual Tour | https://nicoleboyde.garygreene.com/listing/67-33888420/16812-Mustang-Trail-Drive?brand_id=1&asset_id=16795 |
| PostalCity | Magnolia |
| Legal Description | S615100 - INDIGO RANCH, BLOCK 1, LOT 116 |
Interior Features
| Interior Amenities | All Bedrooms Down,Breakfast Bar,Crown Molding,Double Vanity,Entrance Foyer,Granite Counters,High Ceilings,Jetted Tub,Kitchen Island,Kitchen/Family Room Combo,Main Level Primary,Separate Shower,Tub Shower,Walk-In Pantry,Wired for Sound,Window Treatments,Ceiling Fan(s),Programmable Thermostat |
|---|---|
| Flooring | Tile |
| Total Fireplaces | 1 |
| Fireplace Features | Electric |
| Air Conditioning Y/N | true |
| Heating Y/N | true |
| Window Features | Low-Emissivity Windows,Window Coverings |
| Fireplace Y/N | true |
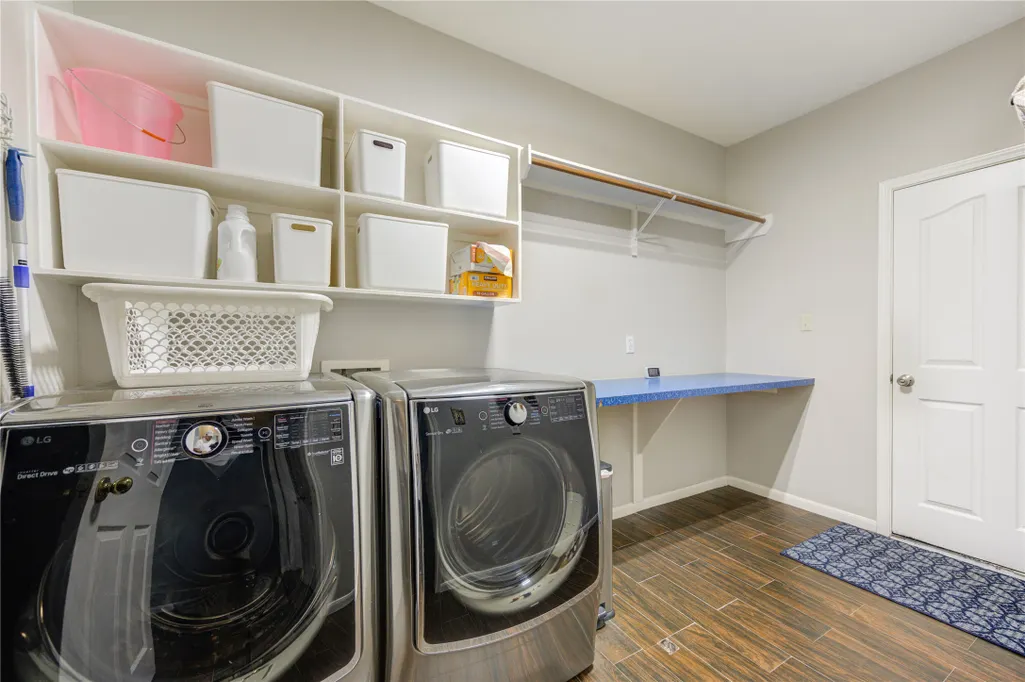
| Laundry Features | Washer Hookup,Electric Dryer Hookup |
| Total Bedrooms | 3 |
| Room Type | Breakfast Room/Nook,Dining Room,Entry/Foyer,Family Room,Office,Utility Room |
| LivingAreaSource | Appraiser |
| Total Baths | 3 |
Exterior Features
| Exterior Amenities | Covered Patio,Sprinkler/Irrigation,Porch,Patio,Private Yard,Storage |
|---|---|
| Parking Features | Attached,Garage,Garage Door Opener |
| Lot Features | Subdivision,Wooded |
| Water Source | Public |
| Lot Size Area | 100232 |
| Foundation Details | Slab |
| Building Area Total | 2560 |
| Lot Size Acres | 2.301 |
| Road Surface Type | Asphalt |
| Lot Size Source | Appraiser |
| Private Pool | false |
Amenities
- Foreclosure
- Views
- Short Sale
- New Construction
- Adult 55+
- Lease To Own
- No HOA Fees
- Furnished
- Primary On Main
- Air Conditioning
- Seller Finance
- Green
- Fixer Upper
- Horse
- Golf
- Fireplace
- Deck
- Garage
- Basement
- Pool
Property vs Single Family Average in 77355
Price
Taxes
Year Built
 The information being provided by Houston Association of REALTORS, Inc. is for the consumer's personal, non-commercial use and may not be used for any purpose other than to identify prospective properties consumers may be interested in purchasing. Any information relating to real estate for sale referenced on this web site comes from the Internet Data Exchange (IDX) program of the Houston Association of REALTORS, Inc. This web site may reference real estate listing(s) held by a brokerage firm other
