
Price Reduction
Address
16903 Mustang Trail Drive, Magnolia, TX
Price
$ 950,000
Property Attributes
- MLS#9568498
- TypeSingle Family
- Listing Status Active
- CountyMontgomery
- CityMagnolia
- Area15 Magnolia/1488 West
- NeighborhoodIndigo Ranch
- Zip77355
- Style
- Year Built2001
- Taxes$ 14117
- Price$ 950,000
- Bedrooms4
- Full Bathrooms3
- Half Bathrooms0
- Sqr Footage3012
- Lot Size4.17 Acres
Data Source:
Houston Association of REALTORS® (HAR)
Property Description
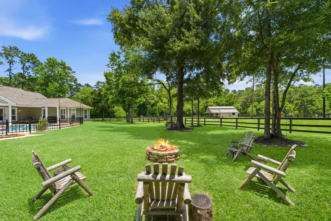
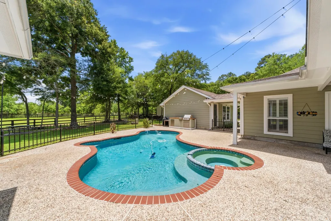
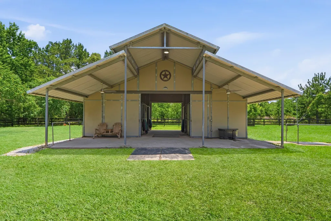
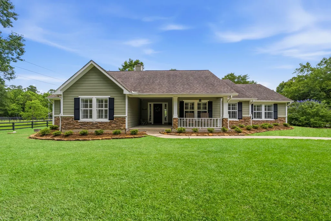
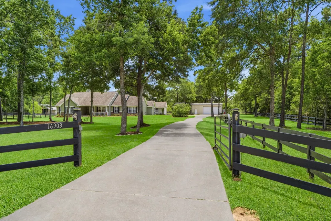
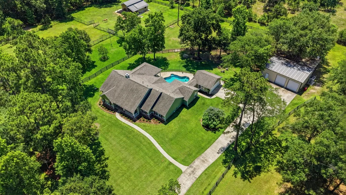
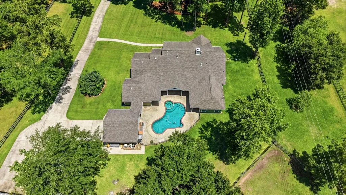
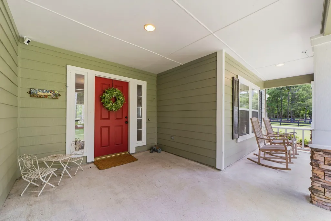
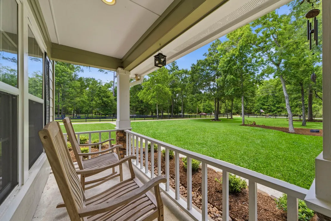
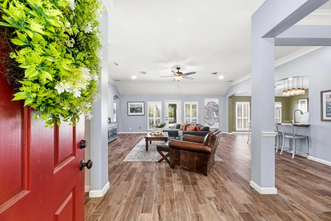
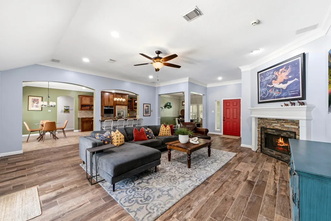
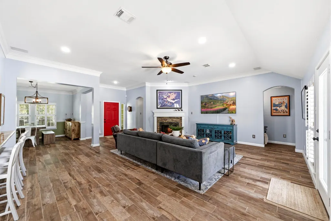
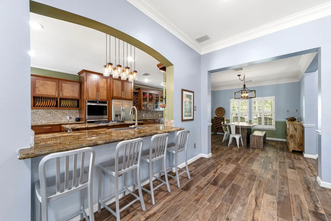
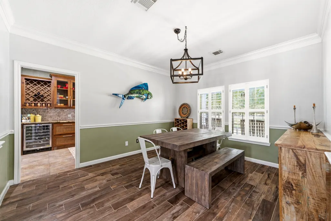
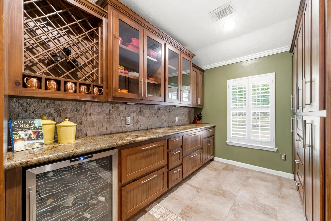
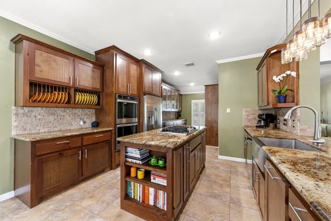
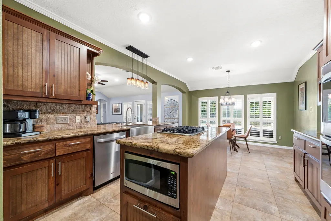
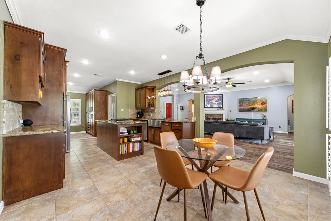
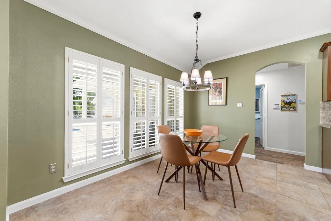
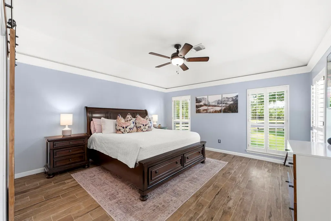
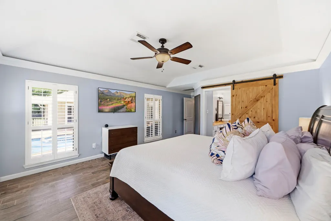
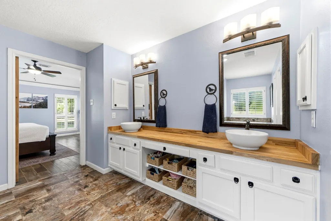
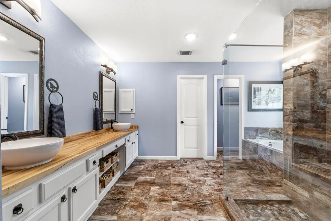
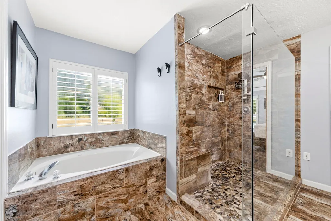
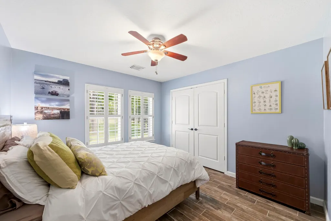
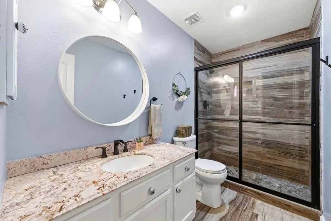
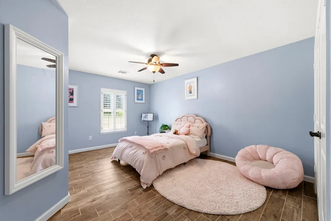
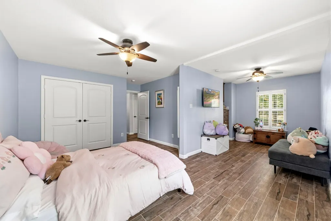
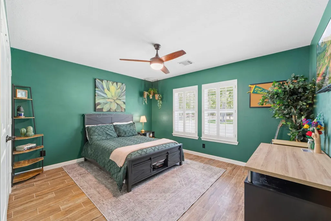
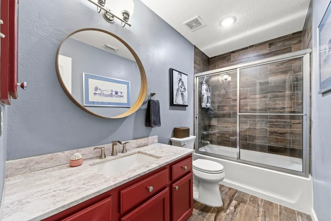
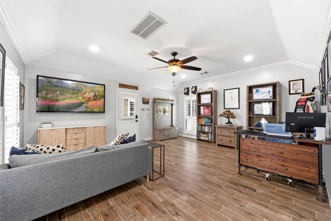
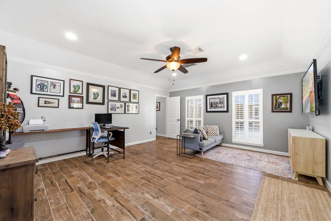
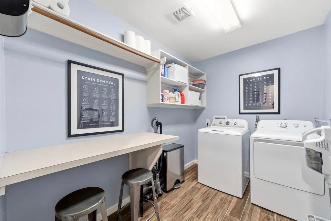
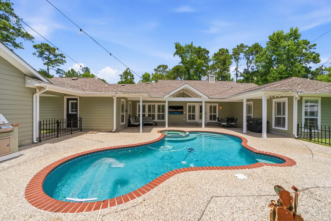
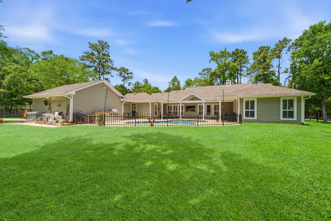
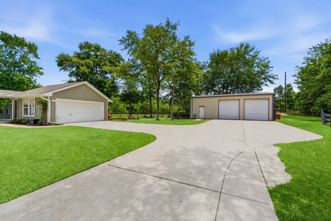
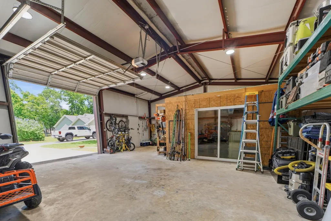
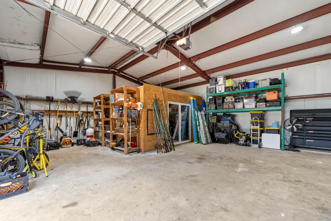
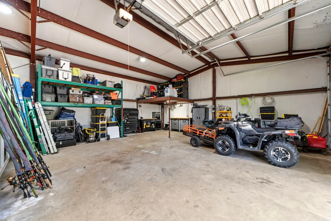
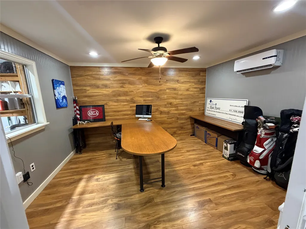
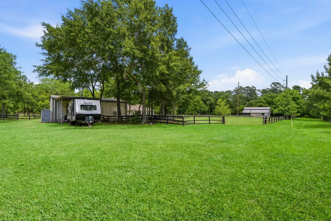
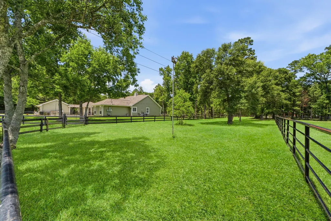
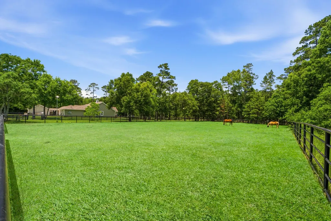
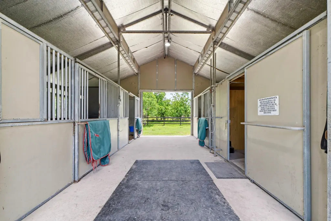
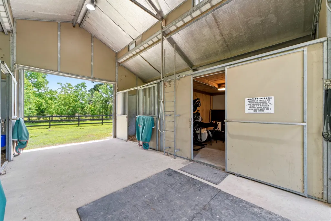
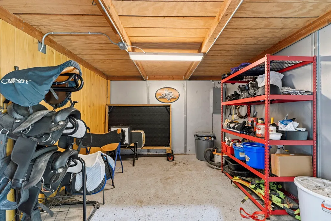
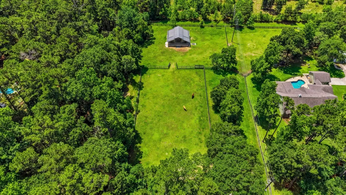
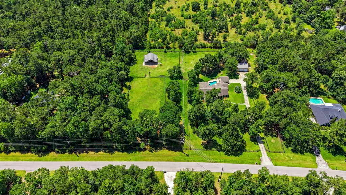
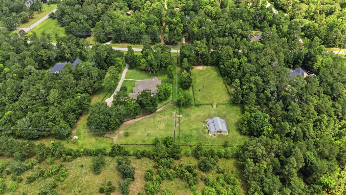
Sophisticated, yet purposeful casual elegance. This sanctuary is nestled within the prestigious gated enclave of Indigo Ranch on 4+-acre estate offering a lifestyle of refined country living. The single-story residence boasts an expansive, light-filled floorplan featuring 4 bedrooms, 3 bathrooms and 2 well placed living areas designed for effortless living. The homes kitchen is a cook & entertainers dream! The whole home is rustic, yet refined. Beyond the home, the well designed equestrian facilities include a Barnmaster 3-stall barn, a dedicated tack room & storage loft, a wash rack & four paddocks, along with an arena with lights & bleacher seating. The large detached workshop features a private, climate-controlled office. Additional highlights are the backyard oasis, where a sparkling pool, spa, & covered spaces, invite seamless indoor-outdoor living. This exceptional property is more than a residence; it's a distinguished retreat celebrating the equestrian lifestyle.
| Elementary School | Middle School | High School |
|---|---|---|
| J.L. LYON ELEMENTARY SCHOOL Elementary School | MAGNOLIA JUNIOR HIGH SCHOOL Middle School | MAGNOLIA WEST HIGH SCHOOL High School |
| Price History | |
|---|---|
| 6/29/2026 | Listed $975,000 |
| 9/10/2026 | 3$950,000 |
General Features
| Country | US |
|---|---|
| Sewer | Septic Tank |
| Heating | Central,Gas |
| Cooling | Central Air,Electric |
| Roof | Composition |
| Appliances | Dishwasher,Electric Oven,Gas Cooktop,Disposal,Microwave,Cooktop,Dryer,Refrigerator,Wine Refrigerator,Washer |
| HOA Fee | 900 |
| Garage Spaces | 4 |
| Association Fee Includes | Common Areas |
| Patio/Porch Features | Covered,Deck,Patio,Porch |
| Architectural Style | Ranch |
| Pool Features | Gunite,In Ground,Pool/Spa Combo |
| Security Features | Controlled Access,Smoke Detector(s) |
| Construction Materials | Cement Siding,Stone |
| Exclusions | All tvs, Metal cactus yard art, Ring equipment & cameras |
| Year Built | 2001 |
| Stories Count | 1 |
| Levels | One |
| Property Subtype | Detached |
| Tax Year | 2025 |
| Ownership | Full Ownership |
| Assoc Fee Paid Per | Annually |
| County | Montgomery |
| New Construction | false |
| Property Type | Residential |
| Association Amenities | Controlled Access,Playground,Trail(s),Gated |
| HOA | true |
| Attached Garage | false |
| Energy Efficient | HVAC,Other,Thermostat,Windows |
| Subdivision Name | Indigo Ranch |
| Garage Y/N | true |
| Green Indoor Air Quality | Ventilation |
| Other Structures | Barn(s),Stable(s),Workshop |
| Total Rooms | 9 |
| Full Baths | 3 |
| Status | Active |
| Directions | From Nichols Sawmill in Magnolia, turn left onto Butera, make a left on Stagecoach, go through gate, right on Mustang Trail. 2nd home on the right. |
| ModificationTimestamp | 2026-09-10T01:25:11.010-00:00 |
| High School | MAGNOLIA WEST HIGH SCHOOL |
| City | Magnolia |
| Disclosures | Seller Disclosure |
| Association Name | Indigo Ranch Property Owners Asso |
| High School District | 36 - Magnolia |
| MLS Area | 15 |
| Lot Size Units | Square Feet |
| Elementary School | J.L. LYON ELEMENTARY SCHOOL |
| Tax Annual Amount | 14117 |
| Middle/Junior High School | MAGNOLIA JUNIOR HIGH SCHOOL |
| MLS Area Minor | Magnolia/1488 West |
| Lease Considered Y/N | false |
| Standard Status | Active |
| Middle/Junior School District | 36 - Magnolia |
| Elementary School District | 36 - Magnolia |
| Year Built Source | Public Records |
| Virtual Tour | https://media.iconicimagestx.com/sites/rnqnpmzd/unbranded |
| PostalCity | Magnolia |
| Legal Description | S615100 - INDIGO RANCH, BLOCK 1, LOT 161, 162 |
Interior Features
| Interior Amenities | All Bedrooms Down,Breakfast Bar,Crown Molding,Double Vanity,Entrance Foyer,Granite Counters,High Ceilings,Jetted Tub,Kitchen Island,Kitchen/Family Room Combo,Separate Shower,Window Treatments,Ceiling Fan(s),Programmable Thermostat |
|---|---|
| Total Fireplaces | 1 |
| Fireplace Features | Gas |
| Air Conditioning Y/N | true |
| Heating Y/N | true |
| Window Features | Low-Emissivity Windows,Window Coverings |
| Fireplace Y/N | true |
| Laundry Features | Washer Hookup,Electric Dryer Hookup,Gas Dryer Hookup |
| Total Bedrooms | 4 |
| Room Type | Breakfast Room/Nook,Dining Room,Family Room,Game Room,Utility Room |
| LivingAreaSource | Appraiser |
| Total Baths | 3 |
Exterior Features
| Exterior Amenities | Covered Patio,Fence,Sprinkler/Irrigation,Outdoor Kitchen,Paved Driveway,Porch,Patio |
|---|---|
| Fencing | Back Yard |
| Parking Features | Additional Parking,Detached,Electric Gate,Garage,Garage Door Opener,RV Access/Parking,Workshop in Garage |
| Lot Features | Subdivision,Wooded |
| Water Source | Public |
| Lot Size Area | 181645 |
| Foundation Details | Slab |
| Building Area Total | 3012 |
| Lot Size Acres | 4.17 |
| Road Surface Type | Asphalt |
| Lot Size Source | Appraiser |
| Private Pool | true |
Amenities
- Foreclosure
- Views
- Short Sale
- New Construction
- Adult 55+
- Lease To Own
- No HOA Fees
- Furnished
- Primary On Main
- Air Conditioning
- Seller Finance
- Green
- Fixer Upper
- Horse
- Golf
- Fireplace
- Deck
- Garage
- Basement
- Pool
Property vs Single Family Average in 77355
Price
Taxes
Year Built
 The information being provided by Houston Association of REALTORS, Inc. is for the consumer's personal, non-commercial use and may not be used for any purpose other than to identify prospective properties consumers may be interested in purchasing. Any information relating to real estate for sale referenced on this web site comes from the Internet Data Exchange (IDX) program of the Houston Association of REALTORS, Inc. This web site may reference real estate listing(s) held by a brokerage firm other
