
Water Views
Address
100 Lords Circle, Coldspring, TX
Price
$ 783,000
Property Attributes
- MLS#37652380
- TypeSingle Family
- Listing Status Active
- CountySan Jacinto
- CityColdspring
- Area64 Lake Livingston Area
- NeighborhoodCape Royale Imperial Estates
- Zip77331
- Style
- Year Built2003
- Taxes$ 10776
- Price$ 783,000
- Bedrooms5
- Full Bathrooms2
- Half Bathrooms2
- Sqr Footage4807
- Lot Size0.898 Acres
Data Source:
Houston Association of REALTORS® (HAR)
Property Description
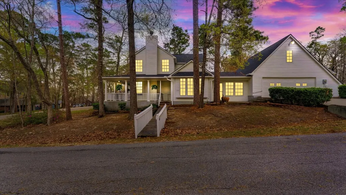
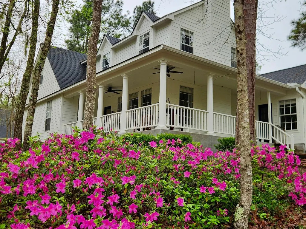
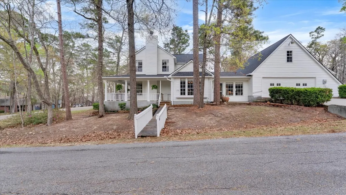
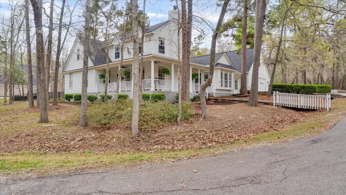
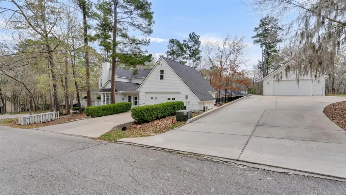
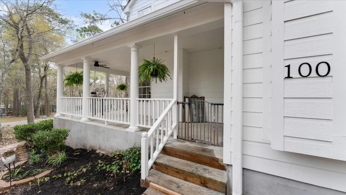
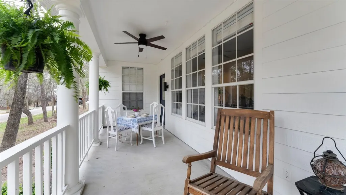
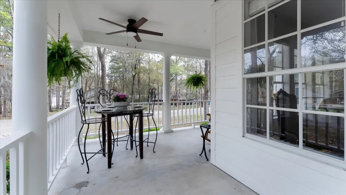
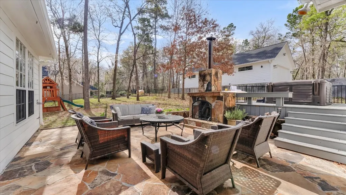
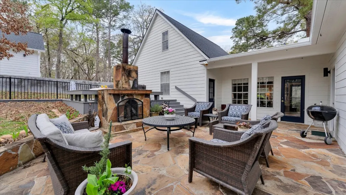
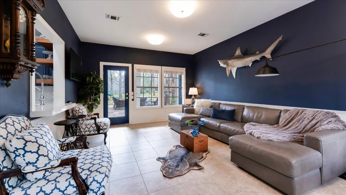
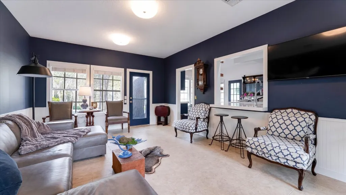
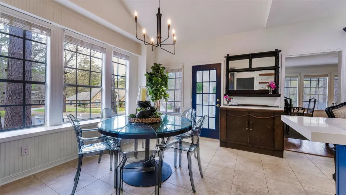
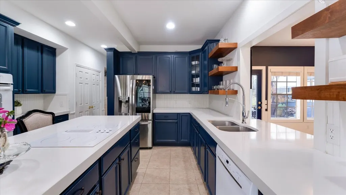
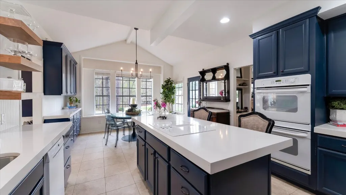
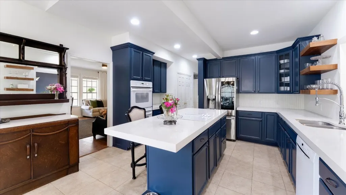
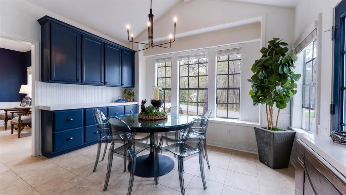
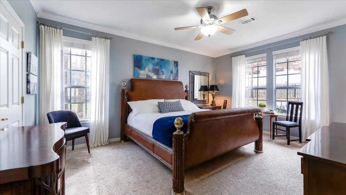
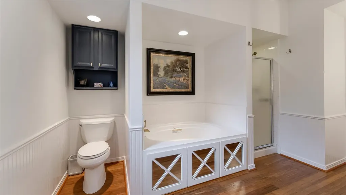
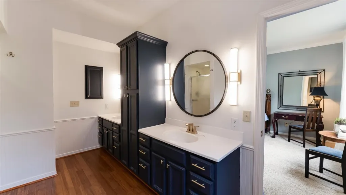
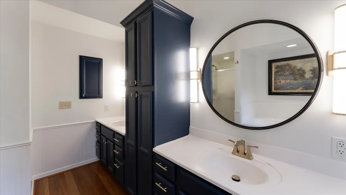
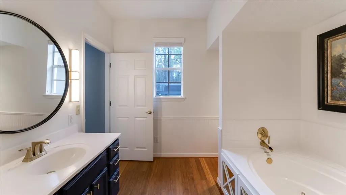
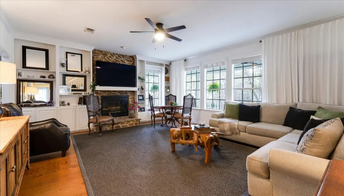
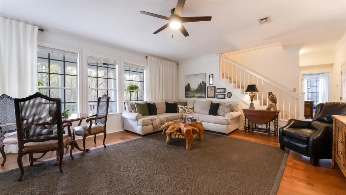
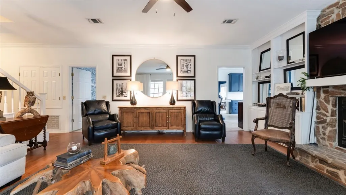
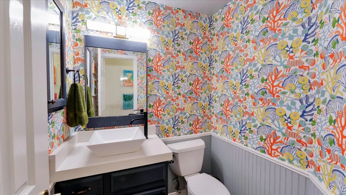
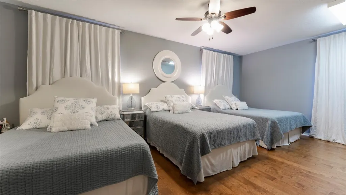
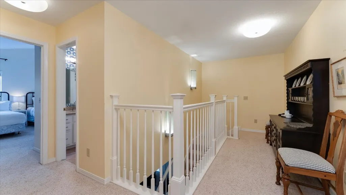
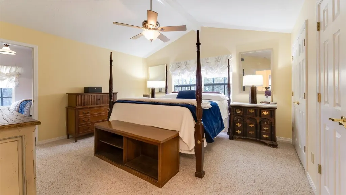
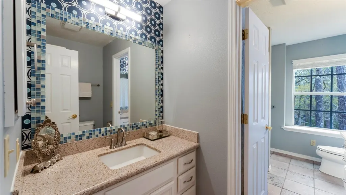
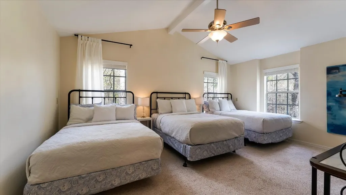
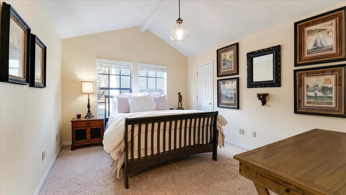
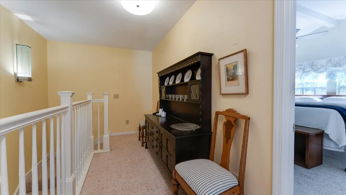
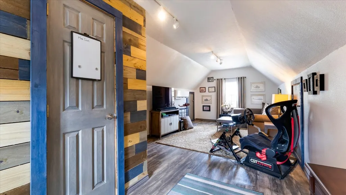
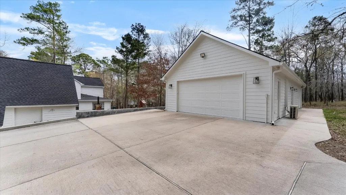
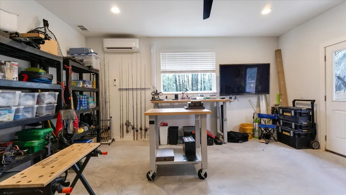
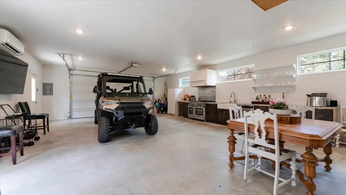
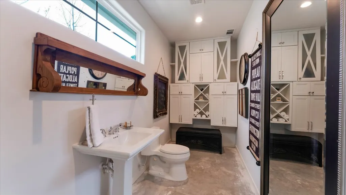
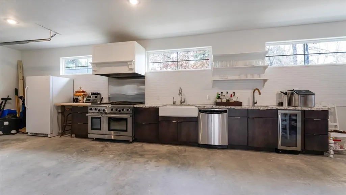
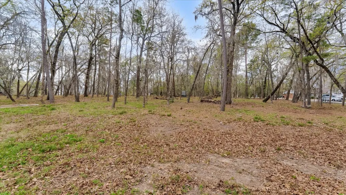
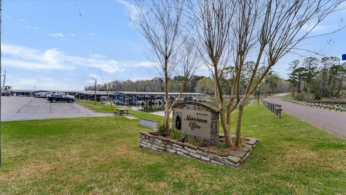
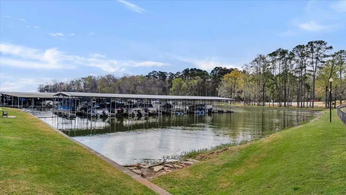
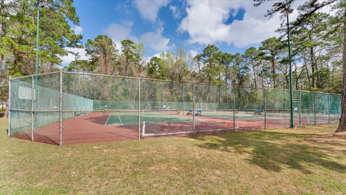
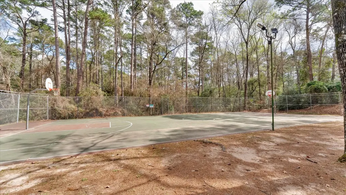
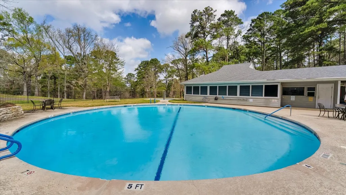
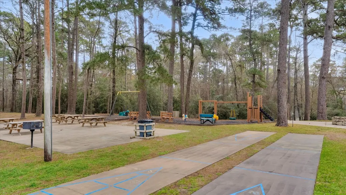
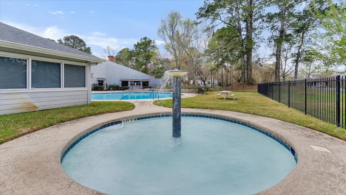
Beautiful water view retreat in the sought-after lakefront community of Cape Royale near Lake Livingston. This well-maintained home features 5 bedrooms, 2 full baths, and 2 half baths with spacious, light-filled living areas designed for comfortable living and entertaining. The main residence offers approximately 3,307 SQFT and is complemented by a 1,500 SQFT air-conditioned entertainment lodge with a full kitchen or can be converted to a mother-in-law quarters. Set on four lots with recent updates and flexible living spaces, the property blends comfort, space, and lake lifestyle. Scenic water views and the peaceful setting create a private escape while still being part of a vibrant, established community. With its size, layout, and proximity to Lake Livingston, the property also offers excellent potential as a VRBO. Enjoy boating, fishing, and resort-style amenities just minutes away while experiencing the tranquility of water view living. Room sizes are approximate.
| Elementary School | Middle School | High School |
|---|---|---|
| JAMES STREET ELEMENTARY SCHOOL Elementary School | LINCOLN JUNIOR HIGH SCHOOL Middle School | COLDSPRING-OAKHURST HIGH SCHOOL High School |
| Price History | |
|---|---|
| 3/10/2026 | Listed $834,000 |
| 5/6/2026 | 6$783,000 |
General Features
| Country | US |
|---|---|
| Sewer | Public Sewer |
| Heating | Central,Electric |
| Cooling | Central Air,Electric |
| Roof | Composition |
| Appliances | Dishwasher,Electric Oven,Electric Range,Disposal,Microwave |
| Garage Spaces | 2 |
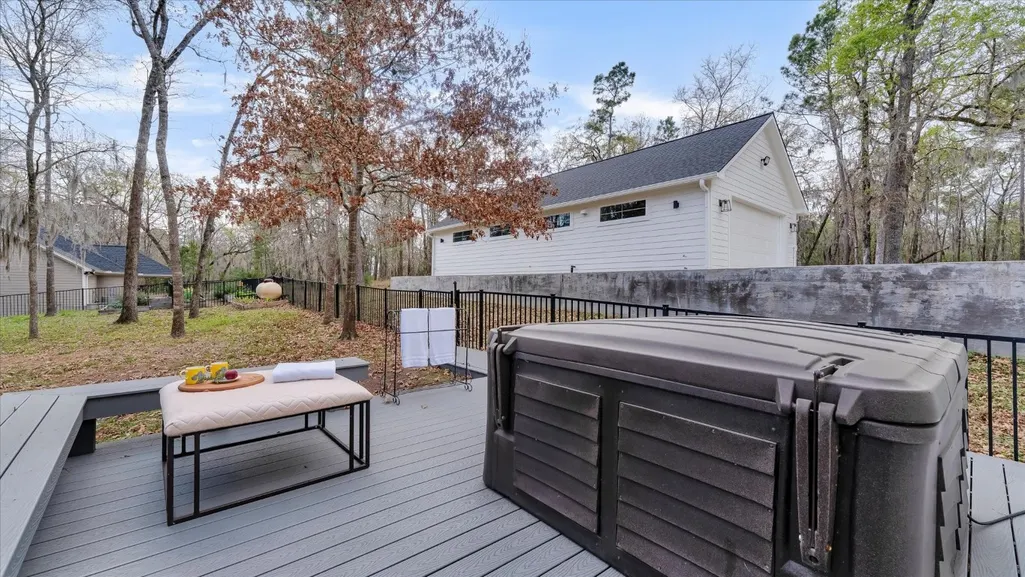
| Patio/Porch Features | Deck,Patio,Porch |
| Architectural Style | Craftsman,Traditional |
| Security Features | Gated with Attendant,Controlled Access,Smoke Detector(s) |
| Construction Materials | Cement Siding |
| Exclusions | Both (2) Refrigerators, Washer/Dryer, Drapes, Hot Tub |
| Year Built | 2003 |
| View | Lake,Water |
| Stories Count | 2 |
| Levels | Two |
| Property Subtype | Detached |
| Tax Year | 2025 |
| County | San Jacinto |
| New Construction | false |
| Property Type | Residential |
| HOA | true |
| Attached Garage | true |
| Energy Efficient | Thermostat |
| Subdivision Name | Cape Royale Imperial Estates |
| Garage Y/N | true |
| Total Rooms | 12 |
| Full Baths | 2 |
| Status | Active |
| Directions | From Interstate 69 / U.S. Highway 59 N, exit toward Texas Highway 150 to Coldspring. Left on Texas Highway 156 N, right on Farm to Market Road 224, right into Cape Royale on N Cape Royale Dr, follow to Lords Circle. Home at 100 Lords Circle. |
| ModificationTimestamp | 2026-09-02T21:25:02.617-00:00 |
| High School | COLDSPRING-OAKHURST HIGH SCHOOL |
| City | Coldspring |
| Disclosures | Exclusions Disclosure |
| Association Name | Cape Royale Property Owners Assoc |
| High School District | 101 - Coldspring-Oakhurst Consolidated |
| MLS Area | 64 |
| Lot Size Units | Square Feet |
| Elementary School | JAMES STREET ELEMENTARY SCHOOL |
| Tax Annual Amount | 10776 |
| Middle/Junior High School | LINCOLN JUNIOR HIGH SCHOOL |
| MLS Area Minor | Lake Livingston Area |
| Lease Considered Y/N | false |
| Standard Status | Active |
| Middle/Junior School District | 101 - Coldspring-Oakhurst Consolidated |
| Elementary School District | 101 - Coldspring-Oakhurst Consolidated |
| Year Built Source | Public Records |
| PostalCity | Coldspring |
| Legal Description | CAPE ROYALE - IMPERIAL ESTATES, BLOCK 2, LOT 2-5, ACRES .898 |
Interior Features
| Interior Amenities | All Bedrooms Down,Breakfast Bar,Double Vanity,Jetted Tub,Kitchen Island,Main Level Primary,Pantry,Quartz Counters,Tub Shower,Walk-In Closet(s),Ceiling Fan(s),Kitchen/Dining Combo,Programmable Thermostat |
|---|---|
| Flooring | Carpet,Tile,Vinyl,Wood |
| Fireplace Features | Wood Burning,Outside |
| Air Conditioning Y/N | true |
| Heating Y/N | true |
| Fireplace Y/N | true |
| Half Baths | 2 |
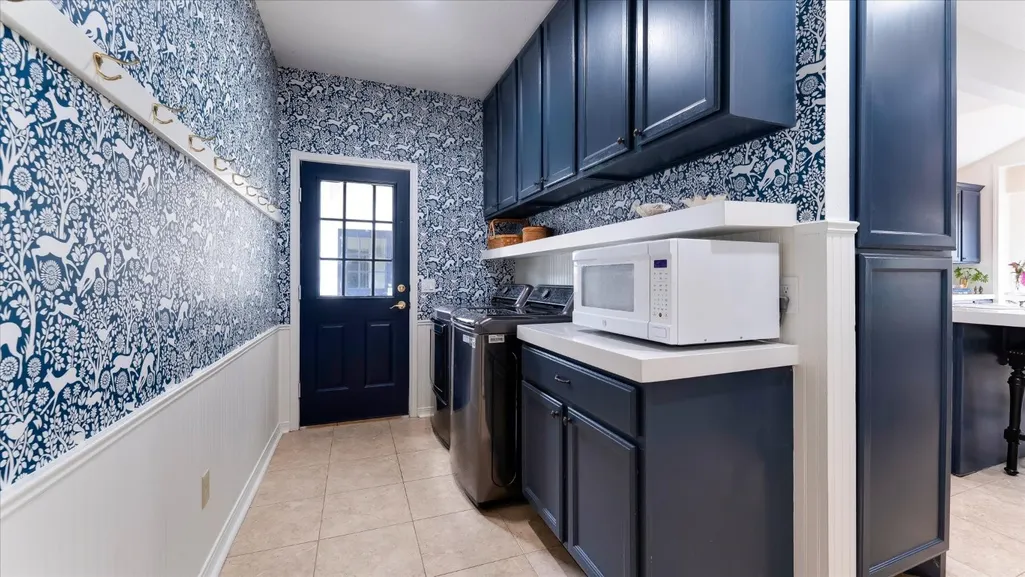
| Laundry Features | Washer Hookup,Electric Dryer Hookup |
| Total Bedrooms | 5 |
| Room Type | Game Room,Kitchen,Library,Living Room,Office |
| LivingAreaSource | Appraiser |
| Total Baths | 4 |
| Bedrooms Possible | 5 |
Exterior Features
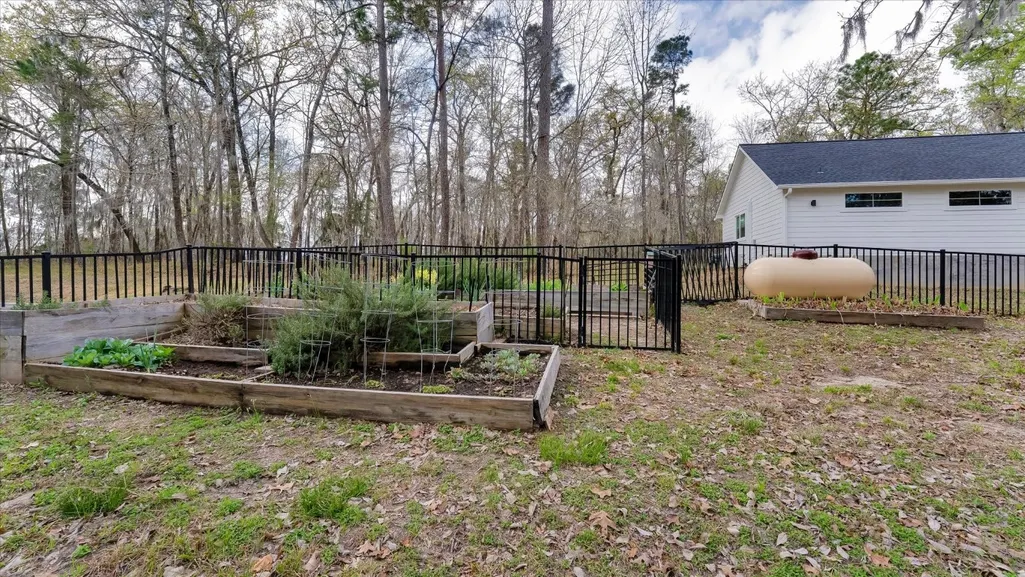
| Exterior Amenities | Deck,Fence,Porch,Patio,Private Yard |
|---|---|
| Fencing | Back Yard |
| Parking Features | Additional Parking,Attached,Driveway,Garage,Golf Cart Garage,Garage Door Opener |
| Lot Features | Cleared,Corner Lot,Subdivision,Views |
| Water Source | Public |
| Lot Size Area | 39117 |
| Foundation Details | Slab |
| Building Area Total | 4807 |
| Lot Size Acres | 0.898 |
| Lot Size Source | Appraiser |
| Private Pool | false |
Amenities
- Foreclosure
- Views
- Short Sale
- New Construction
- Adult 55+
- Lease To Own
- No HOA Fees
- Furnished
- Primary On Main
- Air Conditioning
- Seller Finance
- Green
- Fixer Upper
- Horse
- Golf
- Fireplace
- Deck
- Garage
- Basement
- Pool
Property vs Single Family Average in 77331
Price
Taxes
Year Built
 The information being provided by Houston Association of REALTORS, Inc. is for the consumer's personal, non-commercial use and may not be used for any purpose other than to identify prospective properties consumers may be interested in purchasing. Any information relating to real estate for sale referenced on this web site comes from the Internet Data Exchange (IDX) program of the Houston Association of REALTORS, Inc. This web site may reference real estate listing(s) held by a brokerage firm other
