
Water Views
Address
110 Lords Circle, Coldspring, TX
Price
$ 489,000
Property Attributes
- MLS#54818811
- TypeSingle Family
- Listing Status Active
- CountySan Jacinto
- CityColdspring
- Area64 Lake Livingston Area
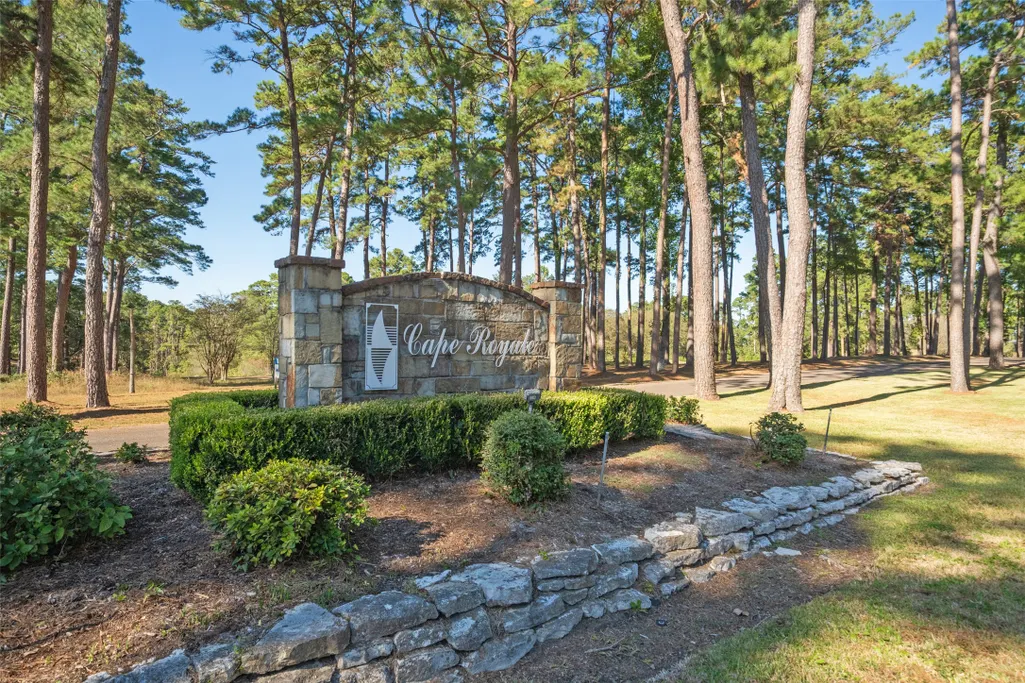
- NeighborhoodCape Royale Imperial Estates
- Zip77331
- Style
- Year Built2009
- Taxes$ 5059
- Price$ 489,000
- Bedrooms4
- Full Bathrooms3
- Half Bathrooms1
- Sqr Footage2399
- Lot Size0.2112 Acres
Data Source:
Houston Association of REALTORS® (HAR)
Property Description
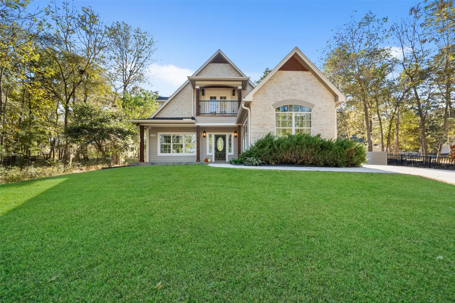
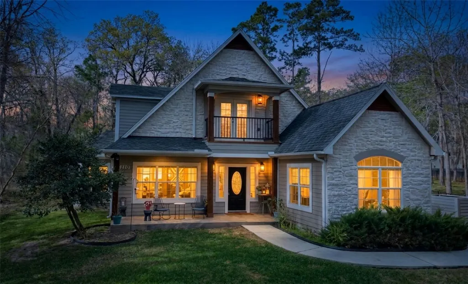
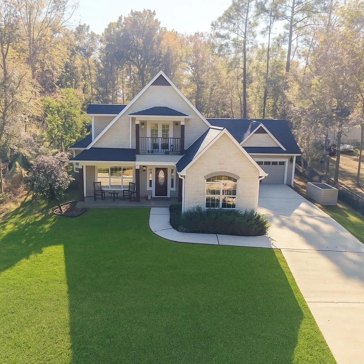
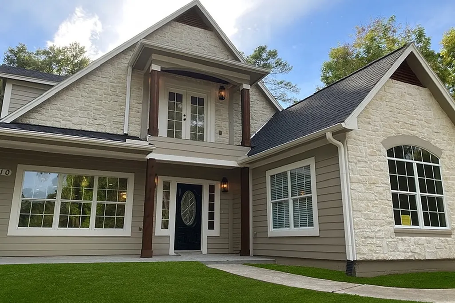
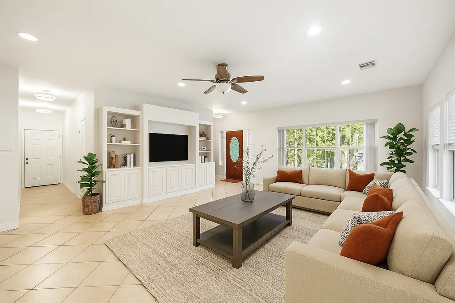
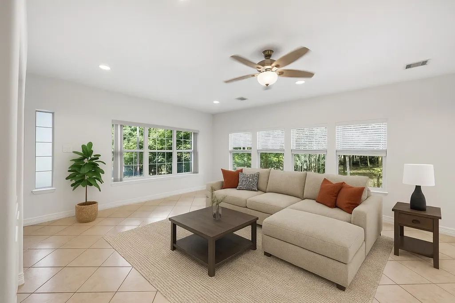
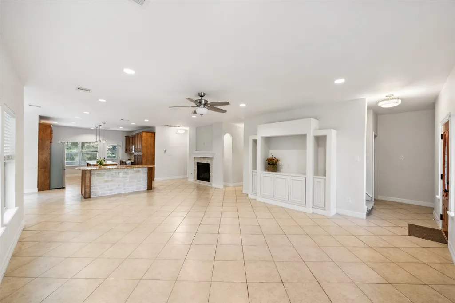
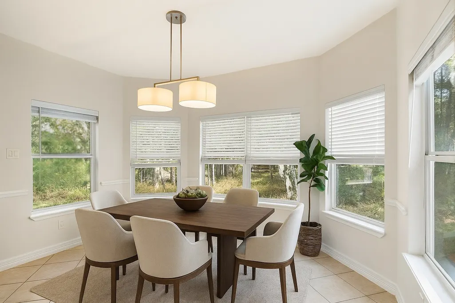
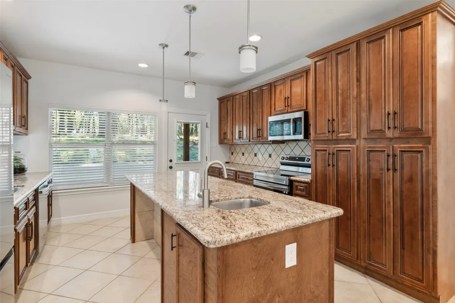
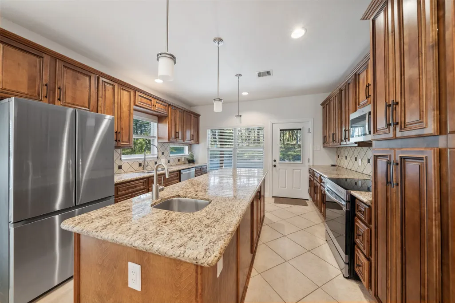
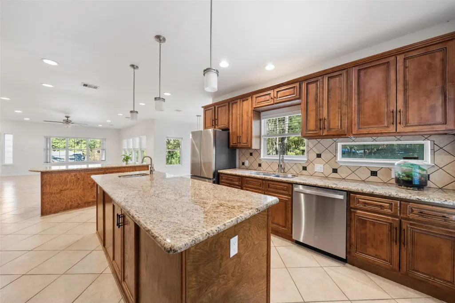
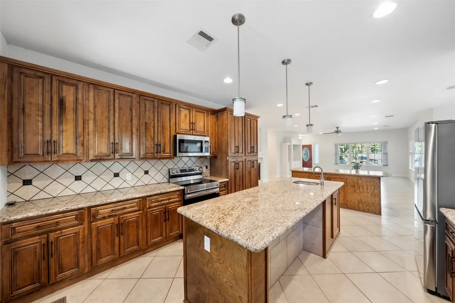
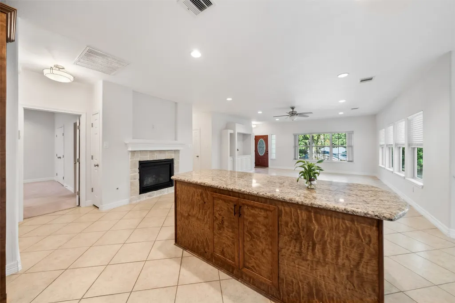
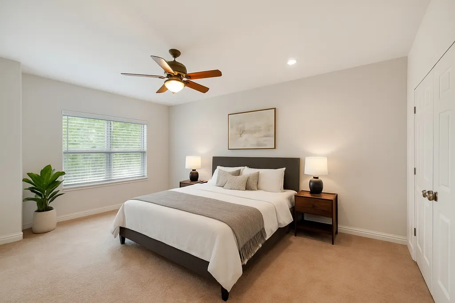
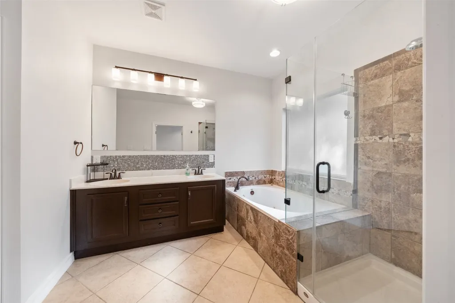
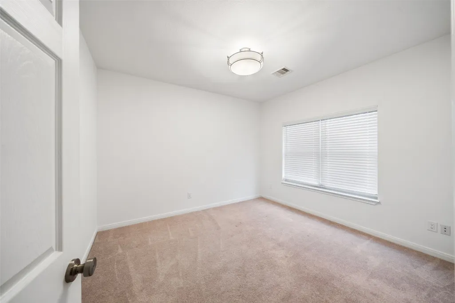
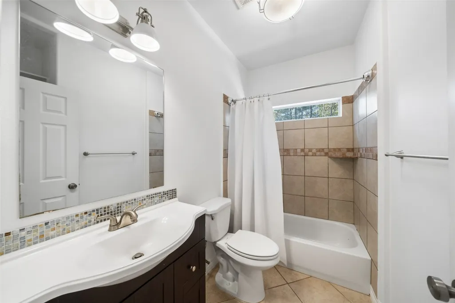
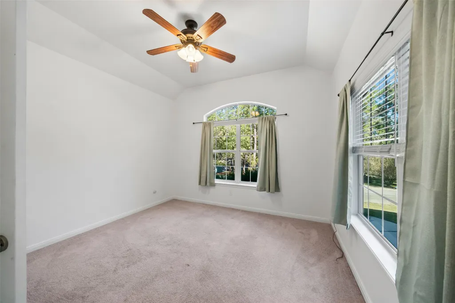
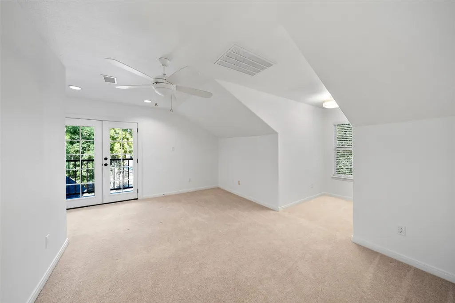
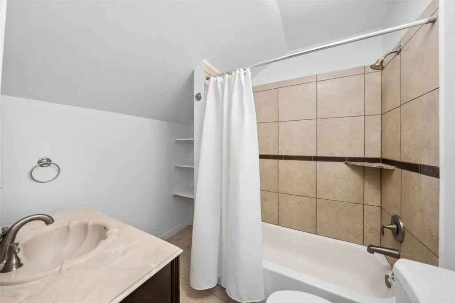
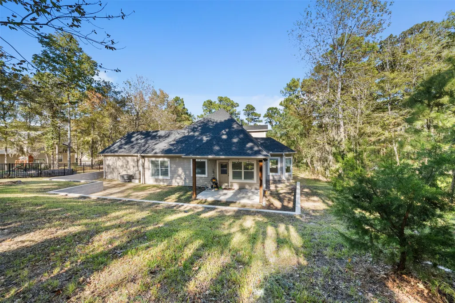
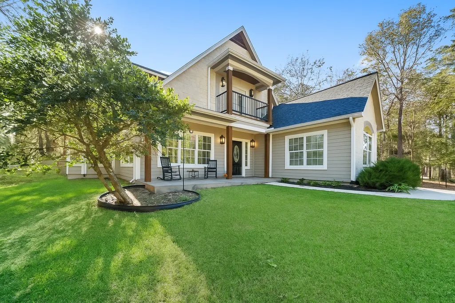
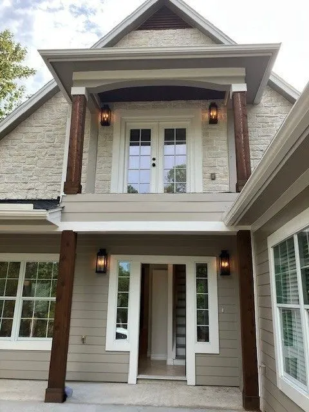
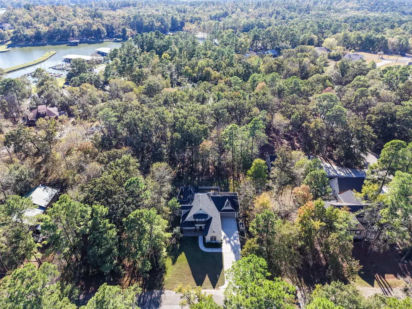
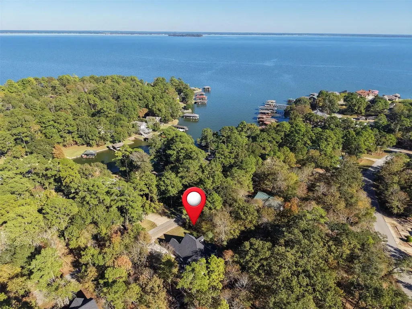
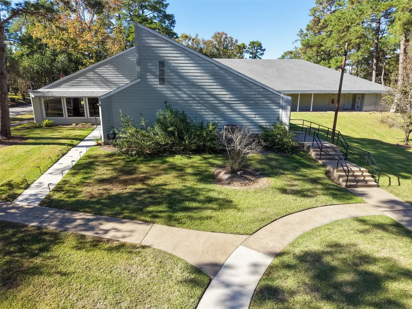
Castle on a Hill in Cape Royale 4-bed 3.5 bath water view home. 3 bedrooms (includes primary) plus 2.5 baths 1st floor. Additional 1/1 ensuite up. Upstairs can serve as a 2nd primary, game room, play area, office, or be closed off. Complete remodel inside and out in 2022-23. Updated lighting and large windows create a bright, comfortable open concept living space day or night. Oversize kitchen, SS appliances, serving bar, custom cabinets, 2nd sink and a gas fireplace makes it the ideal kitchen for family/holiday gatherings. This hilltop location ensures proper water drainage away from the house minimizing soil movement and house shifting. Water can create major issues when it flows towards any home. Key Highlights: robust engineered-designed foundation, new roof, new Hardi/Stone and Cedar accent siding. Enjoy water views from the living room or the extended covered front porch. No remodel needed, move in ready! An in-home tour is highly recommended to view all the other extra features.
| Elementary School | Middle School | High School |
|---|---|---|
| JAMES STREET ELEMENTARY SCHOOL Elementary School | LINCOLN JUNIOR HIGH SCHOOL Middle School | COLDSPRING-OAKHURST HIGH SCHOOL High School |
| Price History | |
|---|---|
| 9/11/2026 | Listed $489,000 |
General Features
| Country | US |
|---|---|
| Sewer | Public Sewer |
| Heating | Central,Electric |
| Cooling | Central Air,Electric |
| Roof | Composition |
| Appliances | Dishwasher,Electric Oven,Electric Range,Free-Standing Range,Disposal,Microwave,Oven,Refrigerator |
| HOA Fee | 703 |
| Garage Spaces | 2 |
| Association Fee Includes | Clubhouse,Common Areas,Recreation Facilities |
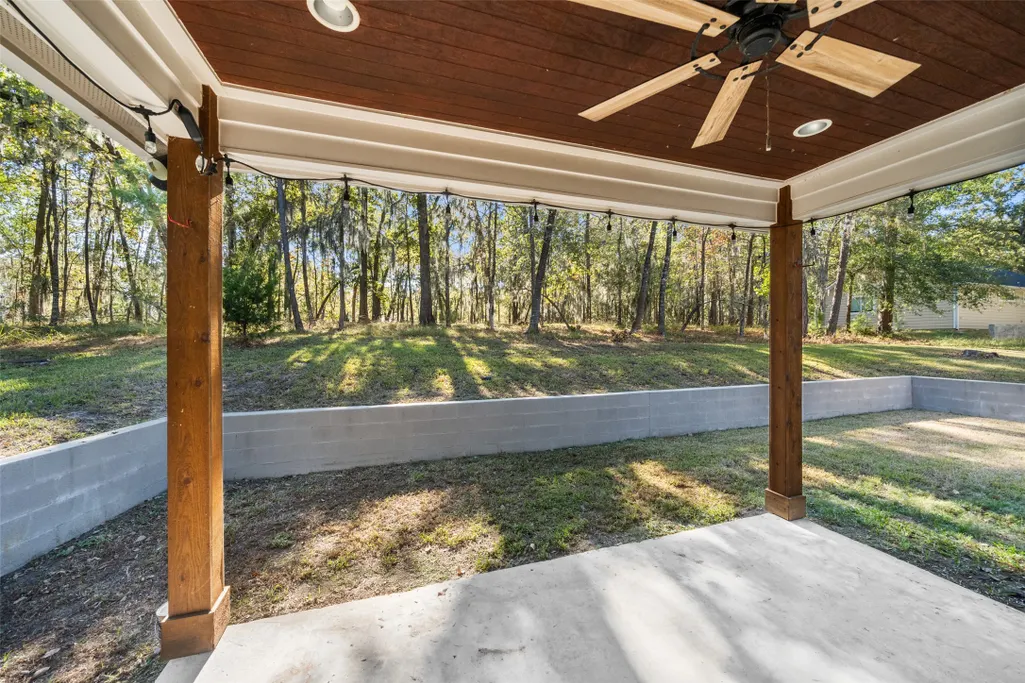
| Patio/Porch Features | Balcony,Covered,Deck,Patio,Porch |
| Architectural Style | Traditional |
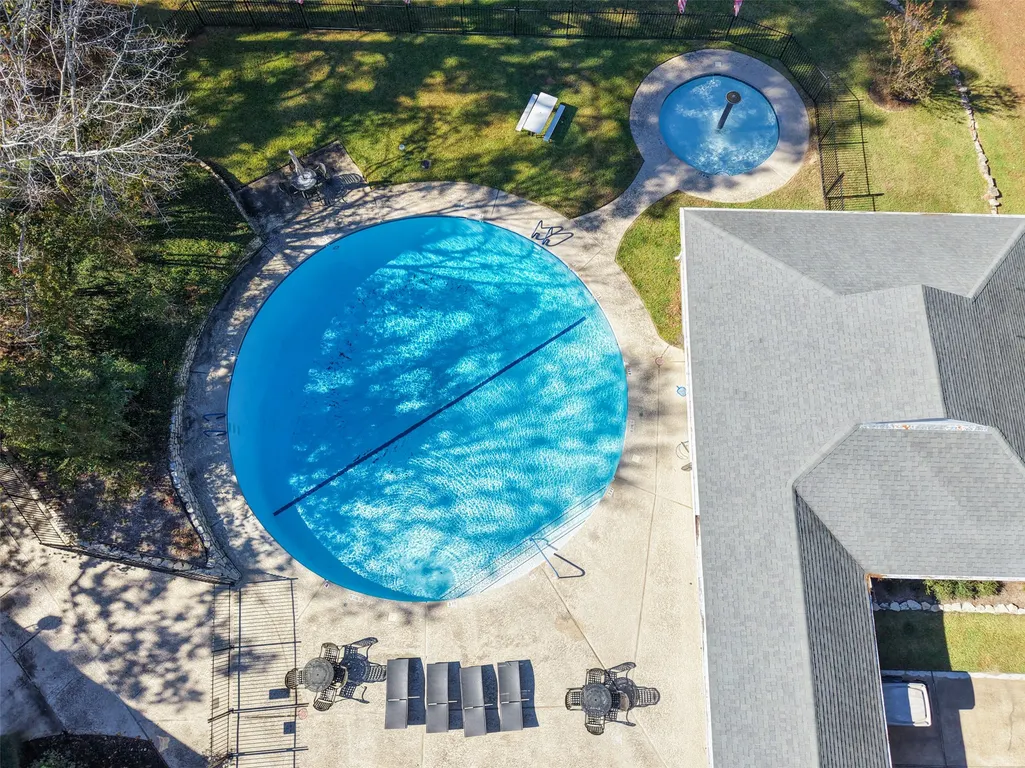
| Pool Features | Association |
| Security Features | Controlled Access,Smoke Detector(s) |
| Construction Materials | Cement Siding,Stone |
| Year Built | 2009 |
| View | Lake,Water |
| Stories Count | 2 |
| Levels | Two |
| Property Subtype | Detached |
| Tax Year | 2025 |
| Ownership | Full Ownership |
| Community Features | Community Pool |
| Assoc Fee Paid Per | Annually |
| County | San Jacinto |
| New Construction | false |
| Property Type | Residential |
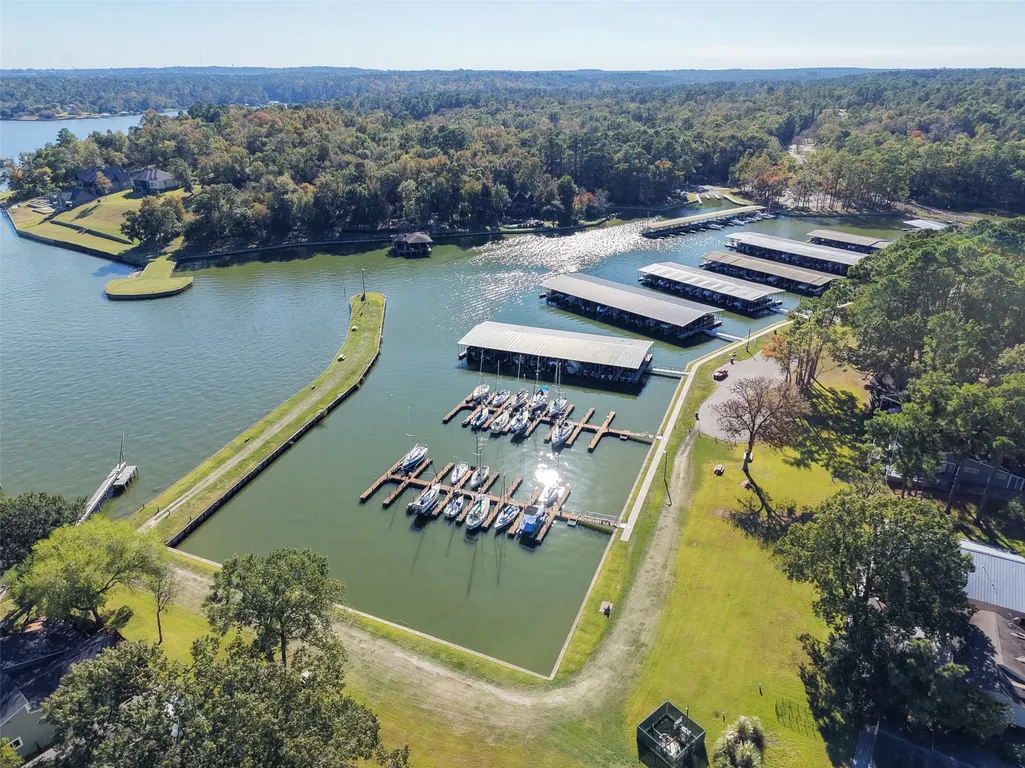
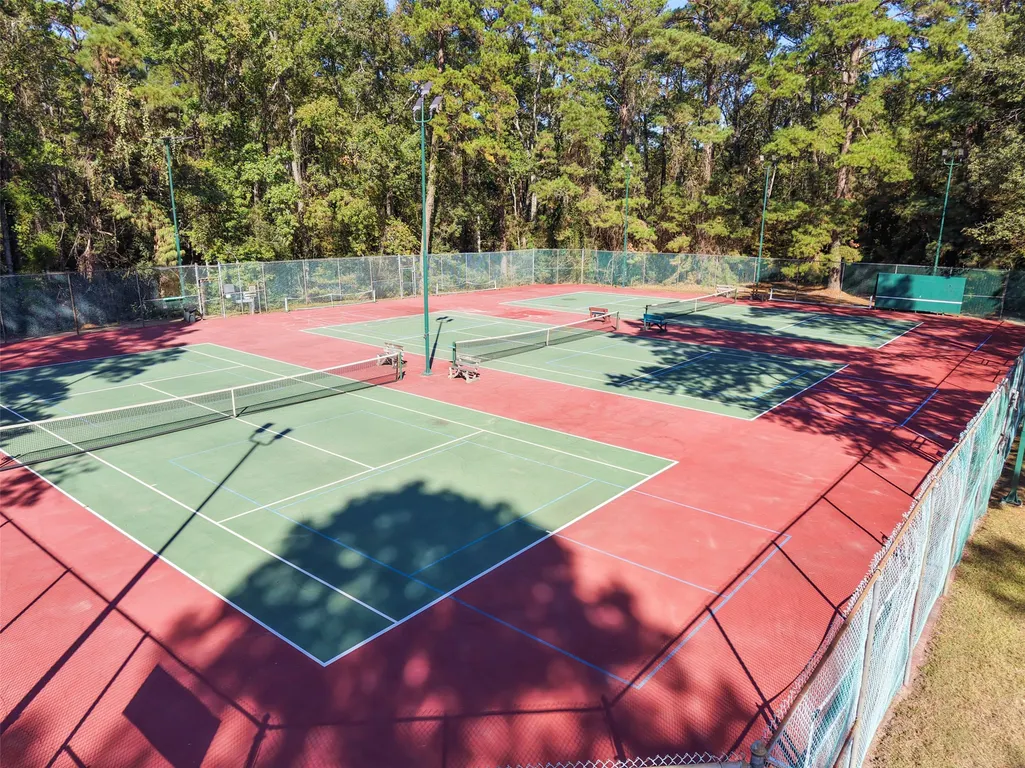
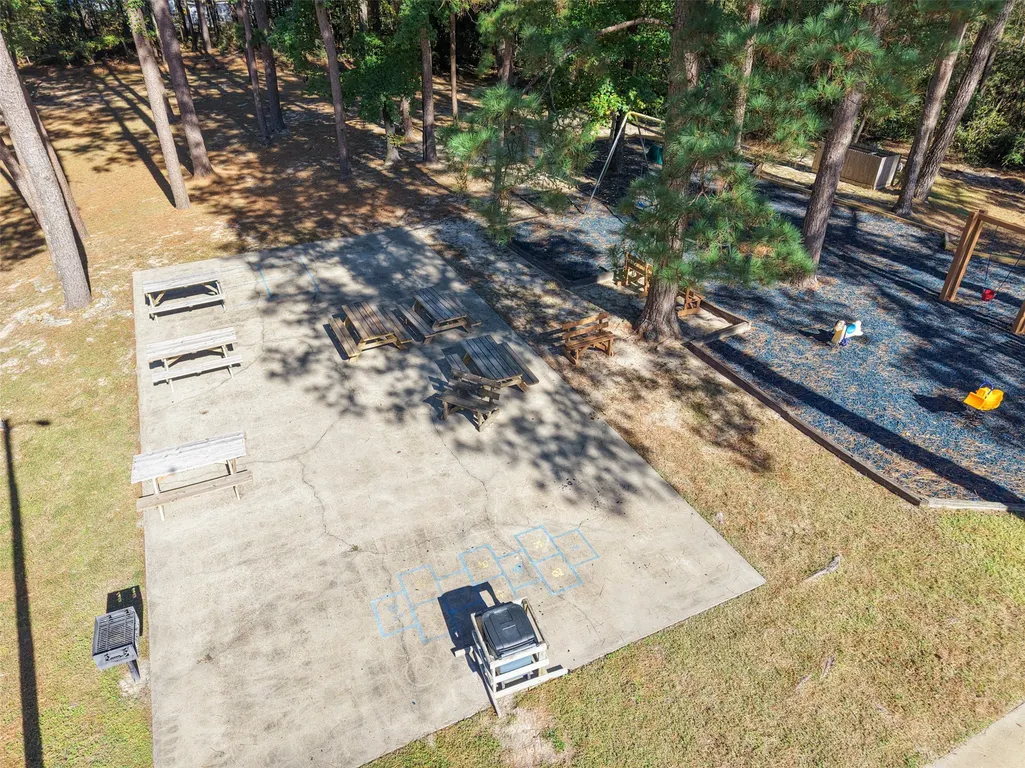
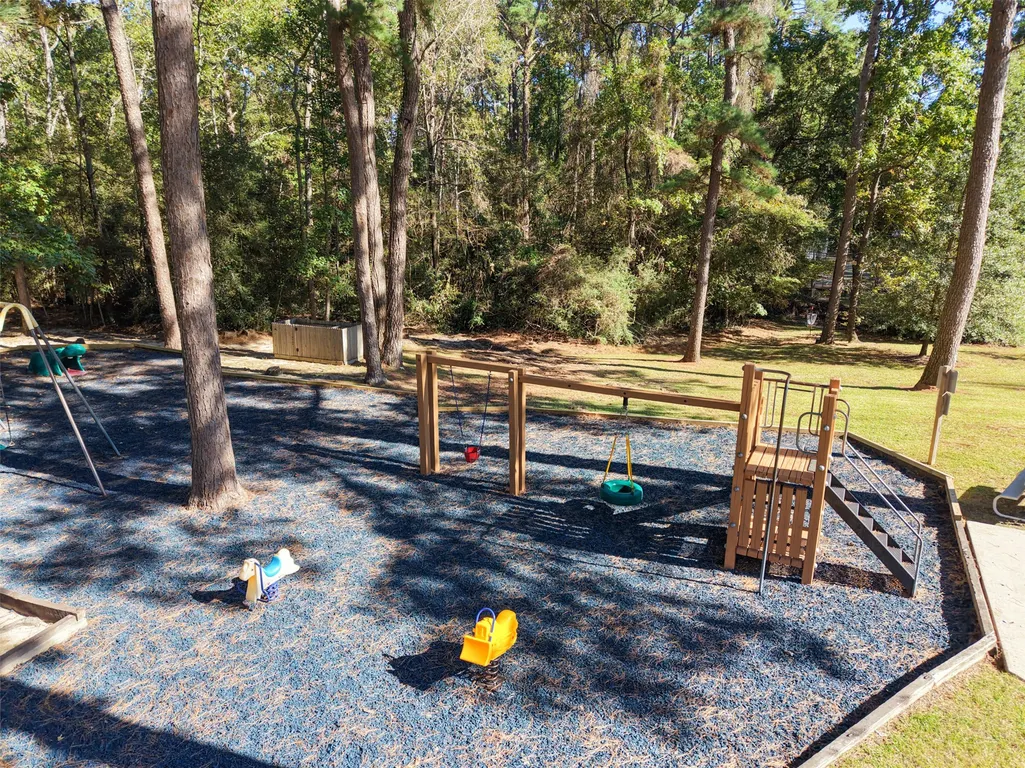
| Association Amenities | Basketball Court,Boat Dock,Marina,Boat Ramp,Clubhouse,Controlled Access,Fitness Center,Picnic Area,Playground,Pickleball,Park,Pool,Boat Slip,Tennis Court(s),Trail(s),Trash,Guard |
| HOA | true |
| Attached Garage | true |
| Energy Efficient | Thermostat |
| Subdivision Name | Cape Royale Imperial Estates |
| Garage Y/N | true |
| Total Rooms | 7 |
| Full Baths | 3 |
| Status | Active |
| Directions | From Coldspring, Take TX-156 S, right onto Farm to Market Rd 224, right onto S Cape Royale Dr, Go through manned gate, left onto Walnut Point Dr, left onto Lords Cir, home will be on the right, |
| ModificationTimestamp | 2026-09-12T09:05:04.377-00:00 |
| High School | COLDSPRING-OAKHURST HIGH SCHOOL |
| City | Coldspring |
| Disclosures | Municipal Utility District Disclosure,Seller Disclosure |
| Association Name | Cape Royale POA Association |
| High School District | 101 - Coldspring-Oakhurst Consolidated |
| MLS Area | 64 |
| Lot Size Units | Square Feet |
| Elementary School | JAMES STREET ELEMENTARY SCHOOL |
| Tax Annual Amount | 5059 |
| Middle/Junior High School | LINCOLN JUNIOR HIGH SCHOOL |
| MLS Area Minor | Lake Livingston Area |
| Lease Considered Y/N | false |
| Standard Status | Active |
| Middle/Junior School District | 101 - Coldspring-Oakhurst Consolidated |
| Elementary School District | 101 - Coldspring-Oakhurst Consolidated |
| Year Built Source | Appraiser |
| PostalCity | Coldspring |
| Legal Description | CAPE ROYALE - IMPERIAL ESTATES, BLOCK 2, LOT 6, ACRES .2112 |
Interior Features
| Interior Amenities | Breakfast Bar,Balcony,BedroomonUpperLevel,Dual Sinks,Double Vanity,En Suite Bathroom,Granite Counters,High Ceilings,Kitchen Island,Kitchen/Family Room Combo,Bath in Primary Bedroom,Main Level Primary,Sink,Soaking Tub,Separate Shower,Tub Shower,Vanity,Walk-In Closet(s),Window Treatments,Ceiling Fan(s),Kitchen/Dining Combo |
|---|---|
| Flooring | Carpet,Tile |
| Total Fireplaces | 1 |
| Fireplace Features | Gas Log |
| Air Conditioning Y/N | true |
| Heating Y/N | true |
| Window Features | Window Coverings |
| Fireplace Y/N | true |
| Half Baths | 1 |
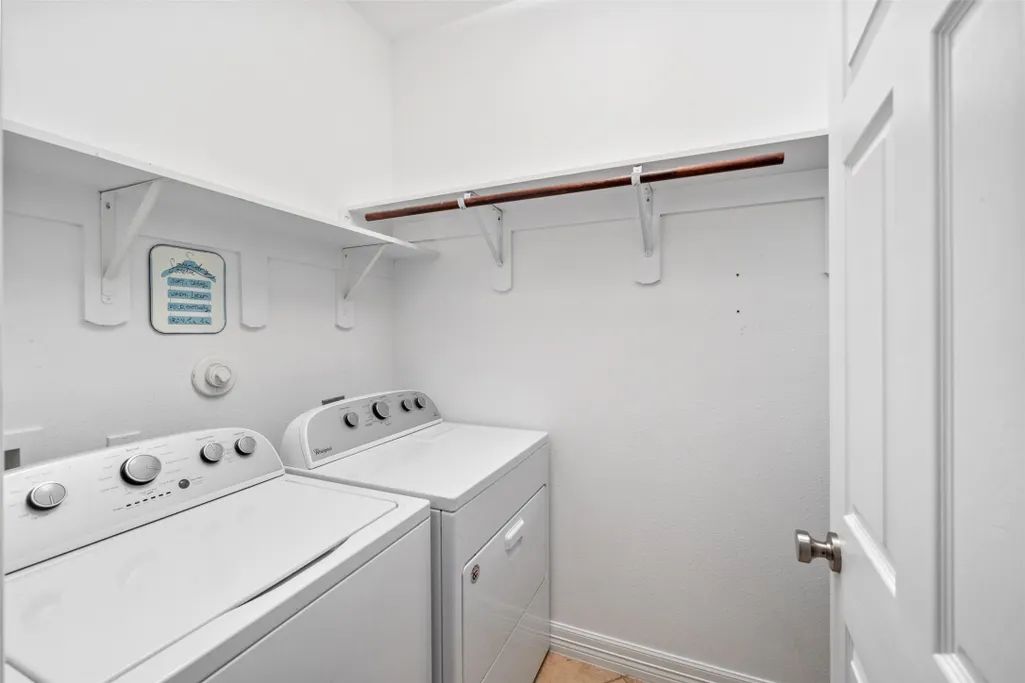
| Laundry Features | Washer Hookup,Electric Dryer Hookup |
| Total Bedrooms | 4 |
| Room Type | Dining Room,Family Room,Kitchen,Living Room,Utility Room,Half Bath |
| LivingAreaSource | Appraiser |
| Total Baths | 4 |
Exterior Features
| Exterior Amenities | Balcony,Covered Patio,Deck,Porch,Patio,Private Yard,Tennis Court(s) |
|---|---|
| Parking Features | Attached,Driveway,Garage,Garage Door Opener |
| Lot Features | Subdivision,Views,Backs to Greenbelt/Park,Pond on Lot |
| Water Source | Public |
| Lot Size Area | 9200 |
| Foundation Details | Slab |
| Building Area Total | 2399 |
| Lot Size Acres | 0.2112 |
| Road Surface Type | Asphalt |
| Lot Size Source | Appraiser |
| Private Pool | false |
Amenities
- Foreclosure
- Views
- Short Sale
- New Construction
- Adult 55+
- Lease To Own
- No HOA Fees
- Furnished
- Primary On Main
- Air Conditioning
- Seller Finance
- Green
- Fixer Upper
- Horse
- Golf
- Fireplace
- Deck
- Garage
- Basement
- Pool
Property vs Single Family Average in 77331
Price
Taxes
Year Built
 The information being provided by Houston Association of REALTORS, Inc. is for the consumer's personal, non-commercial use and may not be used for any purpose other than to identify prospective properties consumers may be interested in purchasing. Any information relating to real estate for sale referenced on this web site comes from the Internet Data Exchange (IDX) program of the Houston Association of REALTORS, Inc. This web site may reference real estate listing(s) held by a brokerage firm other
