
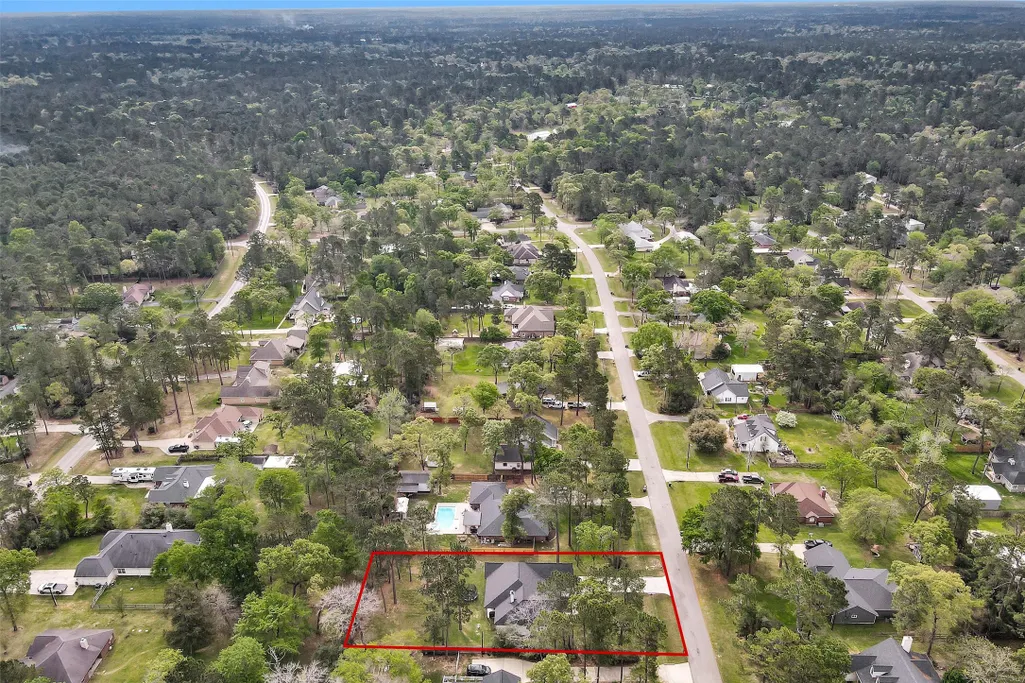
Address
22718 Desert Willow Drive, Magnolia, TX
Price
$ 560,000
Property Attributes
- MLS#54605936
- TypeSingle Family
- Listing Status Active
- CountyMontgomery
- CityMagnolia
- Area15 Magnolia/1488 West
- NeighborhoodClear Creek Forest 12
- Zip77355
- Style
- Year Built2024
- Taxes$ 861
- Price$ 560,000
- Bedrooms4
- Full Bathrooms2
- Half Bathrooms0
- Sqr Footage2730
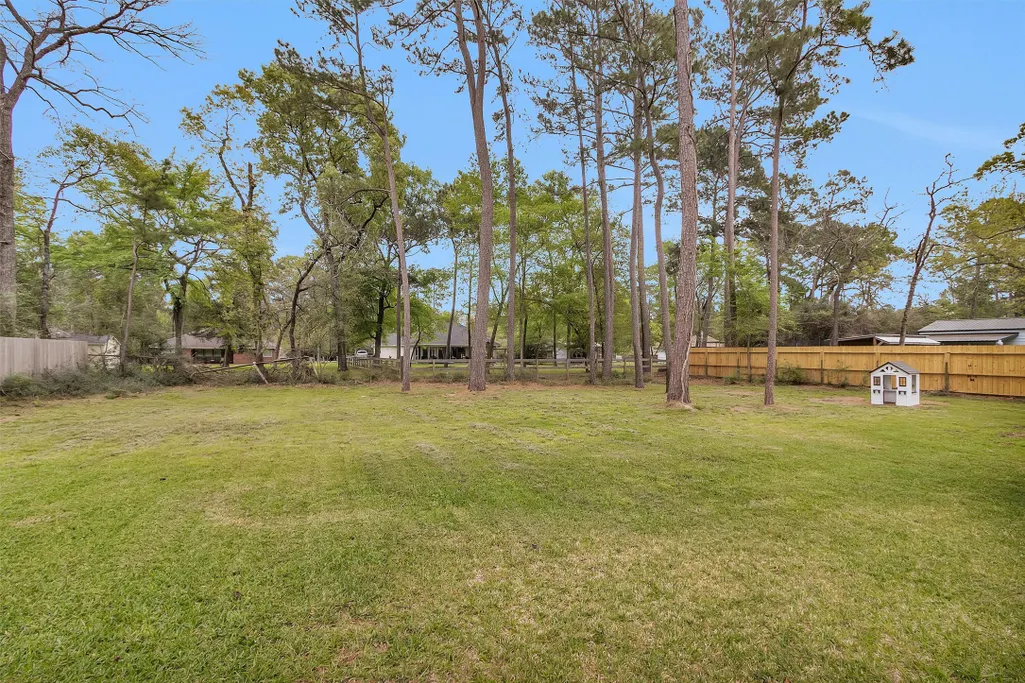
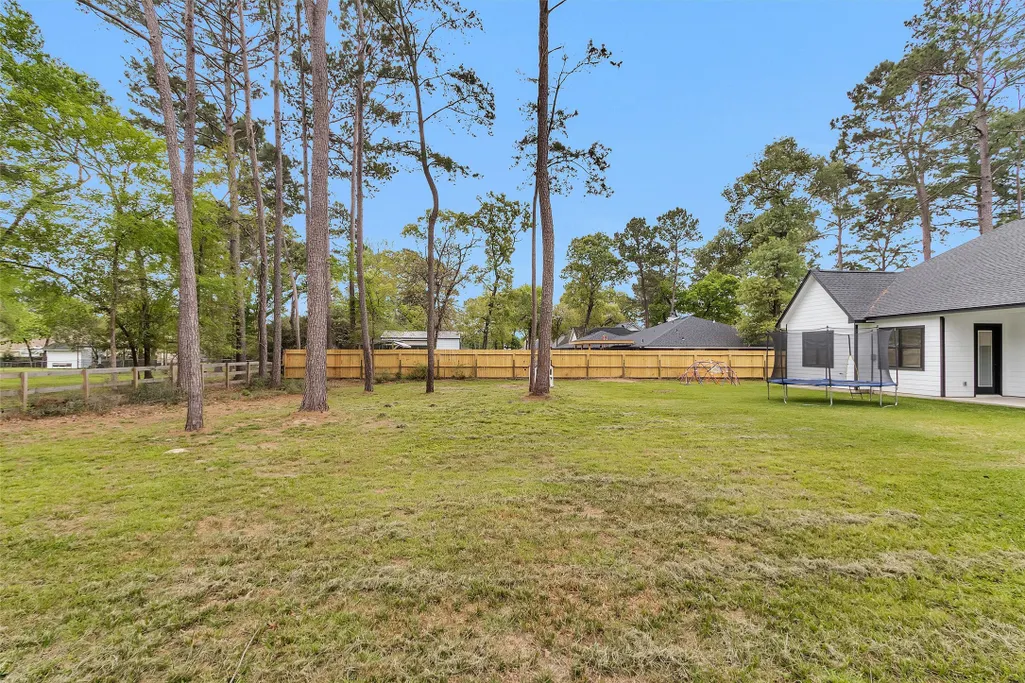
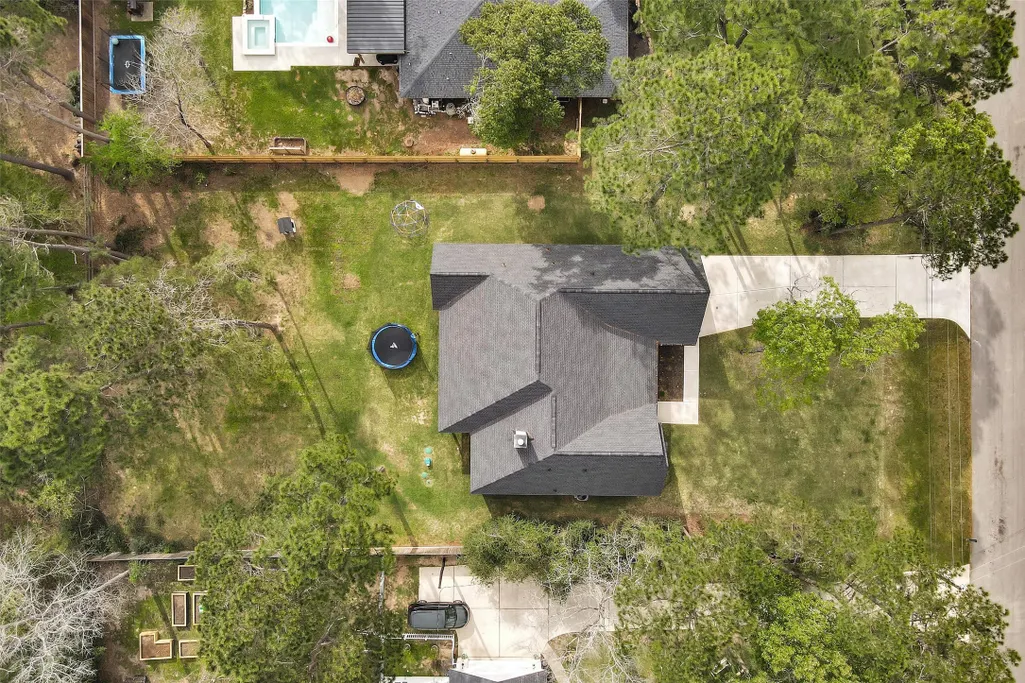
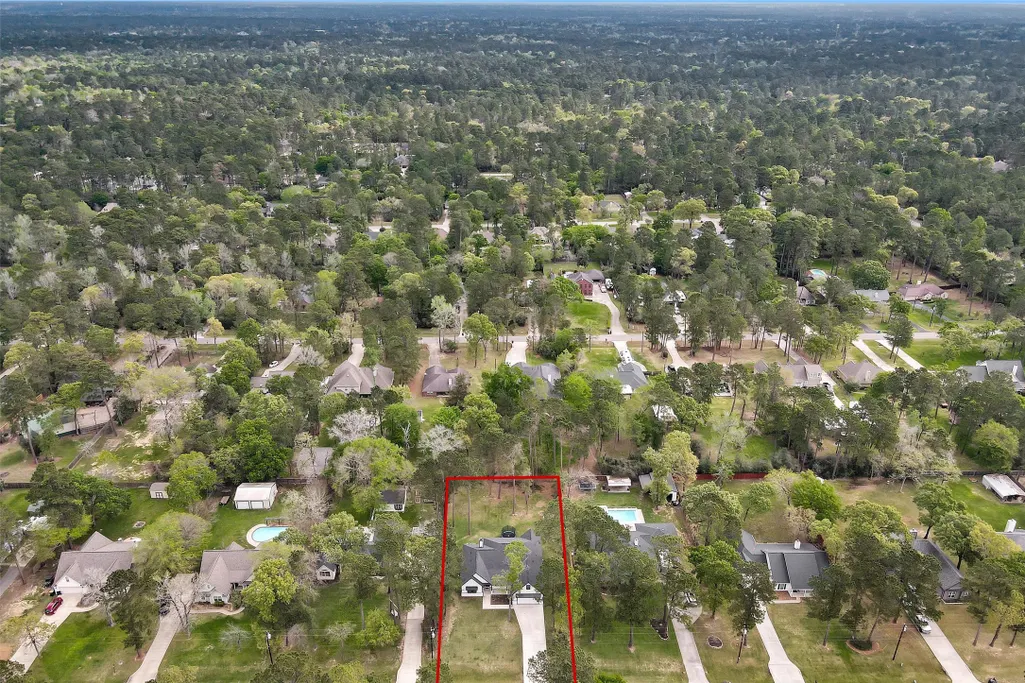
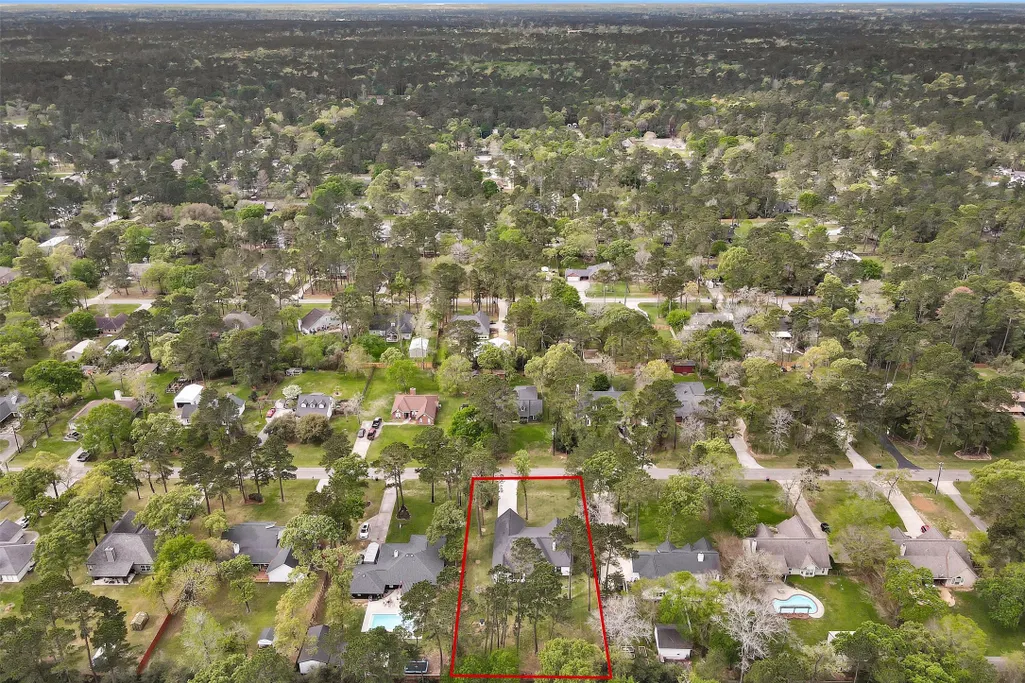
- Lot Size0.5 Acres
Data Source:
Houston Association of REALTORS® (HAR)
Property Description
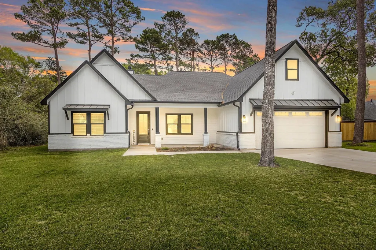
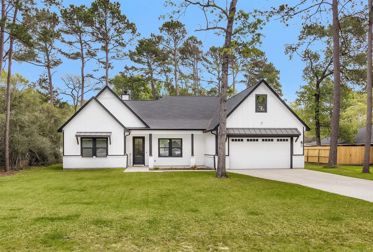
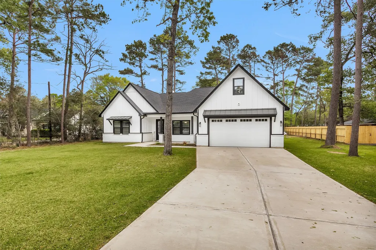
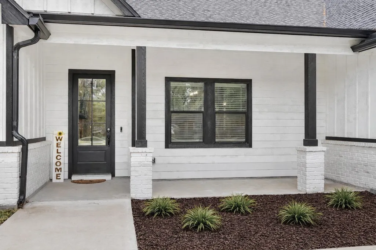
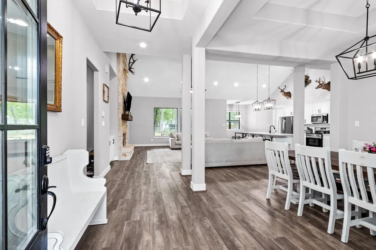
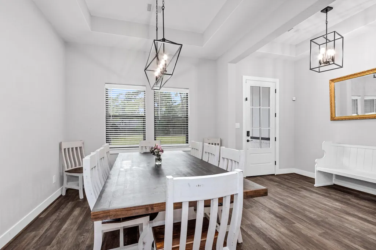
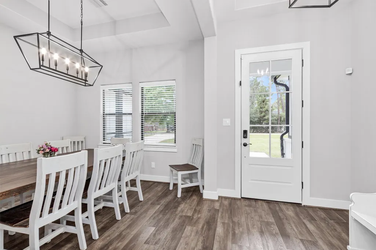
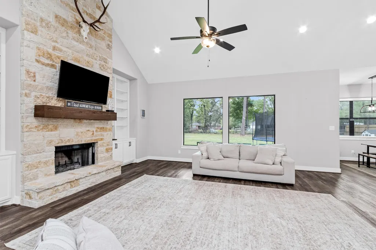
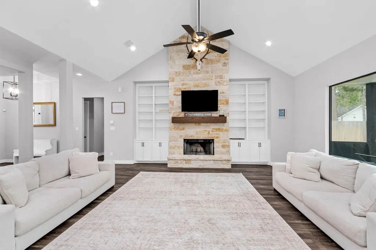
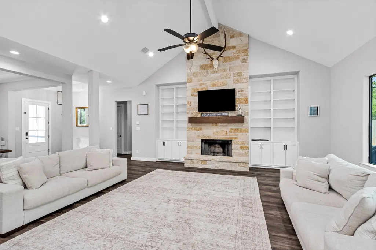
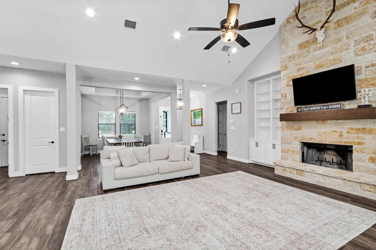
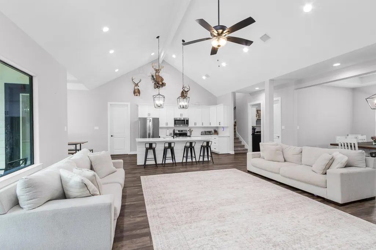
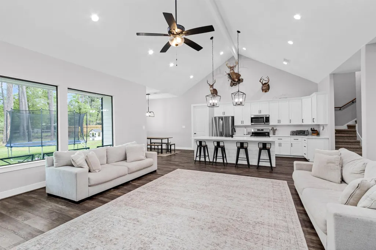
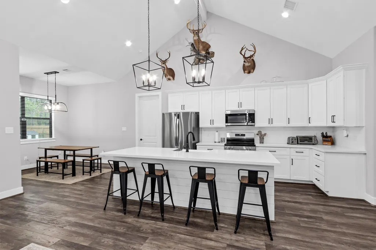
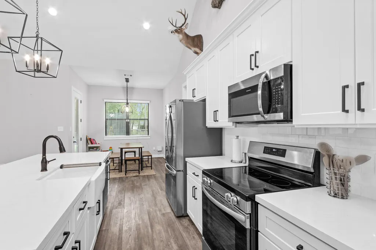
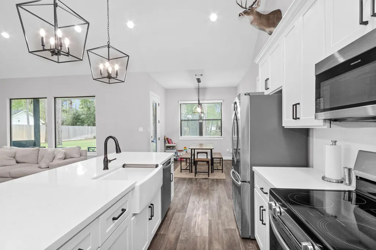
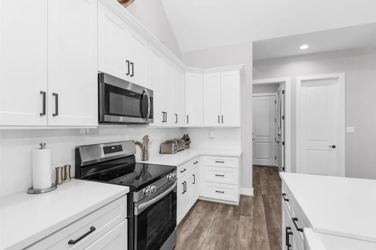
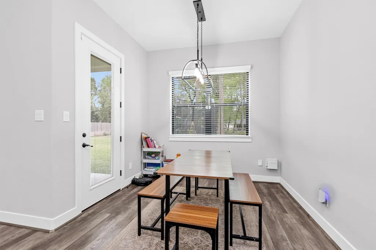
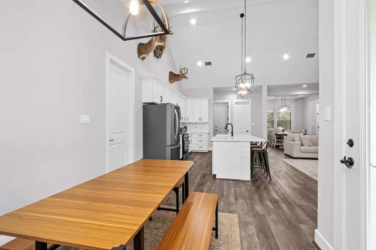
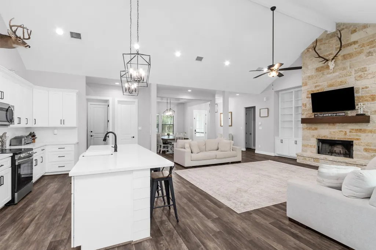
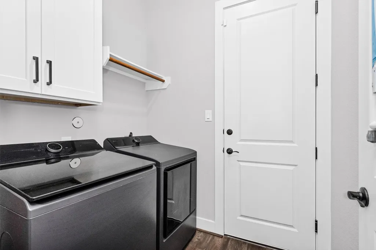
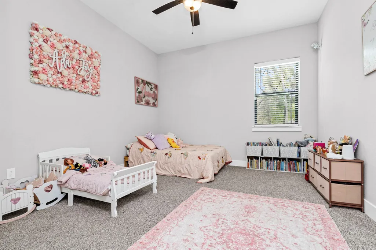
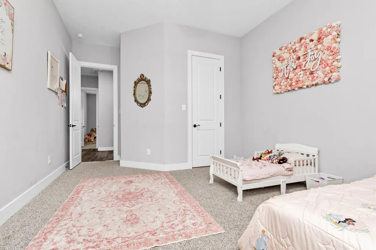
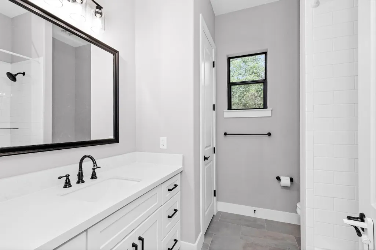
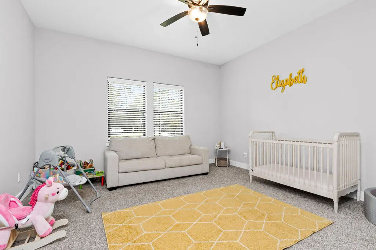
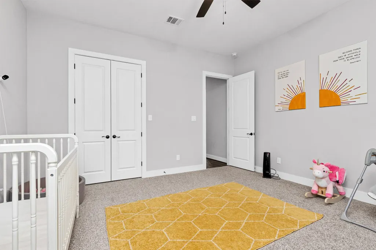
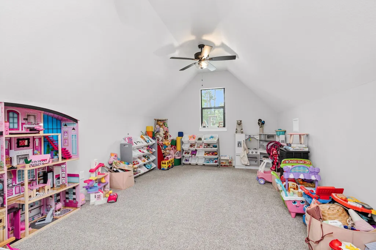
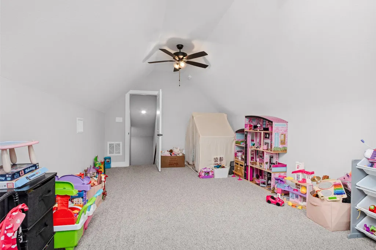
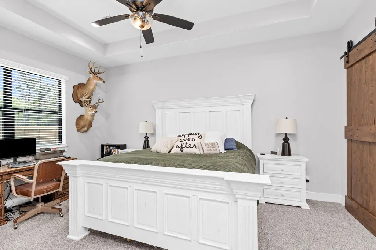
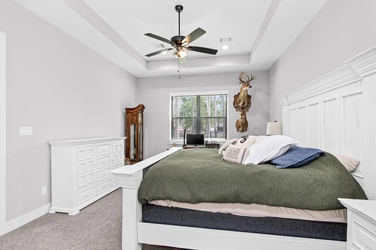
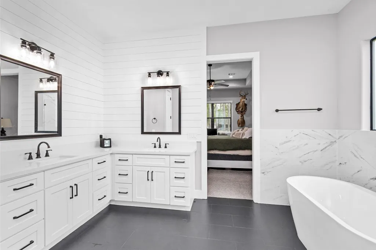
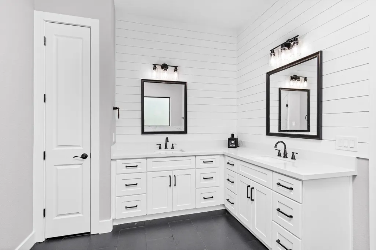

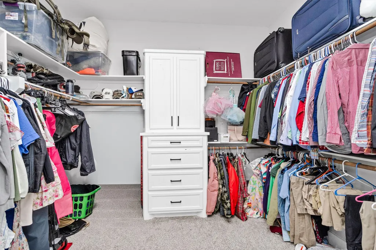
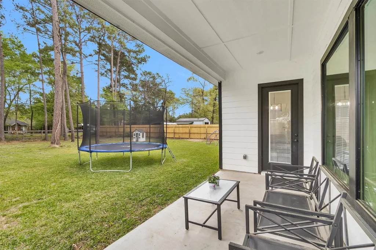
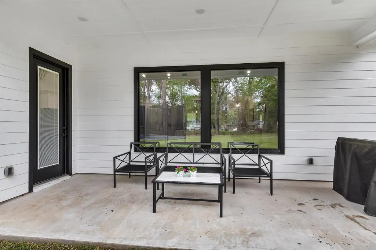
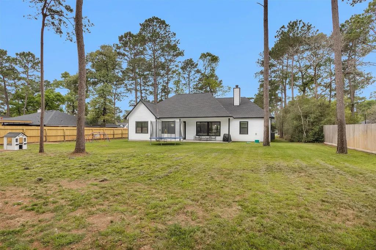
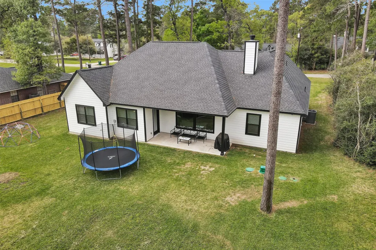
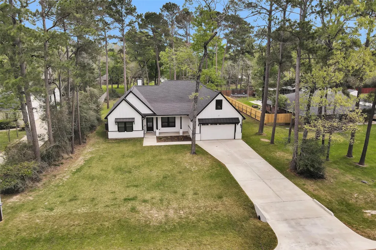
This is the modern farmhouse buyers wait for. Located in a highly sought-after rural community with low maintenance fees, low tax rate & Magnolia ISD, this 1.5-story home flat-out stands above the rest. The layout is a win with all main living areas located on the first floor & only the gameroom or optional 4th bedroom upstairs. Inside, you’ll find durable LVP flooring, vaulted & tiered ceilings throughout and a long list of designer finishes that give the home serious style—shiplap accents, white shaker cabinetry, apron-front sink, black framed windows & eye-catching fixtures. The kitchen is both functional and beautifully finished with quartz counters and a huge 11x4 pantry. The primary suite feels straight out of a magazine with double vanities, a large walk-in shower, freestanding soaking tub, dramatic black tile floors and an 11x9 closet with built-ins. Add in the oversized covered front and back porches and this one is easy to get excited about. This one will not disappoint!
| Elementary School | Middle School | High School |
|---|---|---|
| J.L. LYON ELEMENTARY SCHOOL Elementary School | MAGNOLIA JUNIOR HIGH SCHOOL Middle School | MAGNOLIA WEST HIGH SCHOOL High School |
| Price History | |
|---|---|
| 3/26/2026 | Listed $575,000 |
| 4/25/2026 | 1$570,000 |
| 5/1/2026 | 2$560,000 |
General Features
| Country | US |
|---|---|
| Sewer | Aerobic Septic |
| Heating | Central,Electric |
| Cooling | Central Air,Electric |
| Roof | Composition |
| Appliances | Dishwasher,Electric Oven,Electric Range,Disposal,Microwave,ENERGY STAR Qualified Appliances |
| HOA Fee | 228 |
| Garage Spaces | 2 |
| Association Fee Includes | Common Areas,Recreation Facilities |
| Patio/Porch Features | Covered,Deck,Patio,Porch |
| Architectural Style | Traditional |
| Pool Features | Association |
| Security Features | Smoke Detector(s) |
| Construction Materials | Brick,Cement Siding |
| Year Built | 2024 |
| Levels | One and One Half |
| Property Subtype | Detached |
| Tax Year | 2025 |
| Ownership | Full Ownership |
| Community Features | Community Pool |
| Assoc Fee Paid Per | Annually |
| County | Montgomery |
| New Construction | false |
| Property Type | Residential |
| Association Amenities | Playground,Park,Pool |
| HOA | true |
| Attached Garage | true |
| Energy Efficient | Radiant Attic Barrier,Appliances,Thermostat,Windows |
| Subdivision Name | Clear Creek Forest 12 |
| Garage Y/N | true |
| Green Indoor Air Quality | Ventilation |
| Total Rooms | 9 |
| Full Baths | 2 |
| Status | Active |
| Directions | From FM1774, turn onto Nichols Sawmill. Go approximately 6 miles and turn right on Meadowsweet Dr (entrance to Clear Creek Forest). Turn left on Pipestem (2nd 4-way stop). Turn right on Desert Willow. Home is on the right. |
| ModificationTimestamp | 2026-07-02T21:41:14.833-00:00 |
| High School | MAGNOLIA WEST HIGH SCHOOL |
| City | Magnolia |
| Disclosures | Seller Disclosure |
| Association Name | IMC Property Management |
| High School District | 36 - Magnolia |
| MLS Area | 15 |
| Lot Size Units | Square Feet |
| Elementary School | J.L. LYON ELEMENTARY SCHOOL |
| Tax Annual Amount | 861 |
| Middle/Junior High School | MAGNOLIA JUNIOR HIGH SCHOOL |
| MLS Area Minor | Magnolia/1488 West |
| Lease Considered Y/N | false |
| Builder Name | Design Enterprise, Inc. |
| Standard Status | Active |
| Middle/Junior School District | 36 - Magnolia |
| Elementary School District | 36 - Magnolia |
| Year Built Source | Builder |
| PostalCity | Magnolia |
| Legal Description | CLEAR CREEK FOREST 12, BLOCK 9, LOT 29, ACRES 0.500 |
Interior Features
| Interior Amenities | Breakfast Bar,Double Vanity,High Ceilings,Kitchen Island,Kitchen/Family Room Combo,Pantry,Quartz Counters,Soaking Tub,Separate Shower,Tub Shower,Vaulted Ceiling(s),Walk-In Pantry,Window Treatments,Ceiling Fan(s),Programmable Thermostat |
|---|---|
| Flooring | Carpet,Plank,Tile,Vinyl |
| Total Fireplaces | 1 |
| Fireplace Features | Wood Burning |
| Air Conditioning Y/N | true |
| Heating Y/N | true |
| Window Features | Low-Emissivity Windows,Window Coverings |
| Fireplace Y/N | true |
| Laundry Features | Washer Hookup,Electric Dryer Hookup |
| Total Bedrooms | 4 |
| Room Type | Breakfast Room/Nook,Dining Room,Game Room,Living Room,Utility Room |
| LivingAreaSource | Builder |
| Total Baths | 2 |
| Bedrooms Possible | 4 |
Exterior Features
| Exterior Amenities | Covered Patio,Deck,Fence,Paved Driveway,Porch,Patio,Private Yard |
|---|---|
| Fencing | Back Yard |
| Parking Features | Attached,Driveway,Garage,Garage Door Opener |
| Lot Features | Subdivision,Pond on Lot,Side Yard |
| Water Source | Public |
| Lot Size Area | 21780 |
| Foundation Details | Slab |
| Building Area Total | 2730 |
| Lot Size Acres | 0.5 |
| Road Surface Type | Asphalt |
| Lot Size Source | Appraiser |
| Private Pool | false |
Amenities
- Foreclosure
- Views
- Short Sale
- New Construction
- Adult 55+
- Lease To Own
- No HOA Fees
- Furnished
- Primary On Main
- Air Conditioning
- Seller Finance
- Green
- Fixer Upper
- Horse
- Golf
- Fireplace
- Deck
- Garage
- Basement
- Pool
Property vs Single Family Average in 77355
Price
Taxes
Year Built
 The information being provided by Houston Association of REALTORS, Inc. is for the consumer's personal, non-commercial use and may not be used for any purpose other than to identify prospective properties consumers may be interested in purchasing. Any information relating to real estate for sale referenced on this web site comes from the Internet Data Exchange (IDX) program of the Houston Association of REALTORS, Inc. This web site may reference real estate listing(s) held by a brokerage firm other
