
Price Reduction

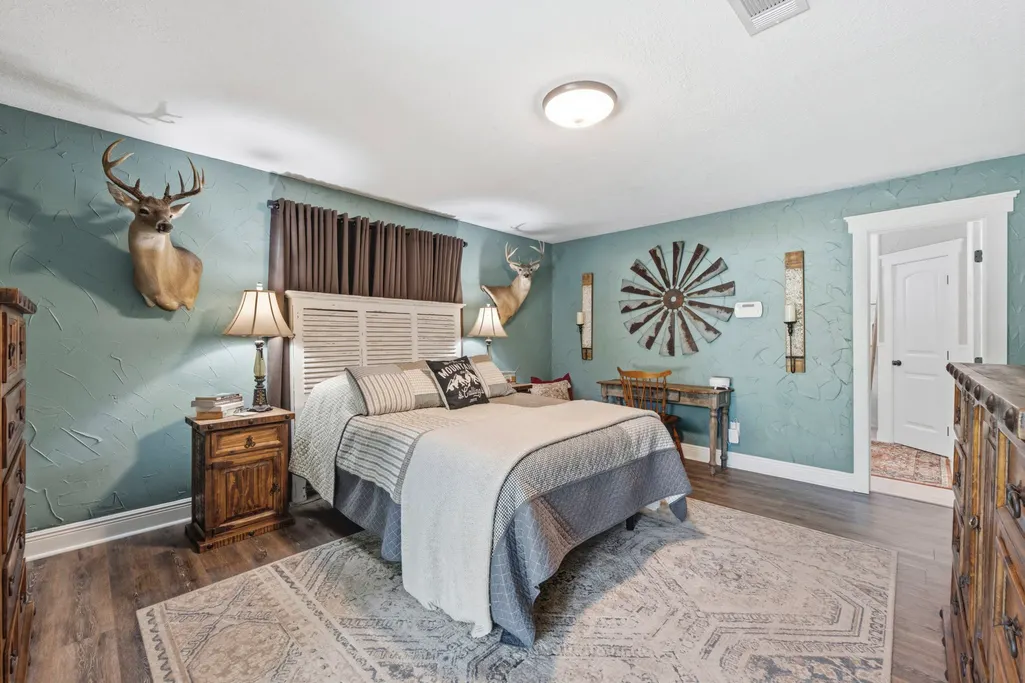
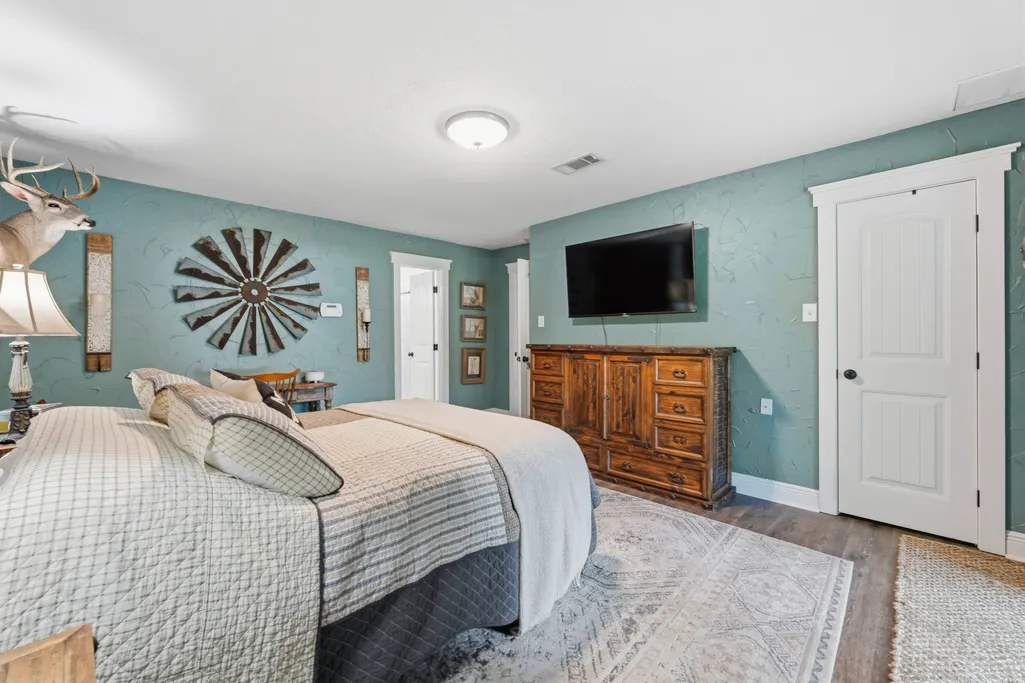
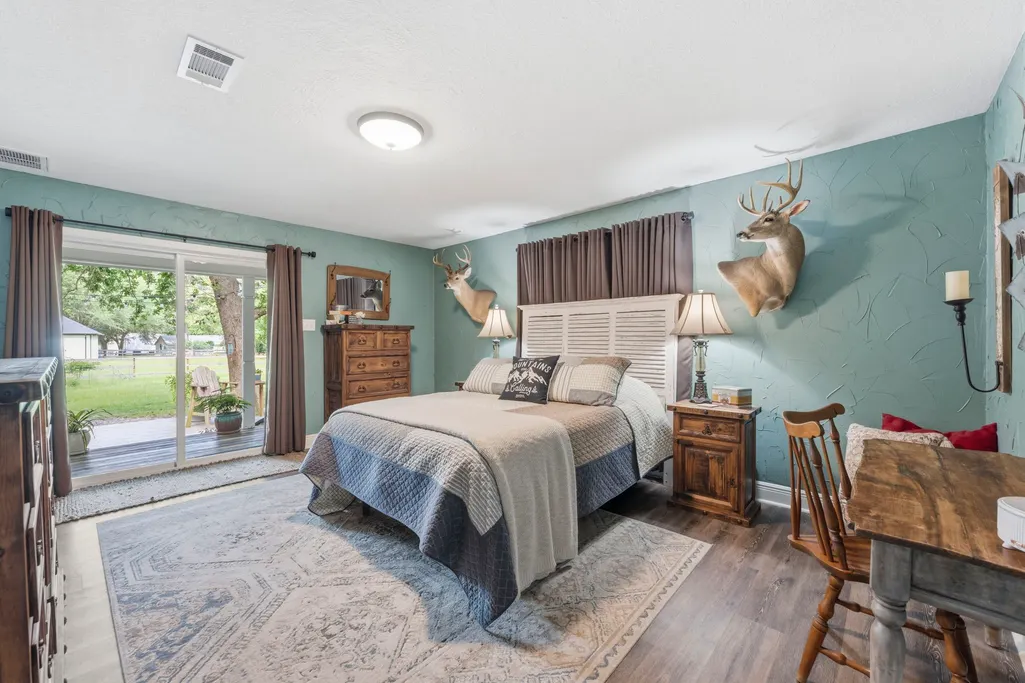
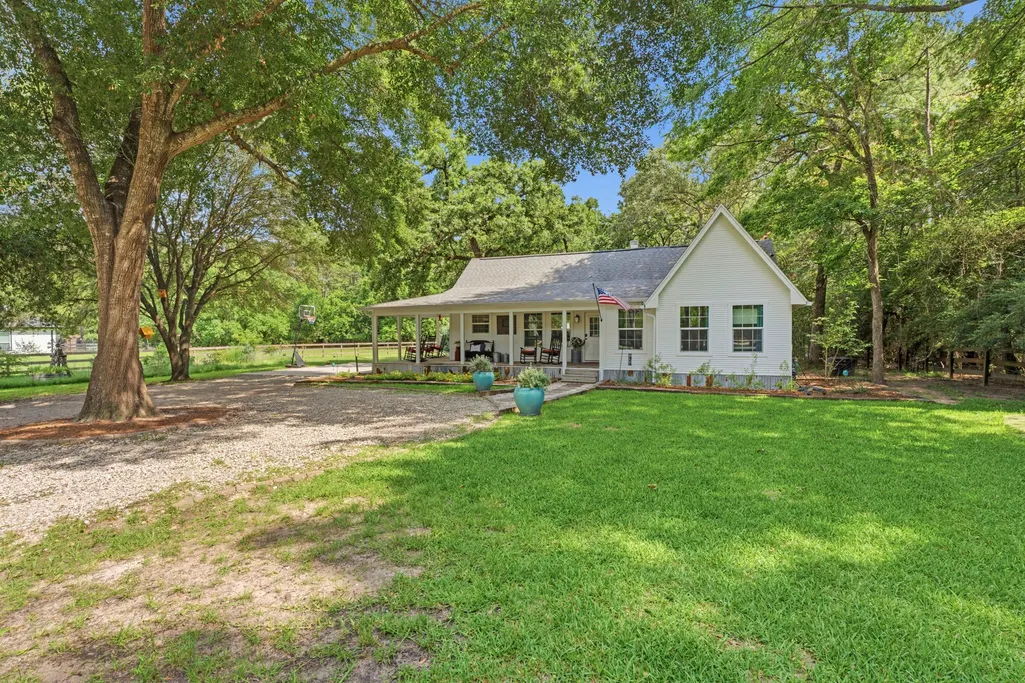
Address
26203 Penguin Street, Magnolia, TX
Price
$ 575,000
Property Attributes
- MLS#88501790
- TypeSingle Family
- Listing Status Active Under Contract
- CountyMontgomery
- CityMagnolia
- Area15 Magnolia/1488 West
- NeighborhoodClear Creek Forest 12
- Zip77355
- Style
- Year Built1991
- Taxes$ 5436
- Price$ 575,000
- Bedrooms3
- Full Bathrooms3
- Half Bathrooms0
- Sqr Footage1663
- Lot Size1.2724 Acres
Data Source:
Houston Association of REALTORS® (HAR)
Property Description
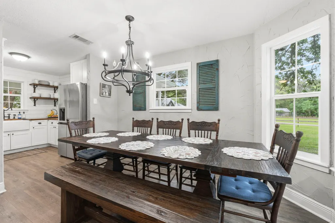
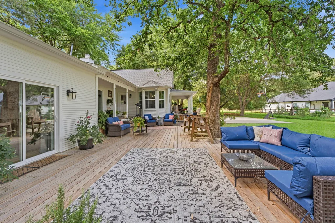
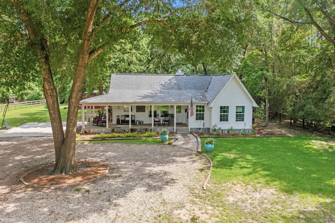
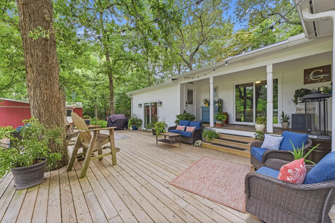
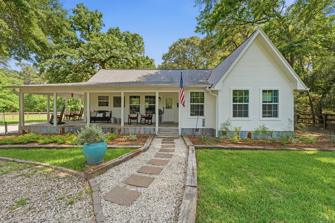
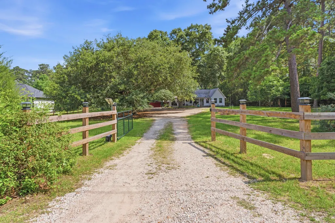
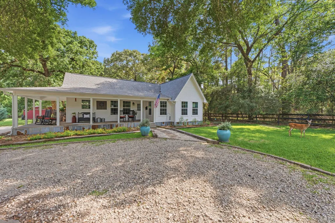
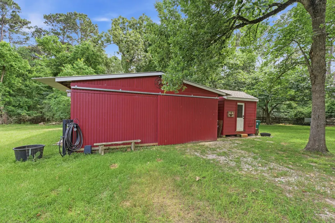
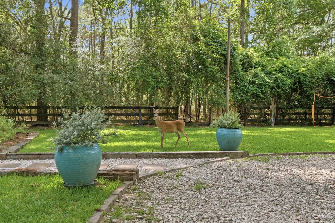
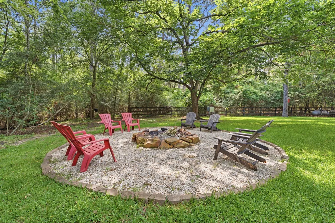
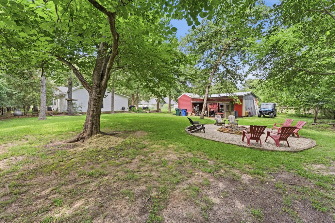
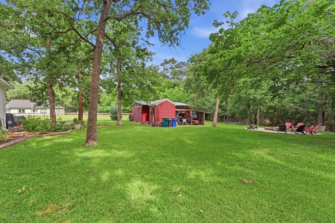
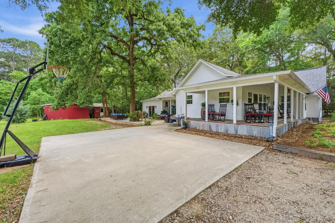
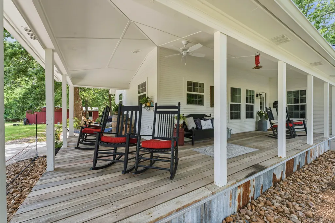
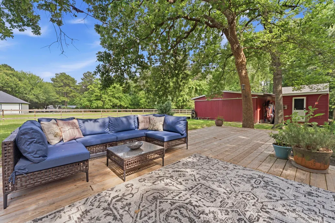
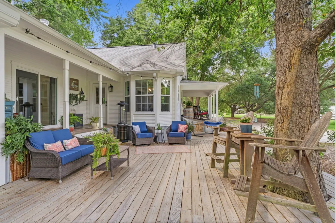
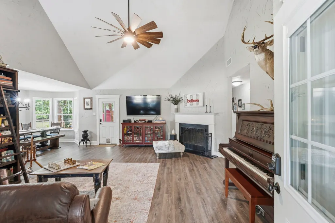
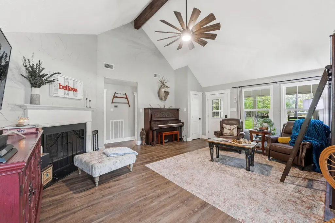
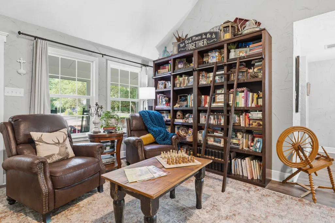
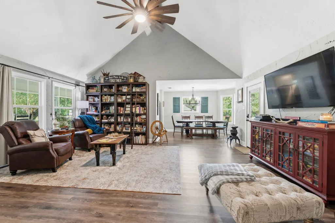
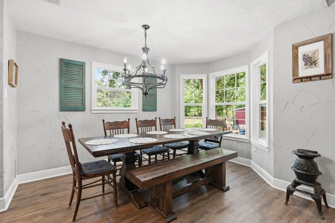
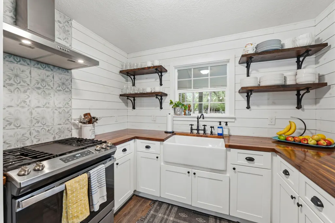
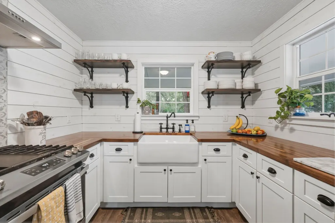
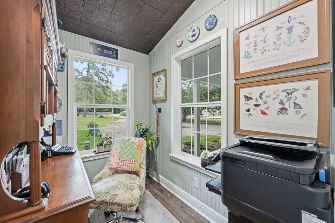
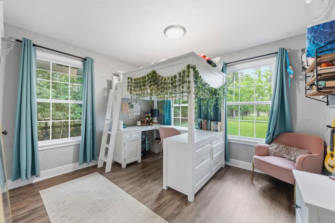
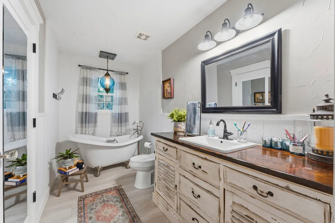
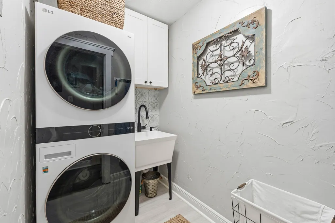
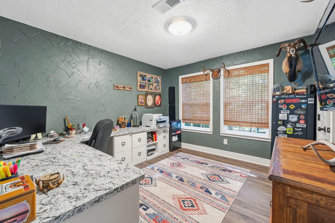
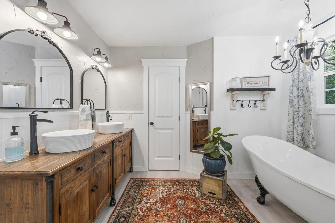
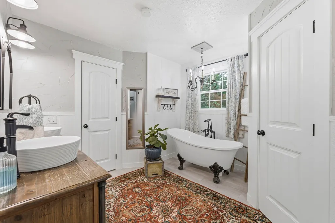
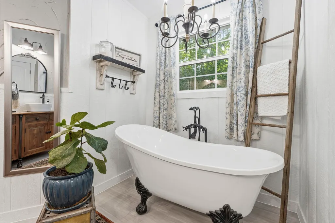
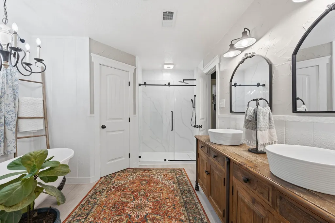
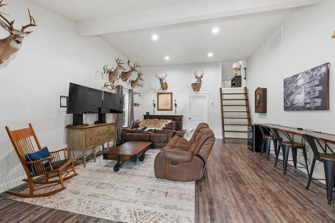
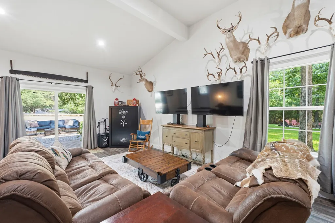
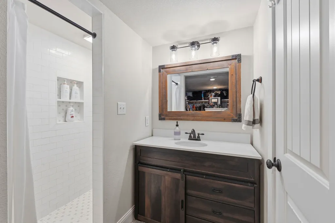
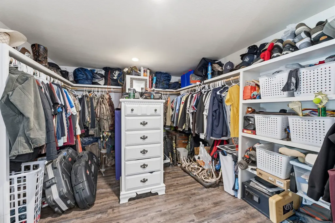
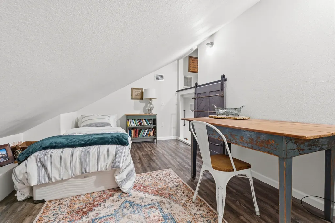
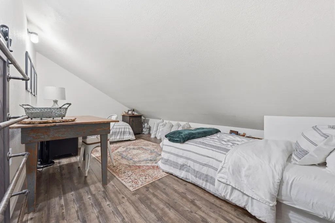
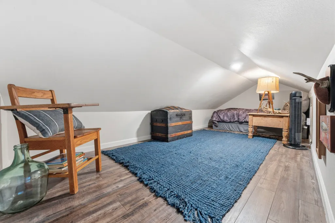
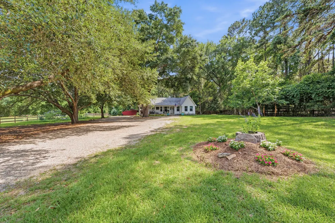
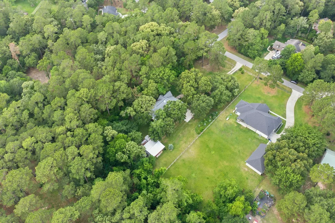
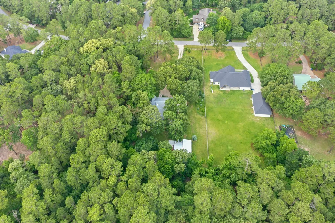
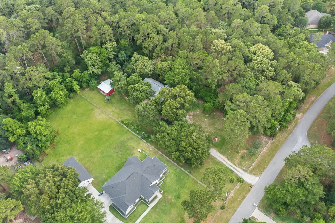
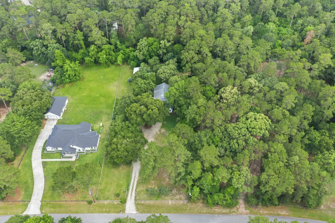
This beautifully remodeled 1,663 sqft. home offers a warm and inviting interior with durable luxury vinyl plank flooring throughout and a seamless blend of rustic elegance and modern convenience. Walnut butcher block counters, clawfoot tubs, and charming chandeliers are beautiful highlights. Step outside and enjoy over 1,500 sqft. of outdoor living space, including an expansive front porch and a newly constructed 1,000 sqft. deck adorned with string lights. Adding incredible versatility, the 1,314 sqft. bunkhouse is a new construction with patio access, a full bathroom, oversized closet, and flexible living space including additional bunk areas—ideal for guests, multi-generational living, or rental potential. The property also includes structures totaling 775 sqft, featuring a barn, chicken coop, and a cozy outdoor firepit for enjoying peaceful country evenings. Surrounded by an impressive collection of mature trees, the property offers both shade and natural beauty in every season.
| Elementary School | Middle School | High School |
|---|---|---|
| J.L. LYON ELEMENTARY SCHOOL Elementary School | MAGNOLIA JUNIOR HIGH SCHOOL Middle School | MAGNOLIA WEST HIGH SCHOOL High School |
| Price History | |
|---|---|
| 8/3/2026 | Listed $580,000 |
| 8/21/2026 | 1$575,000 |
General Features
| Country | US |
|---|---|
| Sewer | Septic Tank |
| Heating | Central,Gas |
| Cooling | Central Air,Electric |
| Roof | Composition |
| Appliances | Free-Standing Range,Gas Cooktop,Gas Oven,Microwave,Oven,Dryer,Refrigerator,Washer |
| HOA Fee | 227 |
| Association Fee Includes | Recreation Facilities |
| Patio/Porch Features | Covered,Deck,Patio,Porch |
| Architectural Style | Farmhouse |
| Pool Features | Association |
| Security Features | Security System Owned,Smoke Detector(s) |
| Construction Materials | Wood Siding |
| Year Built | 1991 |
| Stories Count | 1 |
| Levels | One |
| Property Subtype | Detached |
| Tax Year | 2025 |
| Ownership | Full Ownership |
| Community Features | Community Pool |
| Assoc Fee Paid Per | Annually |
| County | Montgomery |
| New Construction | false |
| Property Type | Residential |
| Association Amenities | Basketball Court,Lake or Pond,Pool |
| HOA | true |
| Subdivision Name | Clear Creek Forest 12 |
| Garage Y/N | false |
| Green Indoor Air Quality | Ventilation |
| Other Structures | Barn(s),Garage Apartment,Stable(s),Shed(s),Workshop |
| Total Rooms | 9 |
| Full Baths | 3 |
| Status | Active Under Contract |
| Directions | From FM 1488 go North on Nichols Sawmill for several miles. Right on Meadowsweet Drive. Right on Penquin Street. Home is on the Right |
| ModificationTimestamp | 2026-09-11T02:26:05.770-00:00 |
| High School | MAGNOLIA WEST HIGH SCHOOL |
| City | Magnolia |
| Disclosures | Seller Disclosure |
| Association Name | CCF!2- IMC Property Management |
| High School District | 36 - Magnolia |
| MLS Area | 15 |
| Lot Size Units | Square Feet |
| Elementary School | J.L. LYON ELEMENTARY SCHOOL |
| Tax Annual Amount | 5436 |
| Middle/Junior High School | MAGNOLIA JUNIOR HIGH SCHOOL |
| MLS Area Minor | Magnolia/1488 West |
| Lease Considered Y/N | false |
| Standard Status | Active Under Contract |
| Middle/Junior School District | 36 - Magnolia |
| Elementary School District | 36 - Magnolia |
| Year Built Source | Public Records |
| PostalCity | Magnolia |
| Legal Description | S341512 - CLEAR CREEK FOREST 12, BLOCK 18, LOT 44, ACRES 1.2 |
Interior Features
| Interior Amenities | All Bedrooms Down,Butcher Block Counters,Double Vanity,High Ceilings,Pantry,Soaking Tub,Separate Shower,Vaulted Ceiling(s),Walk-In Closet(s),Window Treatments,Ceiling Fan(s) |
|---|---|
| Flooring | Plank,Vinyl |
| Total Fireplaces | 1 |
| Fireplace Features | Wood Burning |
| Air Conditioning Y/N | true |
| Heating Y/N | true |
| Window Features | Window Coverings |
| Fireplace Y/N | true |
| BuyerOfficeEmail | michael@resourcesa.com |
| Laundry Features | Washer Hookup,Gas Dryer Hookup |
| Total Bedrooms | 3 |
| Room Type | Breakfast Room/Nook,Game Room,Guest Quarters,Living Room,Office,Utility Room |
| LivingAreaSource | Appraiser |
| Total Baths | 3 |
Exterior Features
| Exterior Amenities | Covered Patio,Deck,Fence,Paved Driveway,Porch,Patio,Private Yard,Storage |
|---|---|
| Fencing | Partial |
| Parking Features | Additional Parking,Driveway,None,Workshop in Garage |
| Lot Features | Greenbelt,Subdivision,Wooded,Backs to Greenbelt/Park,Pond on Lot,Side Yard |
| Lot Size Area | 55426 |
| Foundation Details | Block |
| Building Area Total | 1663 |
| Lot Size Acres | 1.2724 |
| Road Surface Type | Asphalt |
| Lot Size Source | Appraiser |
| Private Pool | false |
Amenities
- Foreclosure
- Views
- Short Sale
- New Construction
- Adult 55+
- Lease To Own
- No HOA Fees
- Furnished
- Primary On Main
- Air Conditioning
- Seller Finance
- Green
- Fixer Upper
- Horse
- Golf
- Fireplace
- Deck
- Garage
- Basement
- Pool
Property vs Single Family Average in 77355
Price
Taxes
Year Built
 The information being provided by Houston Association of REALTORS, Inc. is for the consumer's personal, non-commercial use and may not be used for any purpose other than to identify prospective properties consumers may be interested in purchasing. Any information relating to real estate for sale referenced on this web site comes from the Internet Data Exchange (IDX) program of the Houston Association of REALTORS, Inc. This web site may reference real estate listing(s) held by a brokerage firm other
