
New Construction
Address
10938 Brookeshire Chase Lane, Houston, TX
Price
$ 815,000
Property Attributes
- MLS#56267860
- TypeSingle Family
- Listing Status Pending
- CountyHarris
- CityHouston
- Area24 Spring Branch
- NeighborhoodUpland Estates
- Zip77043
- Style
- Year Built2026
- Price$ 815,000
- Bedrooms4
- Full Bathrooms3
- Half Bathrooms1
- Sqr Footage3202
Data Source:
Houston Association of REALTORS® (HAR)
Property Description
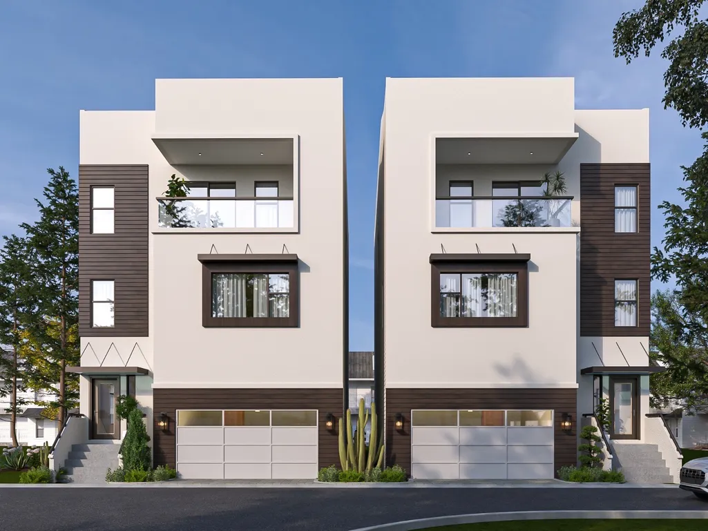
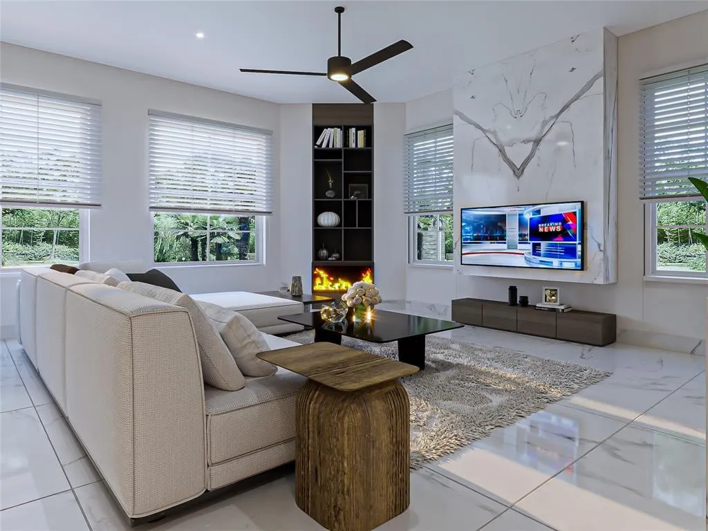
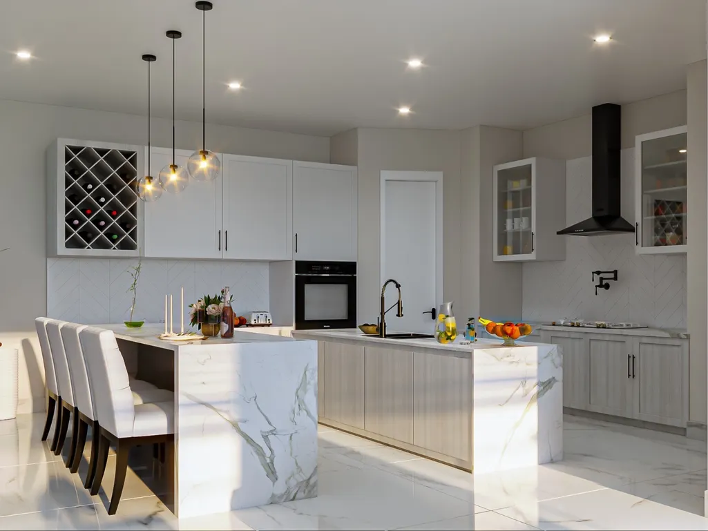
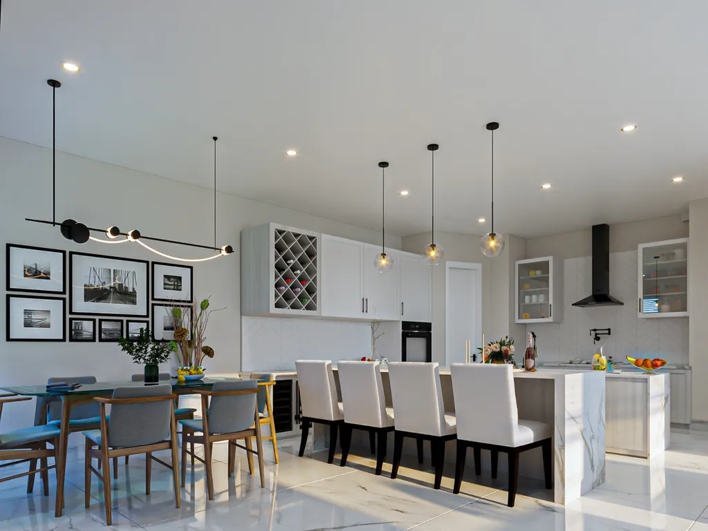
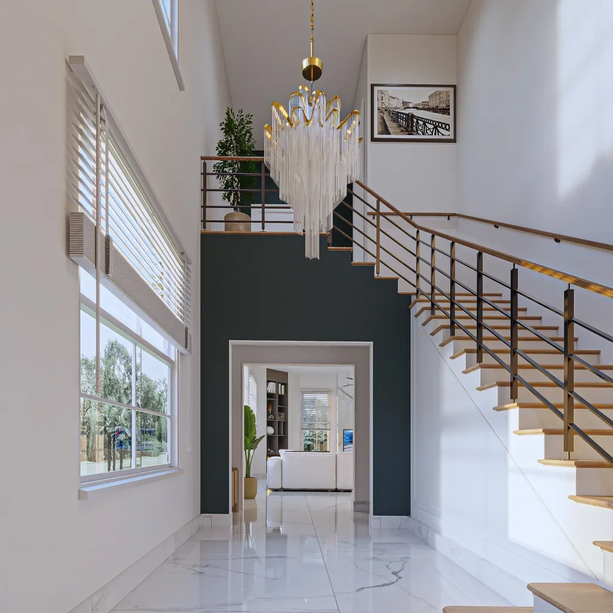
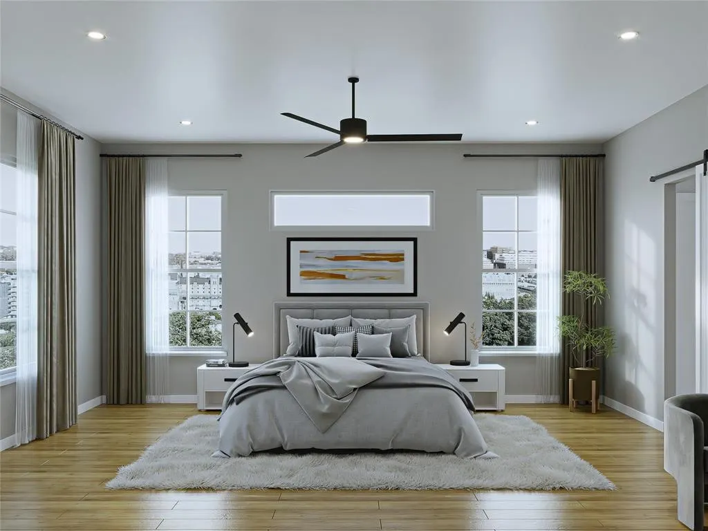
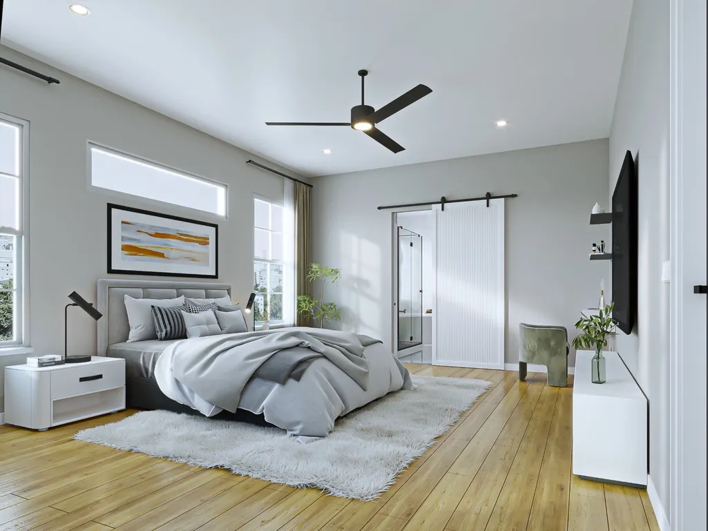
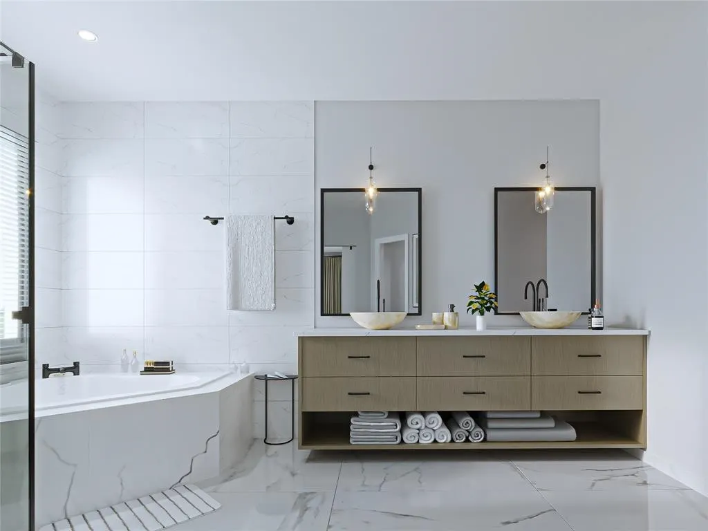
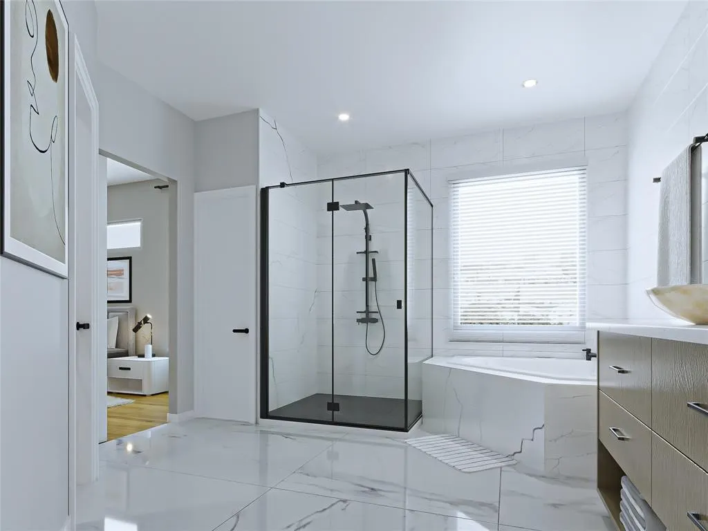
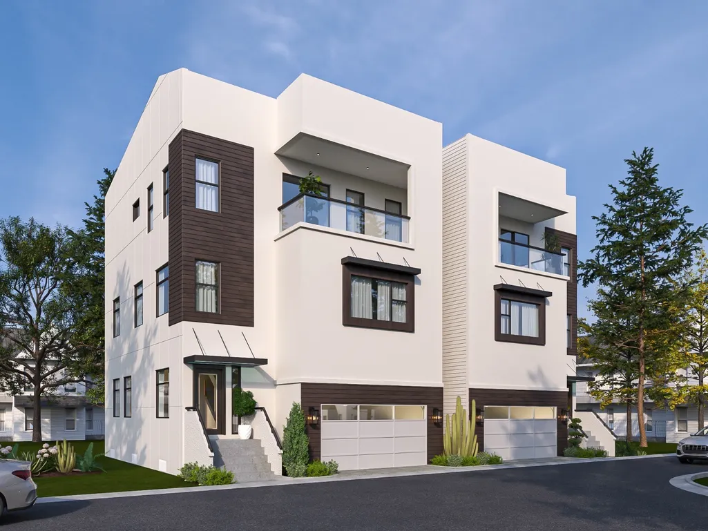
Upland Estates’ newest modern custom townhomes now offered at pre-completion pricing inside a private gated community in the heart of Spring Branch. This architecturally striking residence features a grand foyer with soaring 11-foot ceilings and an open-concept design built for entertaining. The chef’s kitchen showcases double islands, double ovens, pot filler, wine fridge, and premium appliances. An elevator shaft offers future flexibility and convenience. The third-floor game room opens to a private balcony, creating the perfect hosting space. The backyard is designed for outdoor living with a full outdoor kitchen and room for a hot tub. Ideally located near CityCentre, Memorial City, and the Energy Corridor with access to excellent schools and major commuter routes. Secure early and personalize select finishes before completion.
| Elementary School | Middle School | High School |
|---|---|---|
| SHERWOOD ELEMENTARY SCHOOL Elementary School | SPRING FOREST MIDDLE SCHOOL Middle School | STRATFORD HIGH SCHOOL (SPRING BRANCH) High School |
| Price History | |
|---|---|
| 2/13/2026 | Listed $815,000 |
General Features
| Country | US |
|---|---|
| Sewer | Public Sewer |
| Heating | Central,Electric,Gas |
| Cooling | Central Air,Electric |
| Roof | Composition |
| Appliances | Double Oven,Dishwasher,Disposal,Gas Range,Ice Maker,Microwave,ENERGY STAR Qualified Appliances,Wine Refrigerator |
| HOA Fee | 2160 |
| Garage Spaces | 2 |
| Association Fee Includes | Common Areas |
| Patio/Porch Features | Balcony |
| Architectural Style | Contemporary/Modern,Traditional |
| Security Features | Security Gate,Prewired,Controlled Access,Smoke Detector(s) |
| Construction Materials | Cement Siding,Stucco,Wood Siding |
| Year Built | 2026 |
| Stories Count | 3 |
| Levels | Three Or More |
| Property Subtype | Detached |
| Accessibility | Adaptable For Elevator |
| Assoc Fee Paid Per | Annually |
| County | Harris |
| New Construction | true |
| Property Type | Residential |
| Association Amenities | Controlled Access,Dog Park,Gated |
| HOA | true |
| Attached Garage | true |
| Energy Efficient | Appliances,Doors,HVAC,Insulation,Thermostat,Windows |
| Subdivision Name | Upland Estates |
| Facing Direction | East |
| Garage Y/N | true |
| Green Indoor Air Quality | Ventilation |
| Total Rooms | 5 |
| Full Baths | 3 |
| Status | Pending |
| Directions | Head west onto I-10, take the frontage road toward Beltway 8, turn right onto Upland Dr., turn left onto Brookeshire Chase Ln and the home is straight ahead. |
| ModificationTimestamp | 2026-08-19T03:04:14.770-00:00 |
| High School | STRATFORD HIGH SCHOOL (SPRING BRANCH) |
| City | Houston |
| Disclosures | Other |
| Association Name | Houston HOA Management |
| High School District | 49 - Spring Branch |
| MLS Area | 24 |
| Lot Size Units | Square Feet |
| Spa Features | Hot Tub |
| Elementary School | SHERWOOD ELEMENTARY SCHOOL |
| Middle/Junior High School | SPRING FOREST MIDDLE SCHOOL |
| Property Condition | Under Construction |
| MLS Area Minor | Spring Branch |
| Lease Considered Y/N | false |
| Builder Name | Zitro Homes |
| Standard Status | Pending |
| Middle/Junior School District | 49 - Spring Branch |
| Elementary School District | 49 - Spring Branch |
| Year Built Source | Builder |
| PostalCity | Houston |
| Legal Description | LOT 10 BLK 1 UPLAND ESTATES |
Interior Features
| Interior Amenities | Balcony,Dry Bar,Double Vanity,Entrance Foyer,Elevator Shaft,High Ceilings,Hot Tub/Spa,Jetted Tub,Kitchen/Family Room Combo,Pantry,Pot Filler,Self-closing Cabinet Doors,Self-closing Drawers,Separate Shower,Upper Level Primary,Wired for Sound,Ceiling Fan(s),Programmable Thermostat |
|---|---|
| Flooring | Plank,Tile,Vinyl |
| Total Fireplaces | 1 |
| Fireplace Features | Electric |
| Air Conditioning Y/N | true |
| Heating Y/N | true |
| Window Features | Low-Emissivity Windows |
| Fireplace Y/N | true |
| Half Baths | 1 |
| BuyerOfficeEmail | raphael@adeohomes.com |
| Laundry Features | Washer Hookup,Electric Dryer Hookup,Gas Dryer Hookup |
| Total Bedrooms | 4 |
| Room Type | Family Room,Game Room,Living Room |
| LivingAreaSource | Builder |
| Total Baths | 4 |
Exterior Features
| Exterior Amenities | Balcony,Fence,Hot Tub/Spa,Outdoor Kitchen,Private Yard |
|---|---|
| Fencing | Back Yard |
| Parking Features | Additional Parking,Attached,Garage,Garage Door Opener |
| Lot Features | Subdivision,Backs to Greenbelt/Park |
| Water Source | Public |
| Lot Size Area | 2464 |
| Foundation Details | Slab |
| Spa | true |
| Building Area Total | 3202 |
| Road Surface Type | Asphalt,Paved |
| Lot Size Source | Survey |
| Door Features | Insulated Doors |
| Private Pool | false |
Amenities
- Foreclosure
- Views
- Short Sale
- New Construction
- Adult 55+
- Lease To Own
- No HOA Fees
- Furnished
- Primary On Main
- Air Conditioning
- Seller Finance
- Green
- Fixer Upper
- Horse
- Golf
- Fireplace
- Deck
- Garage
- Basement
- Pool
Property vs Single Family Average in 77043
Price
Year Built
In The Neighborhood
New Construction
Spring Branch
$ 815,000
- Type
- Single Family
- Size
- 3,202 SqFt
- Rooms
- 4 Beds + 3.5 Baths
 The information being provided by Houston Association of REALTORS, Inc. is for the consumer's personal, non-commercial use and may not be used for any purpose other than to identify prospective properties consumers may be interested in purchasing. Any information relating to real estate for sale referenced on this web site comes from the Internet Data Exchange (IDX) program of the Houston Association of REALTORS, Inc. This web site may reference real estate listing(s) held by a brokerage firm other
