
New Construction
Address
10934 Brookeshire Chase Lane, Spring Branch, TX
Price
$ 815,000
Property Attributes
- MLS#68455688
- TypeSingle Family
- Listing Status Pending
- CountyHarris
- CitySpring Branch
- Area24 Spring Branch
- NeighborhoodUpland Estates
- Zip77043
- Style
- Price$ 815,000
- Bedrooms4
- Full Bathrooms3
- Half Bathrooms1
- Sqr Footage3202
Data Source:
Houston Association of REALTORS® (HAR)
Property Description
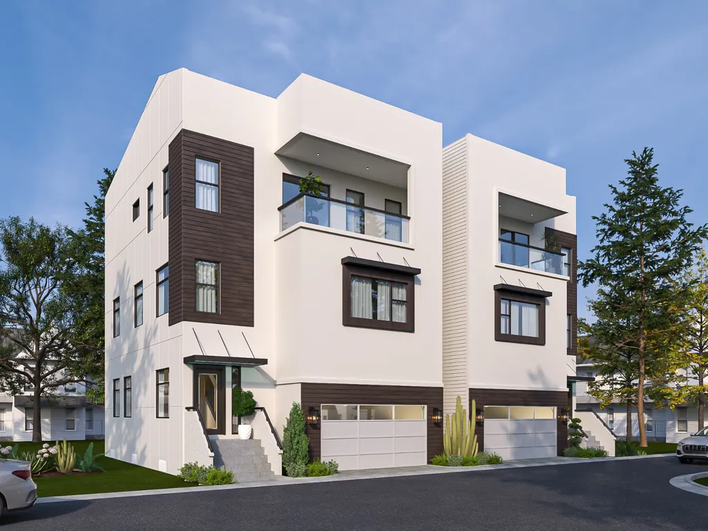
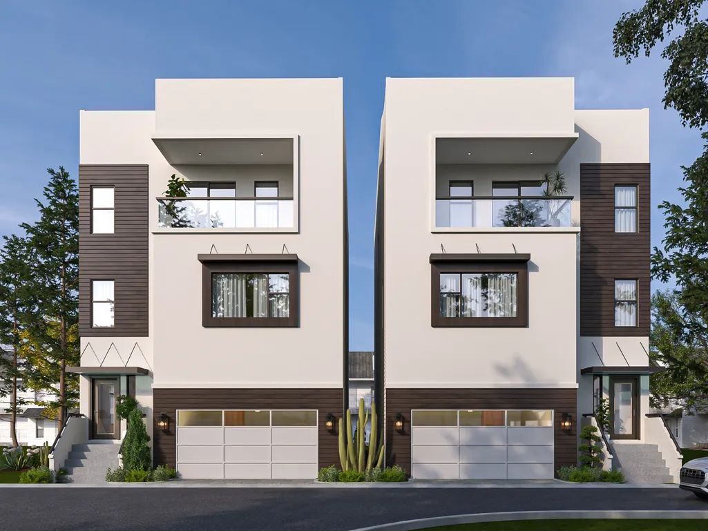
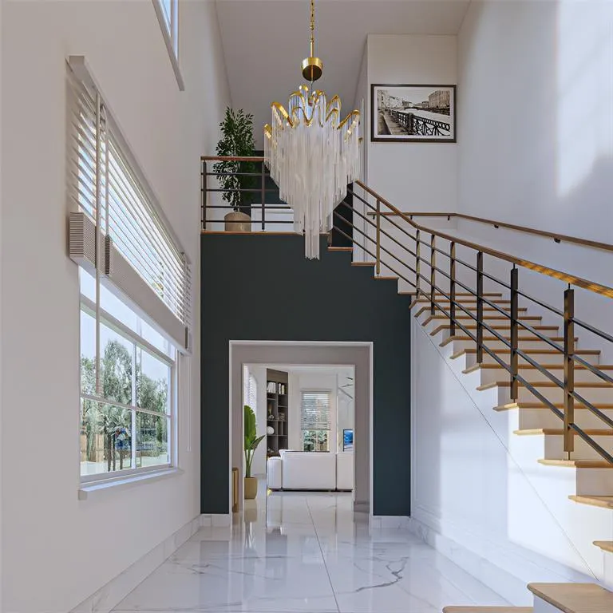
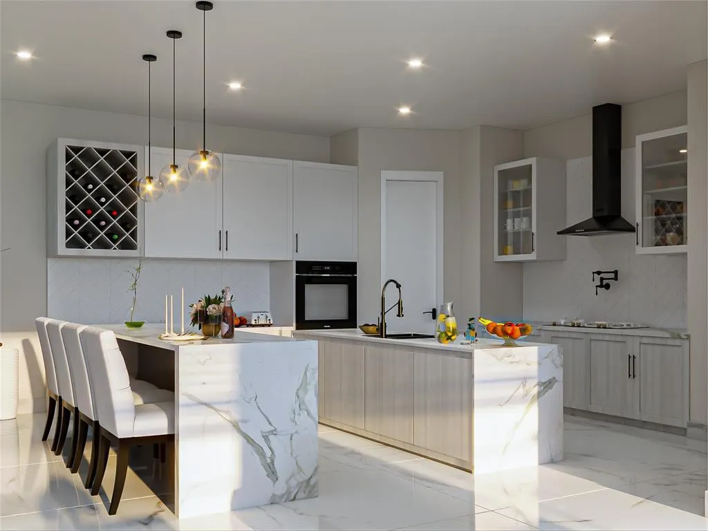
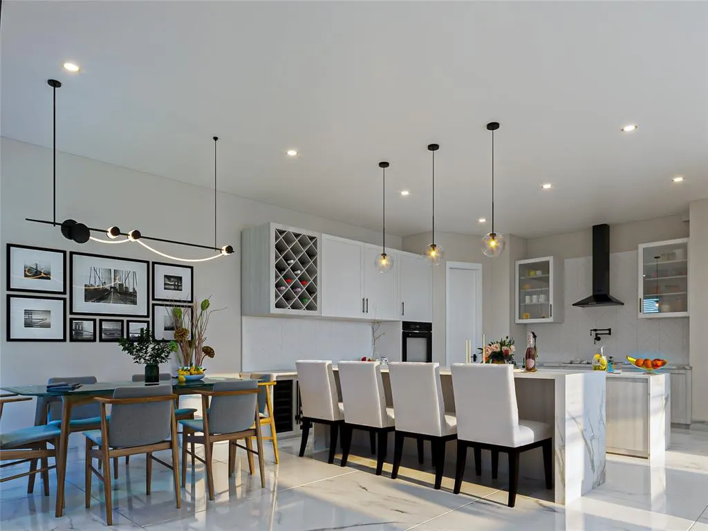
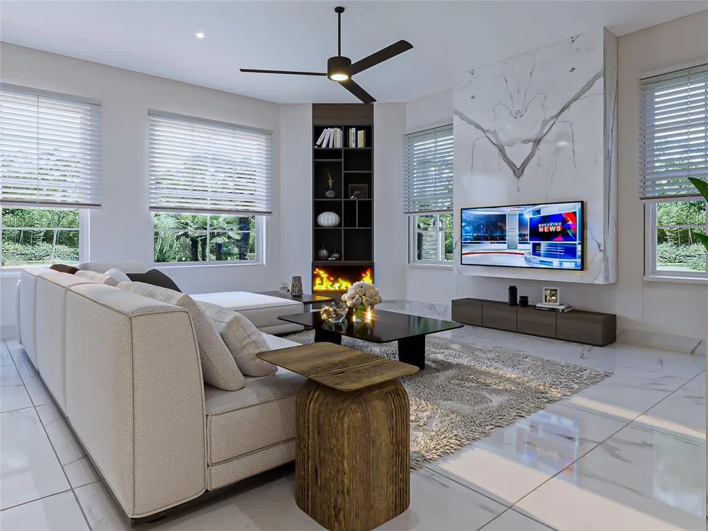
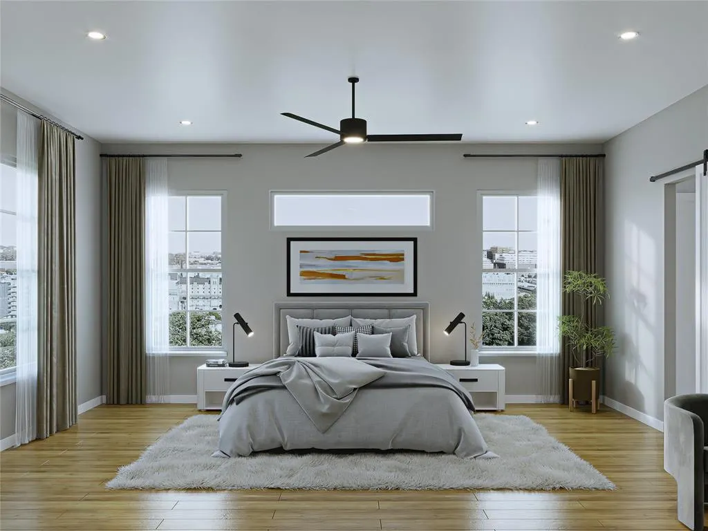
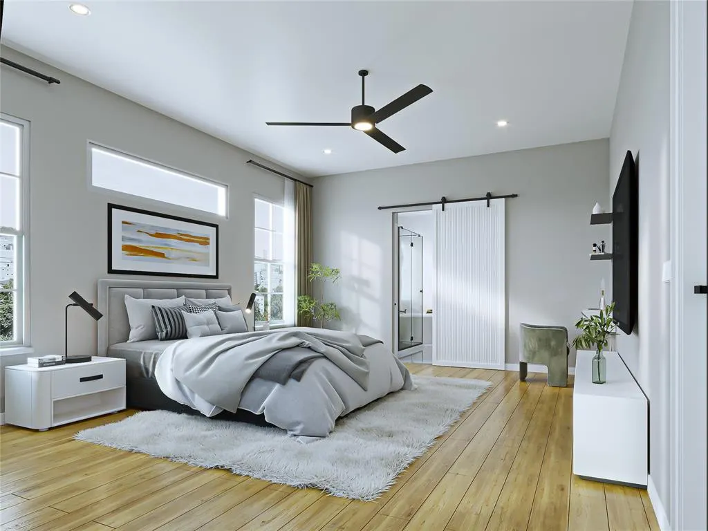
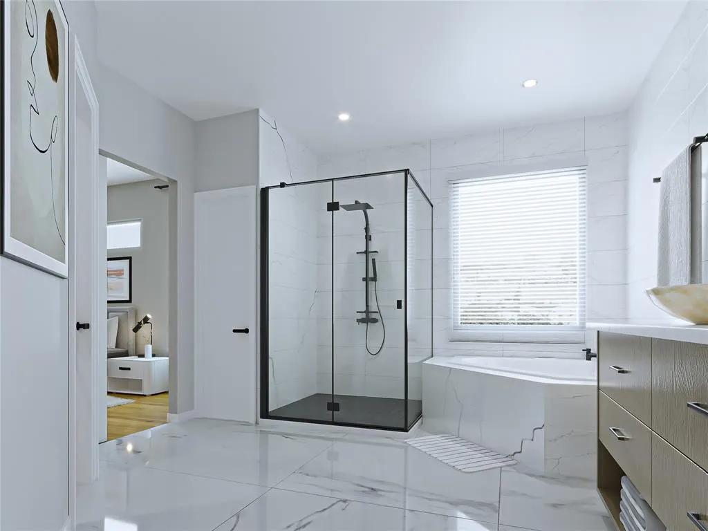
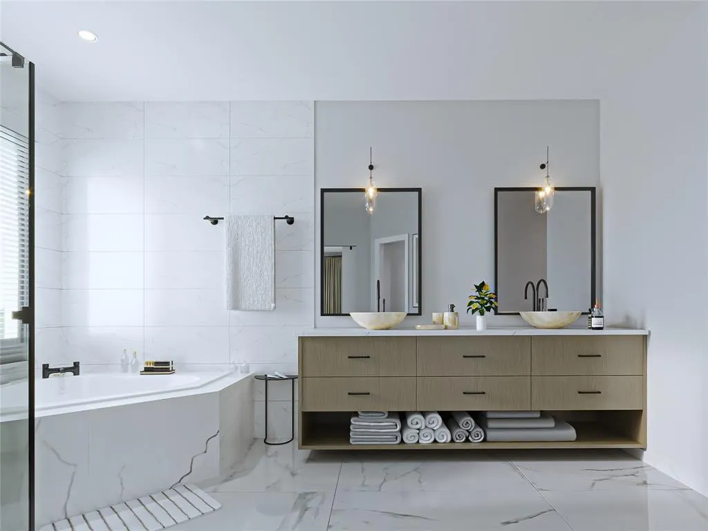
The Upland Estates newest custom townhome- to be completed by June, inside this exclusive gated community in the heart of Spring Branch! Beyond the private gate amenity, you’ll have access to the community dog park. This home offers a grand foyer with 11-foot ceilings on the first level, double island, double oven, pot filler, wine fridge and all appliances. The elevator shaft offers a touch of luxury and easy accessibility between floors. The game room and balcony on the third floor make for a great place to host/entertain. The backyard is fitted with an outdoor kitchen for cookouts with room for a hot tub too! Spring Branch offers excellent schools, notable location near City Centre and the Energy Corridor, this home answers the question of where to live with a confident- YES! With the location and thoughtful home design, this combination will provide the lifestyle for the discerning buyer. This home is ready for selections and upgrades now so schedule your showing today
| Elementary School | Middle School | High School |
|---|---|---|
| SHERWOOD ELEMENTARY SCHOOL Elementary School | SPRING FOREST MIDDLE SCHOOL Middle School | STRATFORD HIGH SCHOOL (SPRING BRANCH) High School |
| Price History | |
|---|---|
| 2/10/2026 | Listed $815,000 |
General Features
| Country | US |
|---|---|
| Sewer | Public Sewer |
| Heating | Central,Electric,Gas |
| Cooling | Central Air,Electric |
| Roof | Composition |
| Appliances | Double Oven,Dishwasher,Disposal,Gas Range,Ice Maker,Microwave,ENERGY STAR Qualified Appliances,Refrigerator,Wine Refrigerator |
| HOA Fee | 2160 |
| Garage Spaces | 2 |
| Association Fee Includes | Common Areas |
| Patio/Porch Features | Covered,Deck,Patio |
| Architectural Style | Contemporary/Modern |
| Security Features | Security Gate,Prewired,Controlled Access,Smoke Detector(s) |
| Construction Materials | Cement Siding,Stucco,Wood Siding |
| Stories Count | 3 |
| Levels | Three Or More |
| Property Subtype | Detached |
| Assoc Fee Paid Per | Annually |
| County | Harris |
| New Construction | true |
| Property Type | Residential |
| Association Amenities | Controlled Access |
| HOA | true |
| Attached Garage | true |
| Energy Efficient | Appliances,Doors,Insulation,Lighting,Thermostat,Windows |
| Subdivision Name | Upland Estates |
| Facing Direction | East |
| Garage Y/N | true |
| Total Rooms | 5 |
| Full Baths | 3 |
| Status | Pending |
| Directions | Head West onto I-10, take the frontage road to beltway 8, turn right onto Upland Dr, turn left onto Brookeshire Chase Ln and the home is striaght ahead. |
| ModificationTimestamp | 2026-08-31T03:03:49.783-00:00 |
| High School | STRATFORD HIGH SCHOOL (SPRING BRANCH) |
| City | Spring Branch |
| Disclosures | Other |
| Association Name | Houston HOA Management |
| High School District | 49 - Spring Branch |
| MLS Area | 24 |
| Lot Size Units | Square Feet |
| Elementary School | SHERWOOD ELEMENTARY SCHOOL |
| Middle/Junior High School | SPRING FOREST MIDDLE SCHOOL |
| Property Condition | Under Construction |
| MLS Area Minor | Spring Branch |
| Lease Considered Y/N | false |
| Builder Name | Zitro Homes |
| Standard Status | Pending |
| Middle/Junior School District | 49 - Spring Branch |
| Elementary School District | 49 - Spring Branch |
| PostalCity | Spring Branch |
| Legal Description | LOT 9 BLK 1 UPLAND ESTATES |
Interior Features
| Interior Amenities | All Bedrooms Up,Balcony,Dry Bar,Double Vanity,Elevator Shaft,En Suite Bathroom,High Ceilings,Hot Tub/Spa,Jetted Tub,Kitchen Island,Kitchen/Family Room Combo,Pot Filler,Self-closing Cabinet Doors,Self-closing Drawers,Upper Level Primary,Wired for Sound,Programmable Thermostat |
|---|---|
| Flooring | Plank,Tile,Vinyl |
| Total Fireplaces | 1 |
| Fireplace Features | Electric |
| Air Conditioning Y/N | true |
| Heating Y/N | true |
| Window Features | Low-Emissivity Windows |
| Fireplace Y/N | true |
| Half Baths | 1 |
| BuyerOfficeEmail | raphael@adeohomes.com |
| Laundry Features | Washer Hookup,Electric Dryer Hookup,Gas Dryer Hookup |
| Total Bedrooms | 4 |
| Room Type | Game Room,Living Room |
| LivingAreaSource | Builder |
| Total Baths | 4 |
Exterior Features
| Exterior Amenities | Covered Patio,Fence,Outdoor Kitchen,Patio |
|---|---|
| Fencing | Back Yard |
| Parking Features | Additional Parking,Attached,Garage |
| Lot Features | Subdivision,Backs to Greenbelt/Park |
| Water Source | Public |
| Lot Size Area | 2837 |
| Foundation Details | Slab |
| Spa | true |
| Building Area Total | 3202 |
| Road Surface Type | Asphalt,Paved |
| Lot Size Source | Survey |
| Door Features | Insulated Doors |
| Private Pool | false |
Amenities
- Foreclosure
- Views
- Short Sale
- New Construction
- Adult 55+
- Lease To Own
- No HOA Fees
- Furnished
- Primary On Main
- Air Conditioning
- Seller Finance
- Green
- Fixer Upper
- Horse
- Golf
- Fireplace
- Deck
- Garage
- Basement
- Pool
Property vs Single Family Average in 77043
Price
 The information being provided by Houston Association of REALTORS, Inc. is for the consumer's personal, non-commercial use and may not be used for any purpose other than to identify prospective properties consumers may be interested in purchasing. Any information relating to real estate for sale referenced on this web site comes from the Internet Data Exchange (IDX) program of the Houston Association of REALTORS, Inc. This web site may reference real estate listing(s) held by a brokerage firm other
